Button CopyPathCircle CloseCircle Left ArrowArrow Down Icon GreyClosecirclecircleBurger
Image 1
Image 2
Image 3
$299,999

39 CHURCH STREET, Parry Sound, Ontario, P2A 1Y6

MLS® # X13558890

4 Beds

Baths

1500 - 2000  FEETSQ

QuickQuoteTM: Not Available

Parry Sound ON, P2A 1Y6

MLS® # X13558890

Property Information:

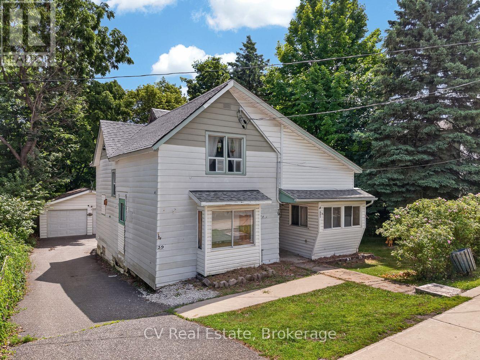
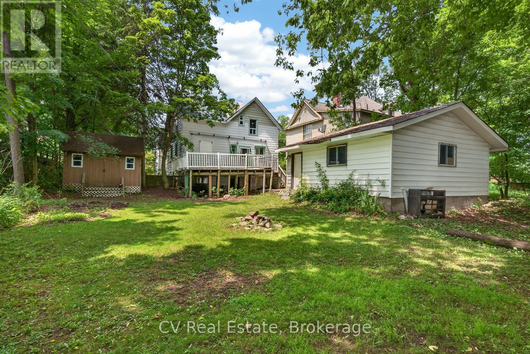
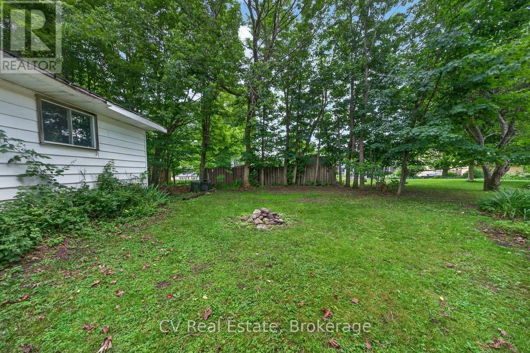
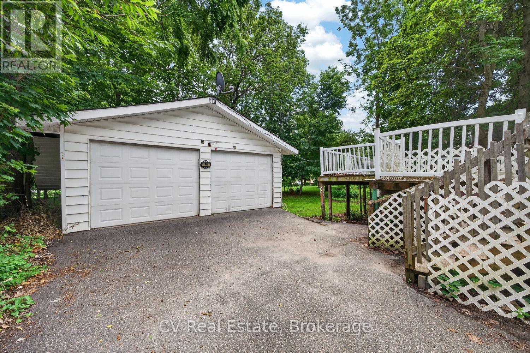
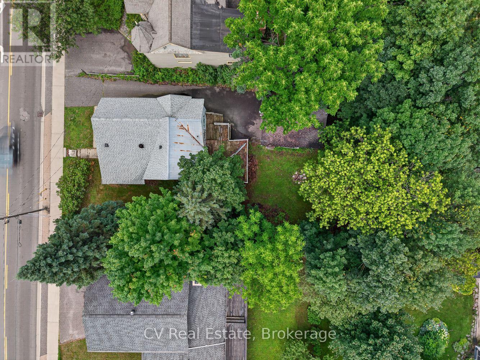
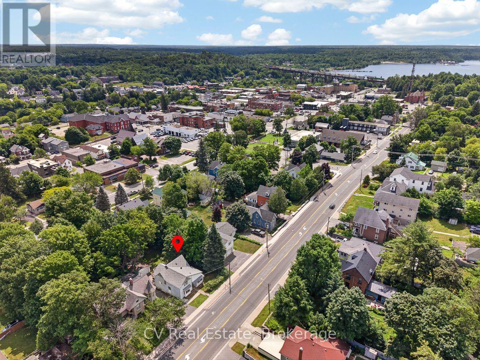
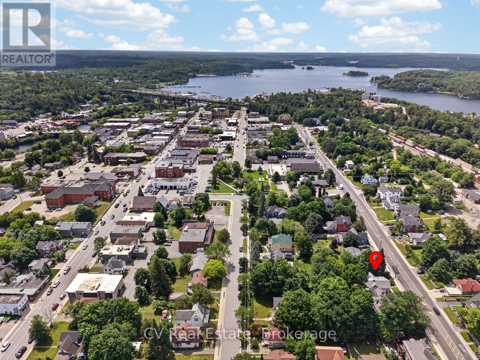
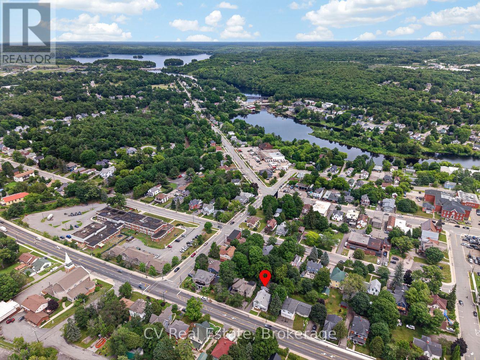
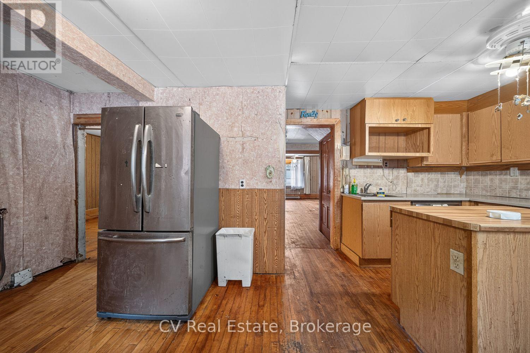
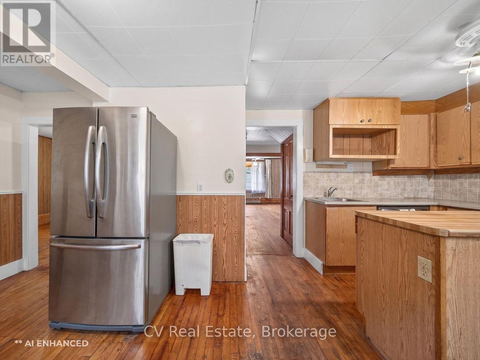
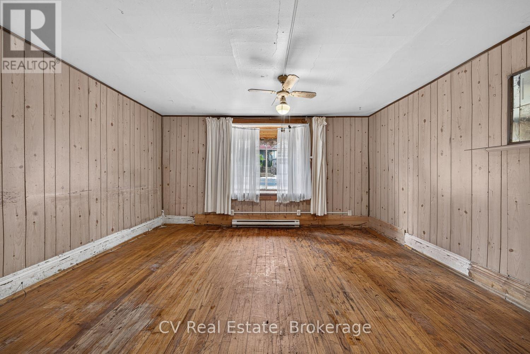
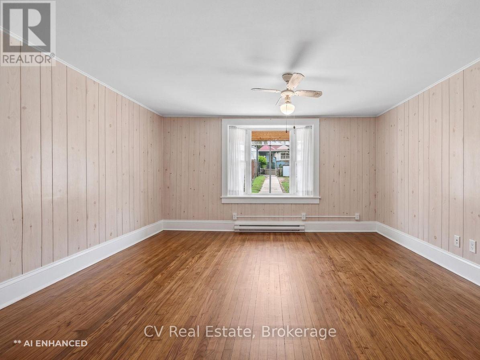
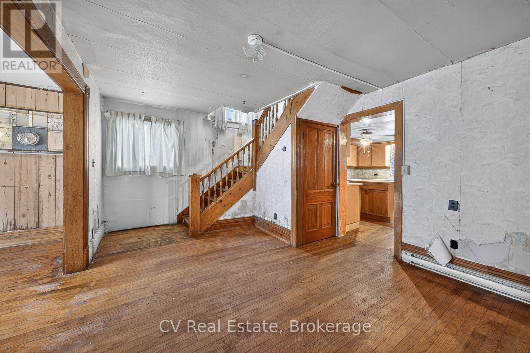
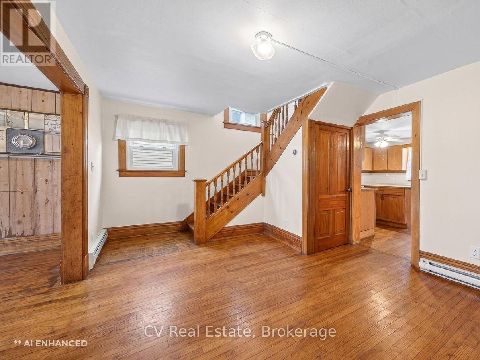
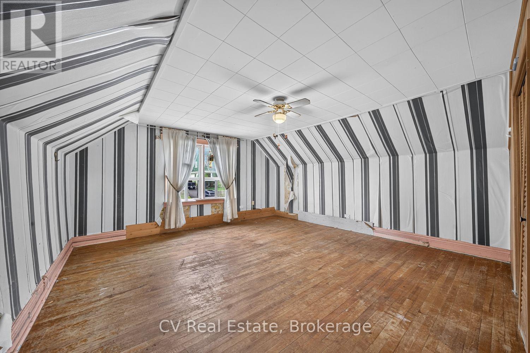
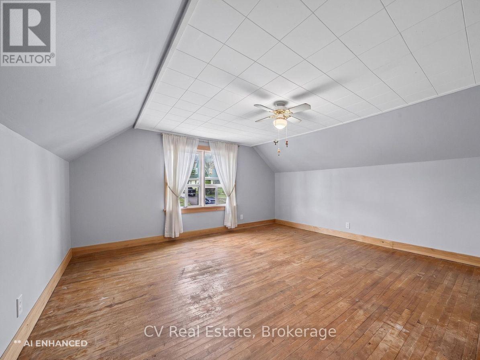
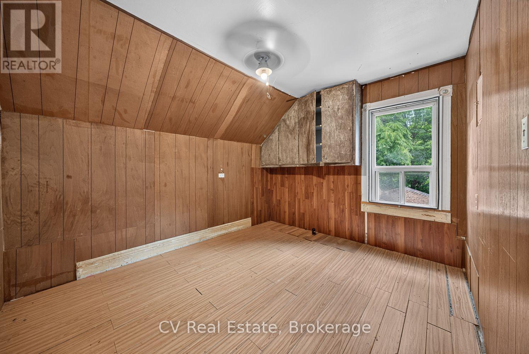
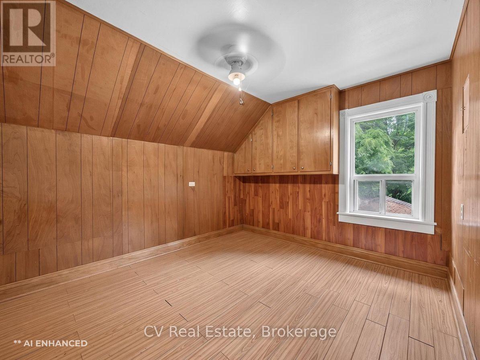
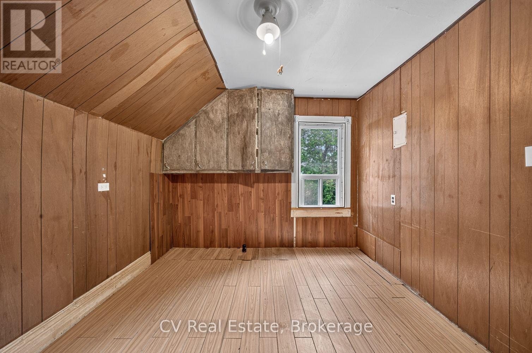
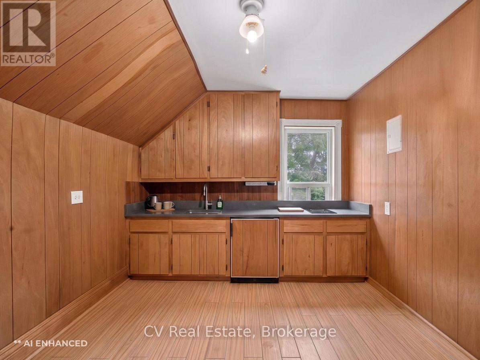
A rare opportunity in the heart of Parry Sound. This estate sale property sits on a generous lot in one of the town's most walkable locations. Just steps to downtown shops and restaurants, the waterfront trail system, and within easy reach of the new high school and highly anticipated recreation centre. Set back on a beautiful, mature lot with a large backyard offering plenty of room to garden, entertain, or enjoy the surrounding greenery, this property also features a detached 2-car garage, ideal for storage, a workshop, or hobbyists.This home offers a layout ready to be reimagined. With some vision and renovation, it presents a true opportunity to create a character home in a location that simply can't be replicated. Whether you're an investor, renovator, or someone looking to put down roots in a growing and vibrant community, 39 Church Street is ready for its next chapter. Parry Sound continues to grow as a four-season destination, known for its trails, waterfront, and small-town charm just a couple hours from the GTA. Don't miss your chance to bring new life to this well-located property. Being sold as part of an estate sale, "as is, where is." (id:27)

Building Features:

  • Style: Detached
  • Building Type: House
  • Basement Development: Unfinished
  • Basement Type: N/A
  • Construction Style - Attachment: Detached
  • Exterior Finish: Vinyl siding
  • Floor Space: 1500 - 2000 sqft
  • Foundation Type: Stone
  • Heating Type: Baseboard heaters
  • Heating Fuel: Electric
  • Cooling Type: None
  • Appliances:

Property Features:

  • OwnershipType: Freehold
  • Property Type: Single Family
  • Bedrooms: 4
  • Bathrooms: 2
  • Amenities Nearby: Hospital, Schools
  • Community Features: Community Centre
  • Floor Space (approx): 1500 - 2000 Square Feet
  • Irregular: Yes
  • Lot Depth: 132 Feet
  • Lot Frontage: 66 Feet
  • Lot Size: 66 x 132 FT
  • Structure Type: Deck
  • Utility Type: Hydro - Installed, Sewer - Installed
  • Sewer: Sanitary sewer
  • Parking Type: Detached garage, Garage
  • No. of Parking Spaces: 8

Rooms:

  • Other 2nd Level 4.33 m x 4.96 m
  • Bathroom 2nd Level 2.07 m x 1.65 m
  • Family 2nd Level 4.84 m x 5.48 m
  • 2nd Bedroom 2nd Level 3.45 m x 3.55 m
  • 3rd Bedroom 2nd Level 3.67 m x 3.13 m
  • 4th Bedroom 2nd Level 3.67 m x 2.67 m
  • Kitchen Main Level 5.94 m x 3.55 m
  • Living Main Level 7.14 m x 4.62 m
  • Bedroom Main Level 3.55 m x 3.09 m
  • Other Main Level 2.46 m x 2.55 m
  • Other Main Level 3.55 m x 2.40 m
  • Bathroom Main Level 2.28 m x 2.81 m

Convert Measurement to:


Courtesy of: CV Real Estate

REALTOR.ca  

QuickQuoteTM Powered by RPS

Location of 39 CHURCH STREET, Parry Sound, Ontario, P2A 1Y6

Demographic Information of 39 CHURCH STREET, Parry Sound, Ontario, P2A 1Y6

Life Stage

Later Years

Employment Type

Service Sector

Average Household Income

$102,425.56

Average Number of Children

1.60

Household Population

Household Structure

Age of Population

Education

Education Level

No certificate/diploma/degree

13.7 %

High school certificate or equivalent

31.95 %

Apprenticeship trade certificate/diploma

7.41 %

College/non-university certificate

21.72 %

University certificate (below bachelor)

1.29 %

University Degree

23.93 %

Commuter

Travel To Work

By Car

87.72 %

By Public Transit

0.0 %

By Walking

12.28 %

By Bicycle

0.0 %

By Other Methods

0.0 %

Cultural Diversity

Knowledge of Official Language

Mother Tongue

Building Information

Building Type

Apartments (Low and High Rise)

35.11 %

Houses

64.89 %

Own Vs. Rent

