
Button CopyPathCircle CloseCircle Left ArrowArrow Down Icon GreyClosecirclecircleBurger
Image 1
Image 2
Image 3
$879,000

149 WILLIAM STREET, Parry Sound, Ontario, P2A 1W3

MLS® # X12904818

3 Beds

Baths

1500 - 2000  FEETSQ

QuickQuoteTM: Not Available

Parry Sound ON, P2A 1W3

MLS® # X12904818

Property Information:

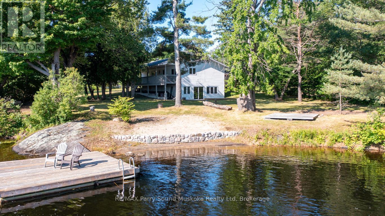
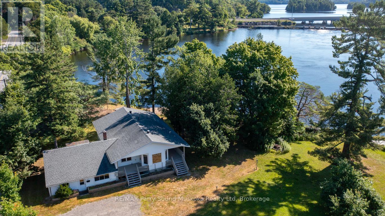
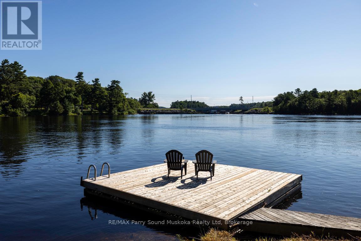
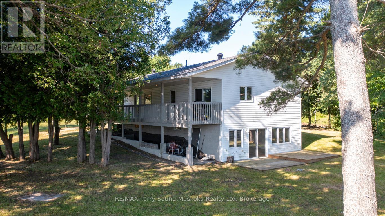
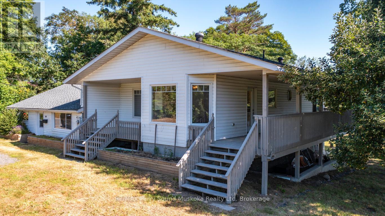
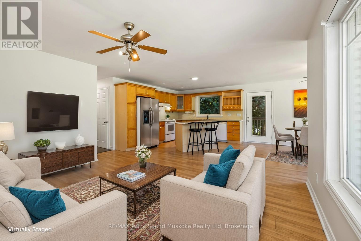
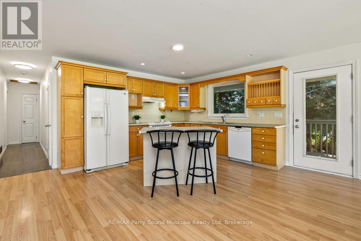
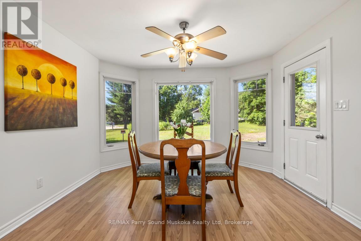
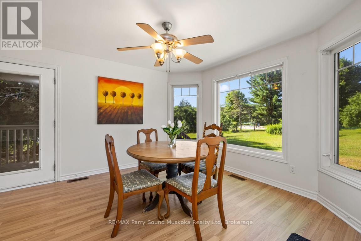
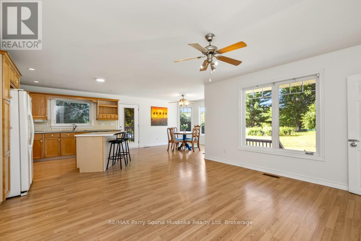
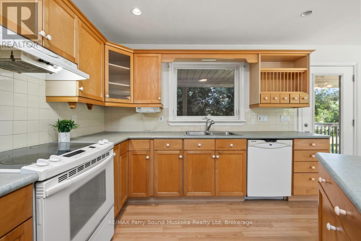
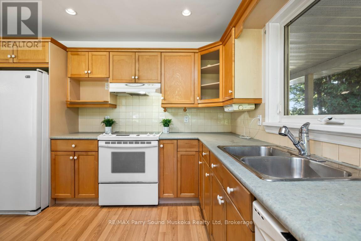
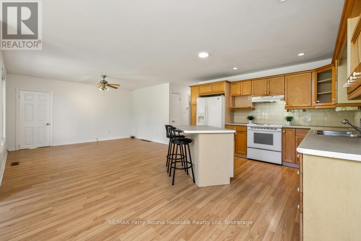
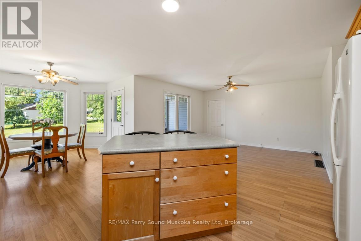
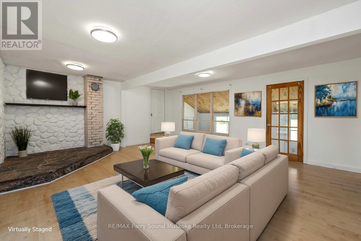
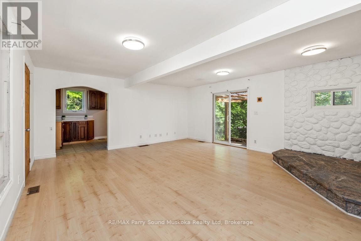
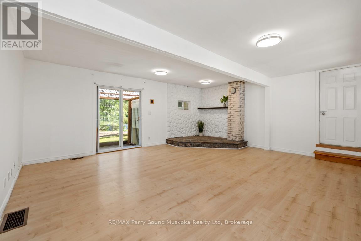
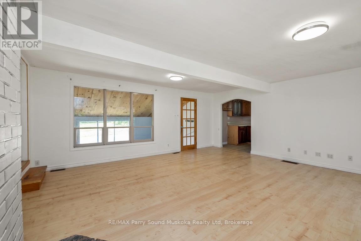
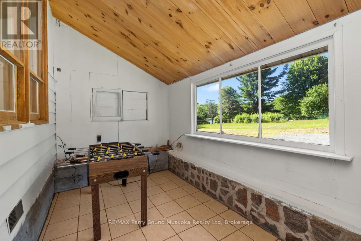
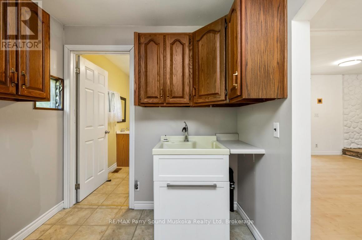
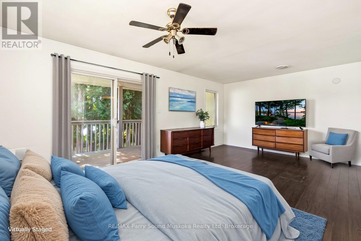
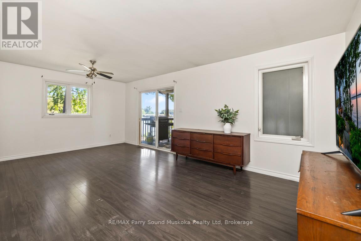
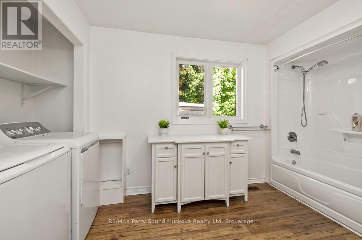
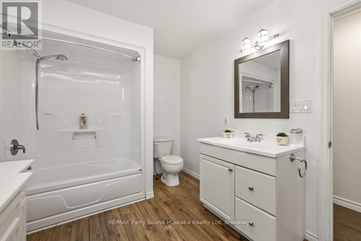
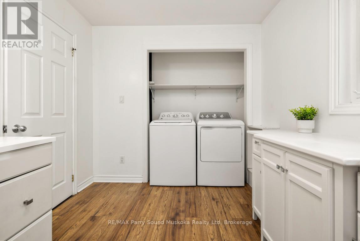
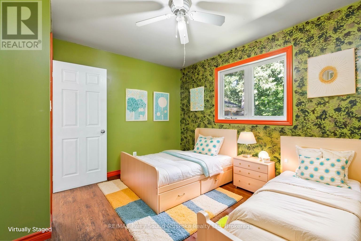
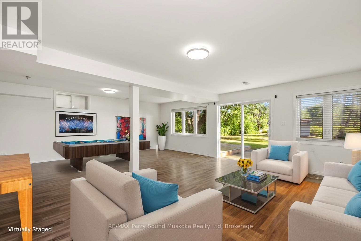
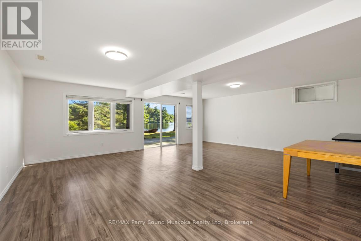
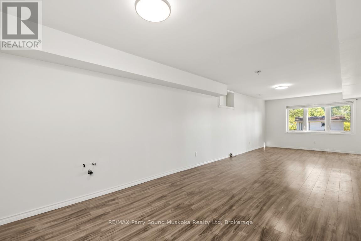
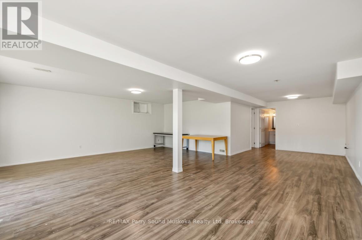
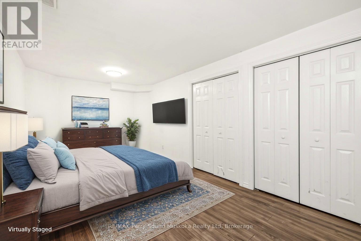
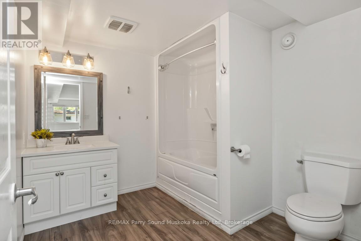
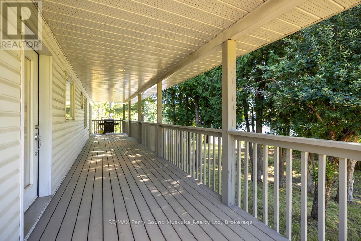
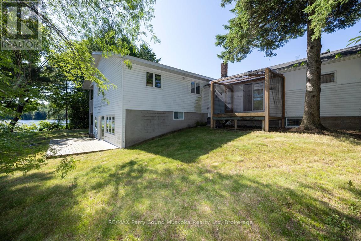
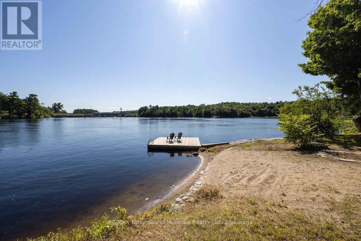
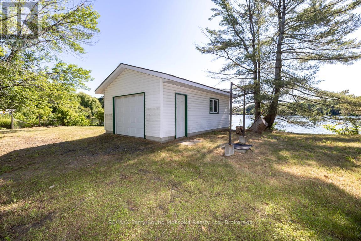
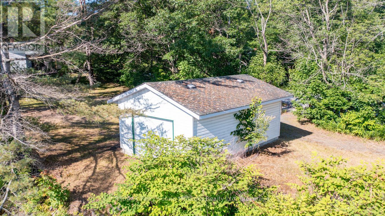
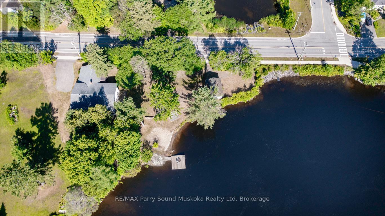
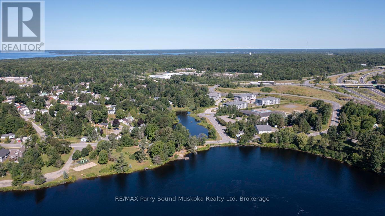
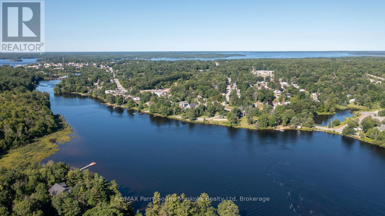
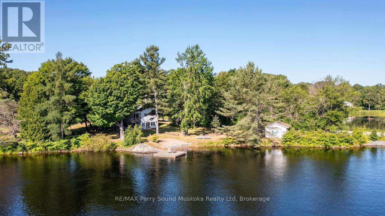
RARE IN TOWN RIVERFRONT HOME! PEACEFUL WATER VIEWS OVER THE SEGUIN RIVER! 294.9 ft Contour Shoreline, Natural sandy beach, Private dock, Convenience of Town water & sewer, This spacious 3 bedroom, 3 bath home is ideal for retirees, growing families or Income generating property, Potential for 3 units, Main floor laundry, Primary bedroom with walk out to a large deck overlooking the water, Main floor family room or optional In law suite w separate entrance, Bright walkout lower level offers bedroom, 3rd bath, Recreation room with rough in for kitchenette/wet bar, New shingles, 2020, Natural gas furnace & central air, IDEAL LEVEL LOT!, Perfect for family fun, gatherings, gardening, Park-like setting, Detached garage/dry boathouse, Classic covered front porch viewing water, Desirable .83 Acre Waterfront Home or Vacation Lake House! (id:27)

Building Features:

  • Style: Detached
  • Building Type: House
  • Architectural Style: Bungalow
  • Basement Development: Finished
  • Basement Type: N/A
  • Construction Style - Attachment: Detached
  • Easement: Other
  • Exterior Finish: Vinyl siding
  • Floor Space: 1500 - 2000 sqft
  • Foundation Type: Block
  • Heating Type: Forced air
  • Heating Fuel: Natural gas
  • Cooling Type: Central air conditioning

Property Features:

  • OwnershipType: Freehold
  • Property Type: Single Family
  • Bedrooms: 3
  • Bathrooms: 3
  • Access Type: Year-round access
  • Amenities Nearby: Golf Nearby, Hospital, Schools
  • Features: Wooded area, Irregular lot size
  • Floor Space (approx): 1500 - 2000 Square Feet
  • Irregular: Yes
  • Lot Depth: 646 Feet
  • Lot Frontage: 247 Feet
  • Lot Size: 247 x 646 FT ; 247 X IRG
  • Structure Type: Deck, Dock
  • Utility Type: Hydro - Installed
  • View Type: View of water
  • WaterFront Type: Waterfront on river
  • Zoning: R
  • Sewer: Sanitary sewer
  • Parking Type: Attached garage, Garage
  • No. of Parking Spaces: 6

Rooms:

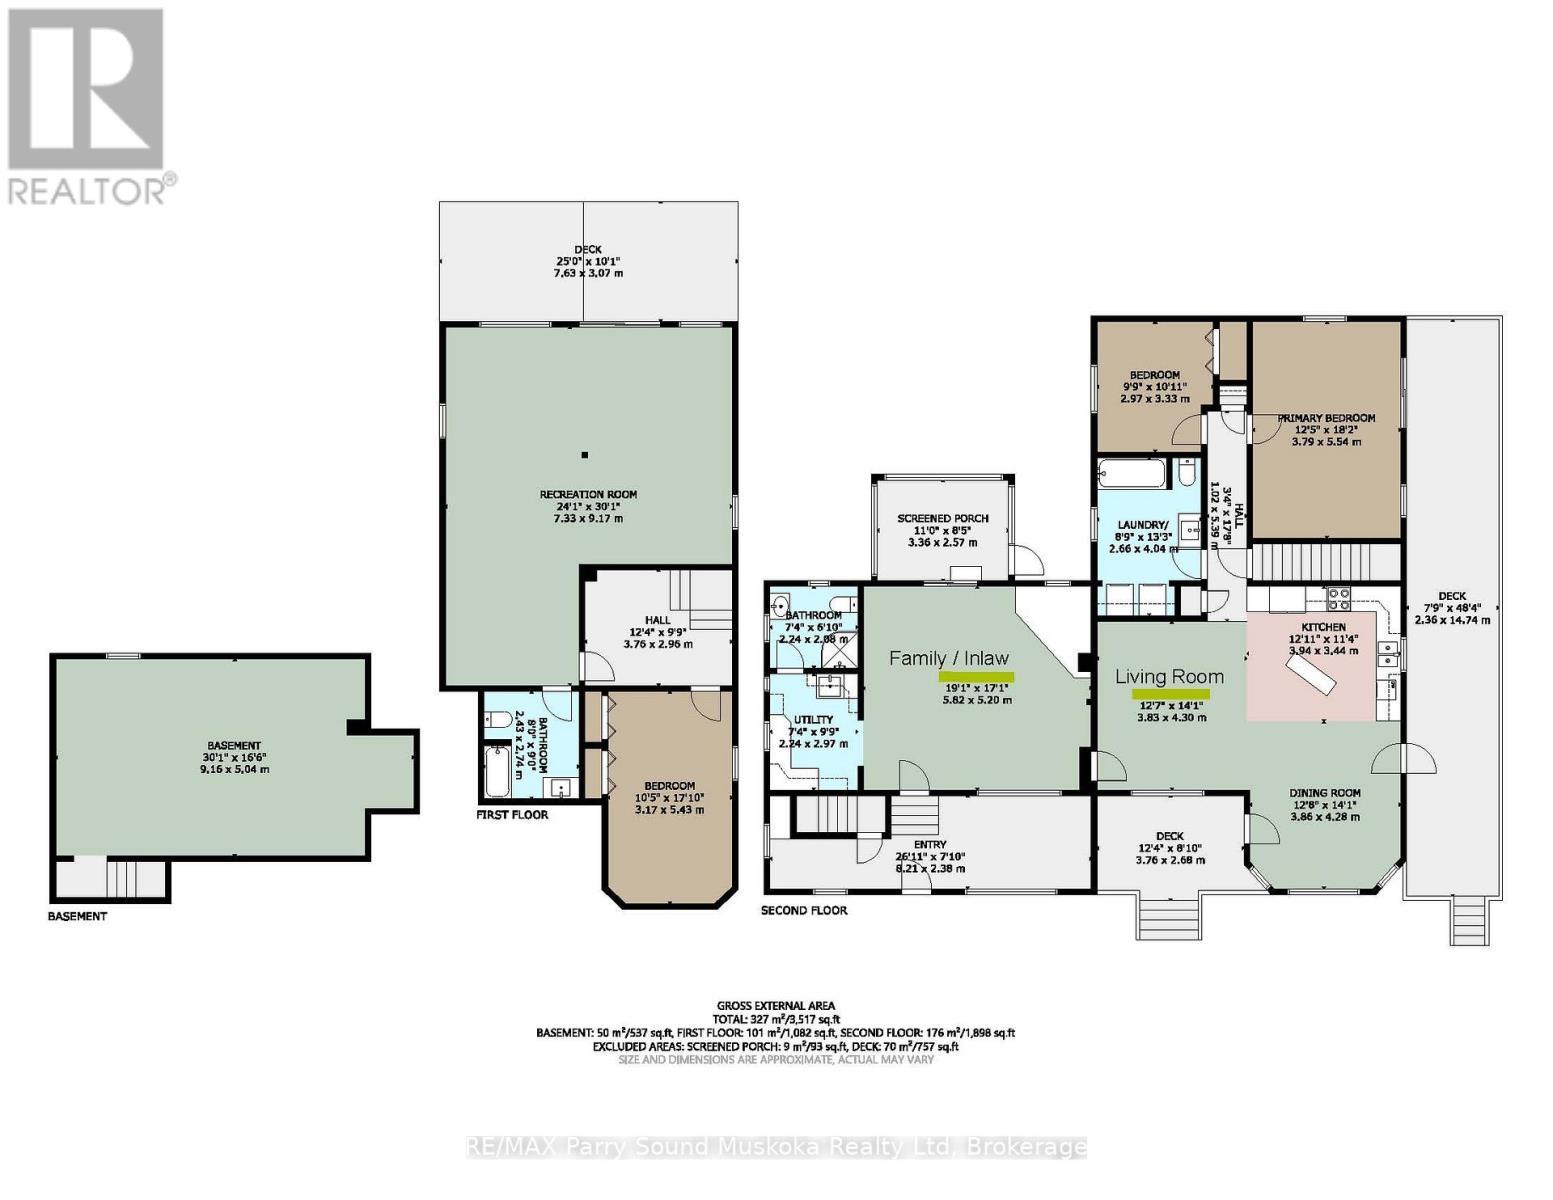
  • Recreation Room Lower Level 9.17 m x 7.33 m
  • Bedroom Lower Level 5.43 m x 3.17 m
  • Bathroom Lower Level 2.74 m x 2.43 m
  • Foyer Lower Level 3.76 m x 2.96 m
  • Utility Lower Level 9.16 m x 5.04 m
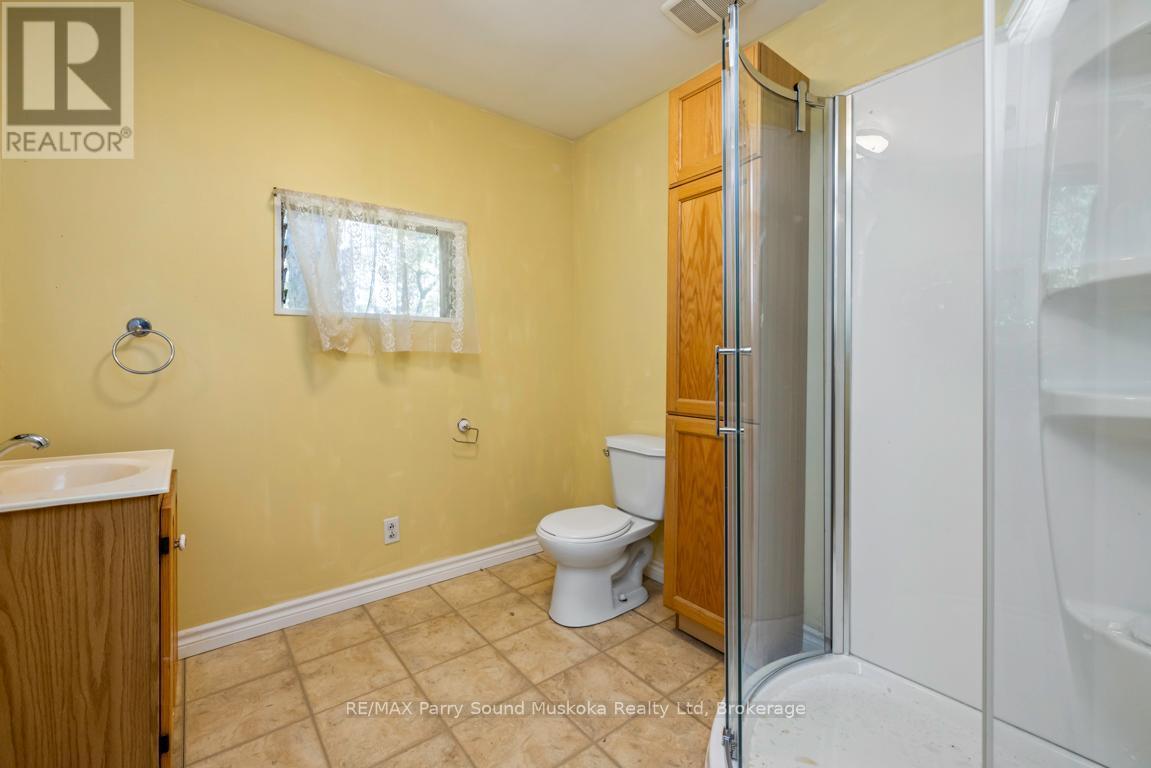
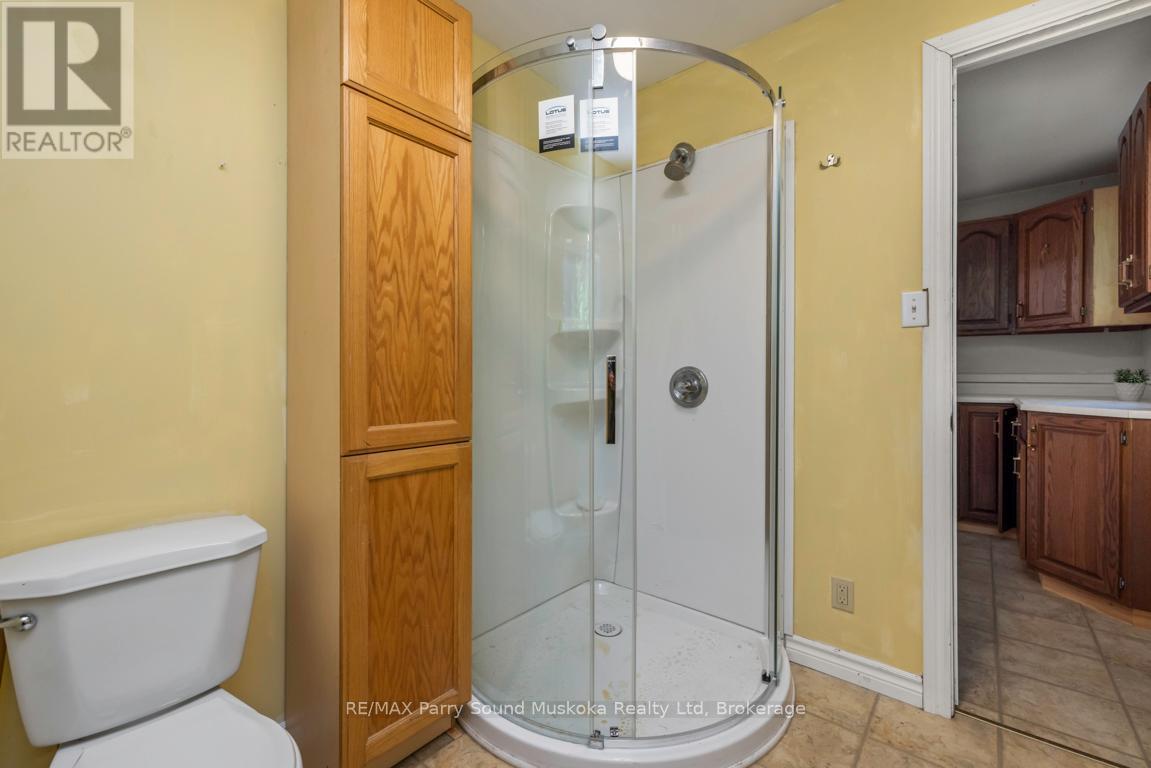
  • Bathroom Main Level 2.24 m x 2.08 m
  • Foyer Main Level 8.21 m x 2.38 m
  • Living Main Level 4.30 m x 3.83 m
  • Dining Main Level 4.28 m x 3.86 m
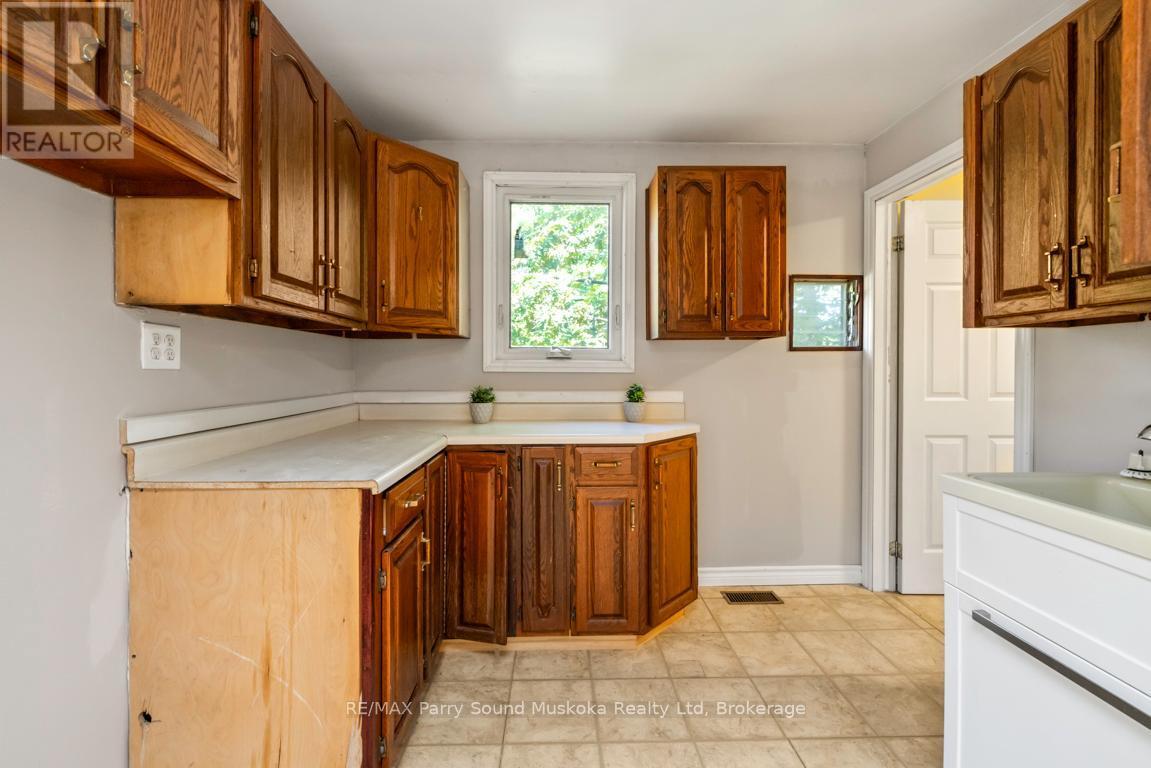
  • Kitchen Main Level 3.94 m x 3.44 m
  • Primary Bedroom Main Level 5.54 m x 3.79 m
  • Bathroom Main Level 4.04 m x 2.66 m
  • Laundry Main Level 4.04 m x 2.66 m
  • Bedroom Main Level 3.33 m x 2.97 m
  • Family Main Level 5.82 m x 5.20 m
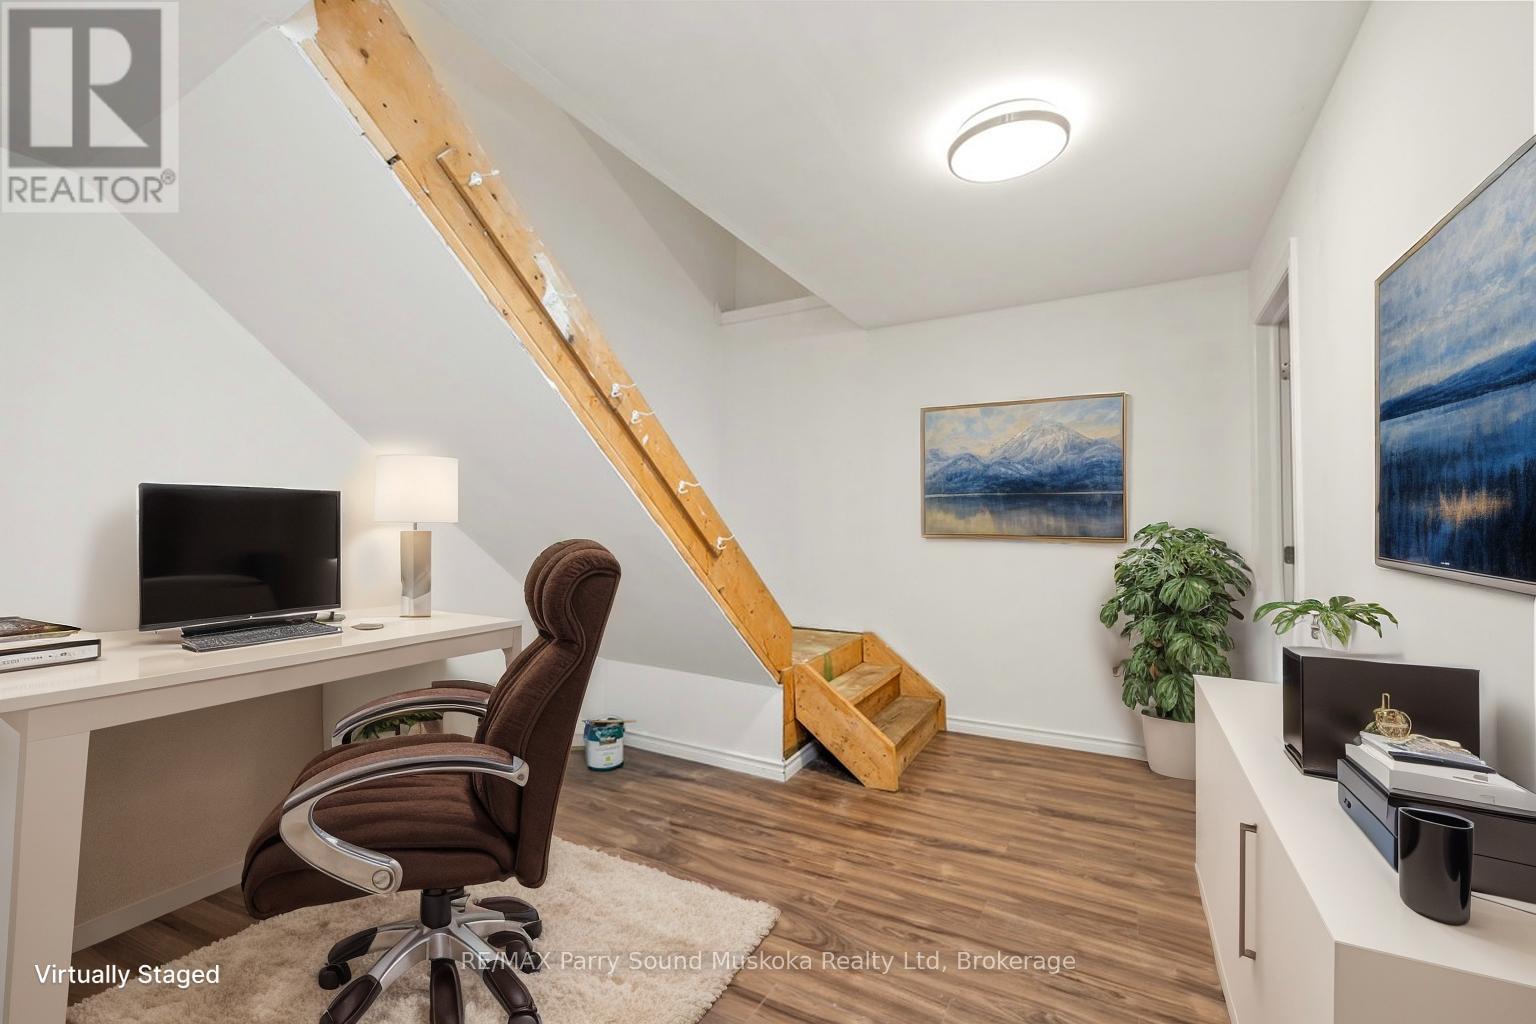
  • Other Main Level 2.97 m x 2.24 m

Convert Measurement to:


Courtesy of: RE/MAX Parry Sound Muskoka Realty Ltd

REALTOR.ca  

QuickQuoteTM Powered by RPS

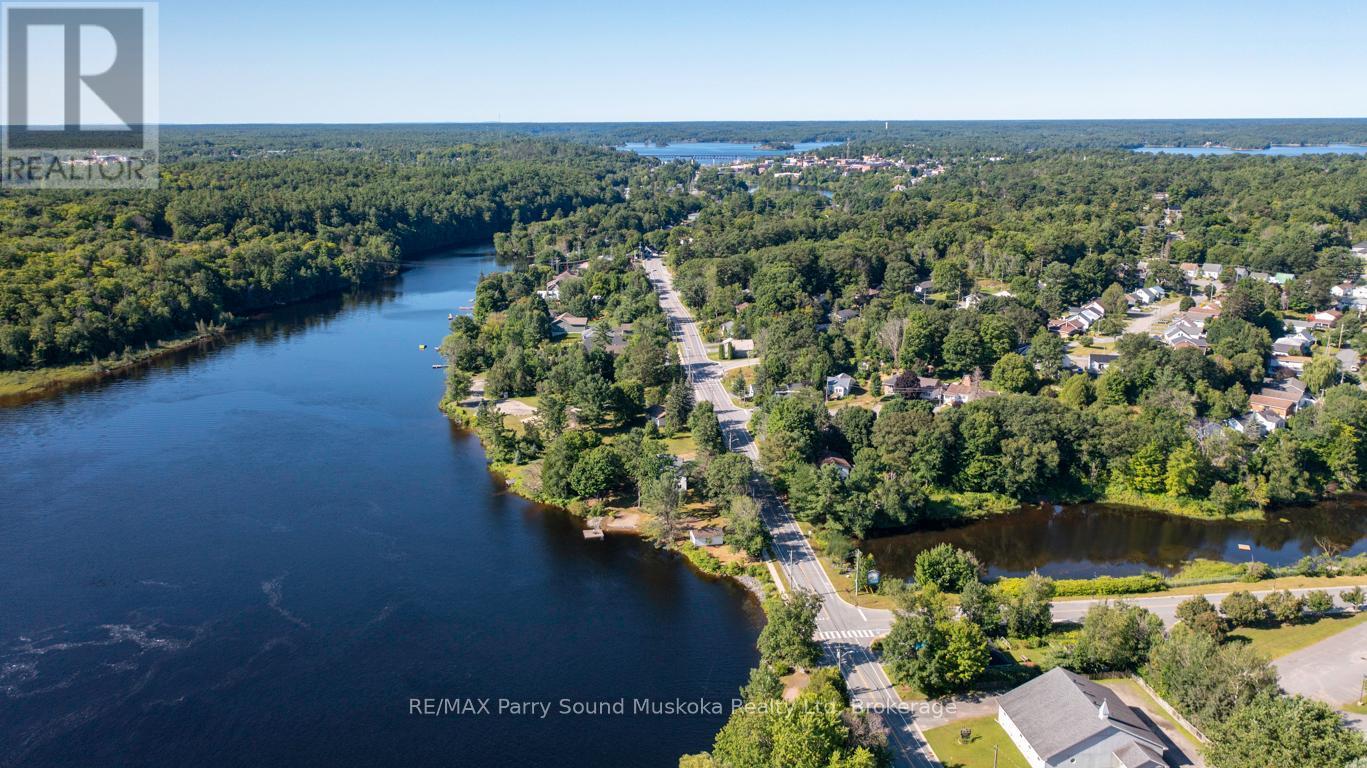
Location of 149 WILLIAM STREET, Parry Sound, Ontario, P2A 1W3

Demographic Information of 149 WILLIAM STREET, Parry Sound, Ontario, P2A 1W3

Life Stage

Later Years

Employment Type

Blue Collar/Primary, Blue Collar/Service Sector

Average Household Income

$95,012.94

Average Number of Children

1.70

Household Population

Household Structure

Age of Population

Education

Education Level

No certificate/diploma/degree

23.93 %

High school certificate or equivalent

34.11 %

Apprenticeship trade certificate/diploma

5.85 %

College/non-university certificate

23.43 %

University certificate (below bachelor)

1.85 %

University Degree

10.84 %

Commuter

Travel To Work

By Car

91.73 %

By Public Transit

0.0 %

By Walking

2.9 %

By Bicycle

0.0 %

By Other Methods

5.37 %

Cultural Diversity

Knowledge of Official Language

Mother Tongue

Building Information

Building Type

Apartments (Low and High Rise)

26.81 %

Houses

73.19 %

Own Vs. Rent
