Button CopyPathCircle CloseCircle Left ArrowArrow Down Icon GreyClosecirclecircleBurger
Image 1
Image 2
Image 3
$995,000

771 LIMBERLOST POINT ROAD, Parry Sound Remote Area (Restoule), Ontario, P0H 2R0

MLS® # X13418528

5 Beds

Baths

700 - 1100  FEETSQ

QuickQuoteTM: Not Available

Parry Sound Remote Area (Restoule) ON, P0H 2R0

MLS® # X13418528

Property Information:

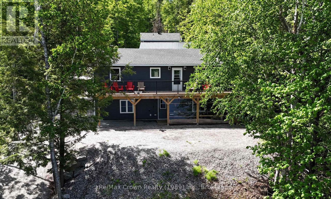
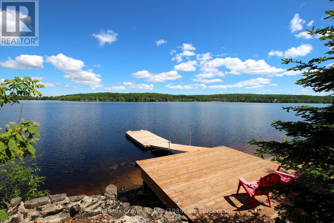
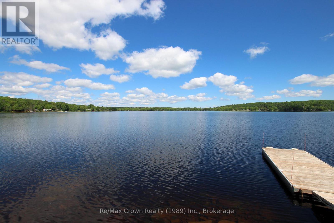
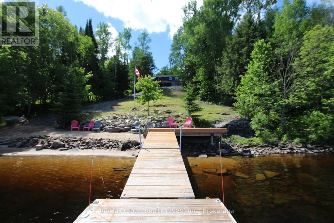
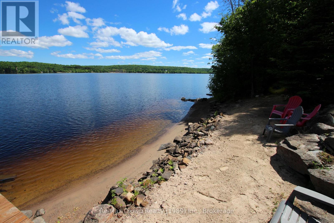
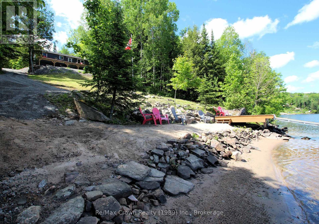
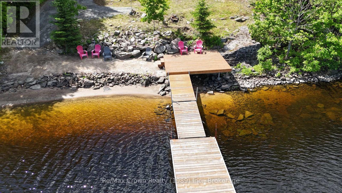
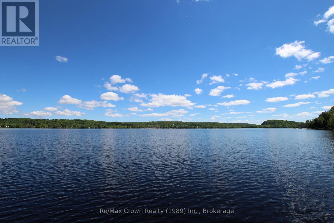
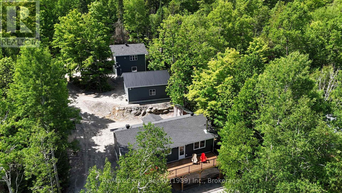
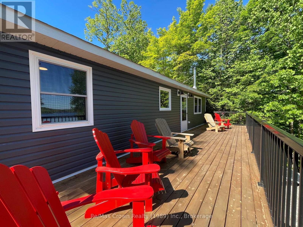
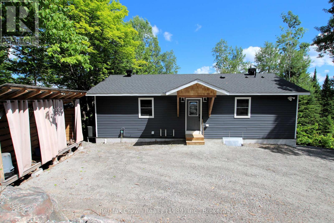
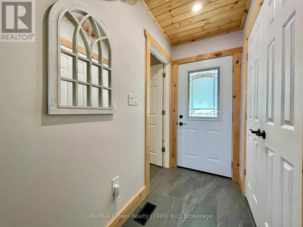
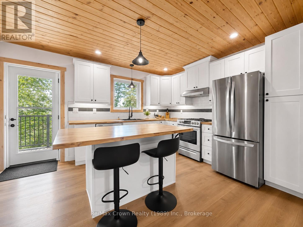
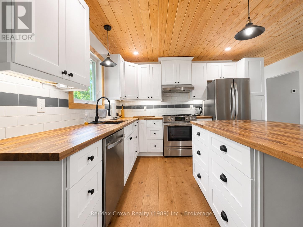
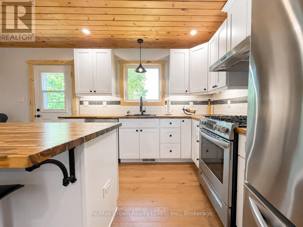
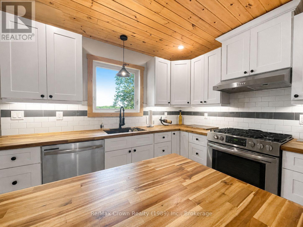
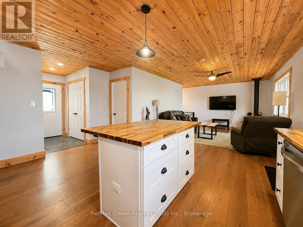
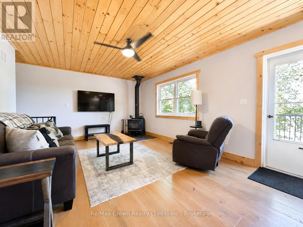
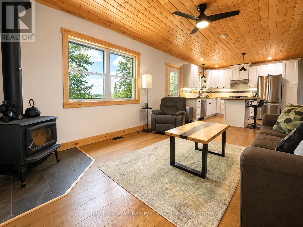
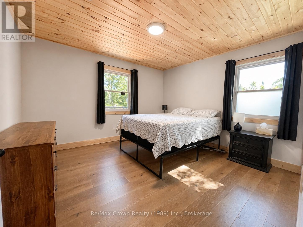
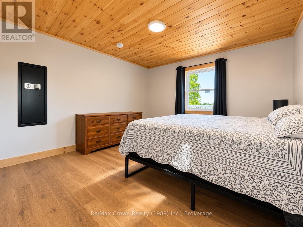
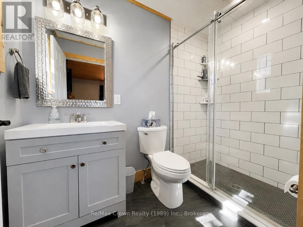
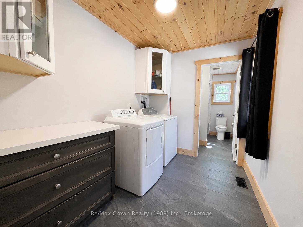
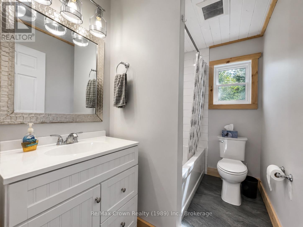
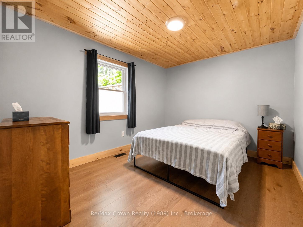
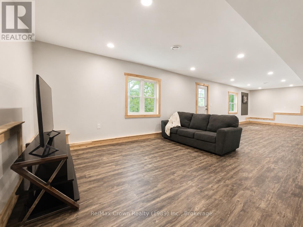
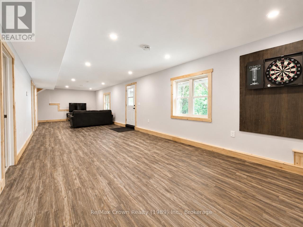
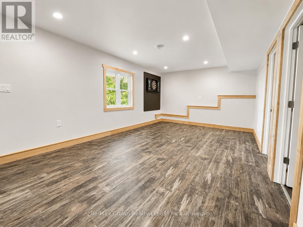
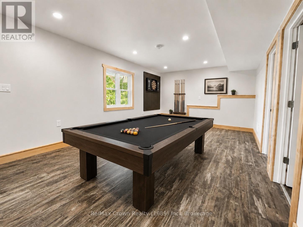
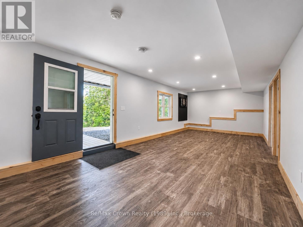
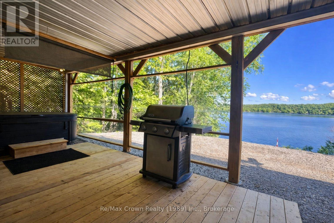
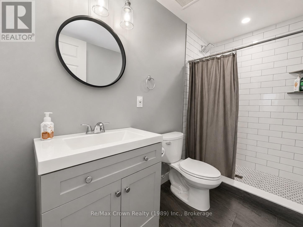
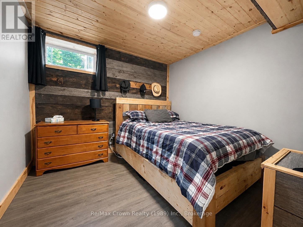
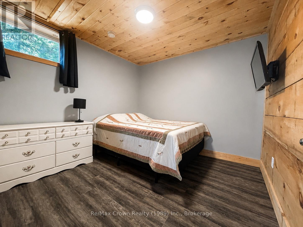
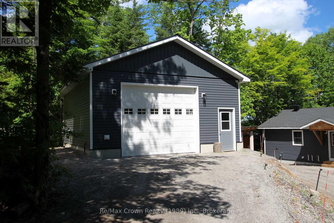
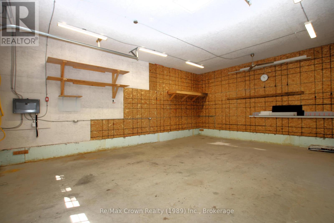
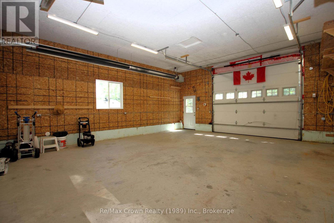
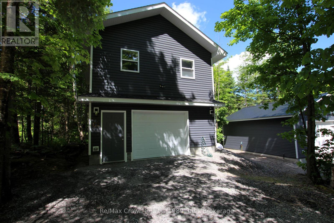
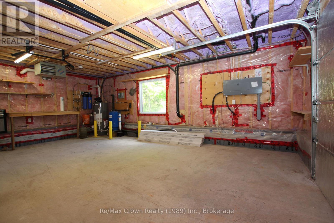
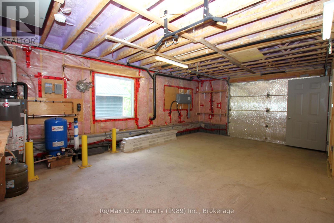
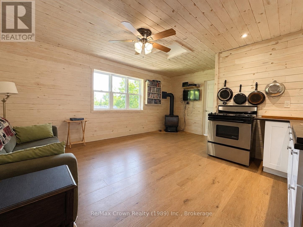
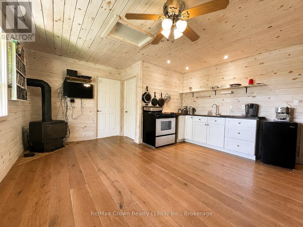
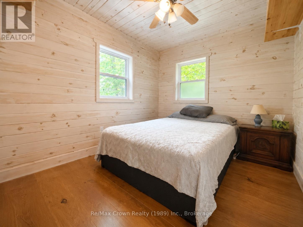
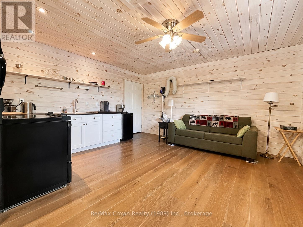
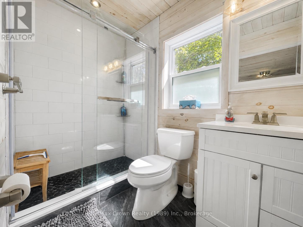
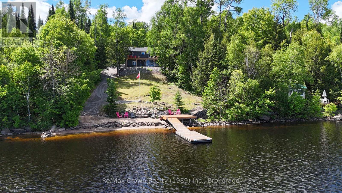
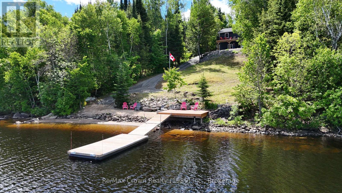
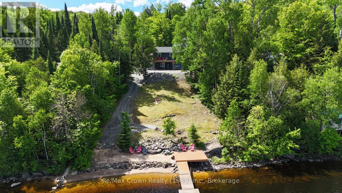
Welcome to your waterfront retreat on beautiful Commanda Lake with Fabulous hard packed Sand Shoreline. This exceptional year-round home builti in 2022, offers five bedrooms and four bathrooms, including a self-contained one-bedroom apartment that is ideal for extended family, guests, or potential rental income. Designed with both comfort and entertaining in mind, the open-concept main floor features warm wood finishes, a spacious living area, main floor laundry, and a primary suite complete with its own ensuite bath. Large windows capture stunning lake views, while the expansive 40' x 10' front deck provides the perfect place to relax, entertain, and enjoy the peaceful waterfront setting. The fully finished walkout lower level adds even more living space, highlighted by an impressive family room measuring 40'6" x 12'4", making it an ideal gathering place for family and friends. Outside, you'll find the perfect waterfront an outstanding hard-packed sandy shoreline with a gradual entry and approximately 10' of water at the end of the floating dock. Additional Features include: Honeywell Wi-Fi thermostats with remote monitoring in all three buildings, R60 attic insulation, R24 wall insulation, ICF foundation for Home & Shop curb wall, new hot tub installed in 2024 with Lexan wind snow screen plus under-deck metal roof and eavestrough system. The detached garage and separate insulated shop are both heated, serviced with hydro, and equipped for serious hobbyists, with the shop featuring engineered point-load pads designed to accommodate a future vehicle hoist and sealed combustion shop heaters with fresh air intakes. Combining quality construction, excepton waterfront and versitile living space this Commanda lake property is a rare opportunity to enjoy waterfront living at its finest. (id:27)

Building Features:

  • Style: Detached
  • Building Type: House
  • Amenities: Separate Heating Controls
  • Architectural Style: Bungalow
  • Basement Development: Finished
  • Basement Type: N/A
  • Construction Style - Attachment: Detached
  • Easement: Unknown
  • Exterior Finish: Vinyl siding
  • Fireplace Type: Woodstove
  • Floor Space: 700 - 1100 sqft
  • Foundation Type:
  • Heating Type: Forced air, Radiant heat
  • Heating Fuel: Propane, Wood
  • Cooling Type: Central air conditioning
  • Appliances: Water Treatment, Dishwasher, Dryer, Microwave, Stove, Washer, Refrigerator

Property Features:

  • OwnershipType: Freehold
  • Property Type: Single Family
  • Bedrooms: 5
  • Bathrooms: 4
  • Access Type: Year-round access
  • Amenities Nearby: Schools
  • Community Features: Community Centre, School Bus
  • Features: Wooded area, Carpet Free, Guest Suite
  • Floor Space (approx): 700 - 1100 Square Feet
  • Irregular: Yes
  • Lot Depth: 200 Feet
  • Lot Frontage: 104.2 Feet
  • Lot Size: 104.3 x 200 FT
  • Structure Type: Shed, Dock
  • Surface Water:
  • View Type:
  • WaterFront Type: Waterfront on lake
  • Zoning: unorganized
  • Sewer: Septic System
  • Parking Type: Detached garage, Garage
  • No. of Parking Spaces: 8

Rooms:

  • Kitchen 2nd Level 5.33 m x 4.20 m
  • 5th Bedroom 2nd Level 3.04 m x 2.74 m
  • Bathroom 2nd Level 1.52 m x 2.56 m
  • Bathroom Lower Level 3.04 m x 1.52 m
  • Utility Lower Level 3.10 m x 2.34 m
  • Family Lower Level 12.37 m x 3.77 m
  • 3rd Bedroom Lower Level 3.04 m x 3.07 m
  • 4th Bedroom Lower Level 3.04 m x 3.04 m
  • Kitchen Main Level 4.14 m x 3.96 m
  • Living Main Level 3.84 m x 4.57 m
  • Primary Bedroom Main Level 3.77 m x 3.38 m
  • Bathroom Main Level 1.52 m x 2.65 m
  • 2nd Bedroom Main Level 3.07 m x 3.38 m
  • Laundry Main Level 2.92 m x 2.16 m
  • Bathroom Main Level 2.43 m x 1.61 m

Convert Measurement to:


Courtesy of: Re/Max Crown Realty (1989) Inc.

REALTOR.ca  

QuickQuoteTM Powered by RPS

Location of 771 LIMBERLOST POINT ROAD, Parry Sound Remote Area (Restoule), Ontario, P0H 2R0

Demographic Information of 771 LIMBERLOST POINT ROAD, Parry Sound Remote Area (Restoule), Ontario, P0H 2R0

Life Stage

Older Couples

Employment Type

Mixed

Average Household Income

$100,000.00

Average Number of Children

1.70

Household Population

Household Structure

Age of Population

Education

Education Level

No certificate/diploma/degree

25.62 %

High school certificate or equivalent

36.25 %

Apprenticeship trade certificate/diploma

9.37 %

College/non-university certificate

23.13 %

University Degree

5.62 %

Commuter

Travel To Work

By Car

92.86 %

By Public Transit

0.0 %

By Walking

4.76 %

By Bicycle

0.0 %

By Other Methods

2.38 %

Cultural Diversity

Knowledge of Official Language

Mother Tongue

Building Information

Building Type

Apartments (Low and High Rise)

Houses

100.0 %

Own Vs. Rent
