Button CopyPathCircle CloseCircle Left ArrowArrow Down Icon GreyClosecirclecircleBurger
Image 1
Image 2
Image 3
$714,900

19 Northwoods DR, Pancake, Ontario, P0S 1A0

MLS® # SM261292

3 Beds

Baths

1920  FEETSQ

QuickQuoteTM: Not Available

Pancake ON, P0S 1A0

MLS® # SM261292

Property Information:

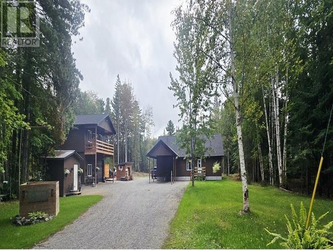
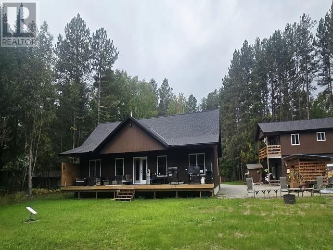
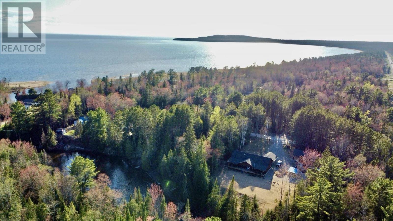
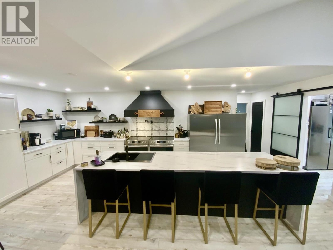
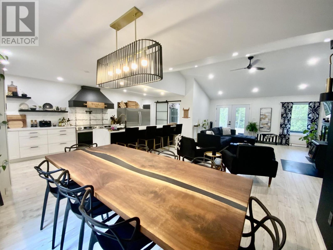
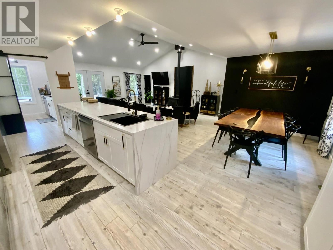
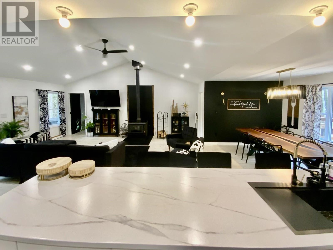
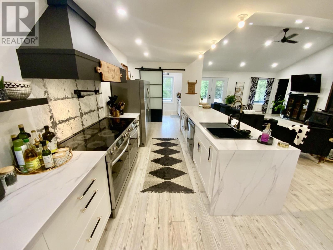
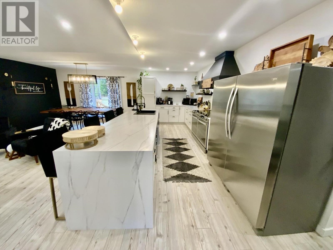
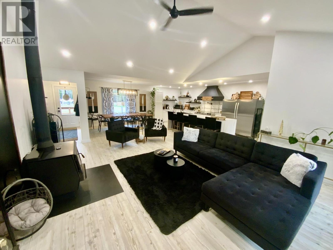
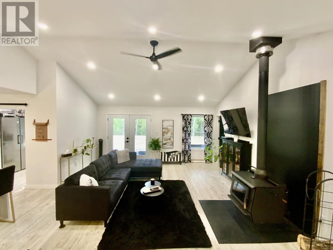
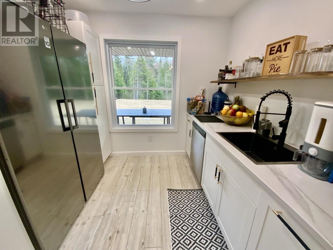
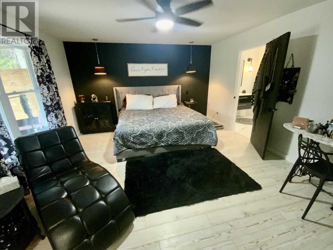
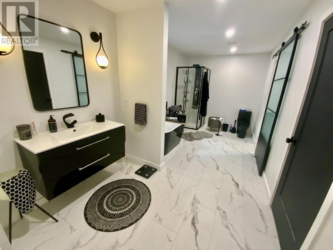
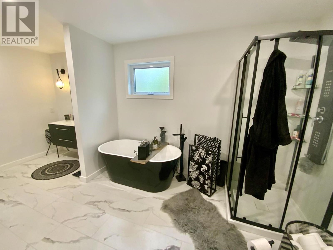
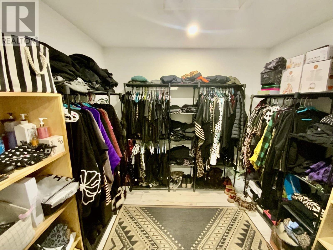
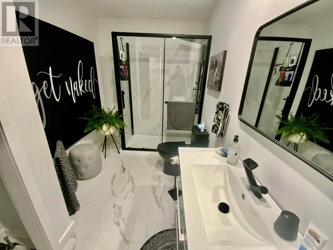
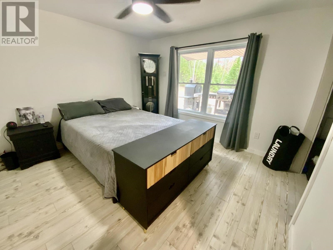
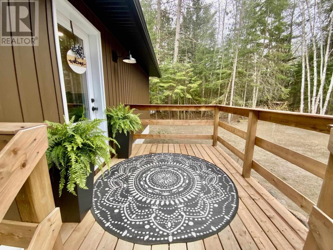
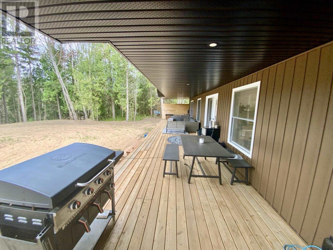
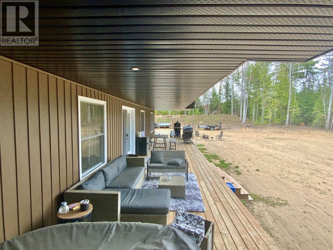
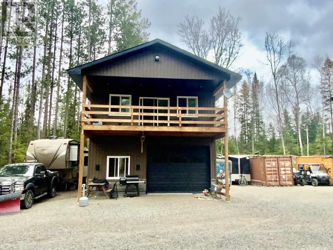
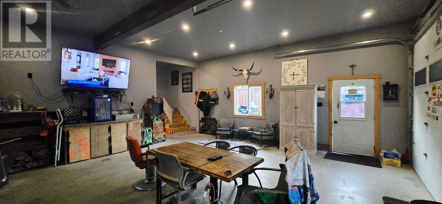
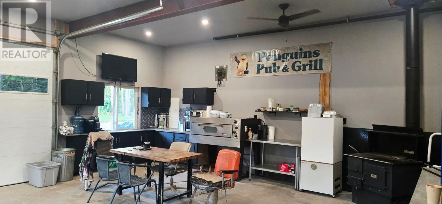
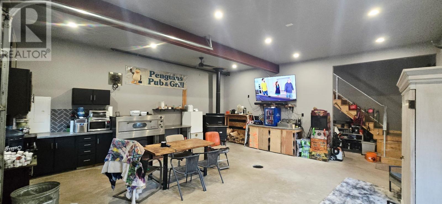
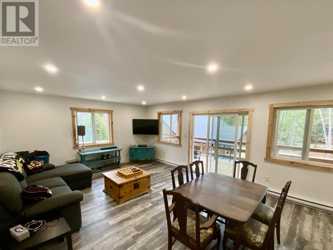
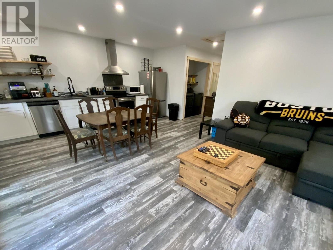
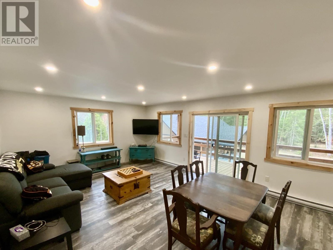
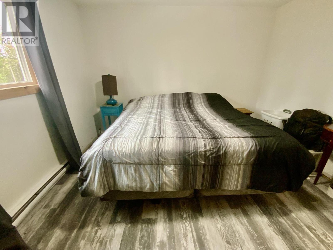
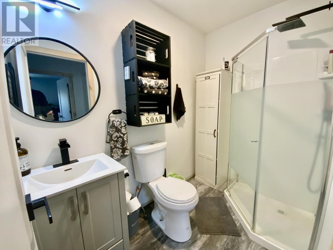
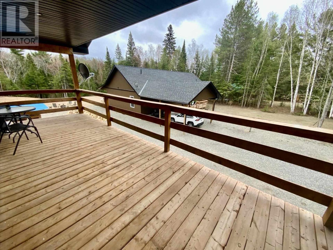
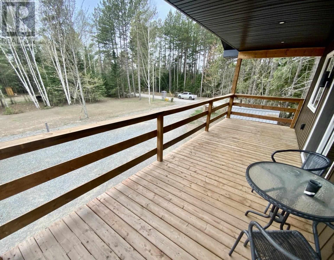
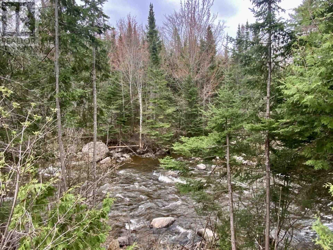
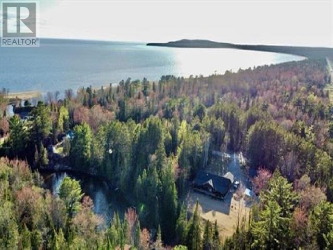
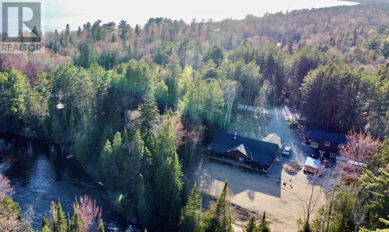
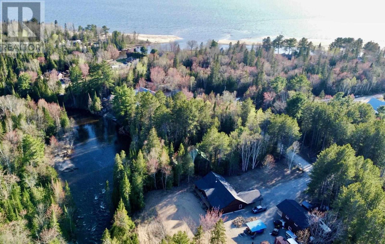
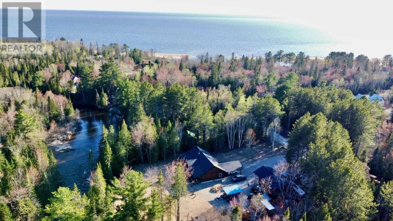
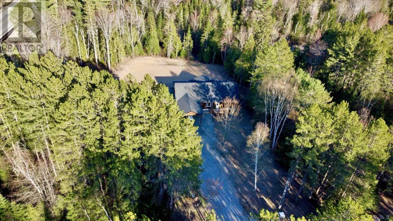
Modern Riverside Retreat with Guest Suite & Dream Garage Set along the peaceful Pancake River, this 2-year-old contemporary bungalow offers the perfect blend of modern comfort, privacy, and outdoor adventure. The bright open-concept layout features cathedral ceilings, a stunning kitchen with oversized island, high-end finishes, and a walk-through butler’s pantry. The main home includes 3 bedrooms, main-floor laundry, patio doors to a spacious deck, and a beautiful primary suite with walk-in closet and 4-piece ensuite. Enjoy a tree-lined setting, covered parking, and direct access to fishing, hiking, hunting, ATVing, and snowmobiling. A major bonus is the 32’ x 24’ heated, insulated, and drywalled garage with a fully equipped 1-bedroom apartment above, complete with kitchen, laundry, 3-piece bath, and private balcony—ideal for guests, extended family, or rental potential. With two separate 200-amp services, a generator hookup, and Lake Superior’s world-class beaches just a 2-minute paddle away, this rare property offers a true Northern Ontario lifestyle. (id:27)

Building Features:

  • Style: Detached
  • Architectural Style: Bungalow
  • Basement Type: Crawl space
  • Construction Style - Attachment: Detached
  • Exterior Finish: Vinyl
  • Fireplace Type: Woodstove
  • Floor Space: 1920 sqft
  • Foundation Type: Poured Concrete
  • Heating Type: Wood Stove
  • Heating Fuel: Electric, Wood
  • Appliances: Dishwasher, Oven - Built-In

Property Features:

  • Property Type: Single Family
  • Bedrooms: 3
  • Bathrooms: 3
  • Access Type: Road access
  • Communication Type: High Speed Internet
  • Features: Balcony, Crushed stone driveway
  • Floor Space (approx): 1920 Square Feet
  • Irregular: Yes
  • Lot Frontage: 249
  • Lot Size: 1.56 Acres
  • Storage Type: Storage Shed
  • Structure Type: Deck, Patio(s), Shed
  • Utility Type: Hydro - Available
  • WaterFront Type: Waterfront
  • Sewer: Septic System
  • Parking Type: Garage, Gravel

Rooms:

  • Kitchen Main Level 19 x 14
  • Dining Main Level 15.2 x 9
  • Living Main Level 16.8 x 21
  • Primary Bedroom Main Level 17 x 14
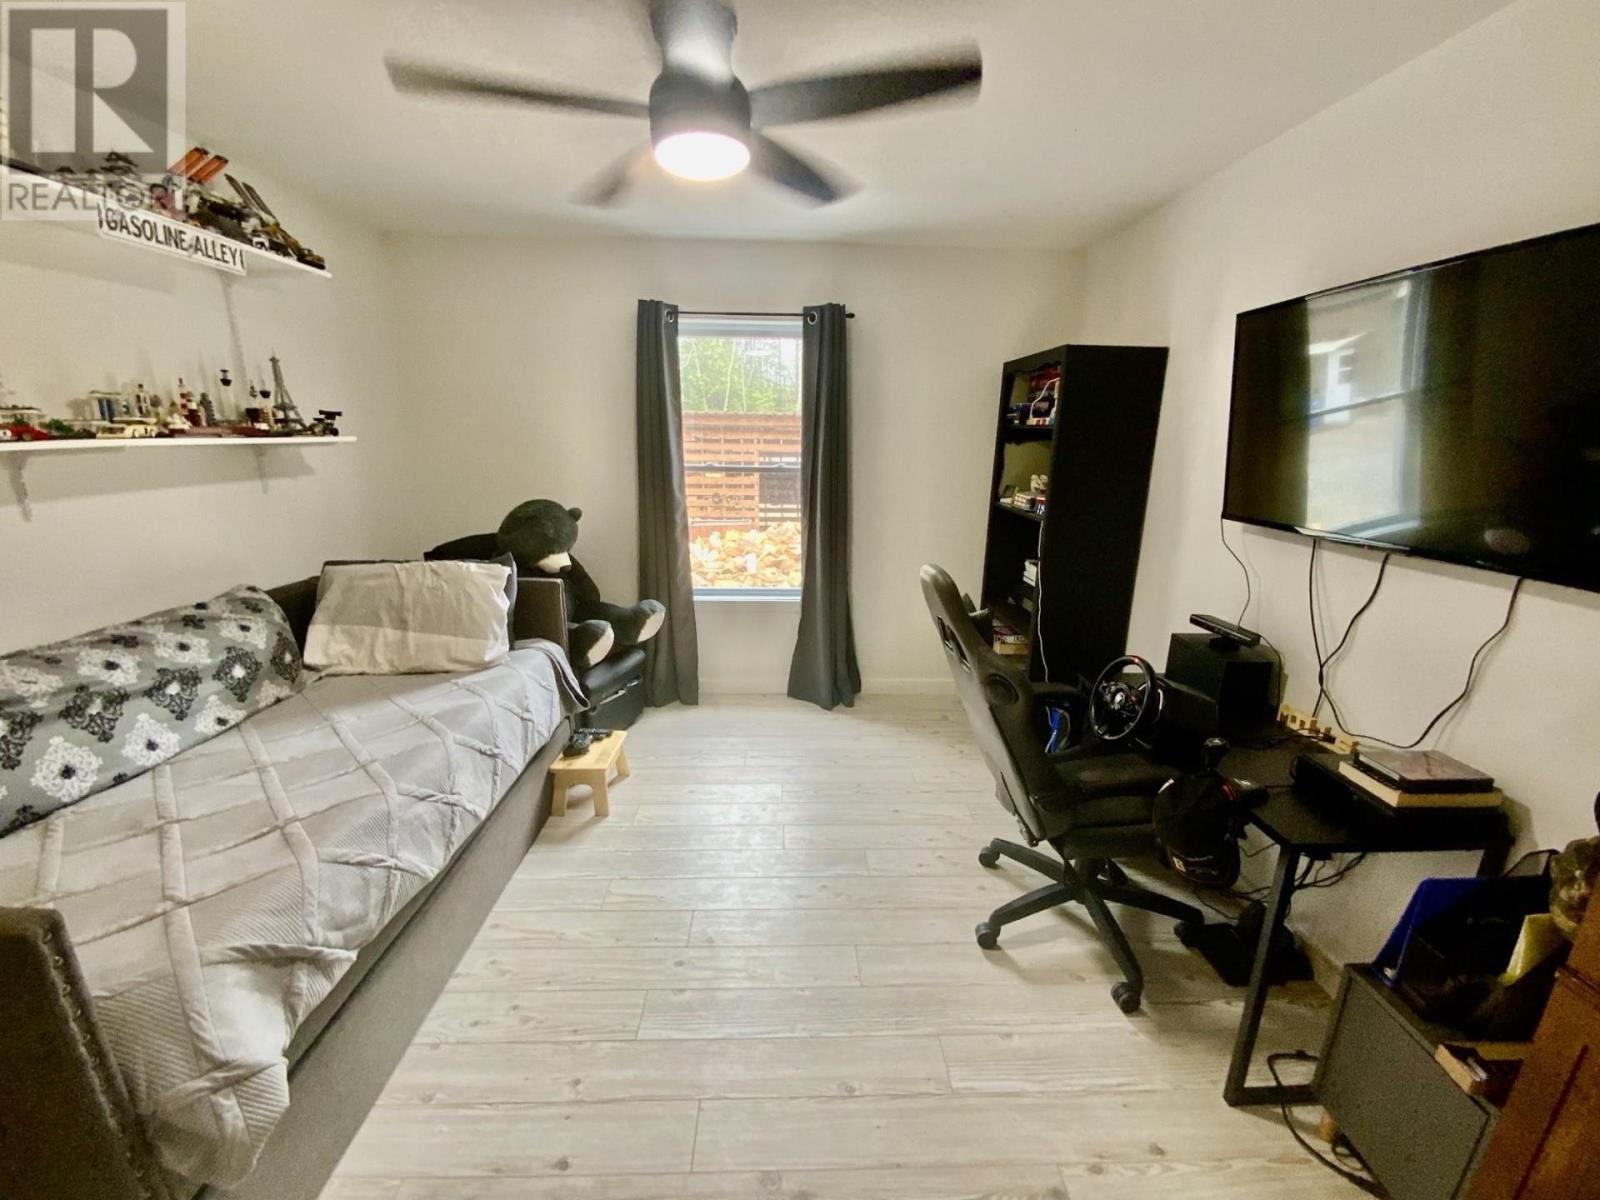
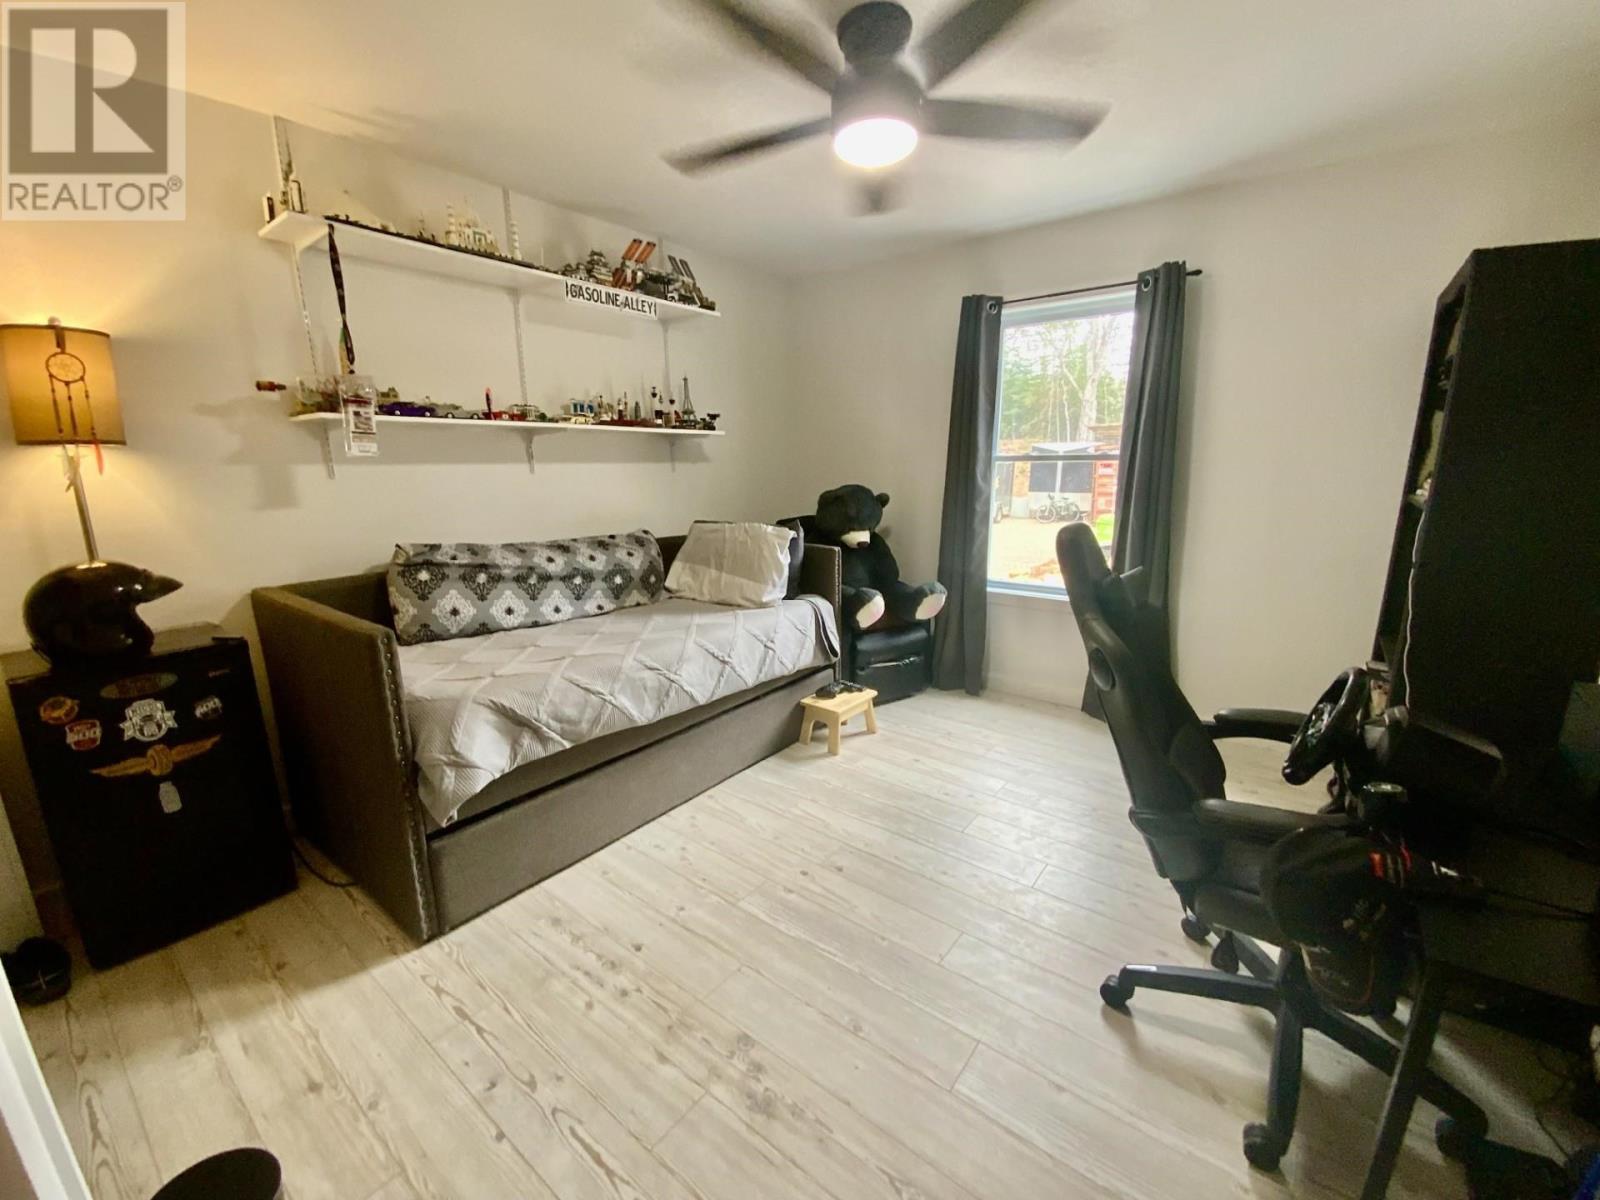
  • Bedroom Main Level 12 x 11.9
  • Bedroom Main Level 12 x 11.9
  • Pantry Main Level 9 x 8
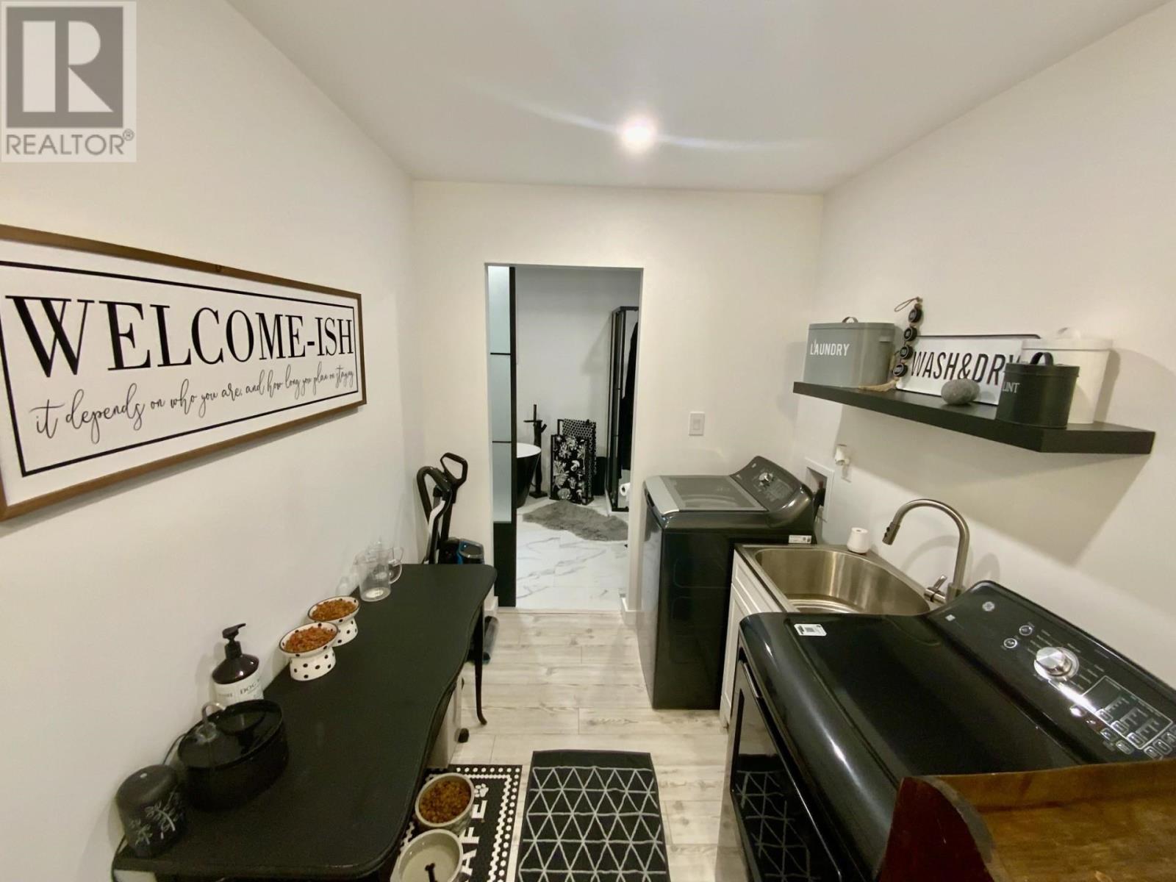
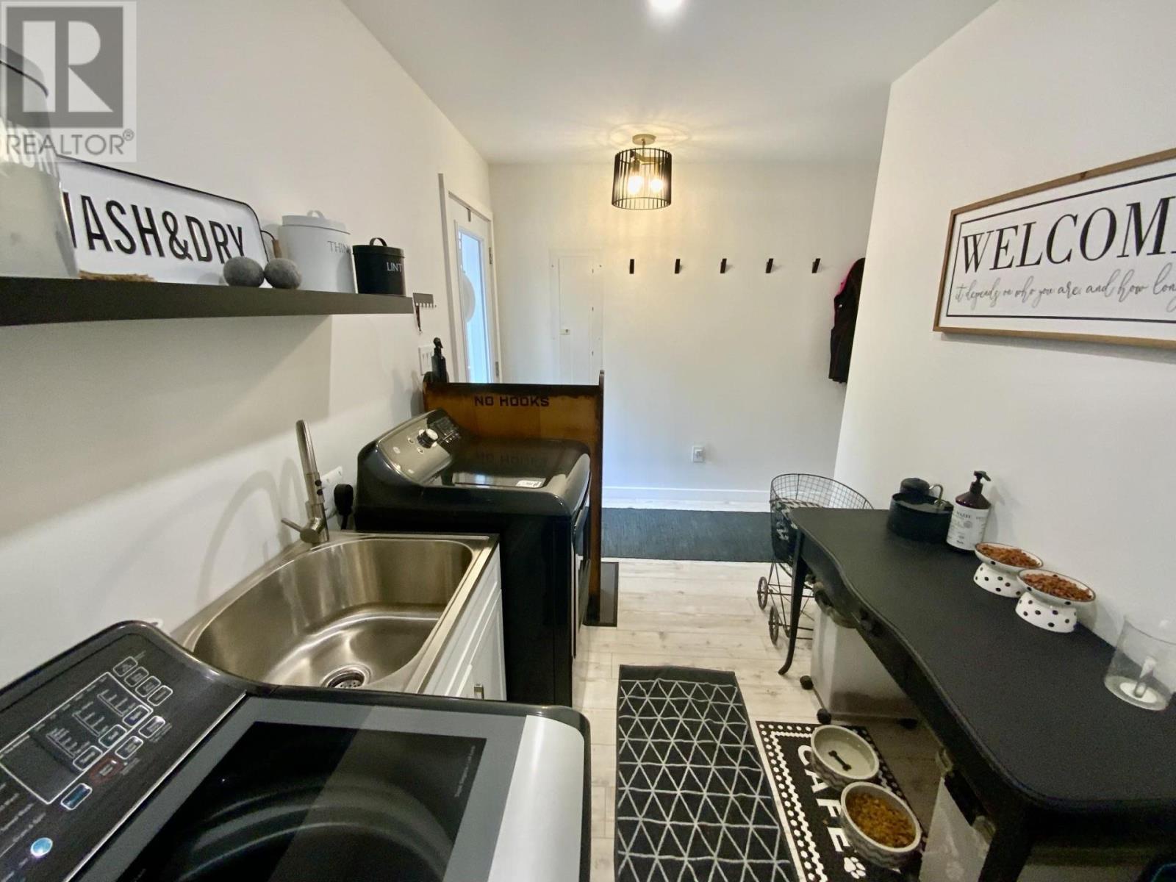
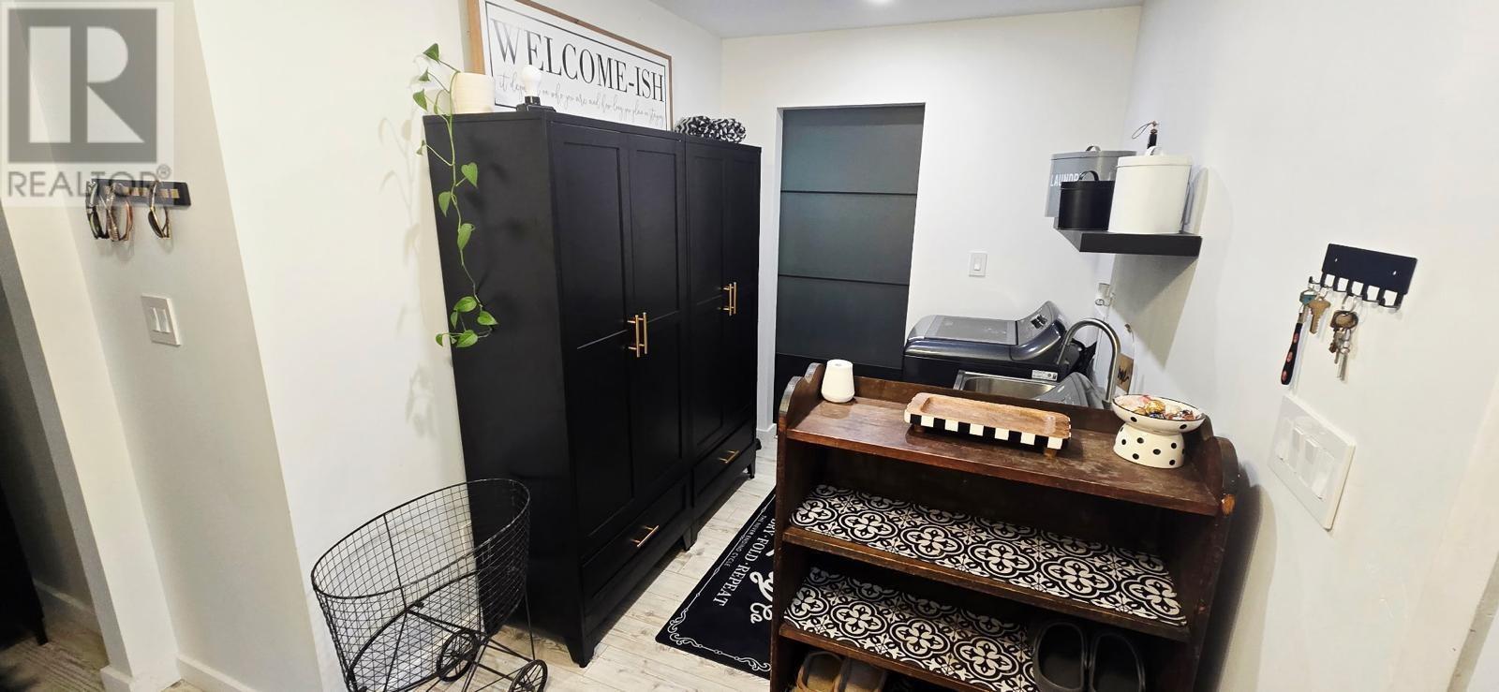
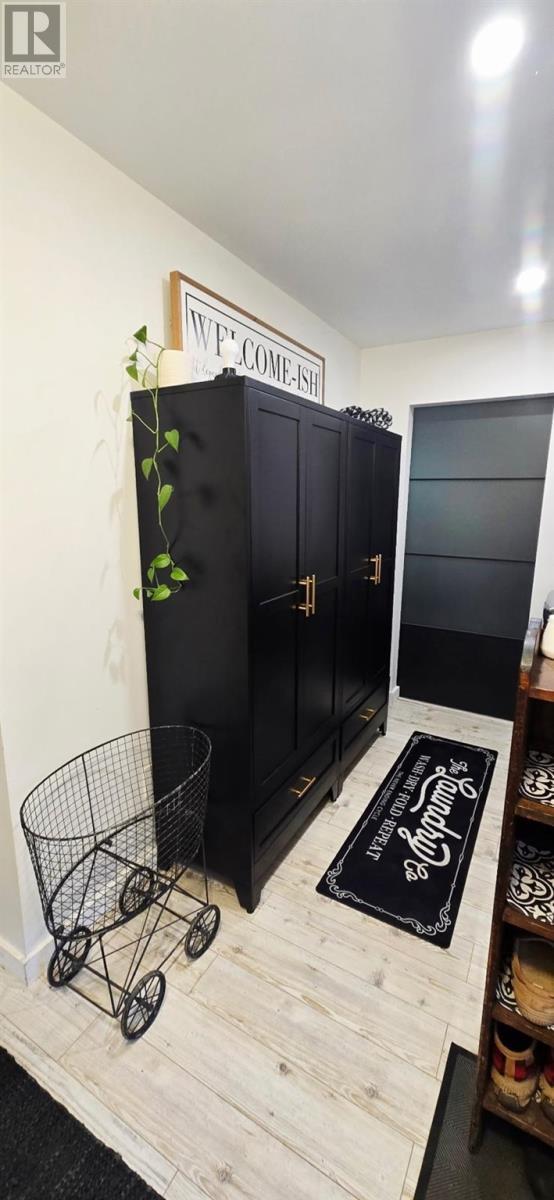
  • Laundry Main Level 12.6 x 6.10

Courtesy of: Godfrey Realty

REALTOR.ca  

QuickQuoteTM Powered by RPS

Location of 19 Northwoods DR, Pancake, Ontario, P0S 1A0

Demographic Information of 19 Northwoods DR, Pancake, Ontario, P0S 1A0

Life Stage

Older Couples

Employment Type

Blue Collar/Primary

Average Number of Children

1.30

Household Population

Household Structure

Age of Population

Education

Education Level

No certificate/diploma/degree

37.78 %

High school certificate or equivalent

22.22 %

Apprenticeship trade certificate/diploma

13.33 %

College/non-university certificate

13.33 %

University certificate (below bachelor)

4.44 %

University Degree

8.89 %

Commuter

Travel To Work

By Car

80.0 %

By Public Transit

0.0 %

By Walking

0.0 %

By Bicycle

0.0 %

By Other Methods

20.0 %

Cultural Diversity

Knowledge of Official Language

Mother Tongue

Building Information

Building Type

Apartments (Low and High Rise)

Houses

100.0 %

Own Vs. Rent

