


Owen Sound ON, N4K 2N5
Property Information:
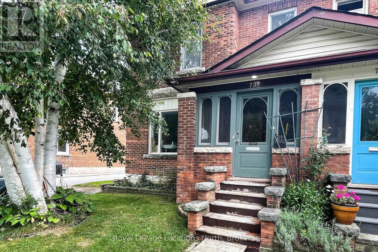
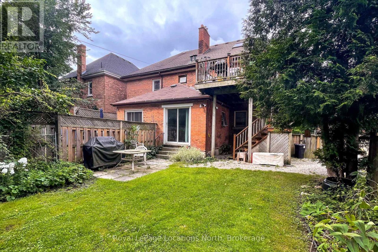
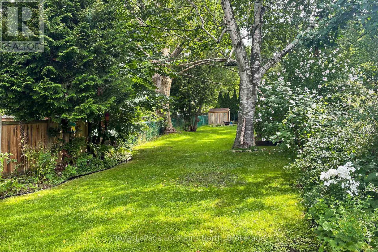
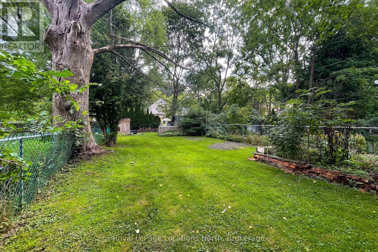
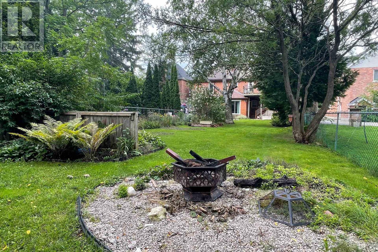
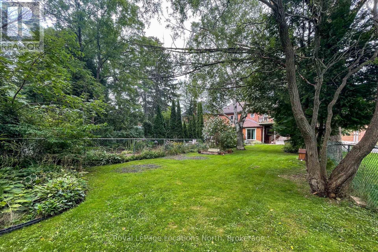
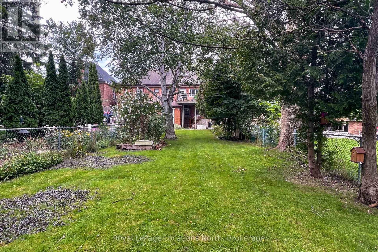
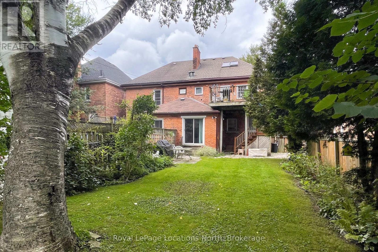
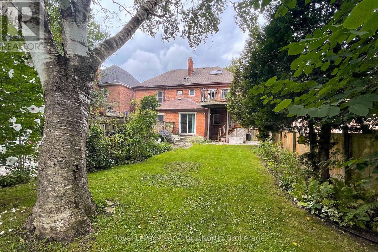
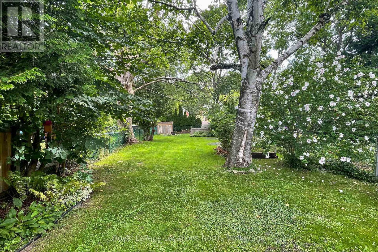
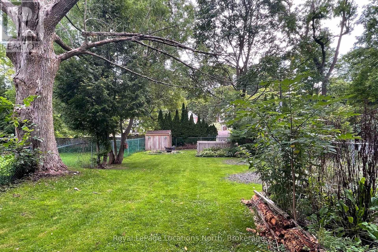
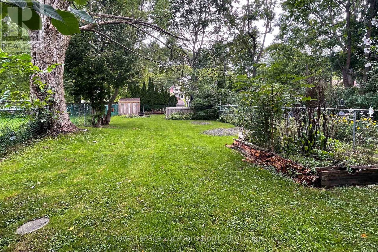
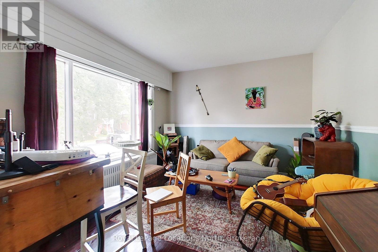
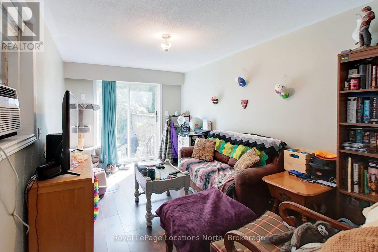
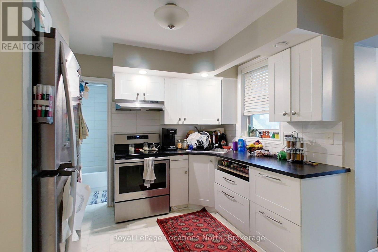
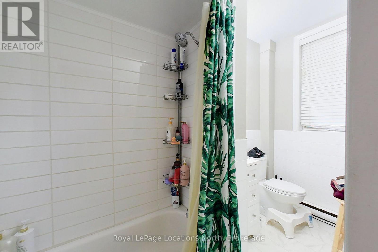
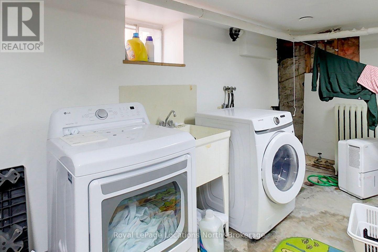
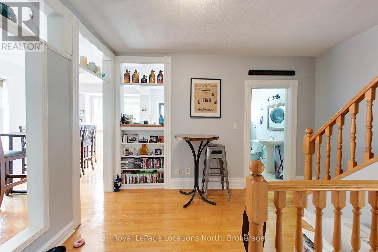
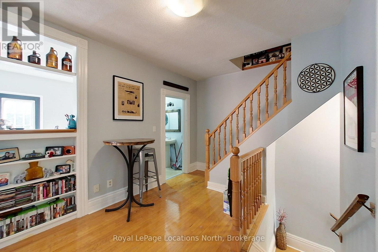
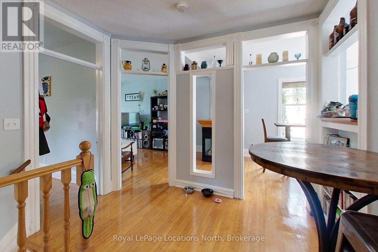
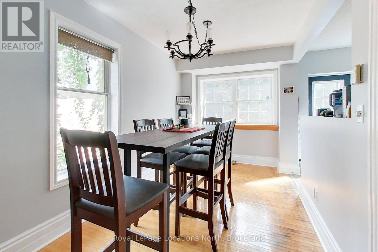
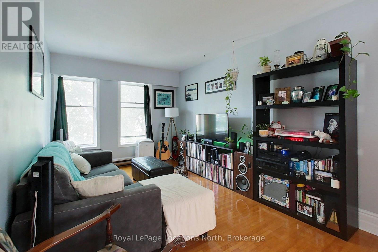
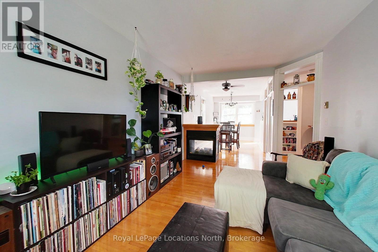
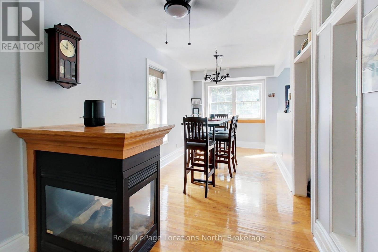
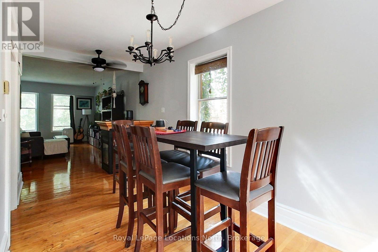
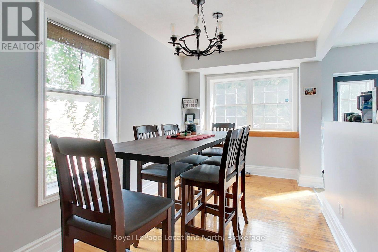
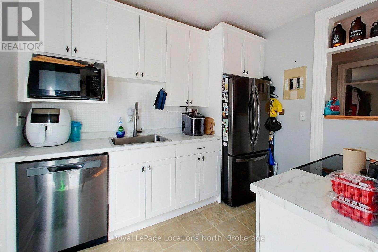
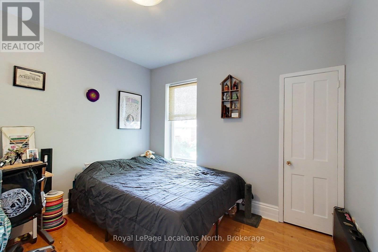
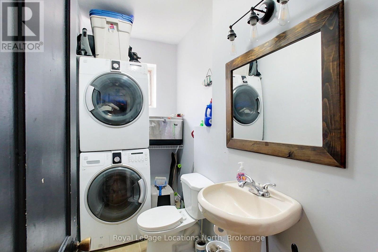
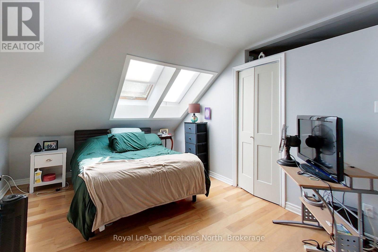
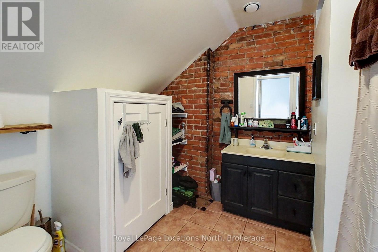
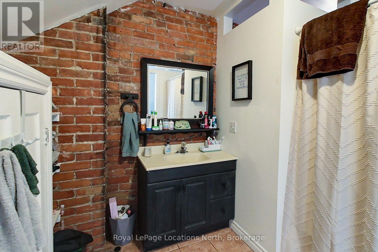
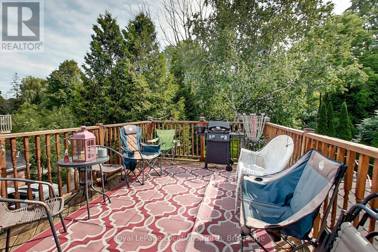
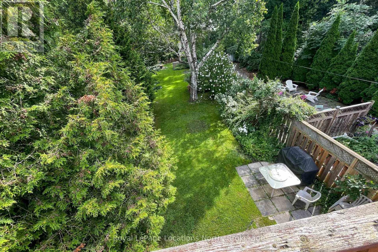
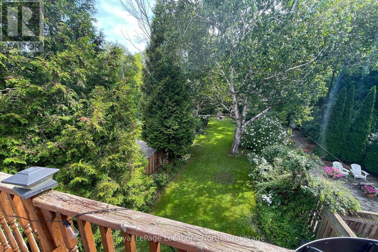
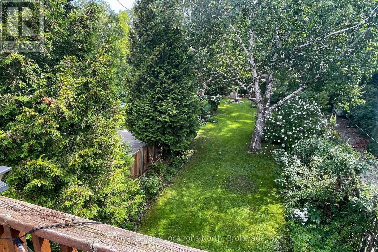
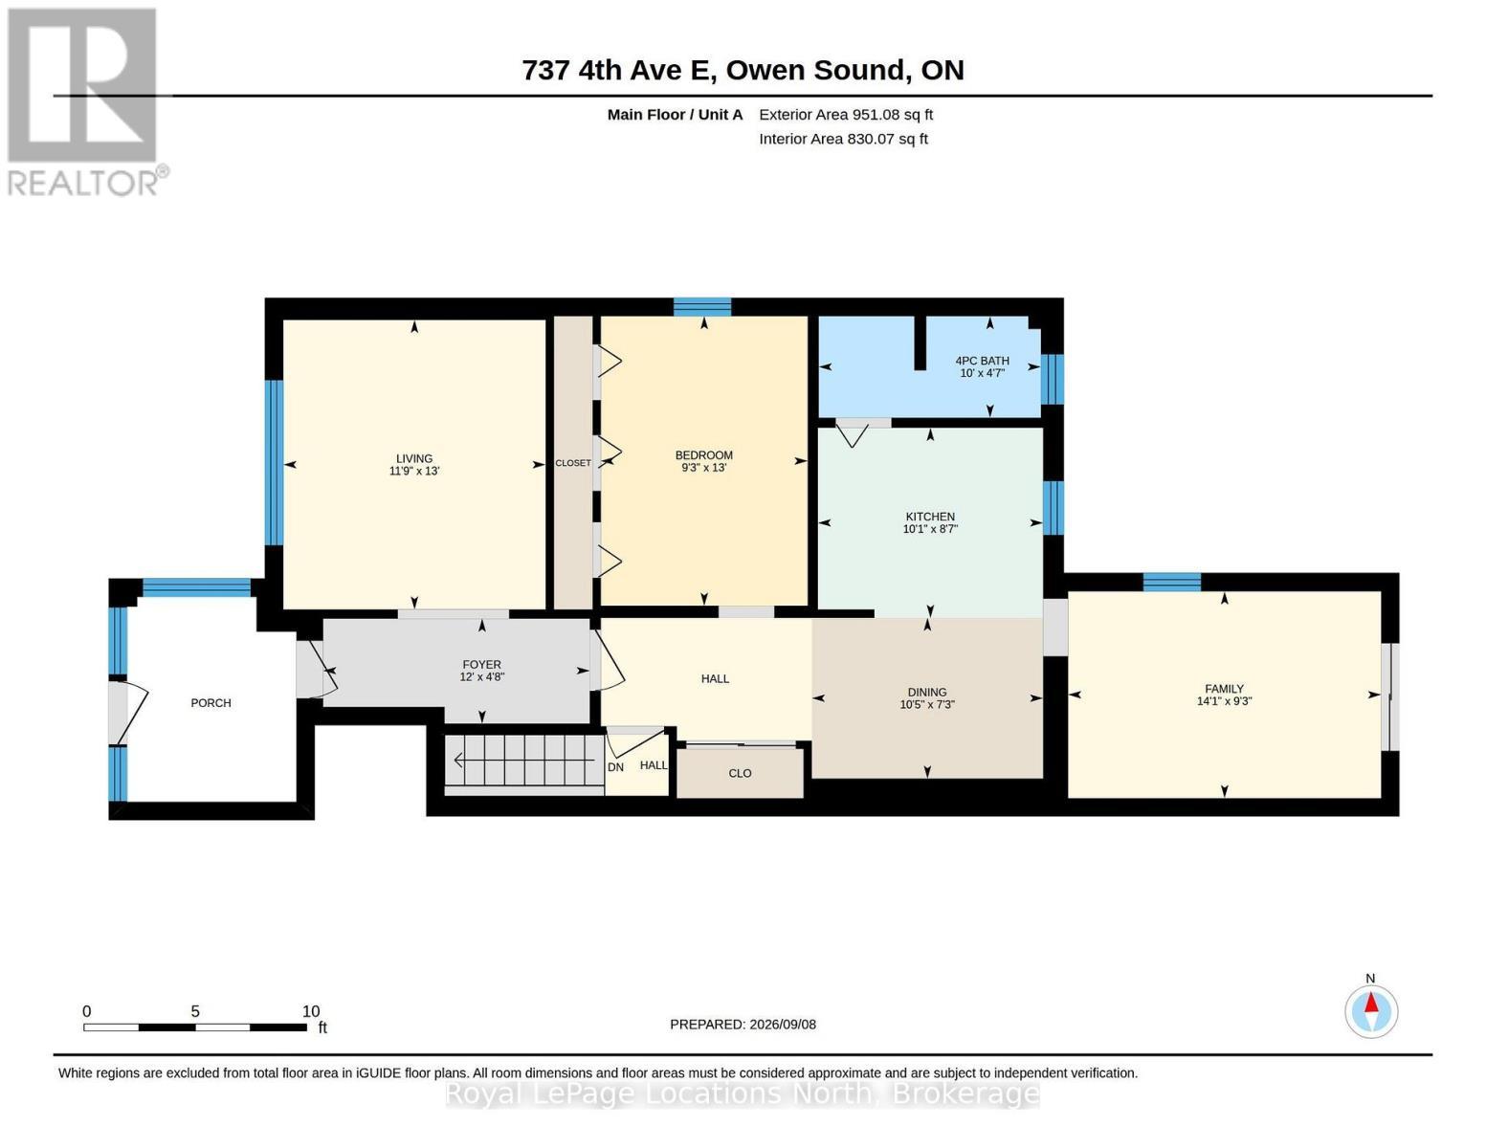
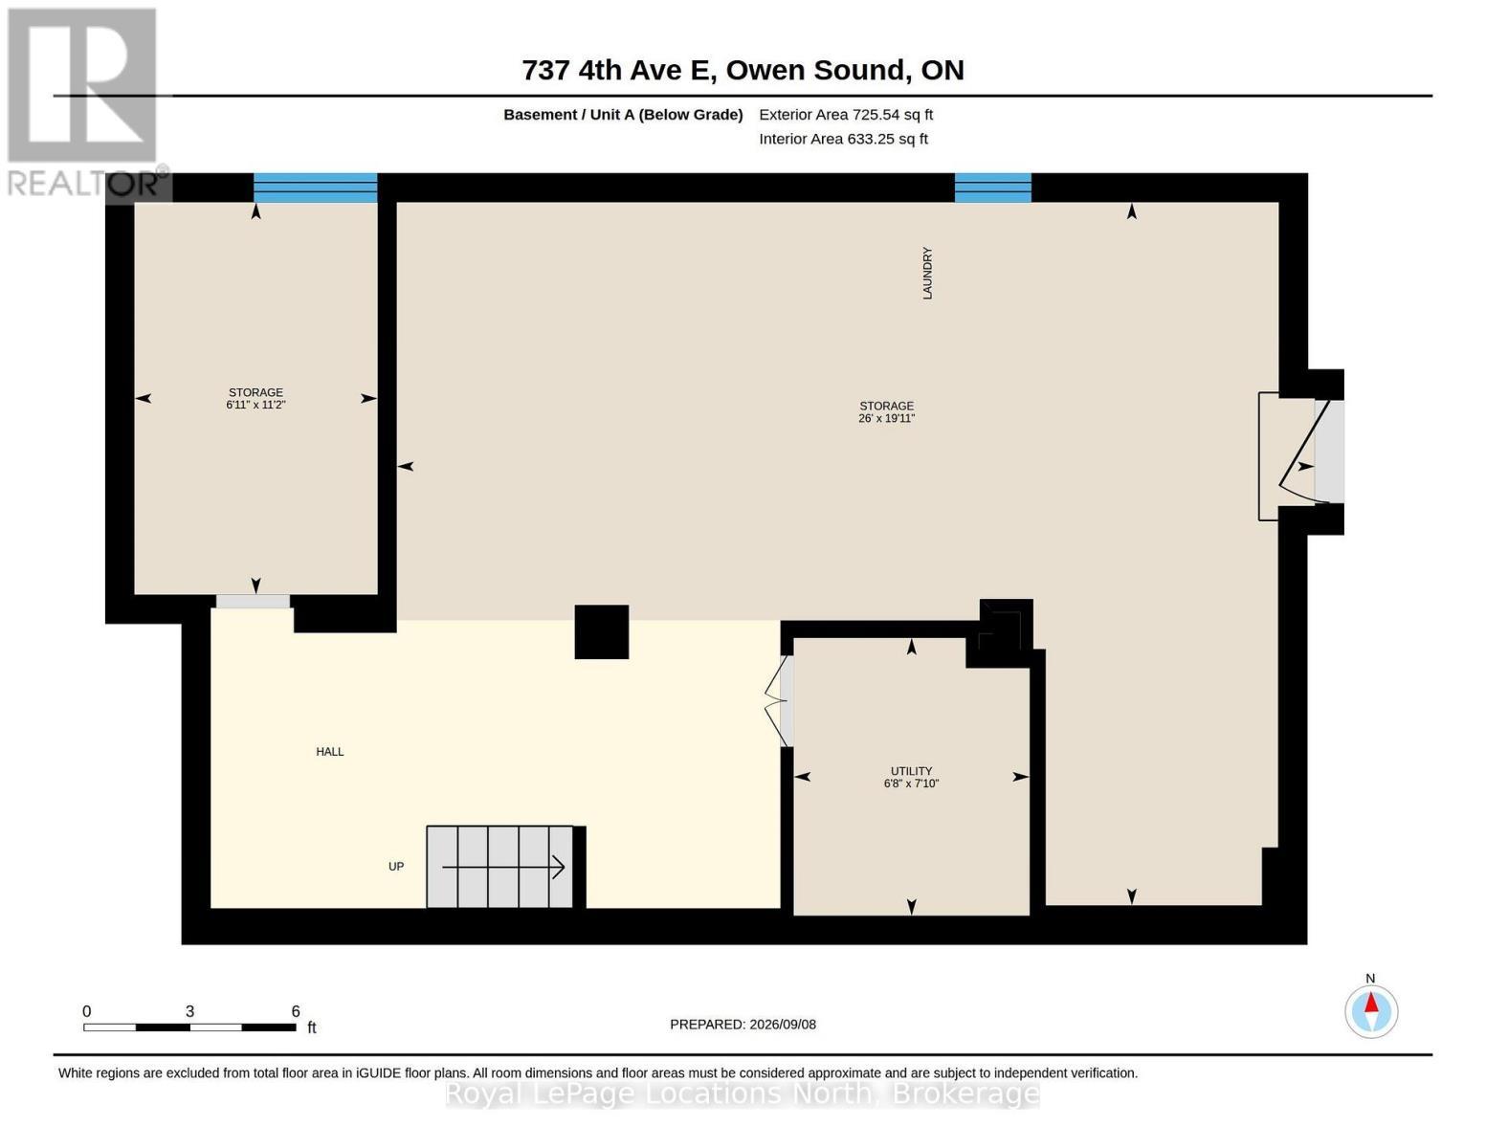
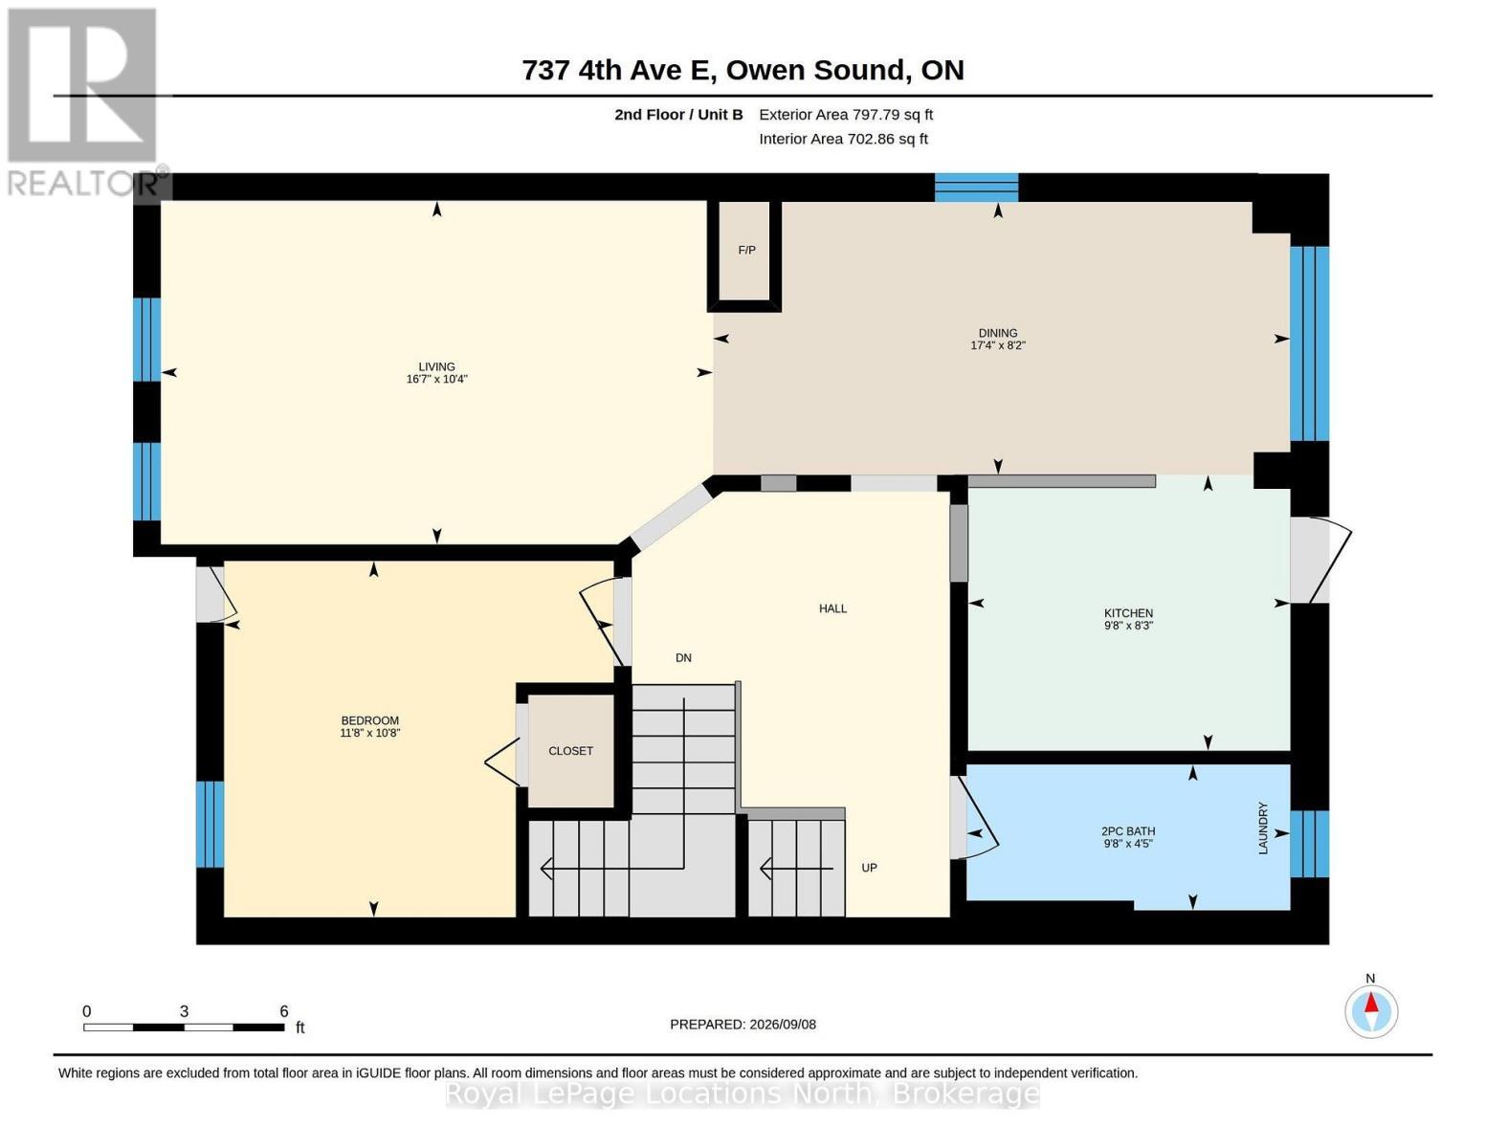
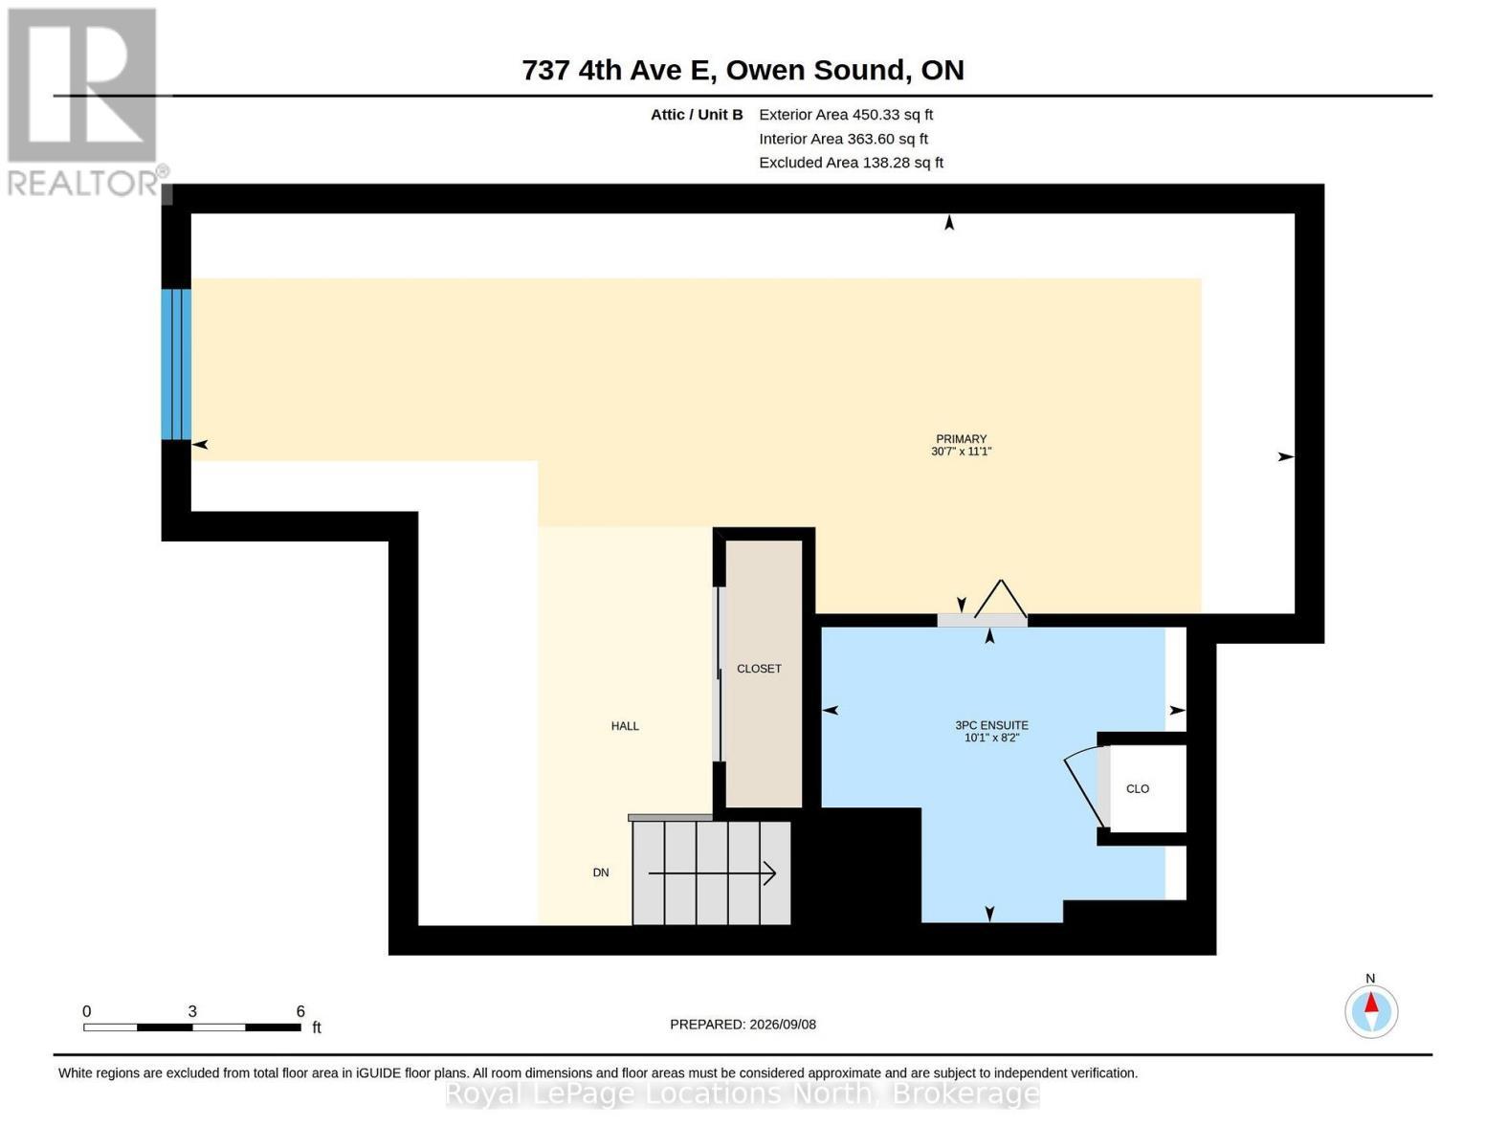
2 Unit Duplex in the heart of Owen Sound, walkable to downtown shops, galleries, entertainment and restaurants. Main floor unit is one bedroom (could be made into two) with 4pc bath, kitchen, living room(s) and dining room. Full use of basement with in suite laundry. Upstairs is a 2 bedroom unit, living room, dining room with gas fireplace, walk out to upper deck from kitchen, in suite laundry in the 2pc bath and a 3pc ensuite bathroom in the third floor primary. Deep landscaped, private lot in the back, parking for four in front. Roof, soffit & fascia (2021), updated appliances (2021). Fully tenanted with excellent tenants. (id:27)
Building Features:
- Style: Multiplex
- Building Type: Duplex
- Amenities: Separate Hydro Meters
- Basement Type: Full
- Exterior Finish: Brick
- Fireplace: Yes
- Floor Space: 2000 - 2500 sqft
- Foundation Type: Concrete
- Heating Type: Radiant heat
- Heating Fuel: Natural gas
- Cooling Type: None
- Appliances: Dishwasher, Dryer, Stove, Washer, Refrigerator
Property Features:
- Property Type: Multi-family
- Bedrooms: 3
- Bathrooms: 3
- Half Bathrooms: 1
- Amenities Nearby: Hospital, Park, Public Transit
- Features: Level lot, Flat site
- Floor Space (approx): 2000 - 2500 Square Feet
- Irregular: Yes
- Landscape Features: Landscaped
- Lot Depth: 220 Feet
- Lot Frontage: 32 Feet
- Lot Size: 32 x 220 FT
- Structure Type: Deck, Porch, Shed
- Sewer: Sanitary sewer
- Parking Type: No Garage
- No. of Parking Spaces: 4
Rooms:
- Living 2nd Level 5.08 m x 3.15 m 16.67 ft x 10.33 ft
- Dining 2nd Level 5.27 m x 2.50 m 17.29 ft x 8.20 ft
- Kitchen 2nd Level 2.95 m x 2.52 m 9.68 ft x 8.27 ft
- Bathroom 2nd Level 2.95 m x 1.36 m 9.68 ft x 4.46 ft
- Bedroom 2nd Level 3.56 m x 3.25 m 11.68 ft x 10.66 ft
- Primary Bedroom 3rd Level 9.32 m x 3.38 m 30.58 ft x 11.09 ft
- Bathroom 3rd Level 3.08 m x 2.50 m 10.10 ft x 8.20 ft
- Other Basement Level 2.11 m x 3.41 m 6.92 ft x 11.19 ft
- Utility Basement Level 2.03 m x 2.39 m 6.66 ft x 7.84 ft
- Other Basement Level 7.93 m x 6.07 m 26.02 ft x 19.91 ft
- Living Main Level 3.58 m x 3.96 m 11.75 ft x 12.99 ft
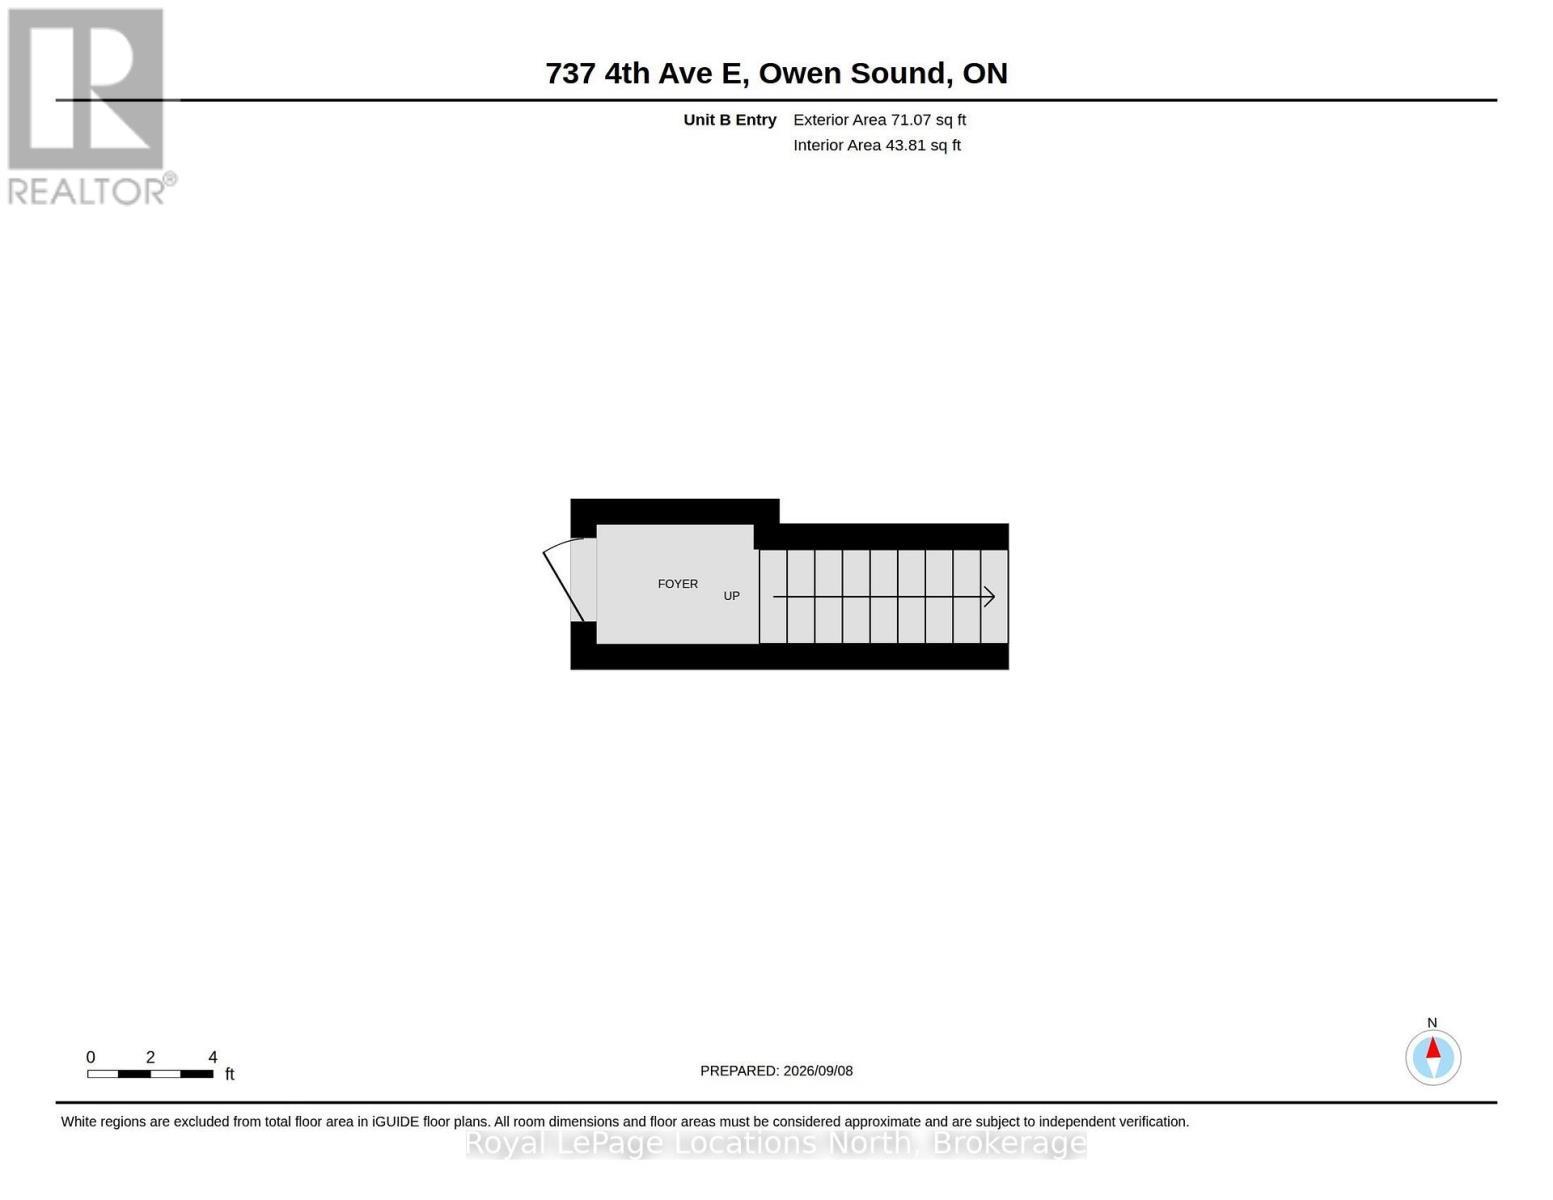
- Foyer Main Level 3.66 m x 1.43 m 12.01 ft x 4.69 ft
- Dining Main Level 3.17 m x 2.21 m 10.40 ft x 7.25 ft
- Kitchen Main Level 3.08 m x 2.62 m 10.10 ft x 8.60 ft
- Bedroom Main Level 2.82 m x 3.96 m 9.25 ft x 12.99 ft
- Bathroom Main Level 3.05 m x 1.40 m 10.01 ft x 4.59 ft
- Family Main Level 4.30 m x 2.82 m 14.11 ft x 9.25 ft
Convert Measurement to:

⚠ Potential Investment Performance
There is not enough data on this property to provide a potential investment performance at this time, please click the button below for an in-person valuation
Market Price Trends
Location of 737 4TH AVENUE E, Owen Sound, Ontario, N4K 2N5
Demographic Information of 737 4TH AVENUE E, Owen Sound, Ontario, N4K 2N5
Life Stage
Midlife FamiliesEmployment Type
Blue Collar/Primary, Blue Collar/Service SectorAverage Household Income
$92,018.09Average Number of Children
1.65Household Population
Household Structure
Age of Population
Education
Education Level
No certificate/diploma/degree
18.4 %High school certificate or equivalent
34.7 %Apprenticeship trade certificate/diploma
4.88 %College/non-university certificate
25.1 %University certificate (below bachelor)
0.1 %University Degree
16.82 %Commuter
Travel To Work
By Car
79.24 %By Public Transit
0.03 %By Walking
12.32 %By Bicycle
0.03 %By Other Methods
8.38 %Cultural Diversity
Knowledge of Official Language
Mother Tongue
Building Information
Building Type
Apartments (Low and High Rise)
56.57 %Houses
43.43 %