Button CopyPathCircle CloseCircle Left ArrowArrow Down Icon GreyClosecirclecircleBurger
Image 1
Image 2
Image 3
$345,000

648 9TH STREET E, Owen Sound, Ontario, N4K 1P7

MLS® # X13076650

3 Beds

Bath

1100 - 1500  FEETSQ

QuickQuoteTM: $330K - $402K

Owen Sound ON, N4K 1P7

MLS® # X13076650

Property Information:

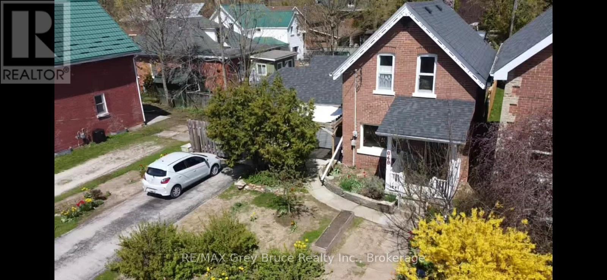
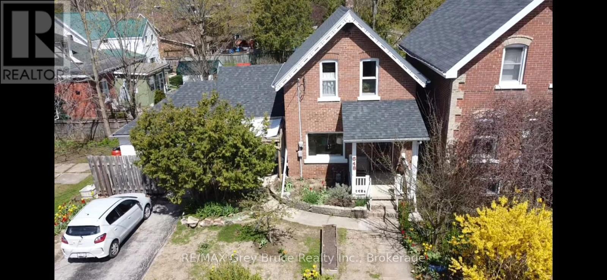
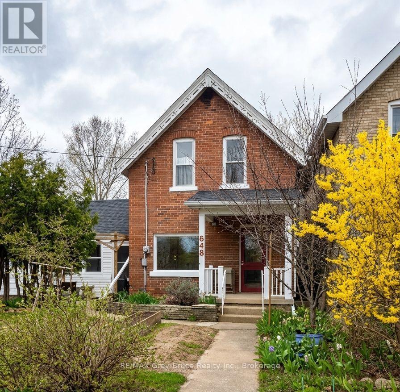
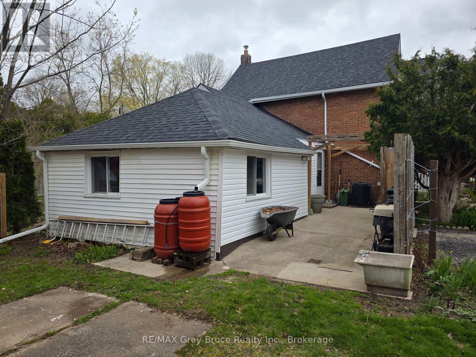
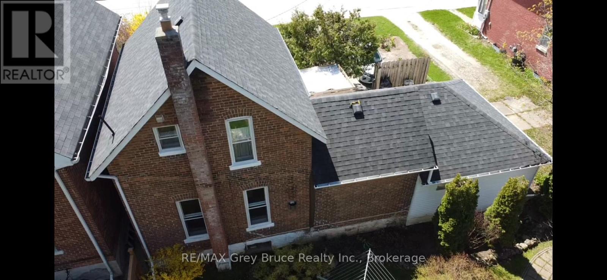
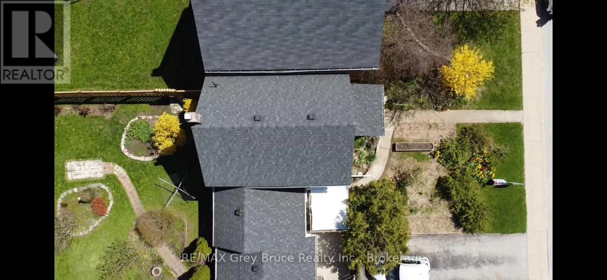
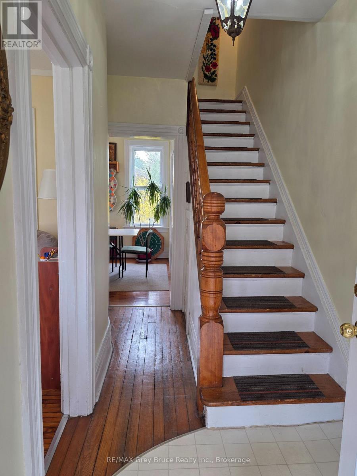
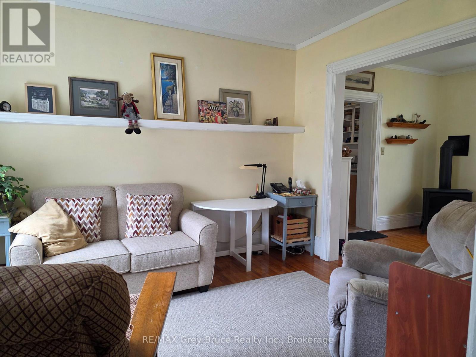
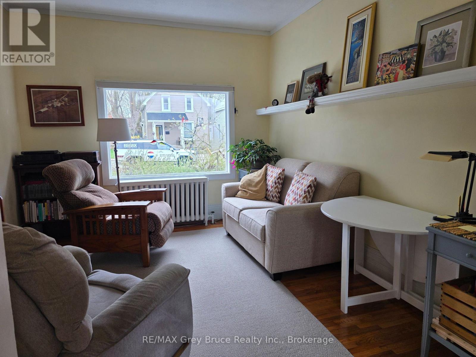
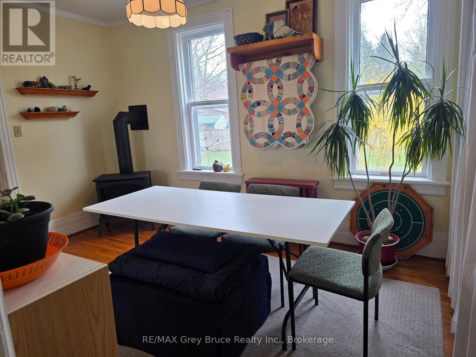
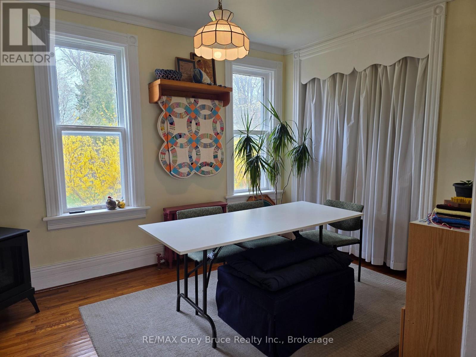
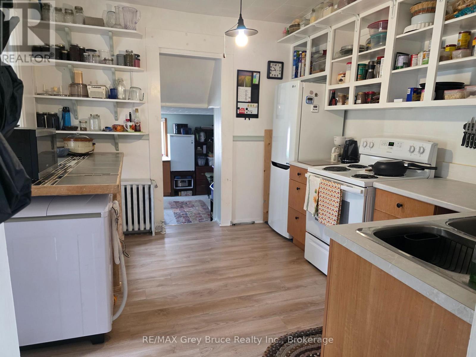
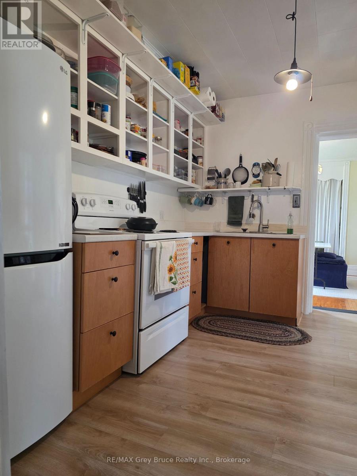
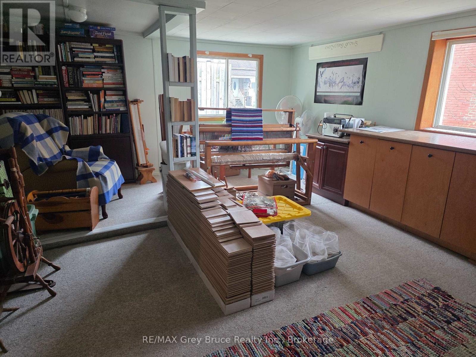
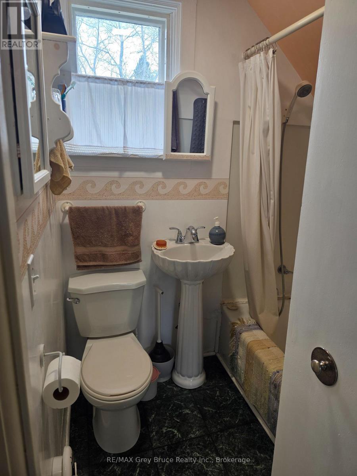
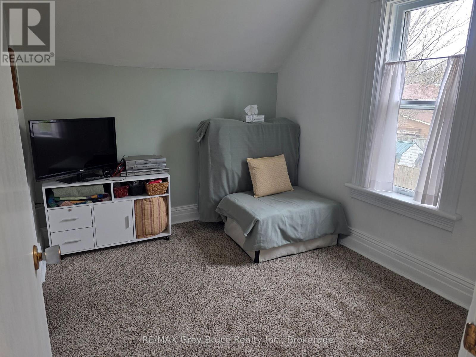
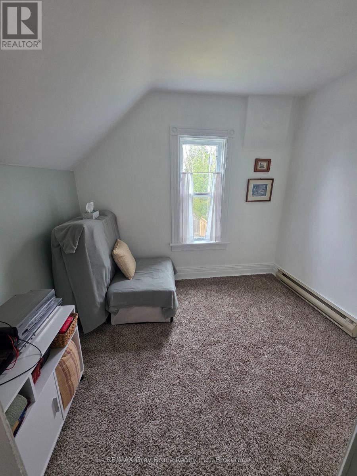
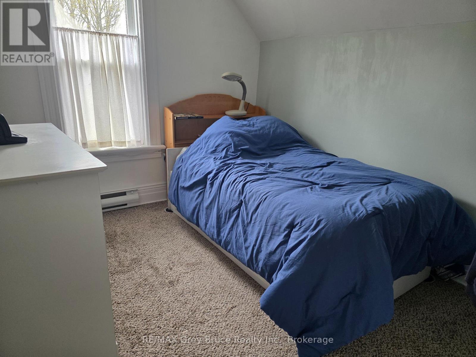
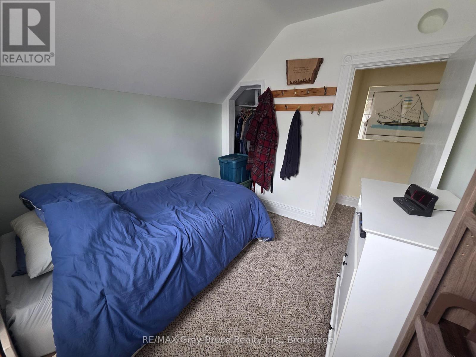
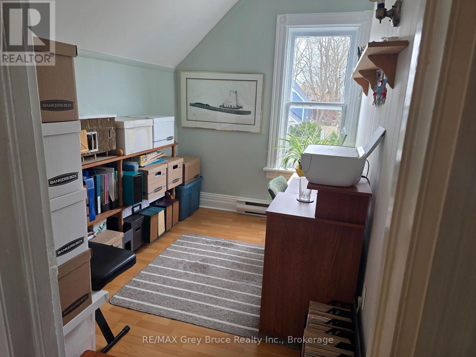
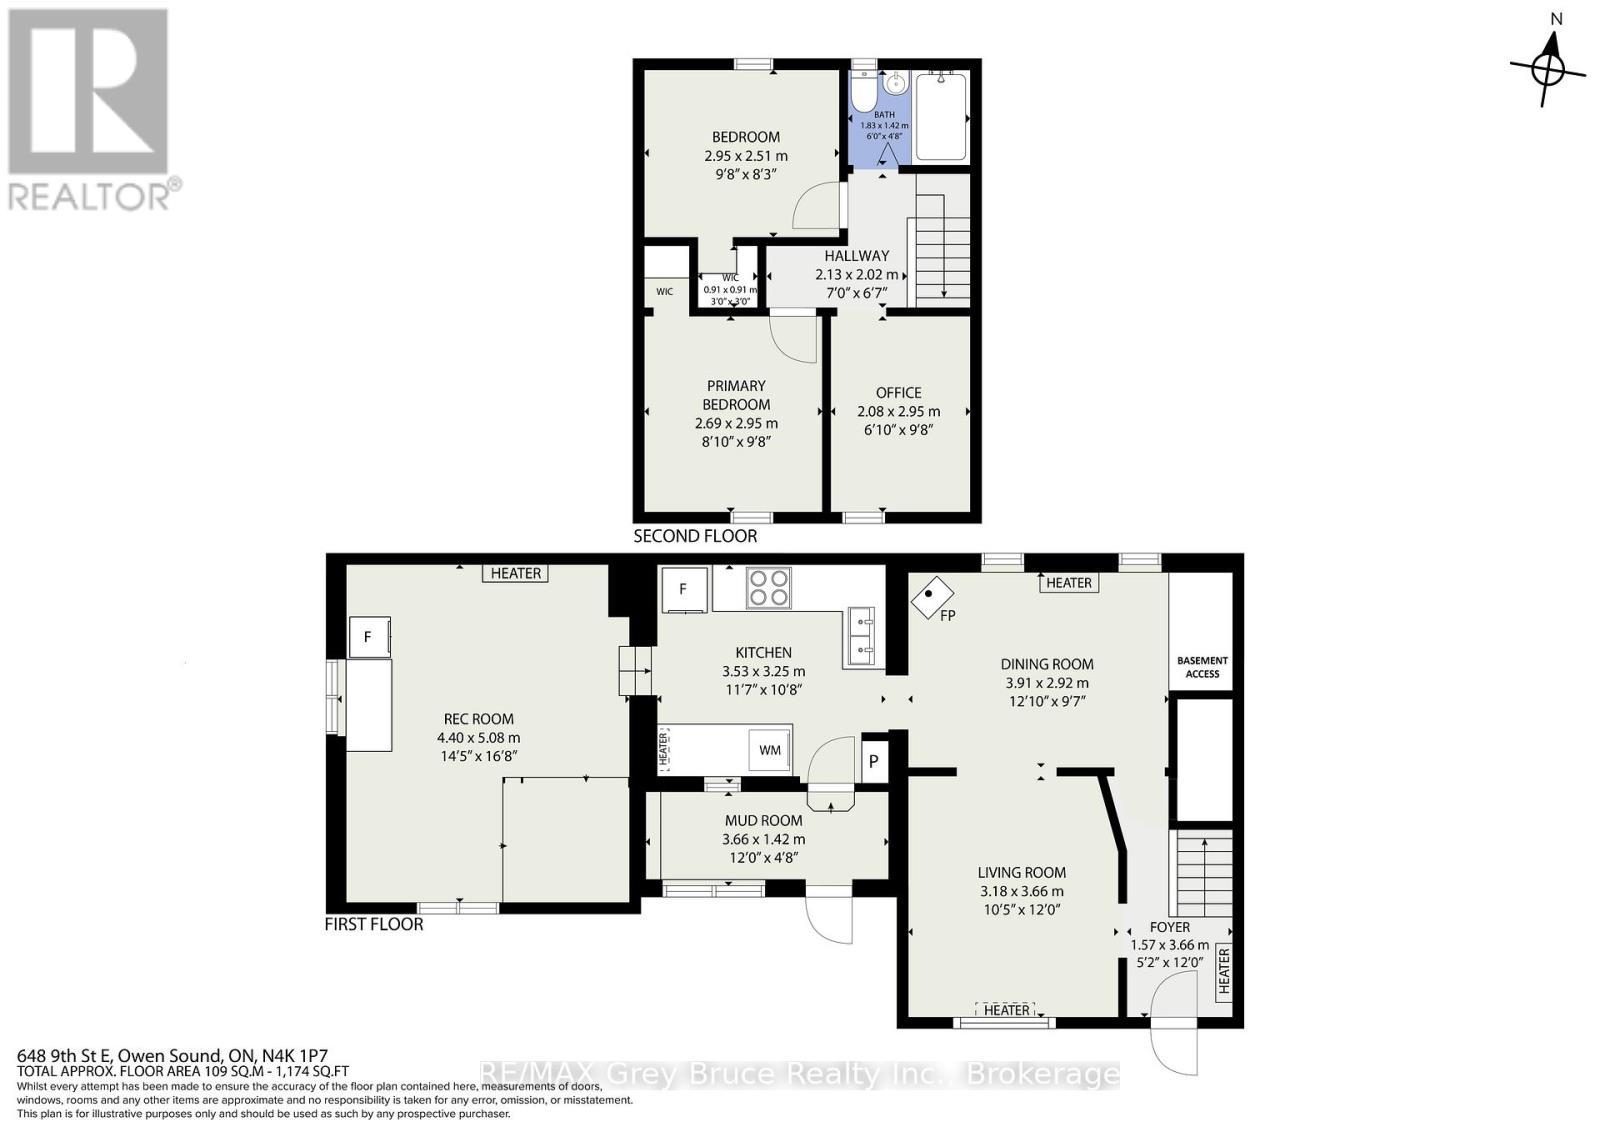
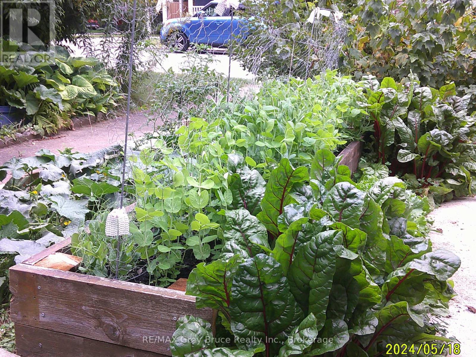
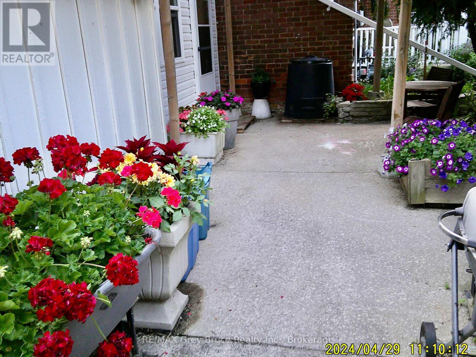
This classic Owen Sound house welcomes you with its lovely front yard plus a sense of privacy from the perennial plantings. Hang your coat here if you want to live more and maintain less. With absolutely no back yard to look after, your weeks can be filled with everything an east-side location has to offer: walk to class at Georgian College, head for a swim at the Rec Centre or a performance at the Roxy, be at the hospital in minutes, or visit with friends at Timmy's. Inside, the home feels bright, airy, and full of life. The comfortable living room with its hardwood floor spills into the dining room for sharing meals. The straightforward kitchen leads to a recreation space for more casual living. Heating with a newer gas fireplace and a gas wall furnace gives no worries during power outages. Upstairs, there is a 4-piece bathroom and three bright, cozy bedrooms. The basement offers storage and laundry hookups-which could also easily move to the main floor. With a paved 2-car driveway, this is an easy care property for families, professionals, or investors. Don't spend your time working on a yard-relax and make memories! (id:27)

Building Features:

  • Style: Detached
  • Building Type: House
  • Amenities:
  • Basement Type: Partial
  • Construction Style - Attachment: Detached
  • Exterior Finish: Brick
  • Fireplace: Yes
  • Floor Space: 1100 - 1500 sqft
  • Foundation Type: Stone
  • Heating Type: Baseboard heaters, Other
  • Heating Fuel: Electric, Natural gas
  • Cooling Type: None
  • Appliances: Stove, Refrigerator

Property Features:

  • OwnershipType: Freehold
  • Property Type: Single Family
  • Bedrooms: 3
  • Bathrooms: 1
  • Floor Space (approx): 1100 - 1500 Square Feet
  • Irregular: Yes
  • Lot Depth: 52.5 Feet
  • Lot Frontage: 50 Feet
  • Lot Size: 50 x 52.5 FT
  • Sewer: Sanitary sewer
  • Parking Type: No Garage
  • No. of Parking Spaces: 2

Rooms:

  • Bathroom 2nd Level 1.83 m x 1.42 m
  • Bedroom 2nd Level 2.95 m x 2.51 m
  • 2nd Bedroom 2nd Level 2.69 m x 2.95 m
  • 3rd Bedroom 2nd Level 2.08 m x 2.95 m
  • Living Ground Level 3.18 m x 3.66 m
  • Dining Ground Level 3.91 m x 2.92 m
  • Kitchen Ground Level 3.53 m x 3.25 m
  • Mudroom Ground Level 3.66 m x 1.42 m
  • Recreation Room Ground Level 4.40 m x 5.08 m

Convert Measurement to:


Courtesy of: RE/MAX Grey Bruce Realty Inc.

REALTOR.ca  

QuickQuoteTM Powered by RPS

Location of 648 9TH STREET E, Owen Sound, Ontario, N4K 1P7

Demographic Information of 648 9TH STREET E, Owen Sound, Ontario, N4K 1P7

Life Stage

Later Years

Employment Type

Service Sector

Average Household Income

$97,507.36

Average Number of Children

1.73

Household Population

Household Structure

Age of Population

Education

Education Level

No certificate/diploma/degree

19.75 %

High school certificate or equivalent

32.72 %

Apprenticeship trade certificate/diploma

8.52 %

College/non-university certificate

23.99 %

University certificate (below bachelor)

0.03 %

University Degree

14.99 %

Commuter

Travel To Work

By Car

82.9 %

By Public Transit

1.14 %

By Walking

12.39 %

By Bicycle

0.0 %

By Other Methods

3.57 %

Cultural Diversity

Knowledge of Official Language

Mother Tongue

Building Information

Building Type

Apartments (Low and High Rise)

25.93 %

Houses

74.07 %

Own Vs. Rent
