Button CopyPathCircle CloseCircle Left ArrowArrow Down Icon GreyClosecirclecircleBurger
Image 1
Image 2
Image 3
$459,000

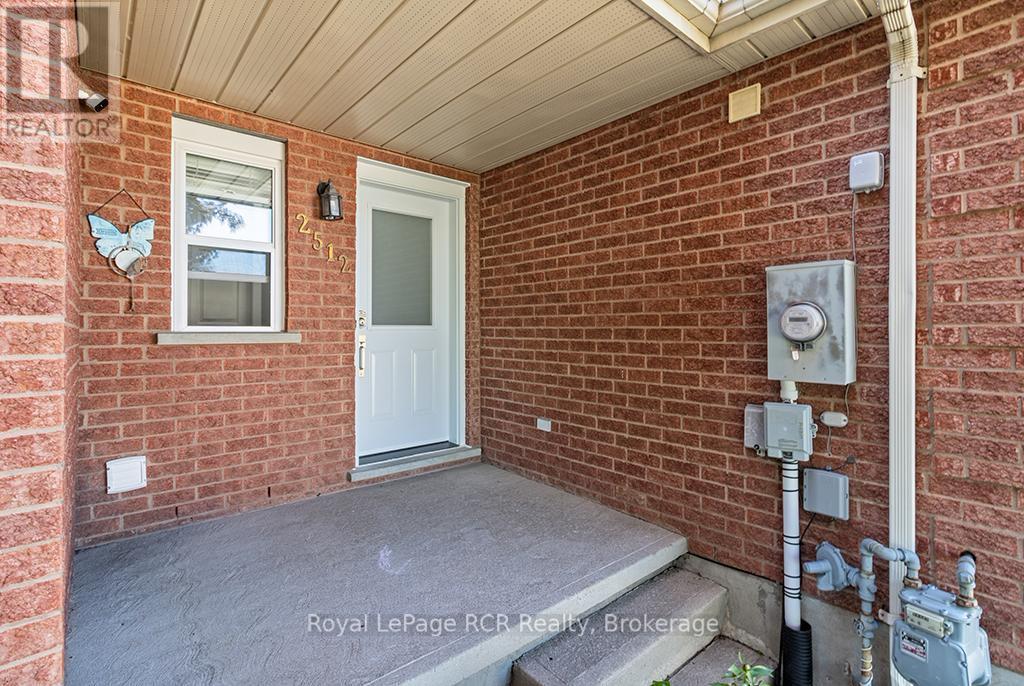
2512 8TH AVENUE A E, Owen Sound, Ontario, N4K 6W5

MLS® # X13229606

3 Beds

Baths

1100 - 1500  FEETSQ

QuickQuoteTM: $430K - $523K

Owen Sound ON, N4K 6W5

MLS® # X13229606

Property Information:

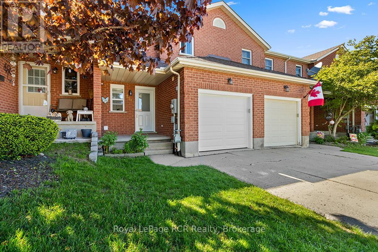
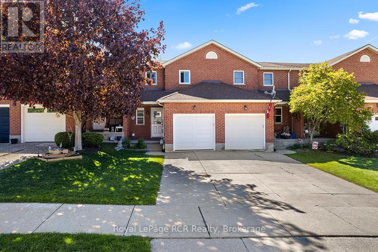
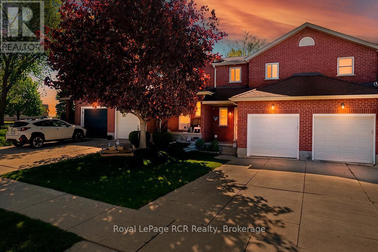
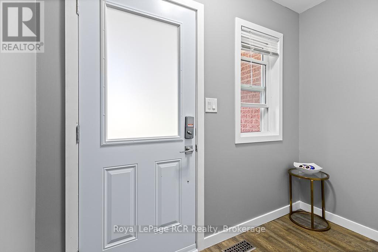
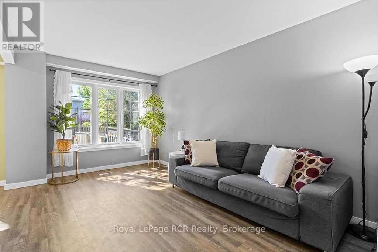
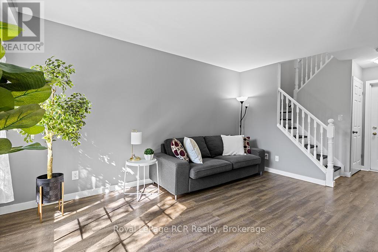
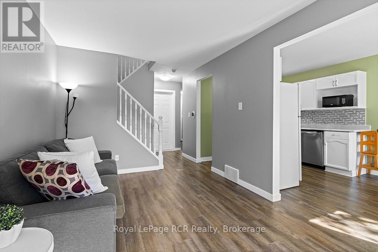
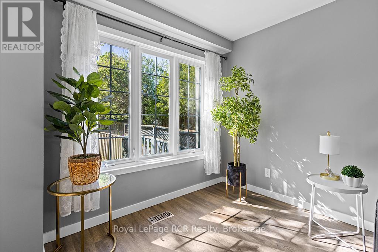
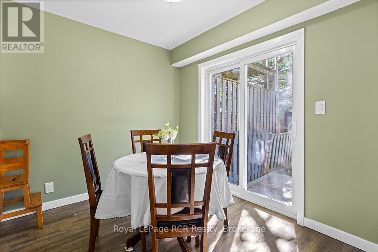
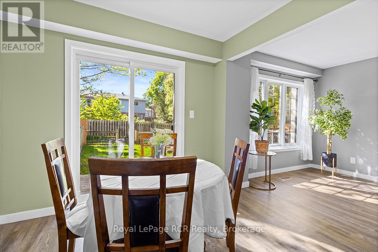
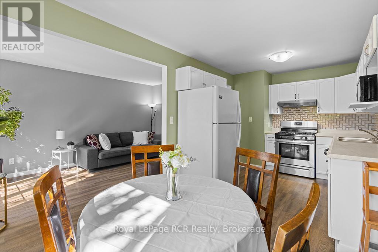
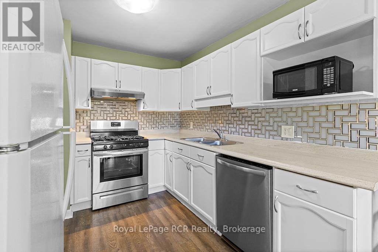
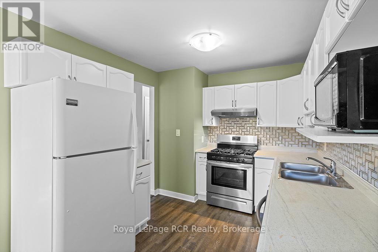
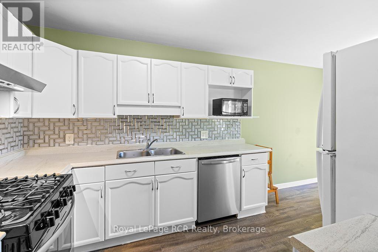
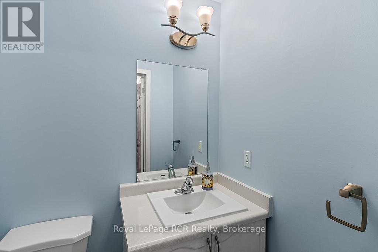
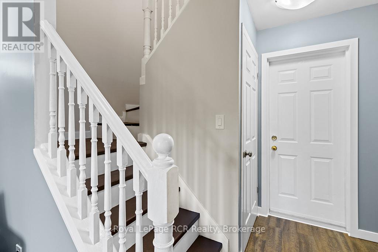
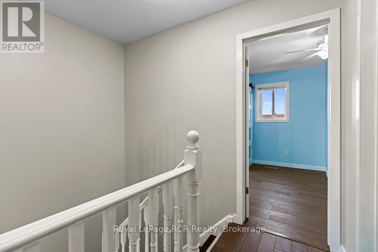
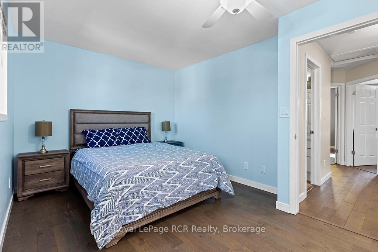
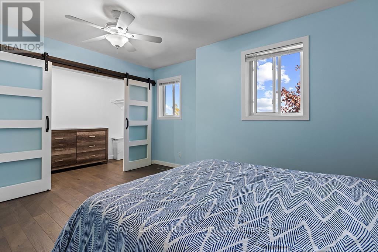
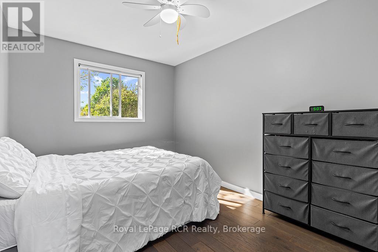
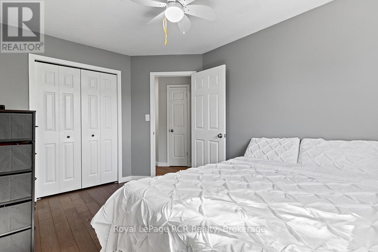
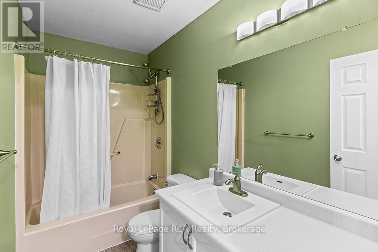
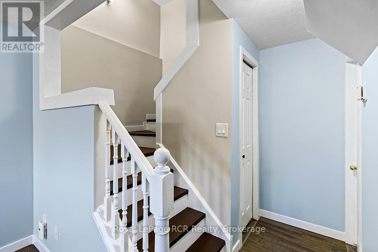
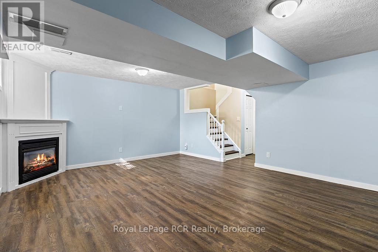
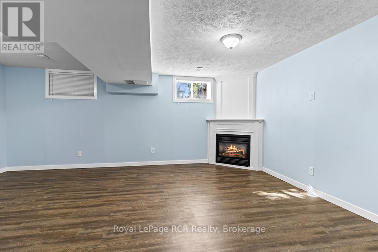
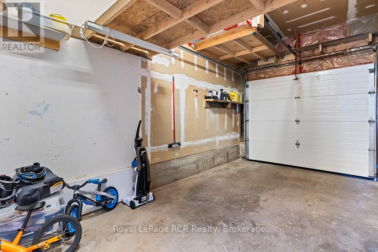
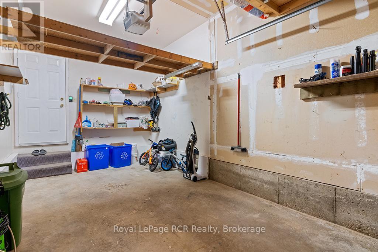
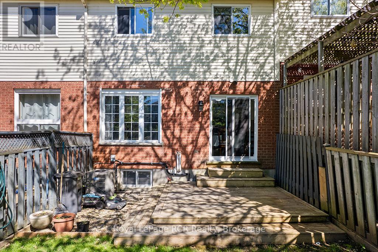
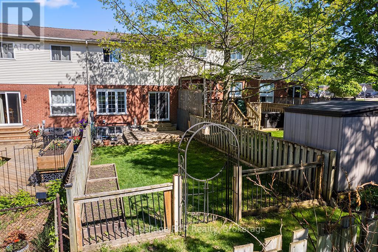
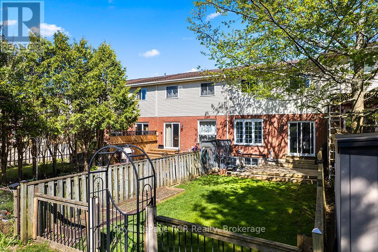
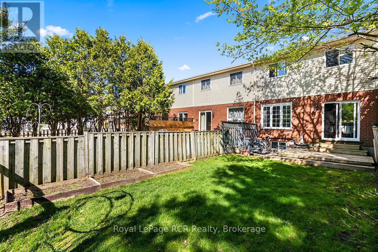
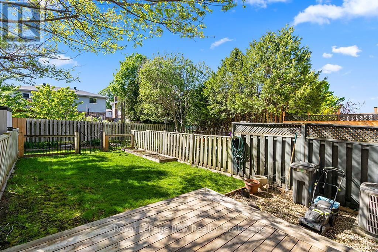
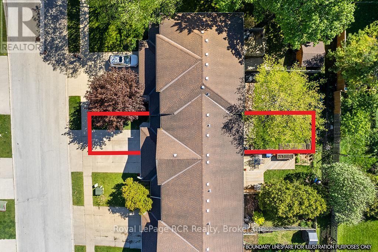
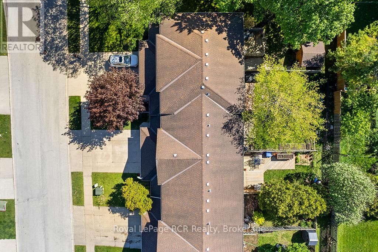
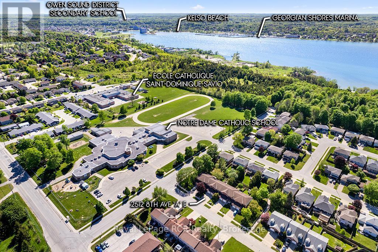
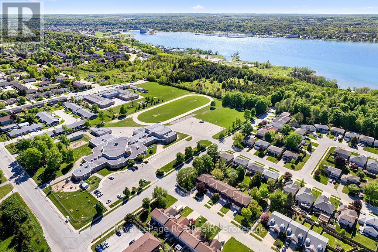
Welcome to easy living on Owen Sound's desirable East Side! Location is everything here. You are nestled in a fantastic, family-friendly neighborhood within easy walking distance to great local schools, daycares, and parks, making daily routines effortless. When it comes to convenience, you couldn't ask for a better spot; the East Side's best shopping, dining, entertainment, and everyday amenities are just minutes from your front door. Step inside, this home features a bright, welcoming layout designed for comfortable living, boasting 3 large bedrooms and 1.5 baths. The lower level offers an incredible bonus with a large finished basement featuring a cozy gas fireplace, the perfect spot for movie nights or a home office. Head out back to enjoy your own private, fenced yard, ideal for pets, kids, or summer BBQs on the deck. Complete with a 1-car garage to keep your vehicle out of the winter snow, this clean freshly painted, move-in-ready home delivers a lifestyle that balances a smart budget with total convenience. Book your tour today! (id:27)

Building Features:

  • Style: Townhouse
  • Building Type: Row / Townhouse
  • Amenities:
  • Basement Development: Finished
  • Basement Type: N/A
  • Construction Style - Attachment: Attached
  • Exterior Finish: Brick, Vinyl siding
  • Fireplace: Yes
  • Floor Space: 1100 - 1500 sqft
  • Foundation Type: Poured Concrete
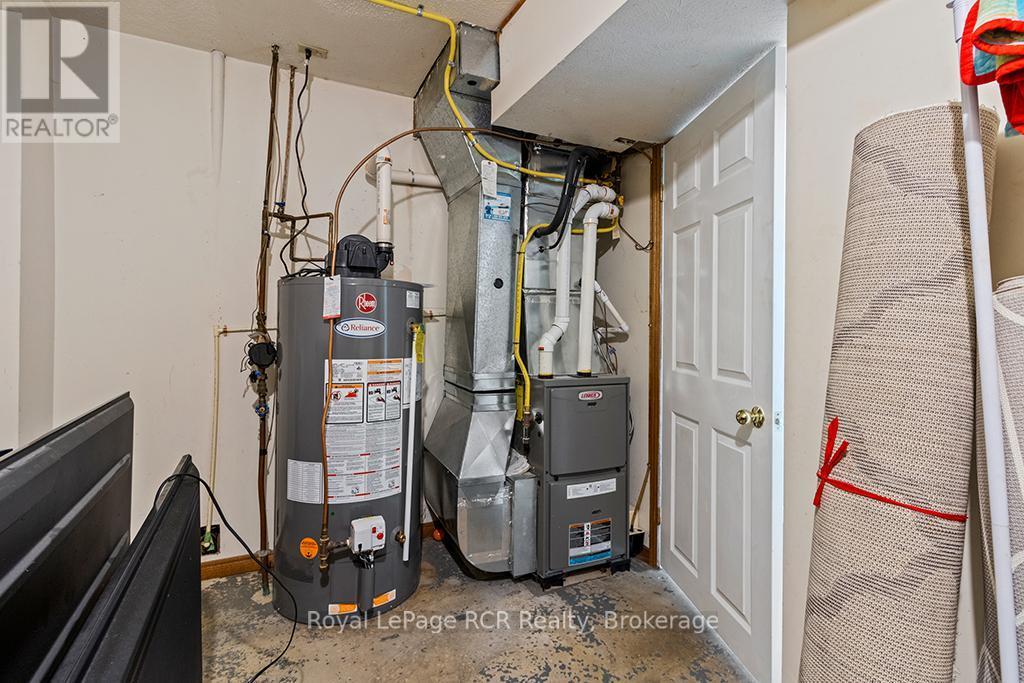
  • Heating Type: Forced air
  • Heating Fuel: Natural gas
  • Cooling Type: Central air conditioning
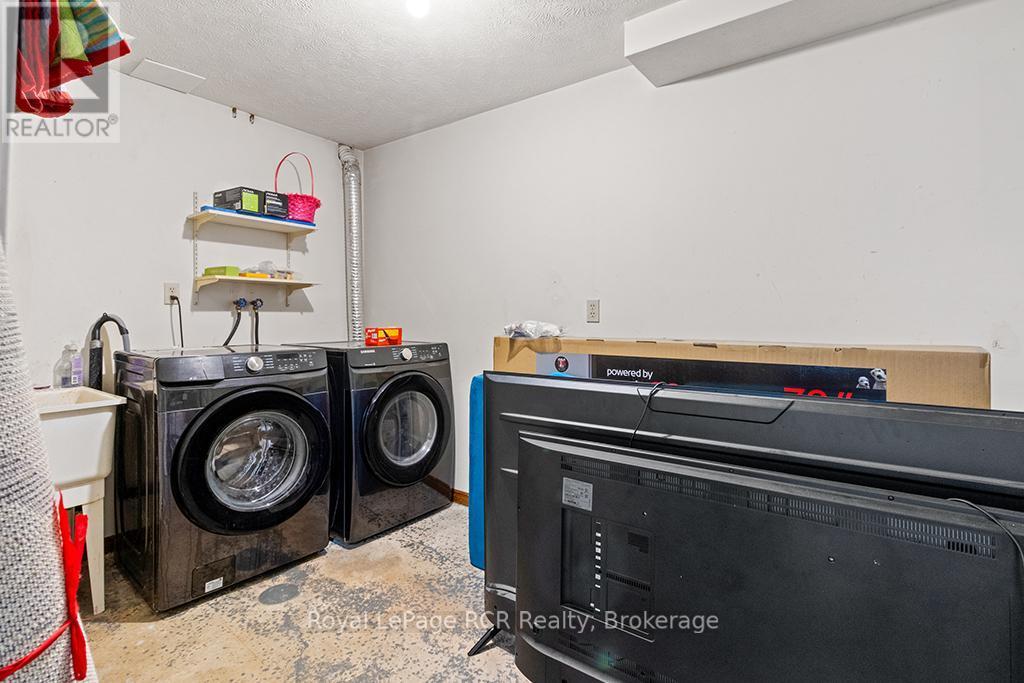
  • Appliances: Dishwasher, Dryer, Stove, Washer, Refrigerator

Property Features:

  • OwnershipType: Freehold
  • Property Type: Single Family
  • Bedrooms: 3
  • Bathrooms: 2
  • Half Bathrooms: 1
  • Features: Flat site, Carpet Free
  • Floor Space (approx): 1100 - 1500 Square Feet
  • Irregular: Yes
  • Lot Depth: 117.8 Feet
  • Lot Frontage: 19.7 Feet
  • Lot Size: 19.7 x 117.9 FT
  • Utility Type: Sewer - Installed, Cable - Installed, Hydro - Installed
  • Zoning: R2-1
  • Sewer: Sanitary sewer
  • Parking Type: Attached garage, Garage
  • No. of Parking Spaces: 3

Rooms:

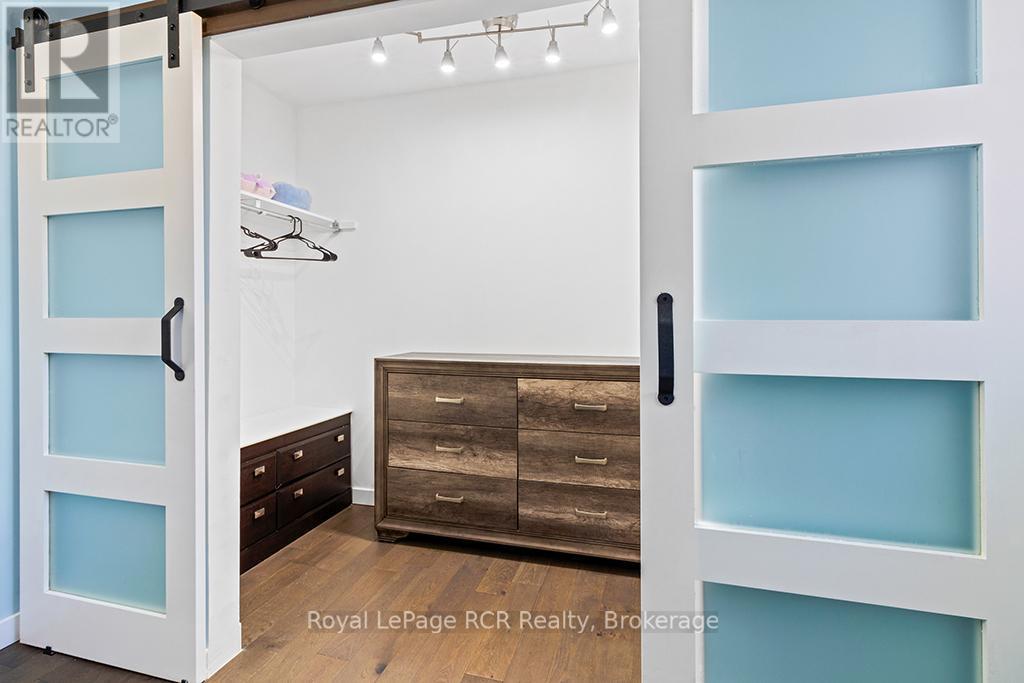
  • Primary Bedroom 2nd Level 3.04 m x 4.42 m
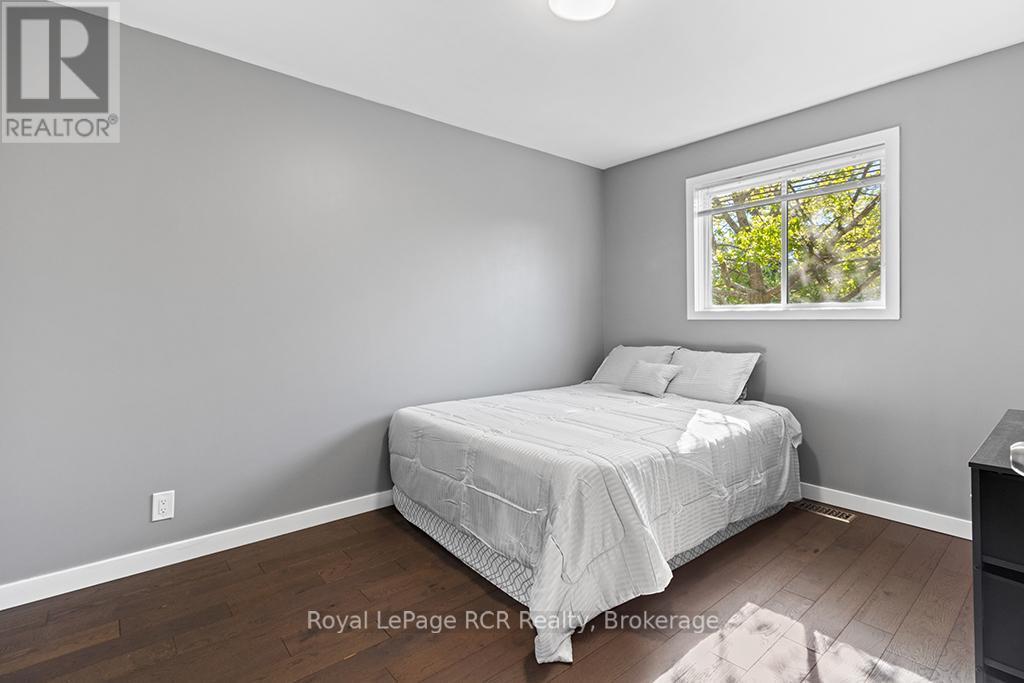
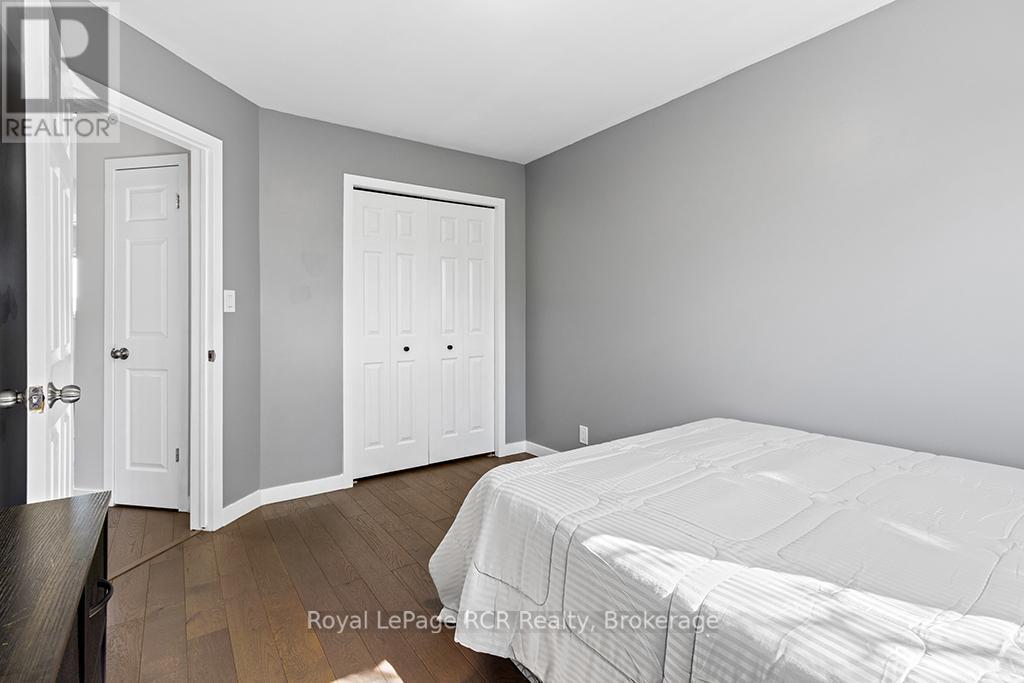
  • 2nd Bedroom 2nd Level 2.87 m x 3.86 m
  • 3rd Bedroom 2nd Level 2.79 m x 3.68 m
  • Recreation Room Basement Level 5.66 m x 4.67 m
  • Utility Basement Level 2.33 m x 4.32 m
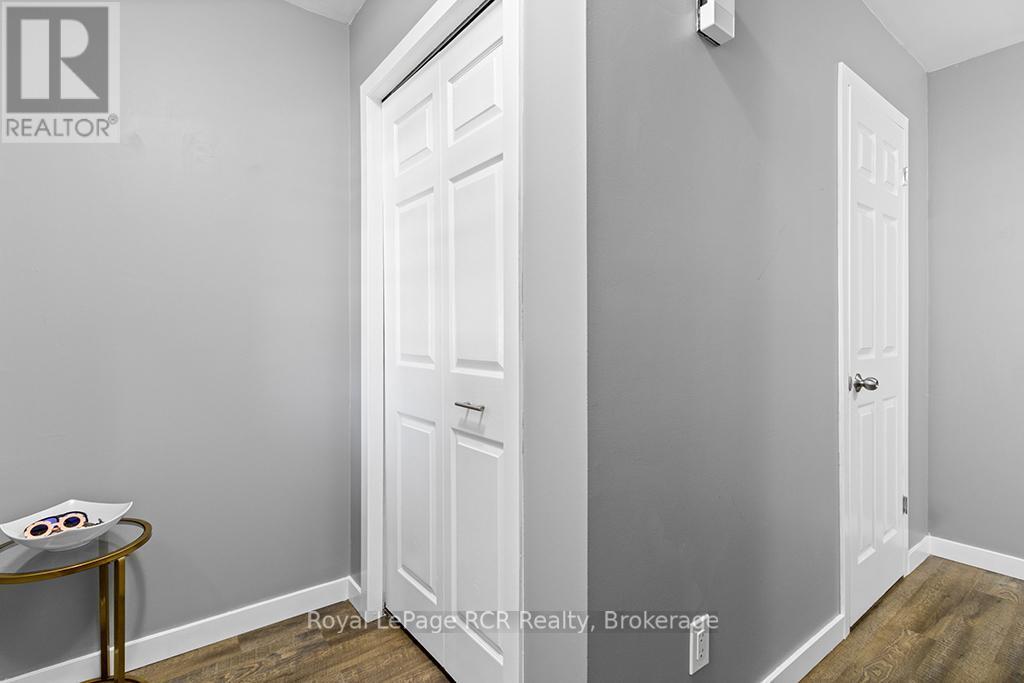
  • Foyer Main Level 2.59 m x 1.06 m
  • Living Main Level 4.52 m x 2.92 m
  • Dining Main Level 2.74 m x 2.61 m
  • Kitchen Main Level 2.47 m x 3.30 m

Convert Measurement to:


QuickQuoteTM Powered by RPS

Location of 2512 8TH AVENUE A E, Owen Sound, Ontario, N4K 6W5

Demographic Information of 2512 8TH AVENUE A E, Owen Sound, Ontario, N4K 6W5

Life Stage

Older Parents, Younger Kids

Employment Type

Mixed

Average Household Income

$100,166.46

Average Number of Children

1.68

Household Population

Household Structure

Age of Population

Education

Education Level

No certificate/diploma/degree

20.69 %

High school certificate or equivalent

27.75 %

Apprenticeship trade certificate/diploma

10.9 %

College/non-university certificate

27.08 %

University Degree

13.59 %

Commuter

Travel To Work

By Car

90.9 %

By Public Transit

0.29 %

By Walking

3.85 %

By Bicycle

0.29 %

By Other Methods

4.67 %

Cultural Diversity

Knowledge of Official Language

Mother Tongue

Building Information

Building Type

Apartments (Low and High Rise)

23.85 %

Houses

76.15 %

Own Vs. Rent
