Button CopyPathCircle CloseCircle Left ArrowArrow Down Icon GreyClosecirclecircleBurger
Image 1
Image 2
Image 3
$399,900

2120 4TH AVENUE W, Owen Sound, Ontario, N4K 4Y5

MLS® # X13236626

3 Beds

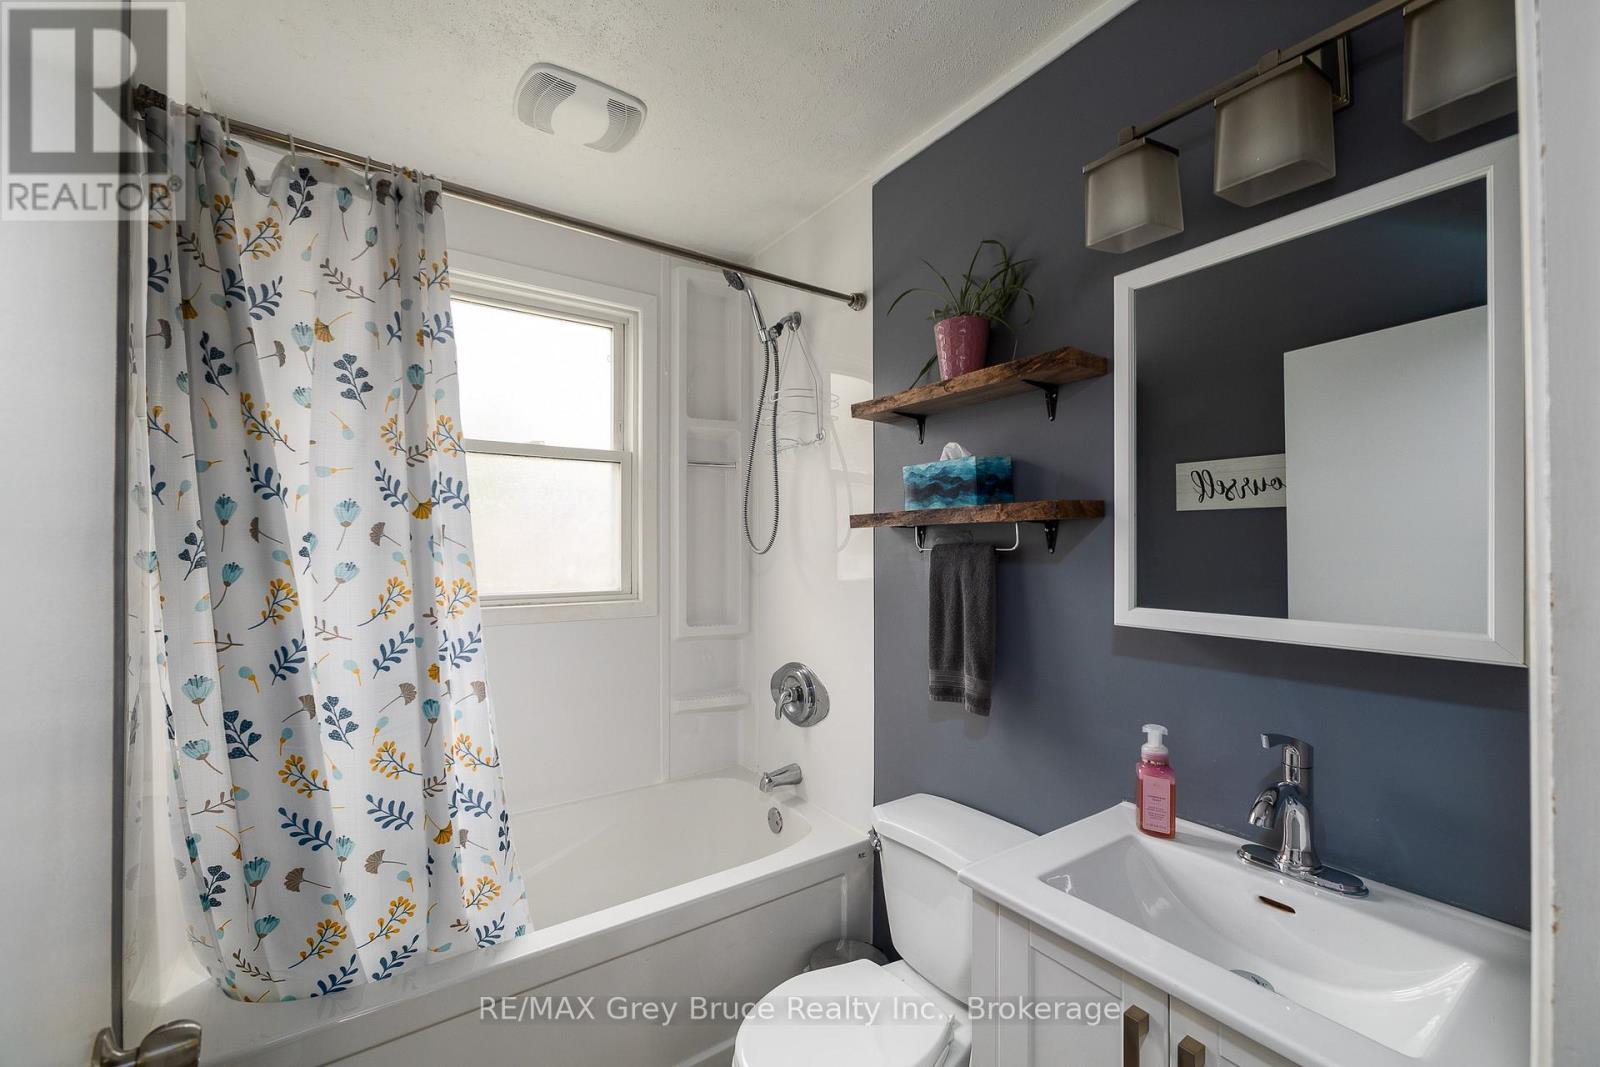
Bath

700 - 1100  FEETSQ

QuickQuoteTM: Not Available

Owen Sound ON, N4K 4Y5

MLS® # X13236626

Property Information:

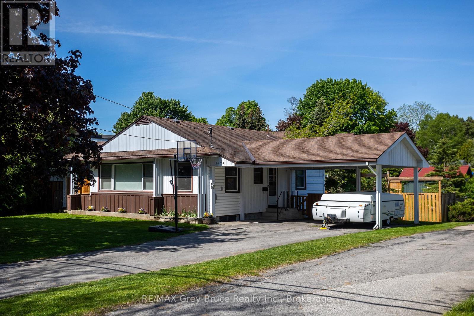
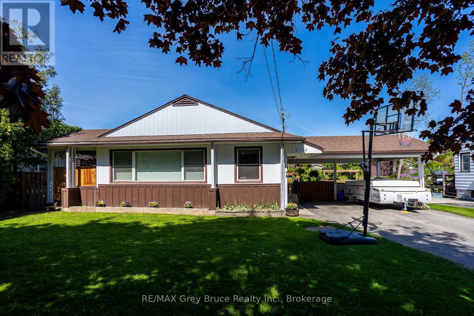
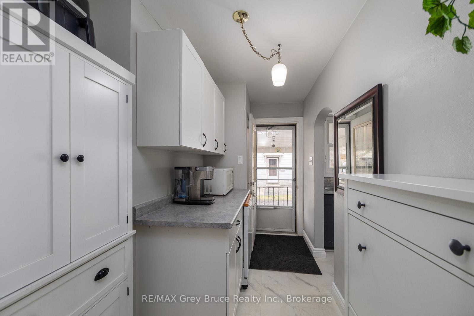
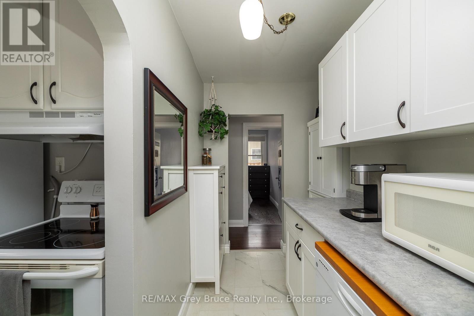
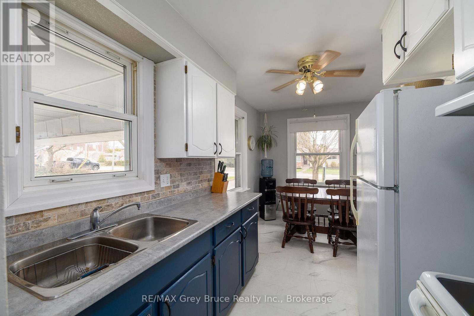
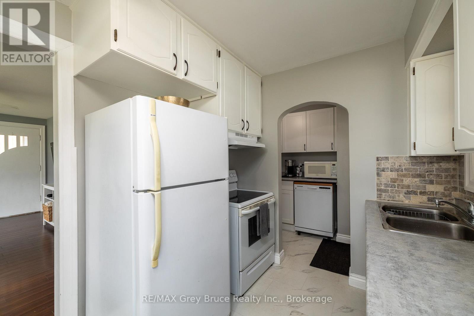
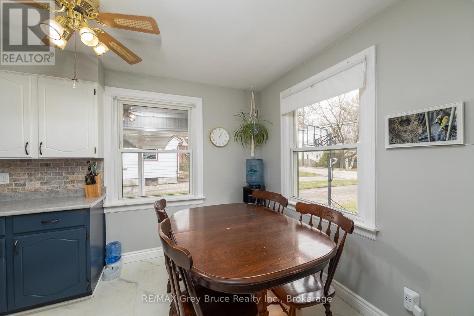
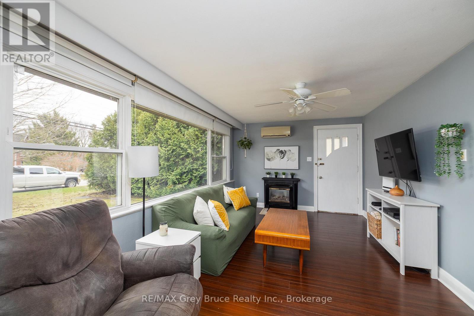
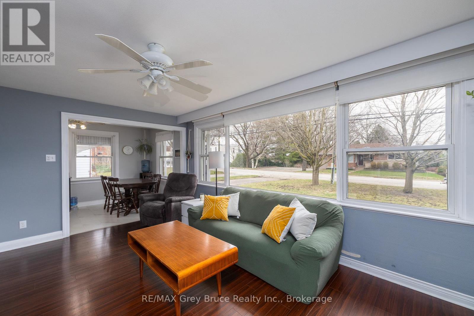
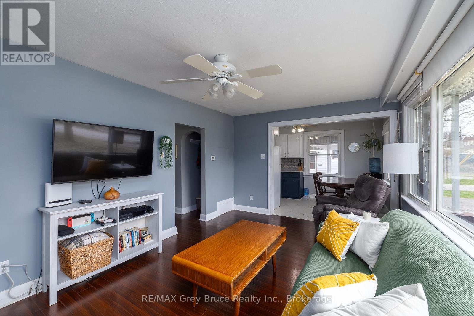
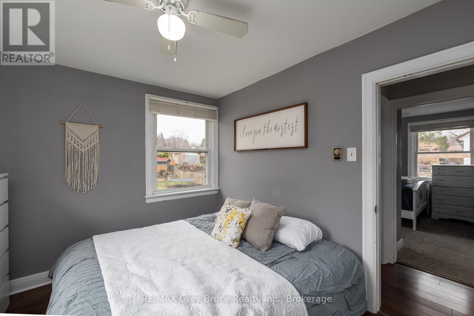
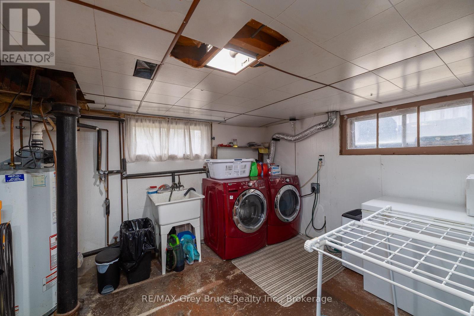
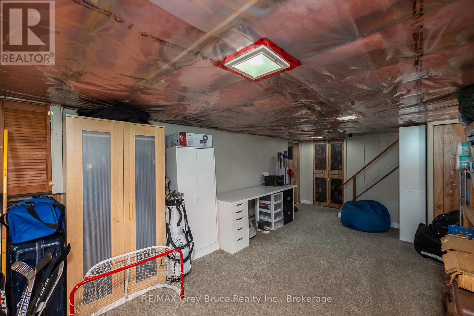
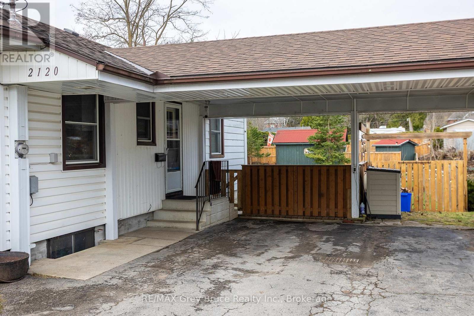
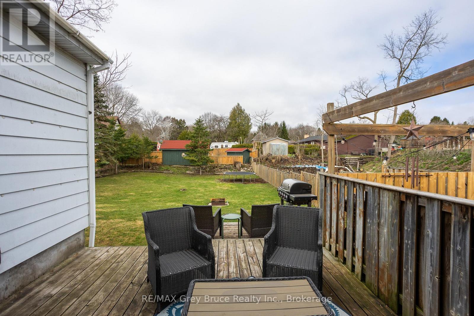
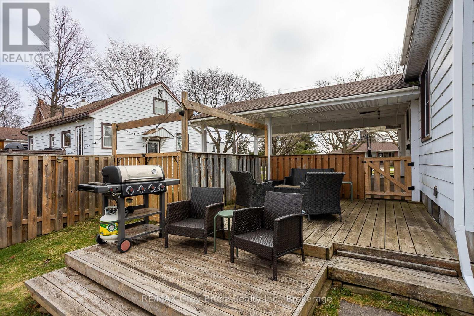
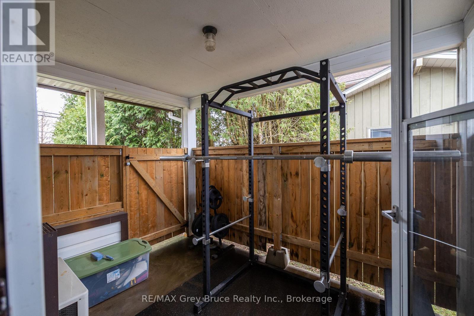
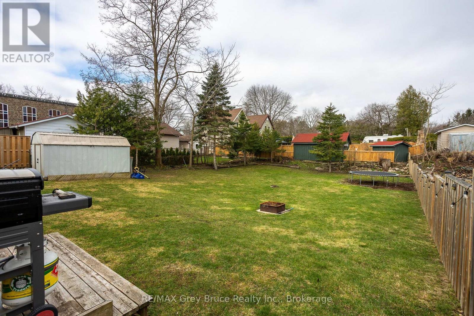
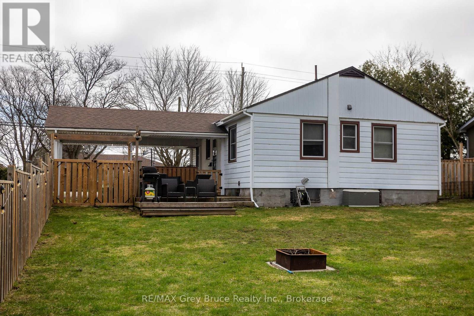
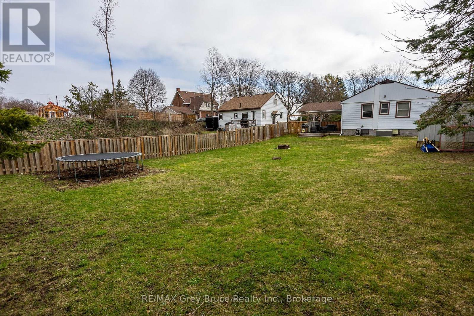
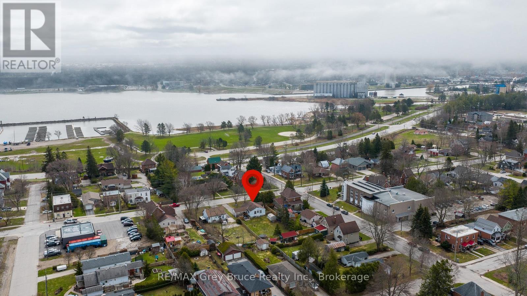
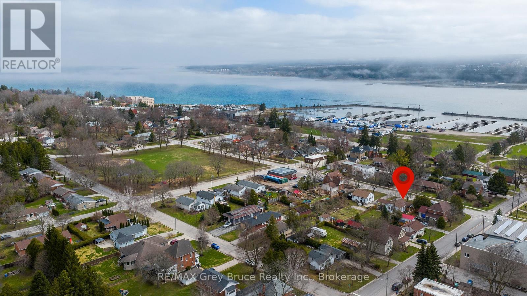
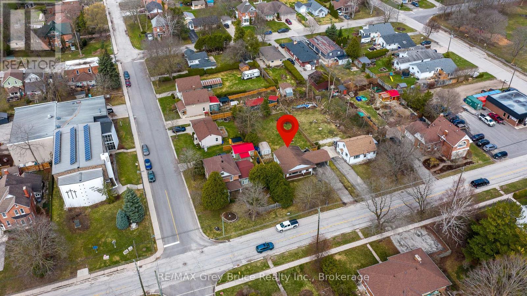
Welcome to this inviting 3-bedroom bungalow, with awesome outdoor space for everyday living and entertaining. The refreshed kitchen features a stylish new coffee bar-perfect for your morning routine-while the bright living room boasts oversized windows that flood the space with natural light, along with a cozy gas fireplace to keep things warm and toasty all winter. Step out from the living room onto a charming covered porch, ideal for relaxing, rain or shine. Outside, you'll find a huge fully fenced yard and an expansive deck-perfect for hosting, kids, or pets. The basement has huge potential and with a bit of finishing adds extra living space, giving you flexibility for a family hangout, home office, or hobby area. Complete with a convenient carport, this home blends comfort and practicality in a great package. All this is just a short walk to Kelso Beach and Nawash Park and close to all the amenities Owen Sound has to offer! (id:27)

Building Features:

  • Style: Detached
  • Building Type: House
  • Amenities:
  • Architectural Style: Bungalow
  • Basement Development: Partially finished
  • Basement Type: Partial
  • Construction Style - Attachment: Detached
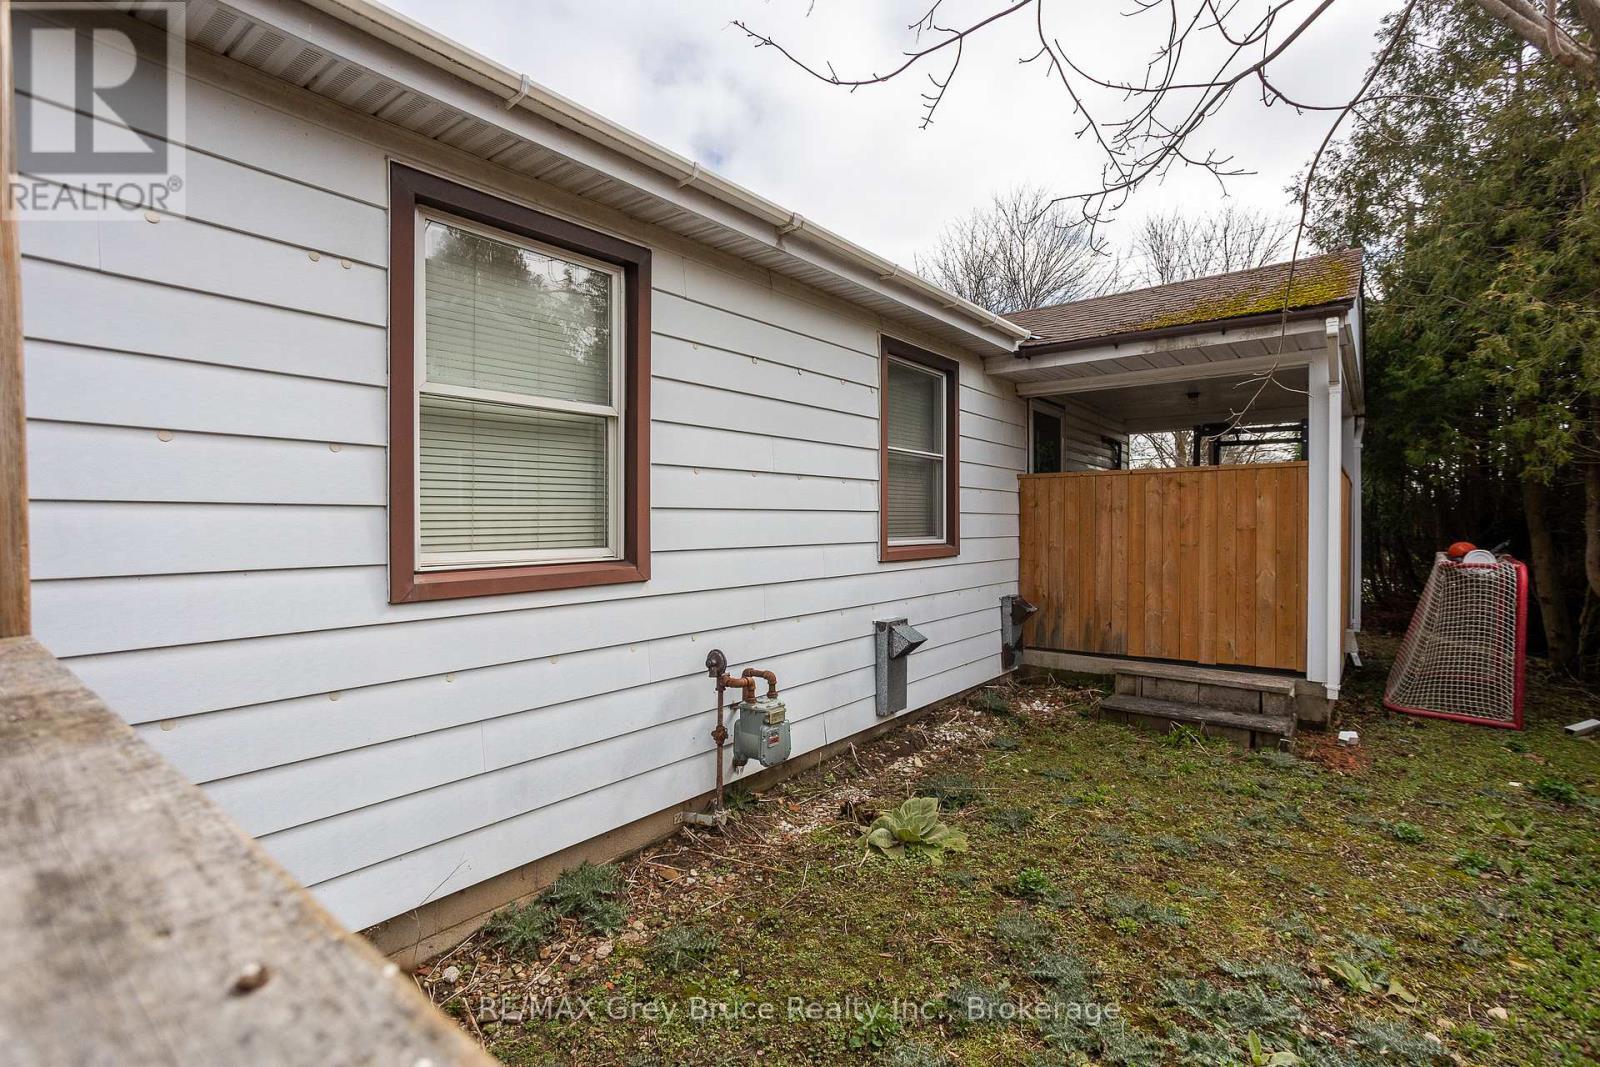
  • Exterior Finish: Vinyl siding, Aluminum siding
  • Fireplace: Yes
  • Floor Space: 700 - 1100 sqft
  • Foundation Type: Concrete
  • Heating Type: Baseboard heaters
  • Heating Fuel: Electric
  • Cooling Type: None
  • Appliances: Dishwasher, Dryer, Stove, Washer, Refrigerator

Property Features:

  • OwnershipType: Freehold
  • Property Type: Single Family
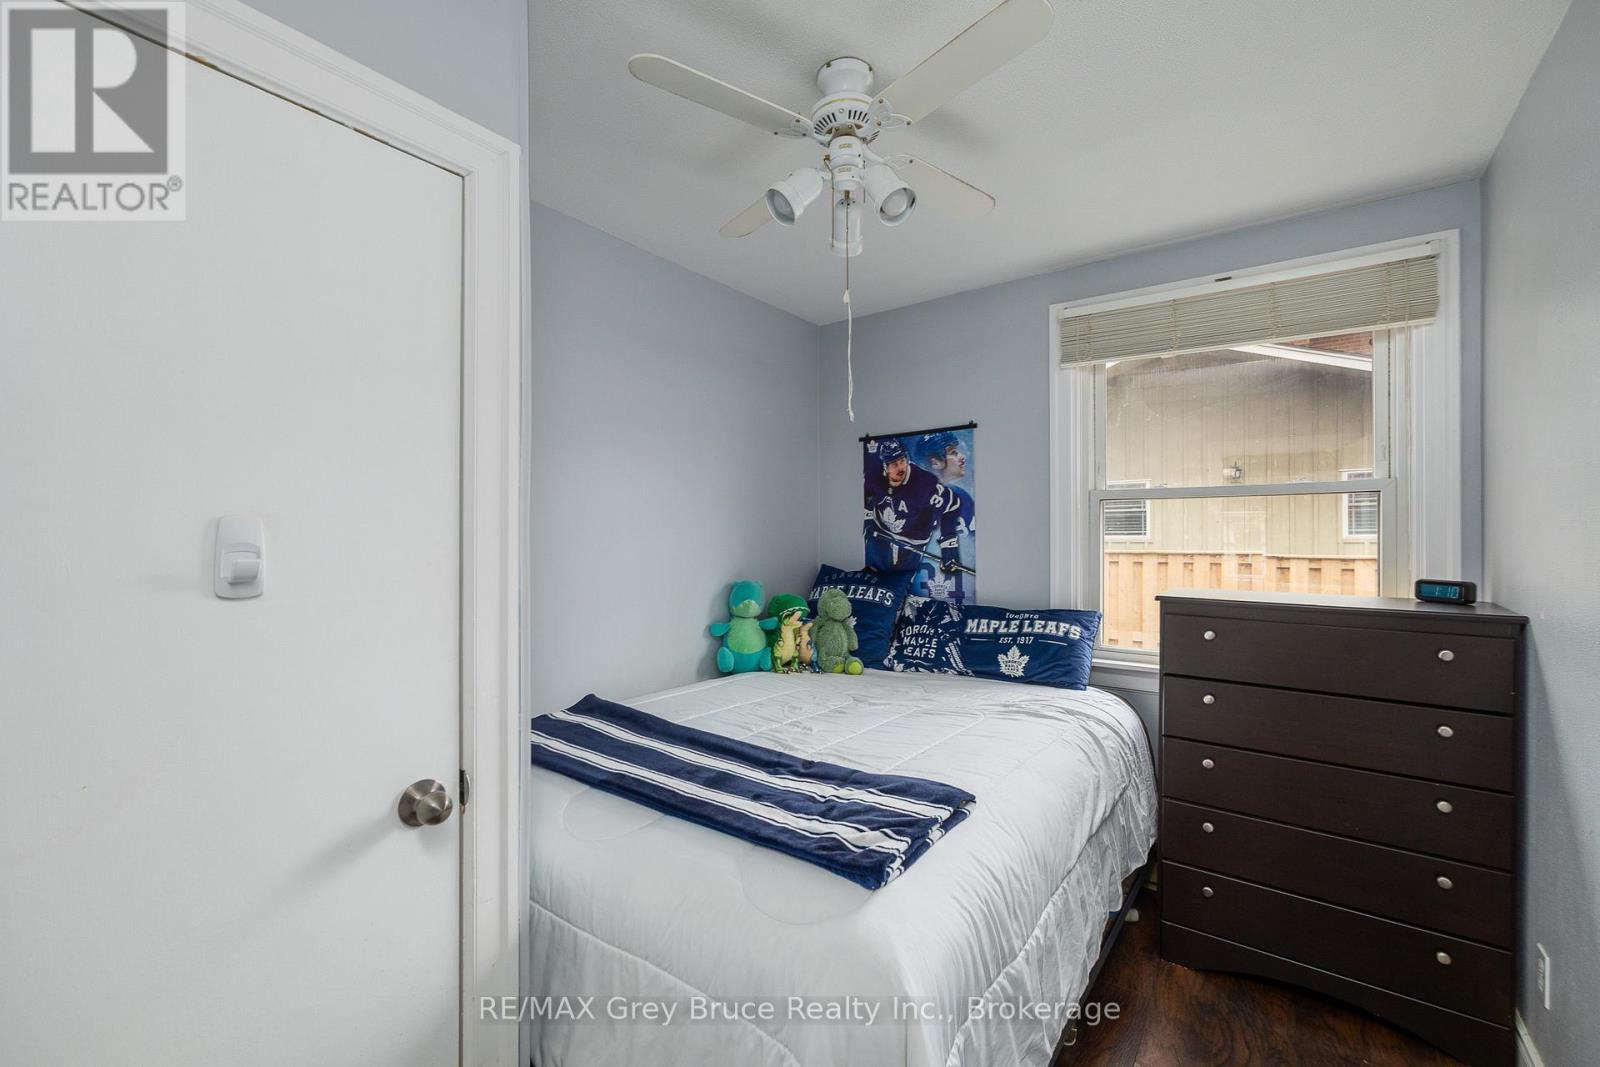
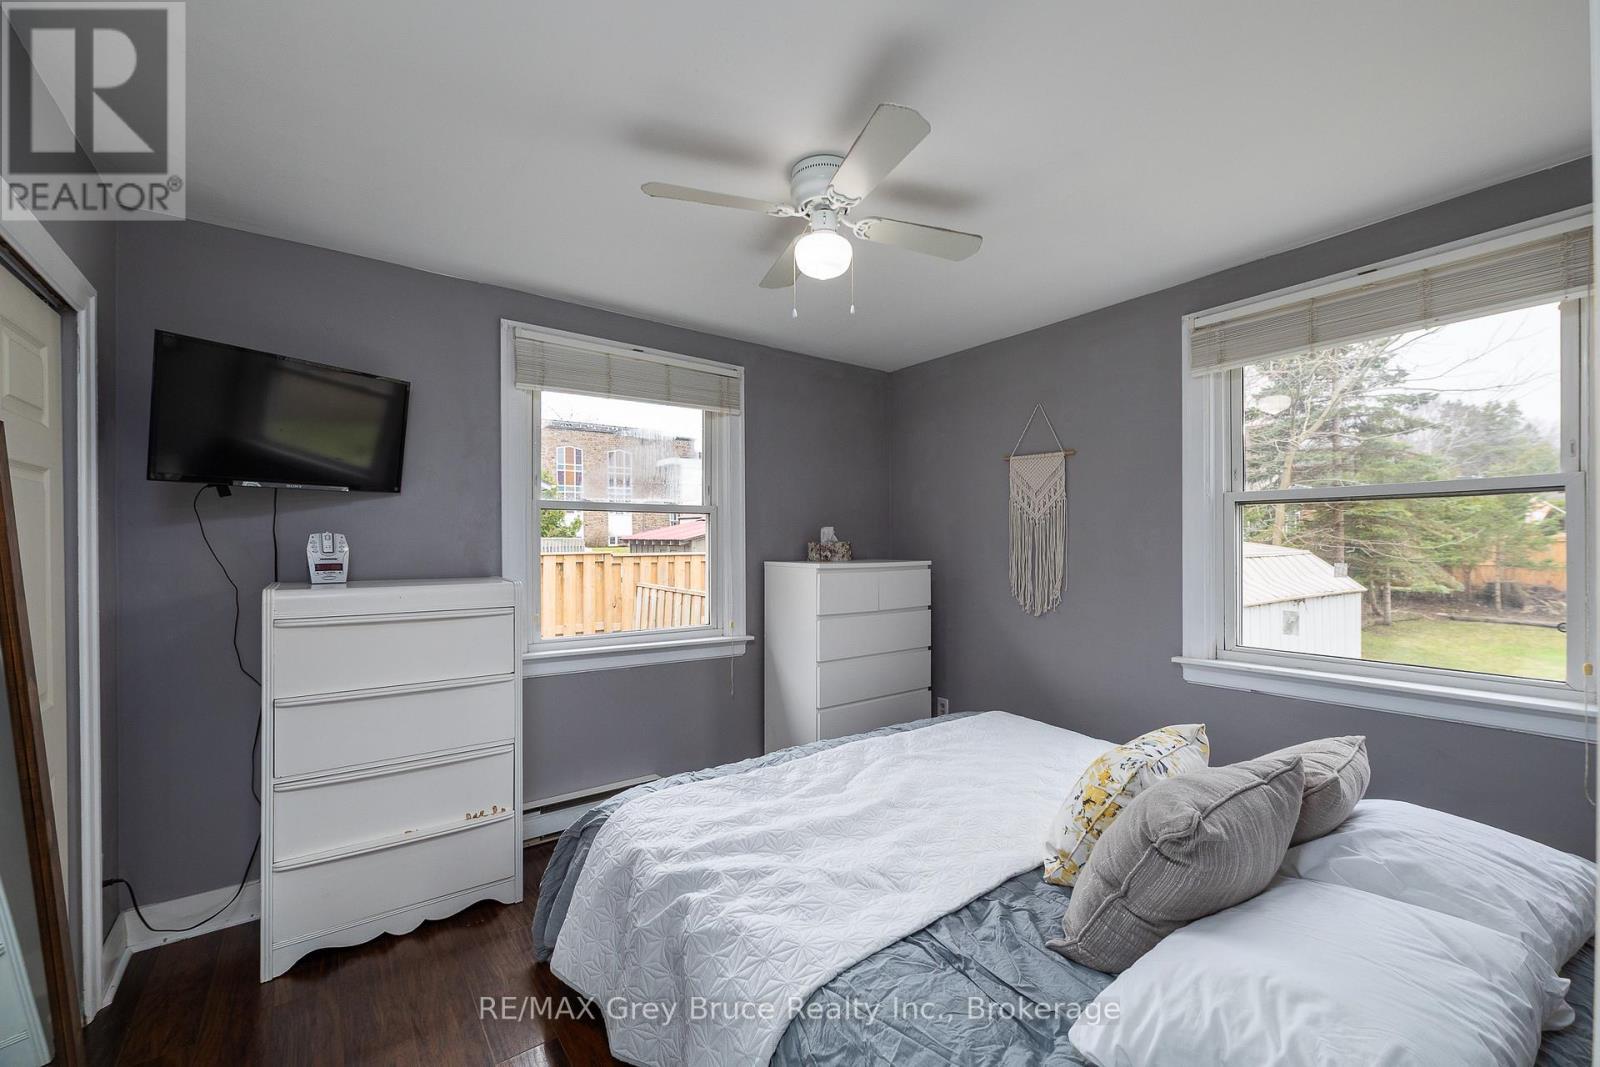
  • Bedrooms: 3
  • Bathrooms: 1
  • Floor Space (approx): 700 - 1100 Square Feet
  • Irregular: Yes
  • Lot Depth: 165 Feet
  • Lot Frontage: 66 Feet
  • Lot Size: 66 x 165 FT
  • Structure Type: Deck
  • Utility Type: Cable - Available, Hydro - Installed, Sewer - Installed
  • Zoning: R2
  • Sewer: Sanitary sewer
  • Parking Type: Carport, Garage
  • No. of Parking Spaces: 6

Rooms:

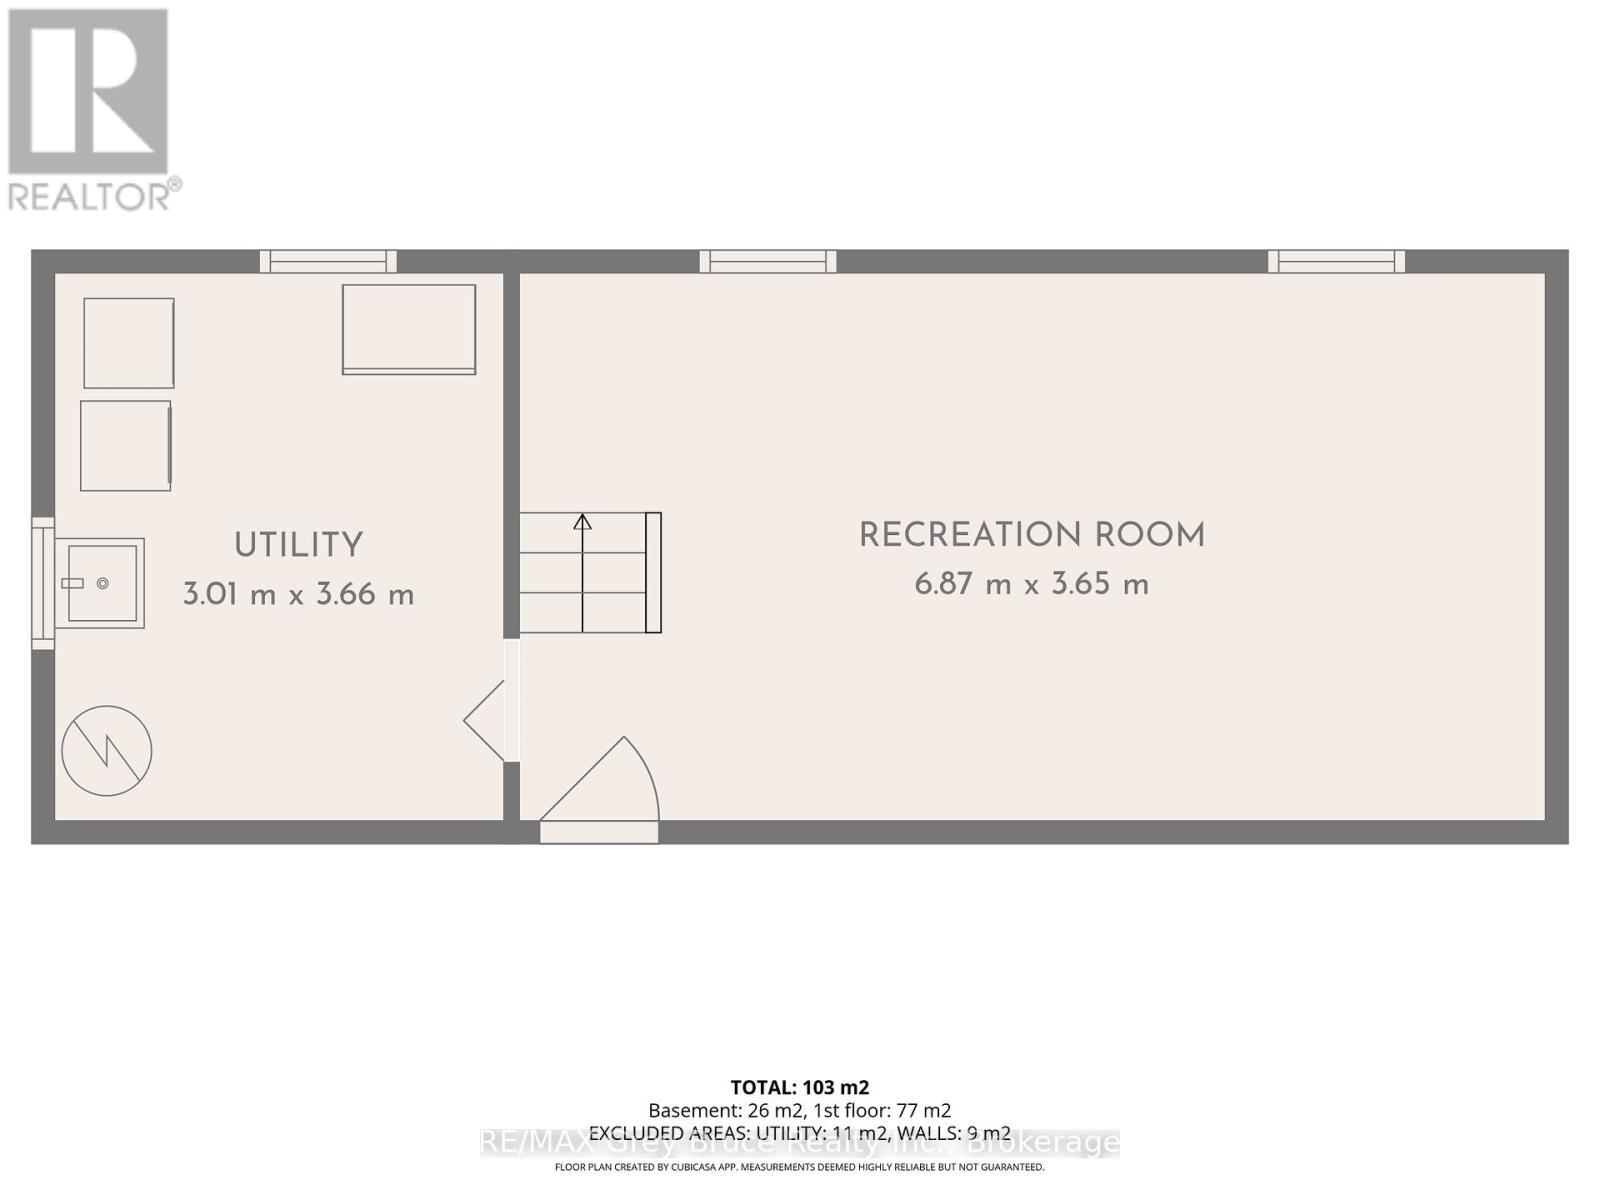
  • Family Lower Level 6.87 m x 3.85 m
  • Utility Lower Level 3.01 m x 3.66 m
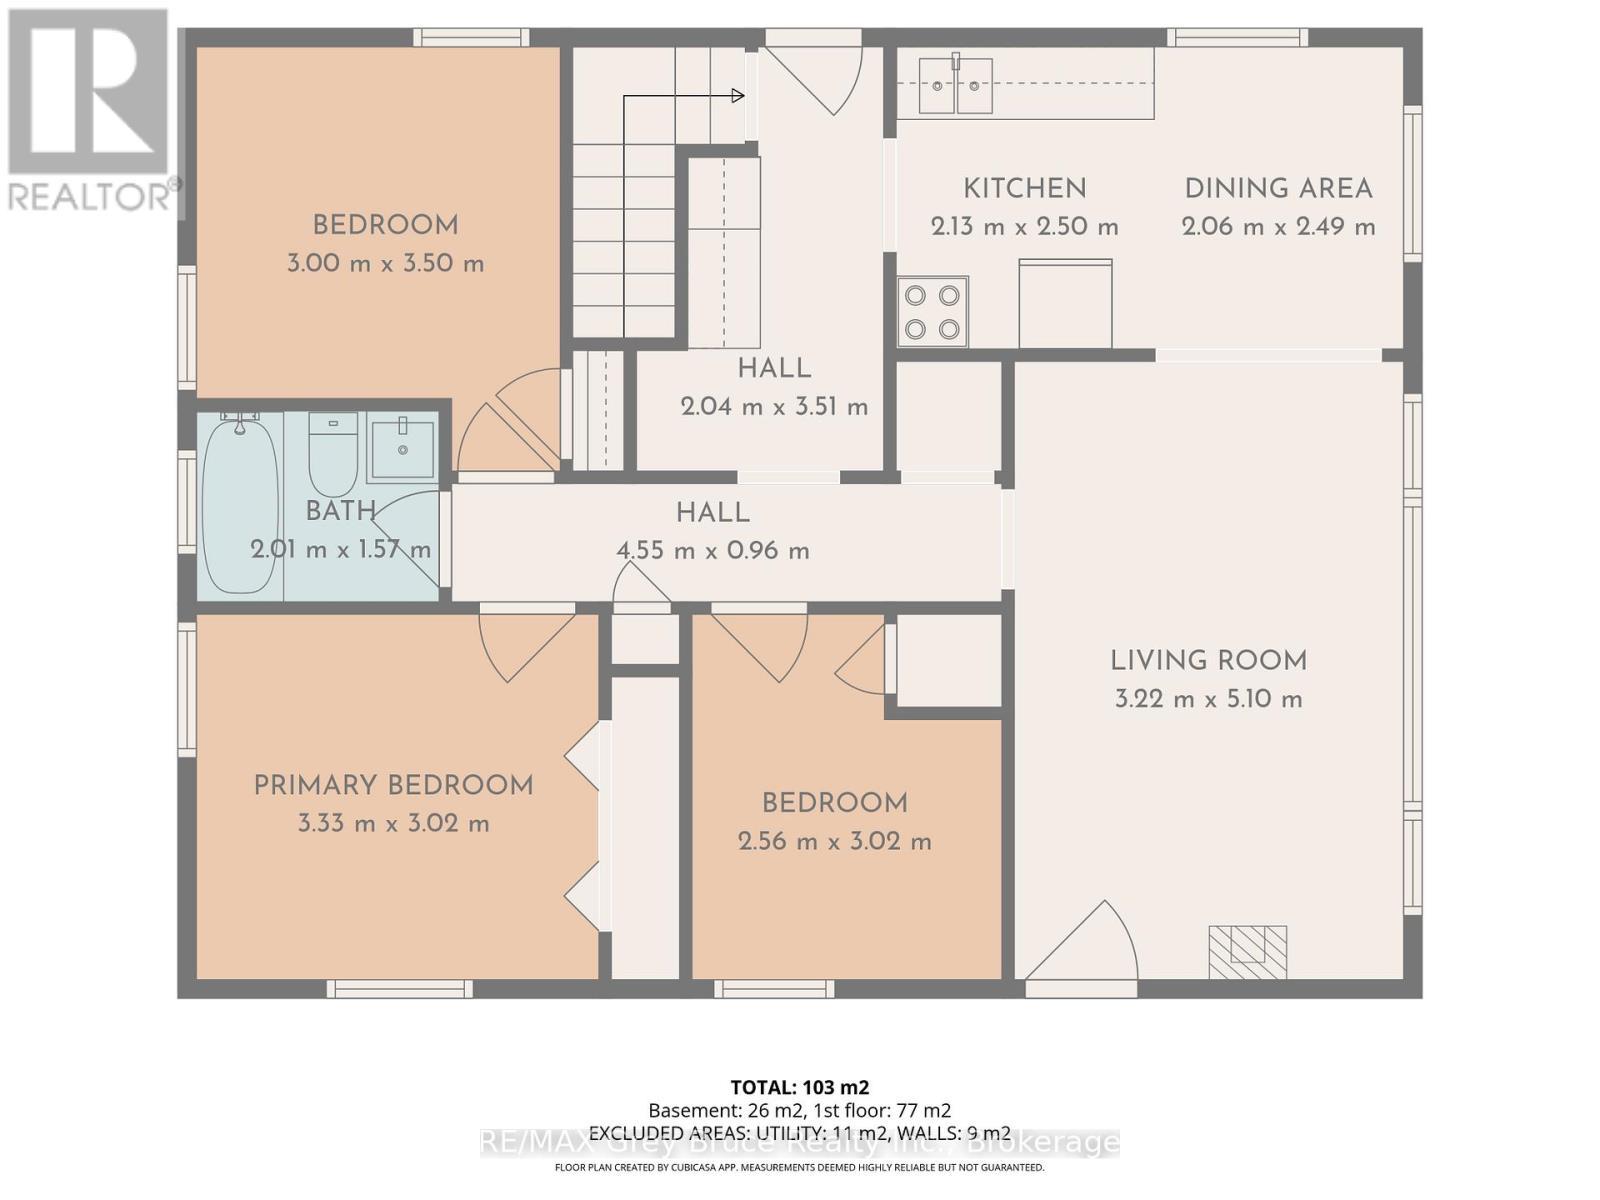
  • Kitchen Main Level 2.13 m x 2.50 m
  • Dining Main Level 2.06 m x 2.50 m
  • Living Main Level 3.22 m x 5.10 m
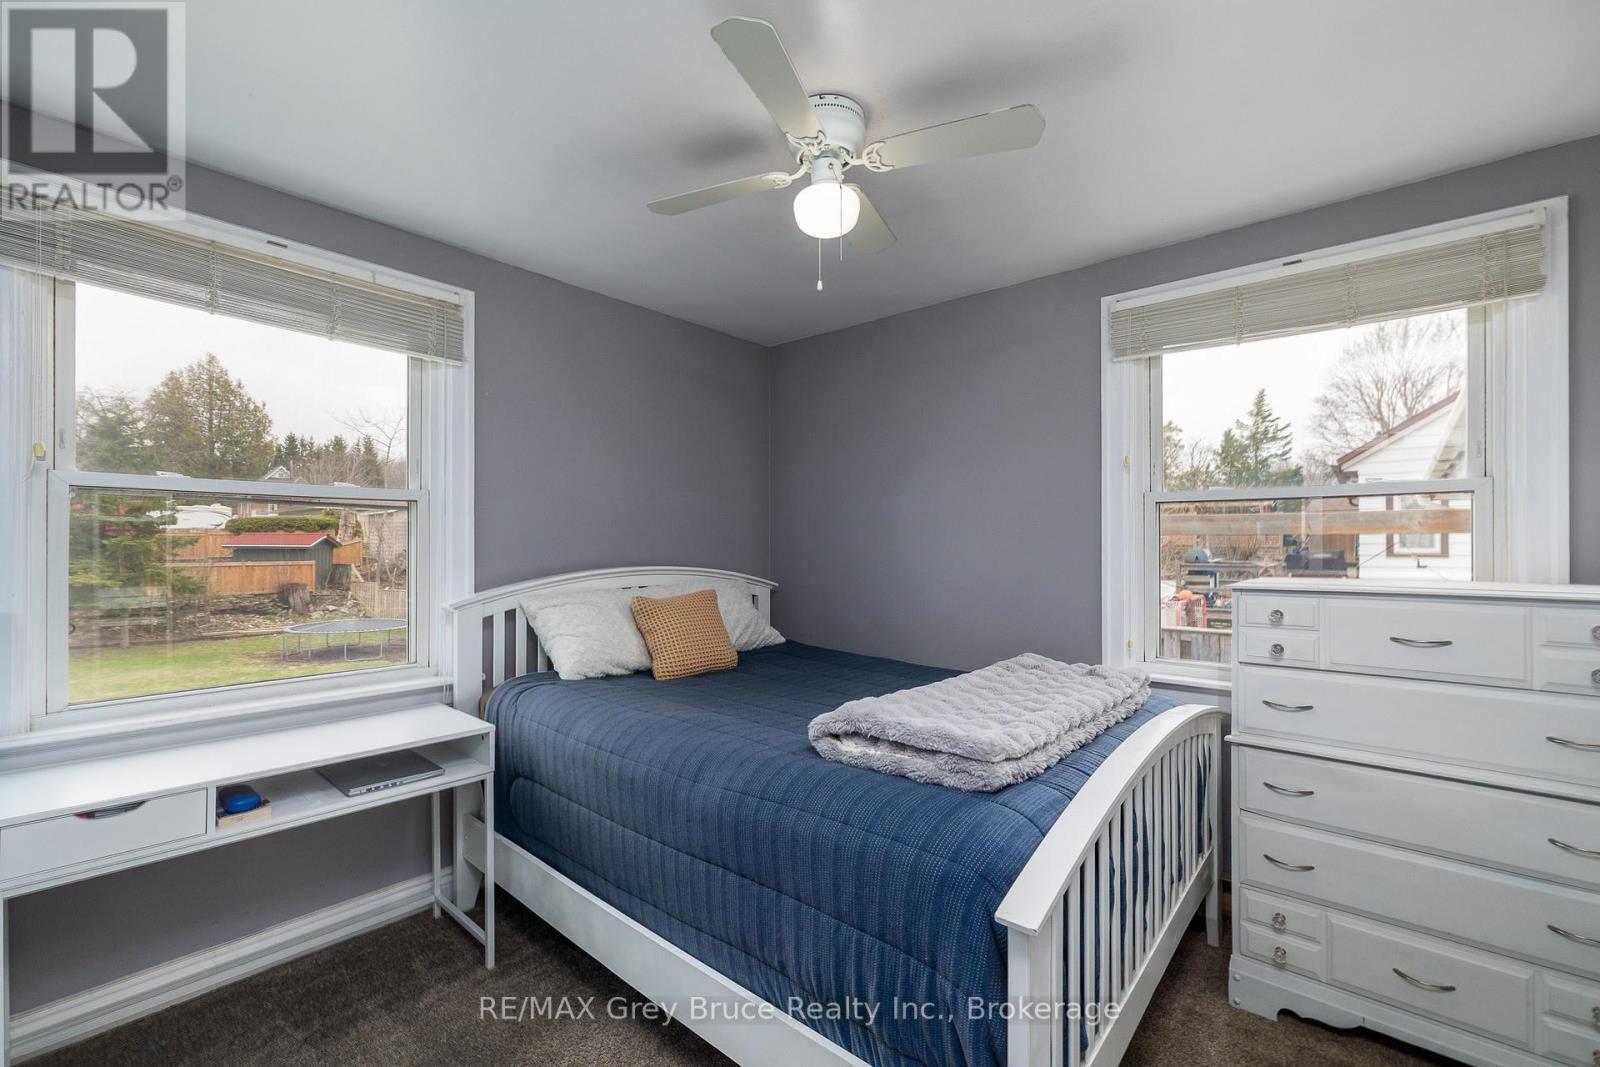
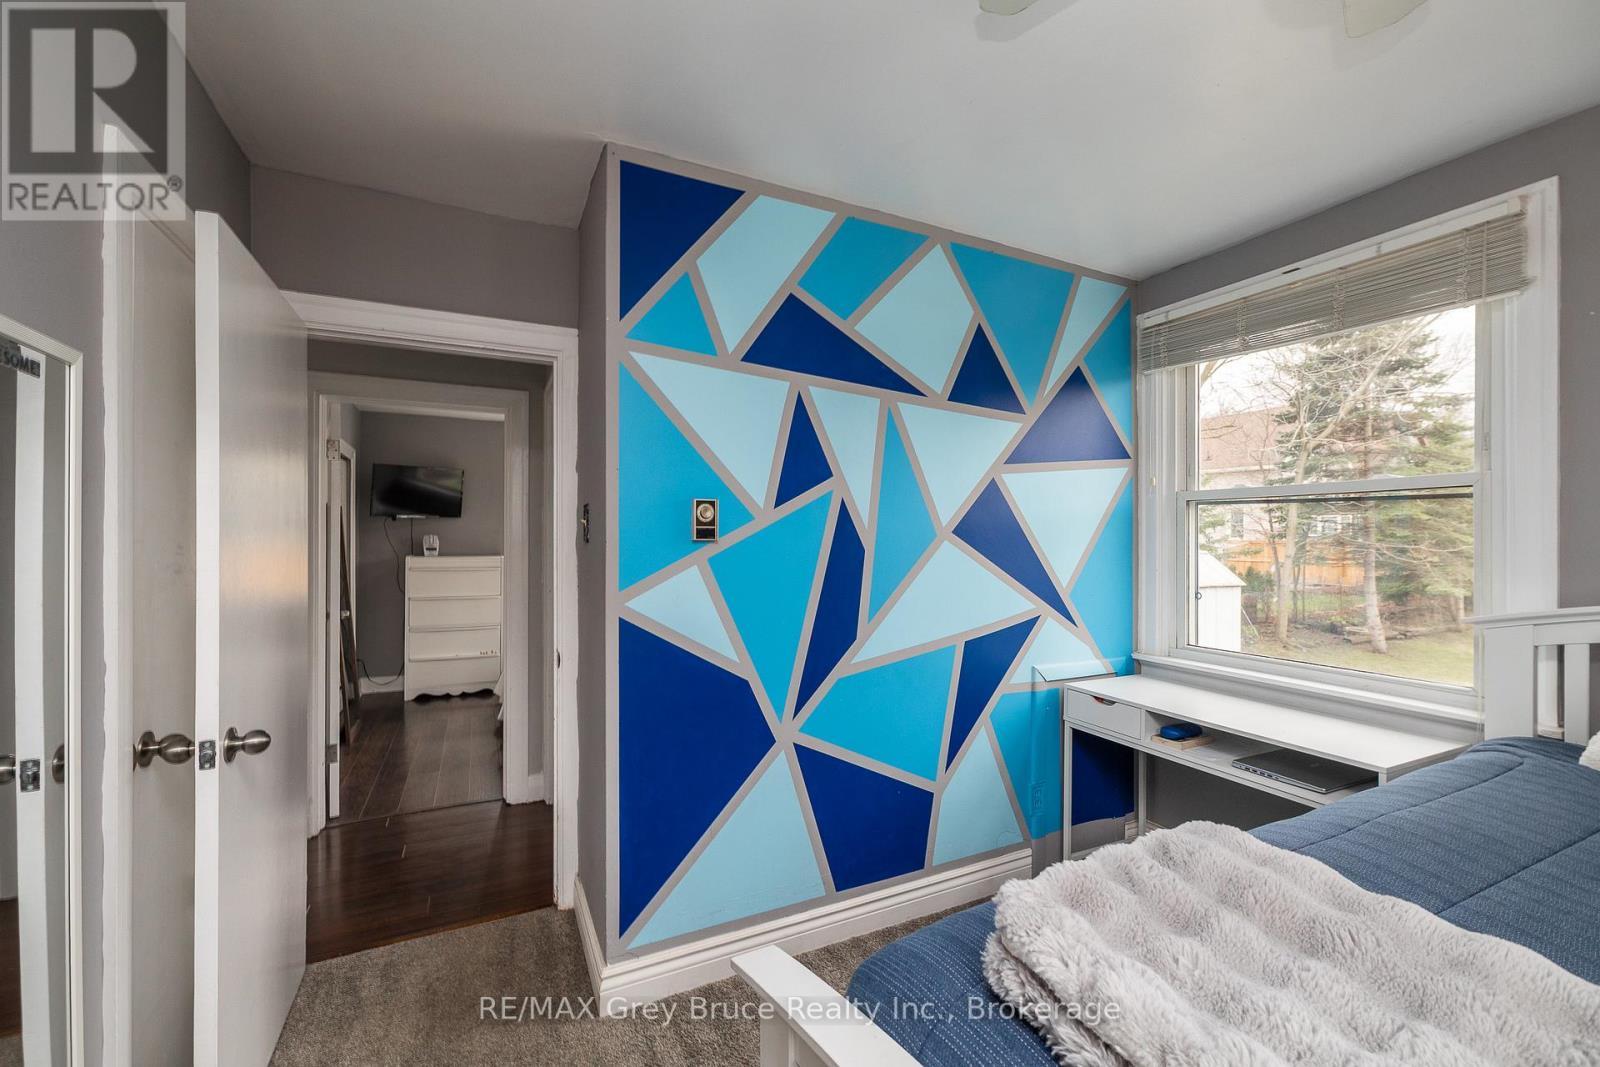
  • Bedroom Main Level 3.33 m x 3.02 m
  • Bedroom Main Level 3.00 m x 3.50 m
  • Bedroom Main Level 2.56 m x 3.02 m

Convert Measurement to:


Courtesy of: RE/MAX Grey Bruce Realty Inc.

REALTOR.ca  

QuickQuoteTM Powered by RPS

Location of 2120 4TH AVENUE W, Owen Sound, Ontario, N4K 4Y5

Demographic Information of 2120 4TH AVENUE W, Owen Sound, Ontario, N4K 4Y5

Life Stage

Later Years

Employment Type

Service Sector/White Collar

Average Household Income

$97,865.62

Average Number of Children

1.65

Household Population

Household Structure

Age of Population

Education

Education Level

No certificate/diploma/degree

22.32 %

High school certificate or equivalent

28.56 %

Apprenticeship trade certificate/diploma

5.18 %

College/non-university certificate

30.18 %

University Degree

13.75 %

Commuter

Travel To Work

By Car

94.95 %

By Public Transit

0.0 %

By Walking

0.0 %

By Bicycle

0.03 %

By Other Methods

5.02 %

Cultural Diversity

Knowledge of Official Language

Mother Tongue

Building Information

Building Type

Apartments (Low and High Rise)

28.98 %

Houses

71.02 %

Own Vs. Rent
