Button CopyPathCircle CloseCircle Left ArrowArrow Down Icon GreyClosecirclecircleBurger
Image 1
Image 2
Image 3
$485,000

206 6TH AVENUE E, Owen Sound, Ontario, N4K 2T3

MLS® # X13449874

3+1 Beds

Baths

1100 - 1500  FEETSQ

QuickQuoteTM: Not Available

Owen Sound ON, N4K 2T3

MLS® # X13449874

Property Information:

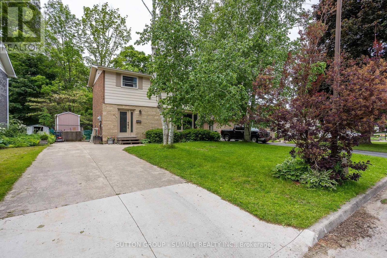
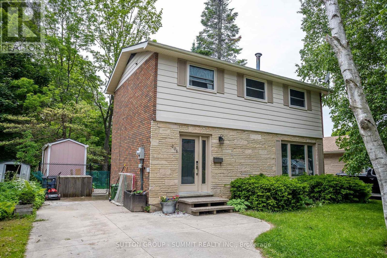
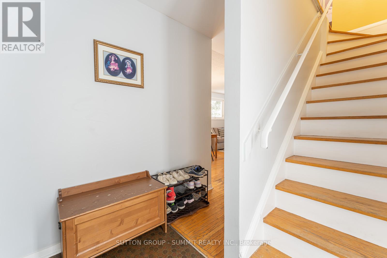
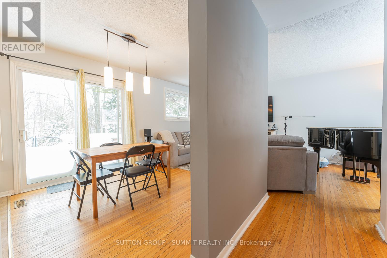
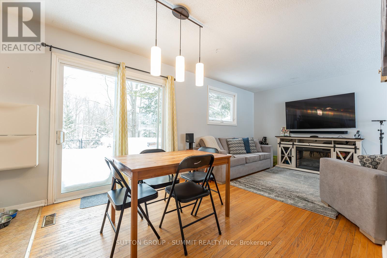
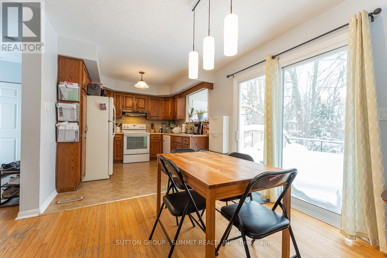
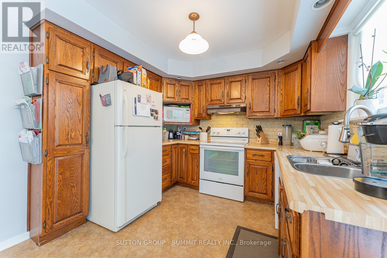
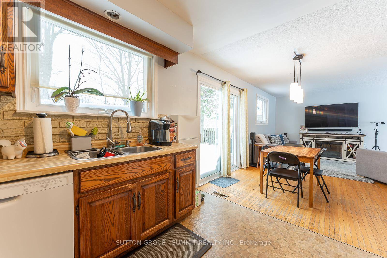
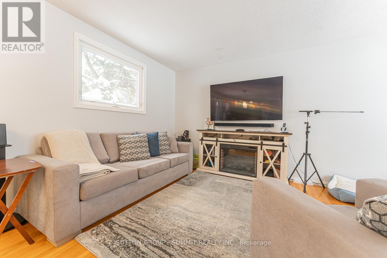
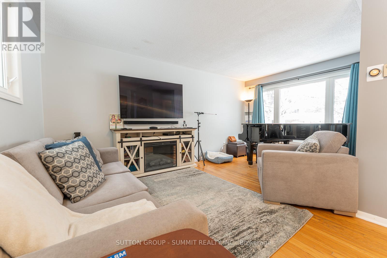
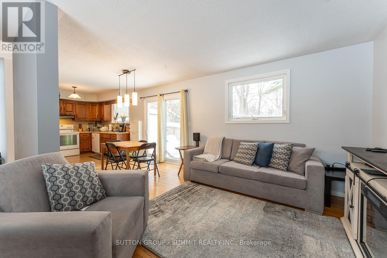
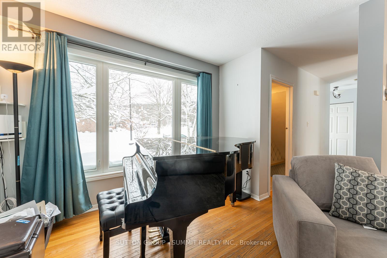
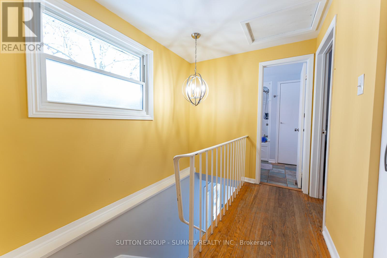
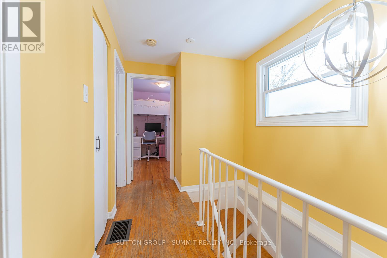
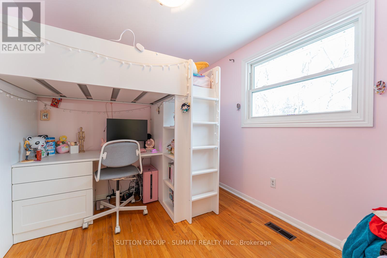
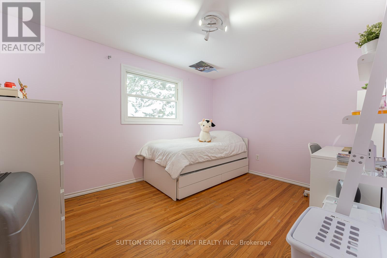
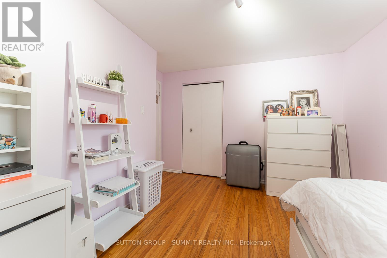
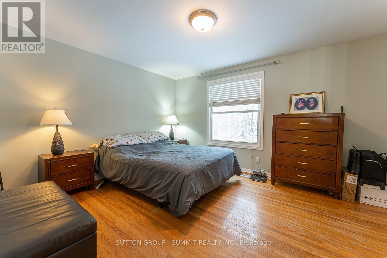
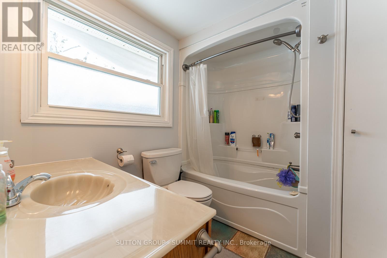
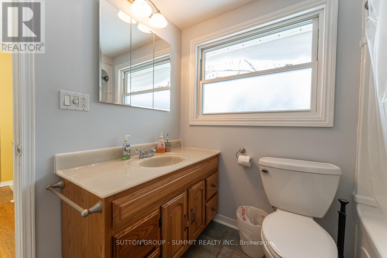
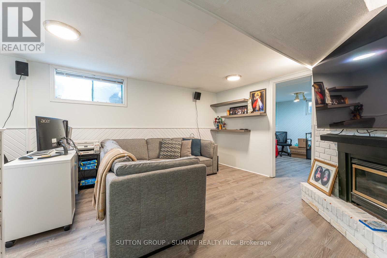
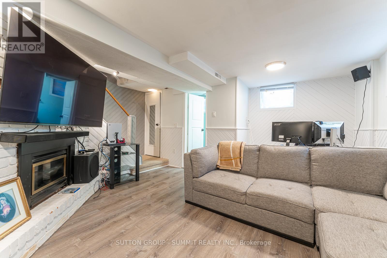
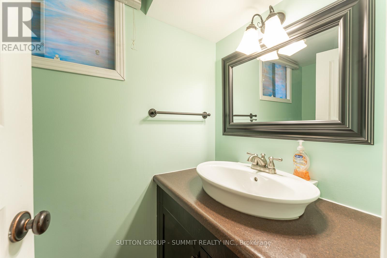
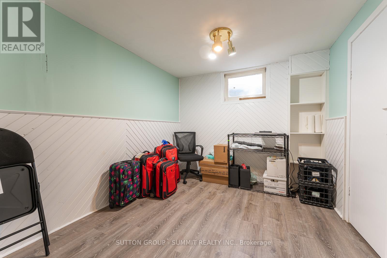
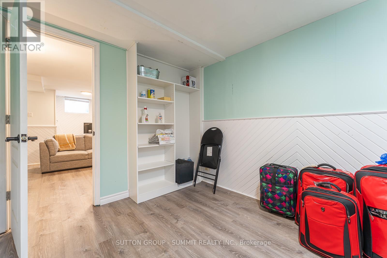
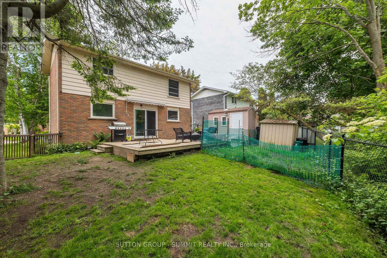
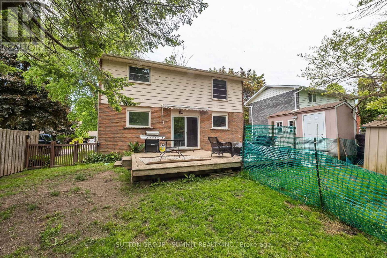
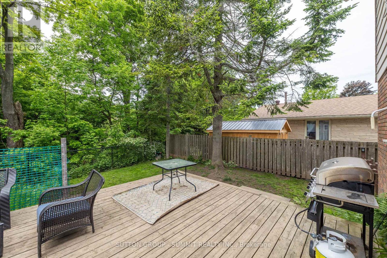
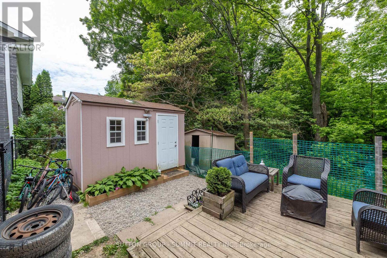
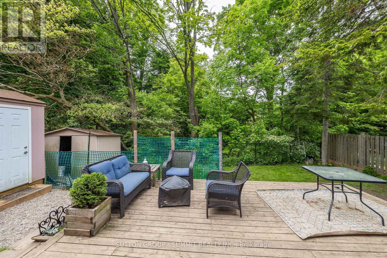
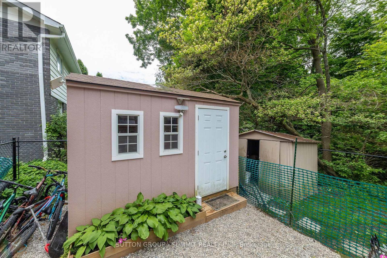
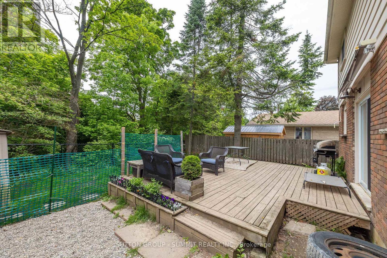
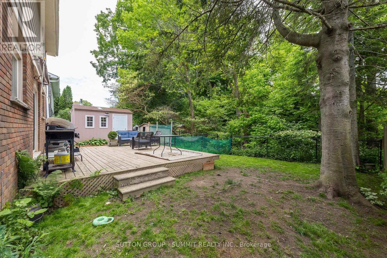
Stunning Two-Story Residence Overlooking a Picturesque Ravine with a Spacious, Backyard Oasis. Nestled within the highly sought-after East Side neighborhood of Owen Sound, this magnificent two-story home offers a tranquil retreat that seamlessly combines comfort and natural beauty. With an open-concept main level,ample living space, and a host of recent upgrades, this property is ready to welcome you home.As you step inside, you'll be greeted by the warm, inviting ambiance of the main level. The living room boasts beautiful hardwood flooring and a generously sized picture window, allowing abundant natural light to fill the space and accentuating the serene views of the ravine just beyond. Imagine cozy evenings by the fireplace or entertaining friends and family in this inviting space. Adjacent to the living room, the dining area features sliding glass doors that lead to your private backyard haven. Here, you can enjoy al fresco dining, unwind in the tranquil surroundings, or simply relish the beauty of nature right at your doorstep.Venturing to the second level, you'll discover three generously sized bedrooms,each providing a comfortable and peaceful retreat for rest and relaxation. A well-appointed four-piece bathroom adds to the convenience and functionality of this level. The lower level of the home has been finished to provide additional living space, including a cozy rec room and bedroom. (id:27)

Building Features:

  • Style: Detached
  • Building Type: House
  • Basement Development: Finished
  • Basement Type: Full
  • Construction Style - Attachment: Detached
  • Exterior Finish: Brick, Vinyl siding
  • Fireplace: Yes
  • Floor Space: 1100 - 1500 sqft
  • Flooring Type: Hardwood, Vinyl, Laminate
  • Foundation Type: Block
  • Heating Type: Forced air
  • Heating Fuel: Natural gas
  • Cooling Type: Central air conditioning
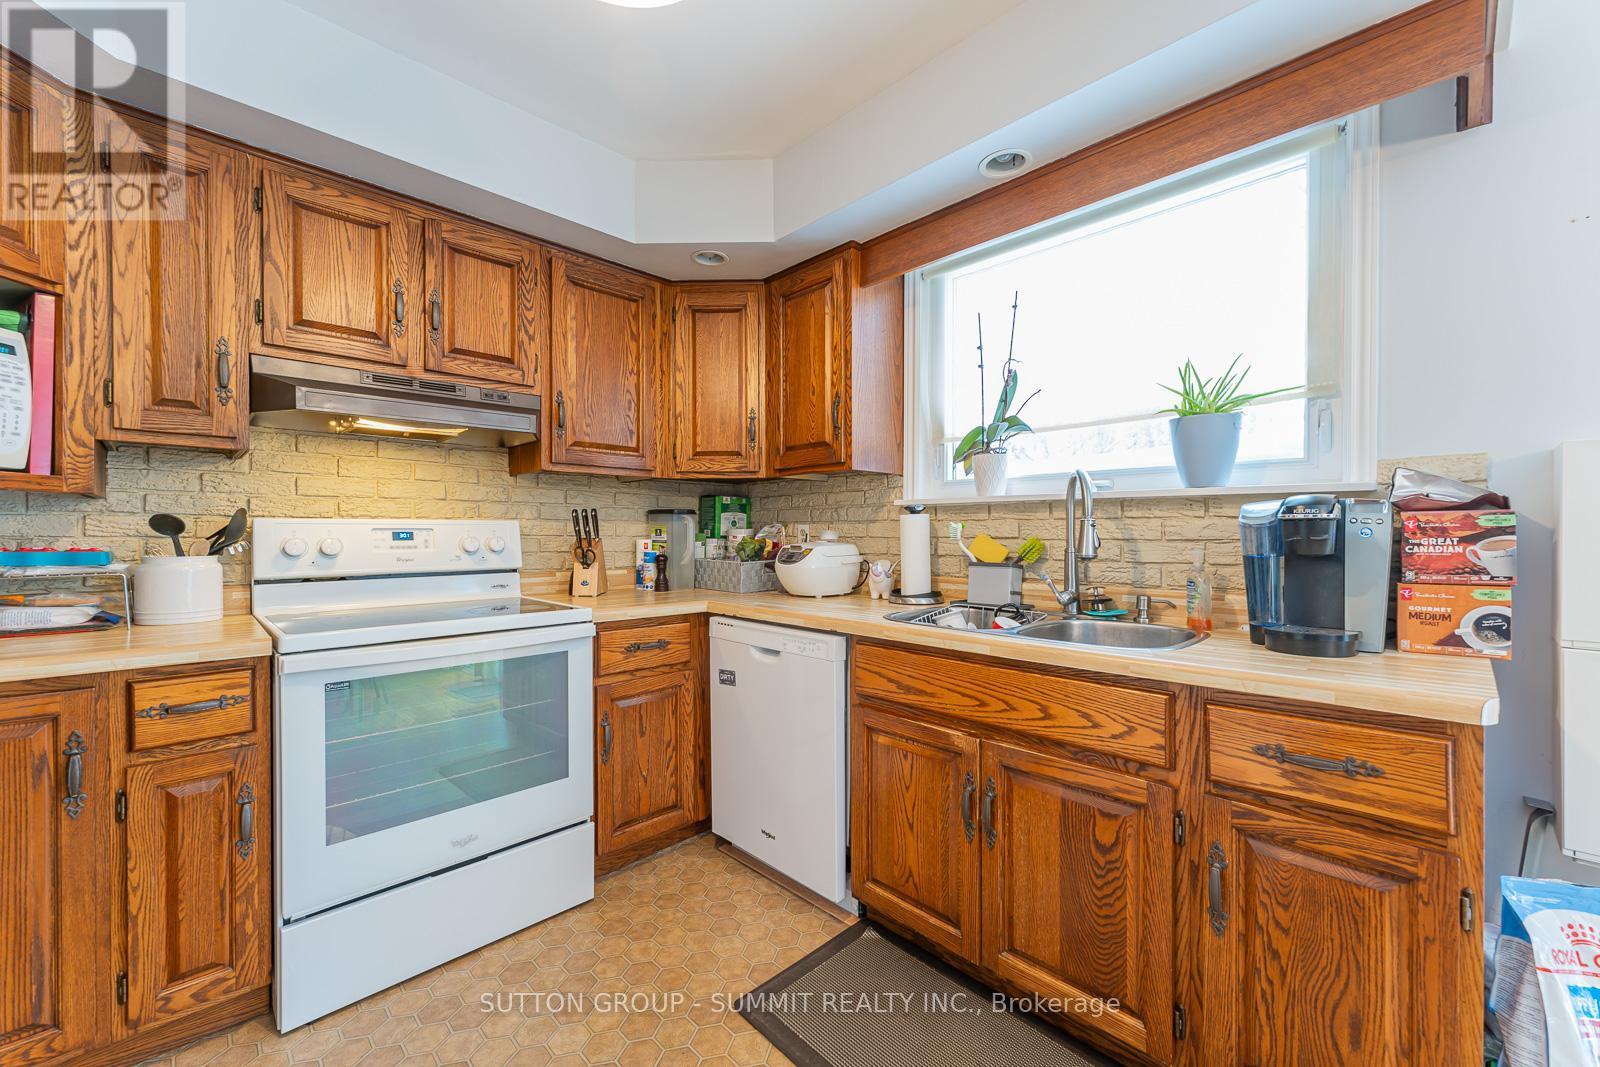
  • Appliances: Dishwasher, Dryer, Stove, Washer, Refrigerator

Property Features:

  • OwnershipType: Freehold
  • Property Type: Single Family
  • Bedrooms: 3+1
  • Bathrooms: 2
  • Half Bathrooms: 1
  • Amenities Nearby: Golf Nearby, Hospital, Park, Schools
  • Features: Ravine
  • Floor Space (approx): 1100 - 1500 Square Feet
  • Irregular: Yes
  • Lot Depth: 165 Feet
  • Lot Frontage: 50 Feet
  • Lot Size: 50 x 165 FT
  • Zoning: R3 & ZH
  • Sewer: Sanitary sewer
  • Parking Type: No Garage
  • No. of Parking Spaces: 3

Rooms:

  • Primary Bedroom 2nd Level 4.04 m x 3.28 m
  • Bedroom 2nd Level 3.66 m x 2.82 m
  • Bedroom 2nd Level 2.57 m x 2.54 m
  • Family Basement Level 5.18 m x 4.06 m
  • Bedroom Basement Level 3.05 m x 3.05 m
  • Living Main Level 5.26 m x 3.00 m
  • Dining Main Level 2.90 m x 2.69 m
  • Kitchen Main Level 3.23 m x 2.92 m

Convert Measurement to:


Courtesy of: SUTTON GROUP - SUMMIT REALTY INC.

REALTOR.ca  

QuickQuoteTM Powered by RPS

Location of 206 6TH AVENUE E, Owen Sound, Ontario, N4K 2T3

Demographic Information of 206 6TH AVENUE E, Owen Sound, Ontario, N4K 2T3

Life Stage

Nearly Retired

Employment Type

Service Sector/White Collar

Average Household Income

$118,675.89

Average Number of Children

1.89

Household Population

Household Structure

Age of Population

Education

Education Level

No certificate/diploma/degree

11.94 %

High school certificate or equivalent

31.86 %

Apprenticeship trade certificate/diploma

7.43 %

College/non-university certificate

23.6 %

University certificate (below bachelor)

3.62 %

University Degree

21.55 %

Commuter

Travel To Work

By Car

97.34 %

By Public Transit

0.0 %

By Walking

0.22 %

By Bicycle

0.0 %

By Other Methods

2.44 %

Cultural Diversity

Knowledge of Official Language

Mother Tongue

Building Information

Building Type

Apartments (Low and High Rise)

12.13 %

Houses

87.87 %

Own Vs. Rent
