Button CopyPathCircle CloseCircle Left ArrowArrow Down Icon GreyClosecirclecircleBurger
Image 1
Image 2
Image 3
$329,000

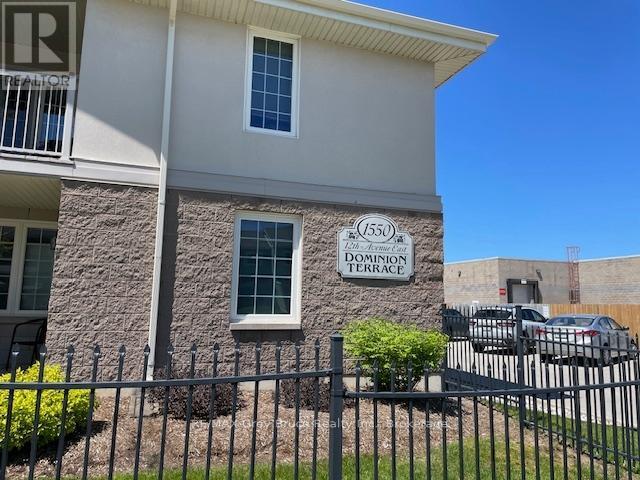
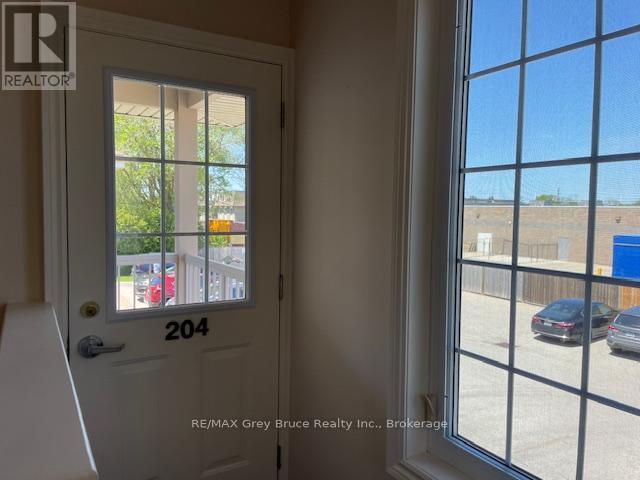
204 - 1550 12TH AVENUE E, Owen Sound, Ontario, N4K 6Z3

MLS® # X13206812

2 Beds

Bath

900 - 999  FEETSQ

QuickQuoteTM: $275K - $369K

Owen Sound ON, N4K 6Z3

MLS® # X13206812

Property Information:

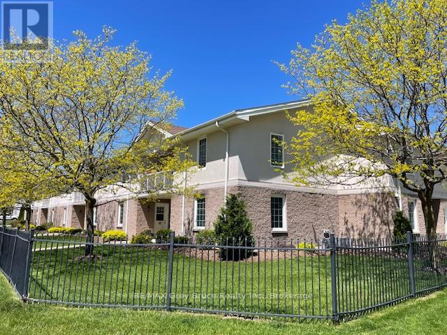
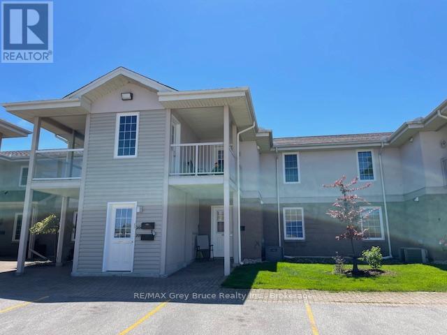
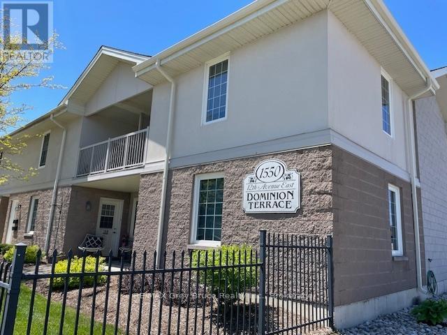
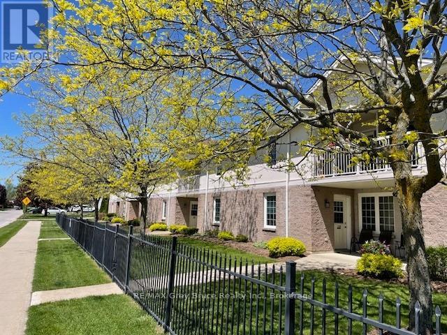
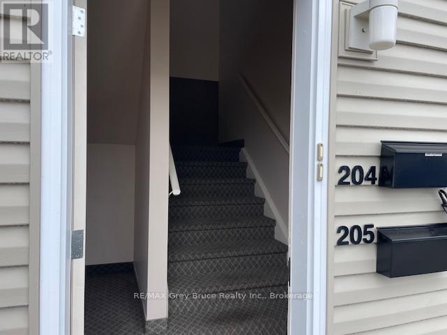
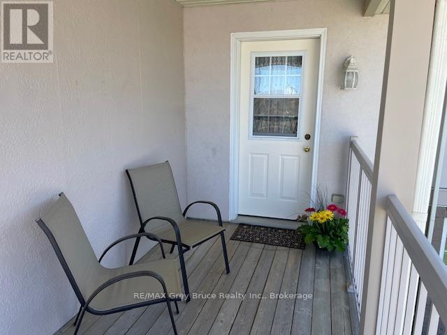
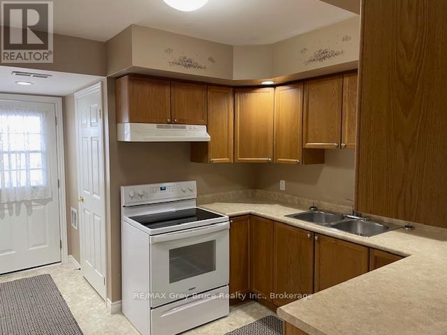
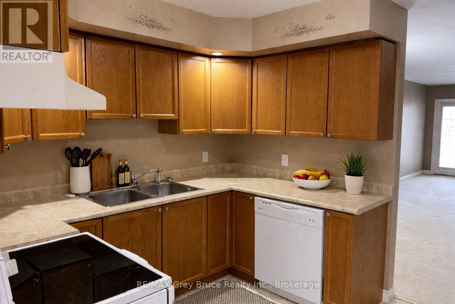
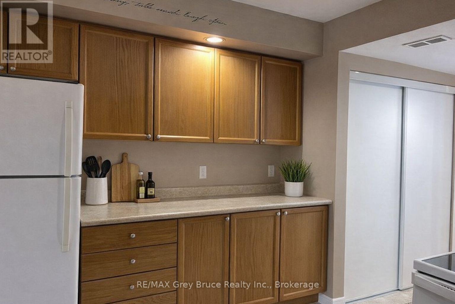
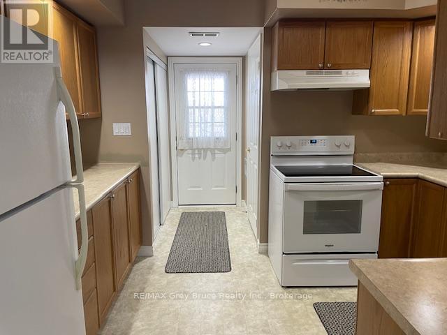
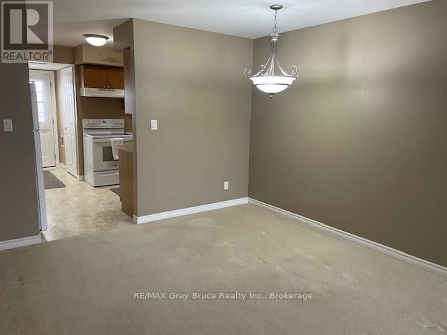
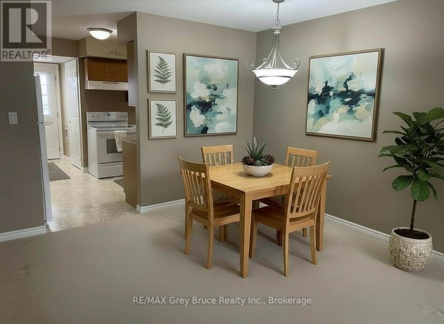
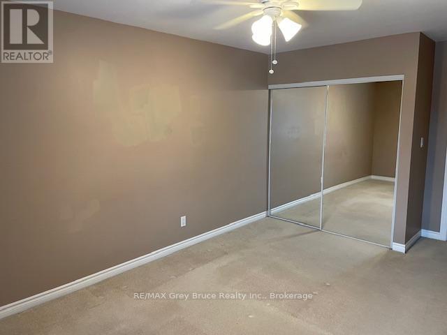
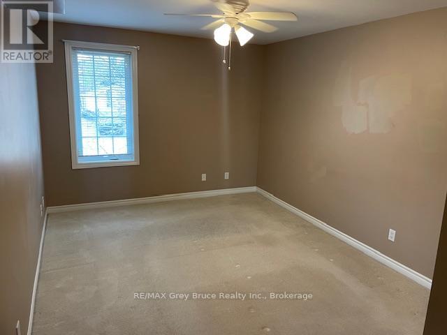
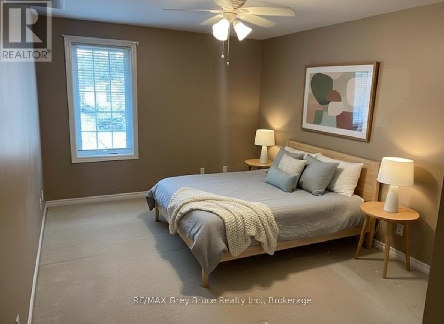
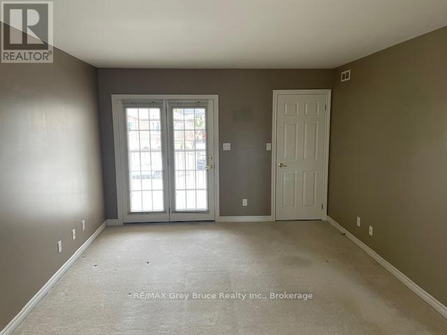
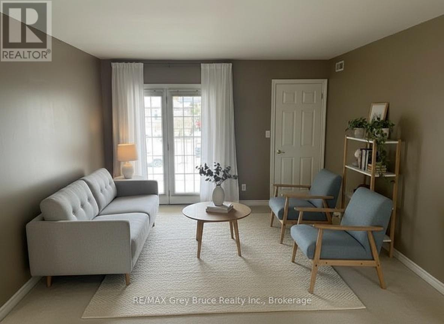
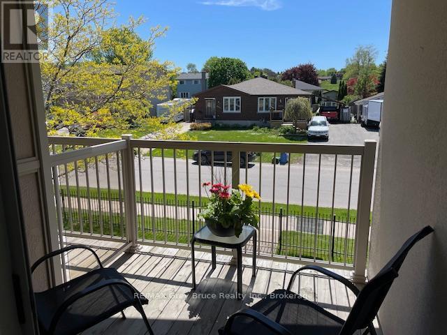
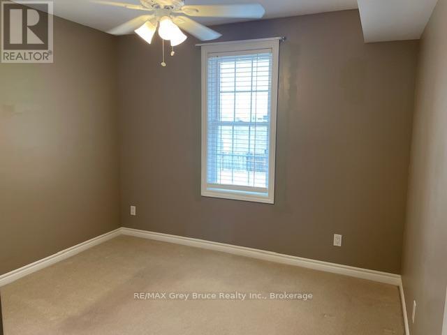
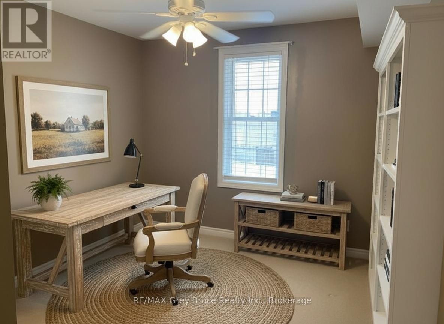
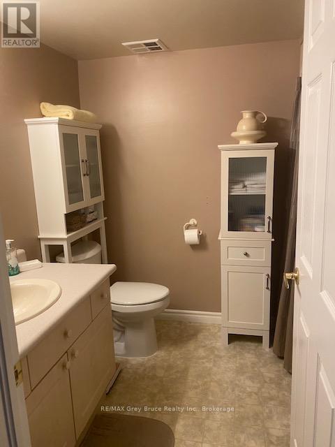
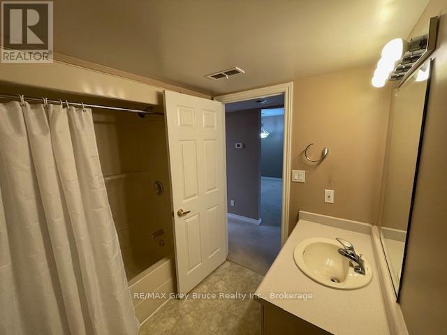
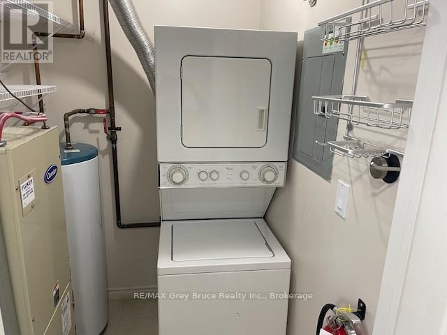
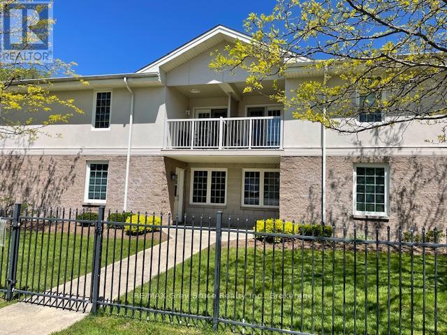
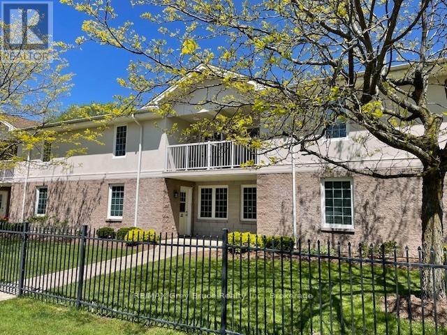
Retiring? Investing? Work nearby? Take a serious look at this Dominion Terrace condo for living or investing! Excellent East side location - close to shopping, restaurants, college, hospital; and with the low condo fee at $324 its the perfect package! This bright and inviting unit stands out with TWO private balconies, including a sunny south-facing balcony that offers the perfect space to relax and unwind. The open-concept living and dining area is filled with natural light, while the well-appointed kitchen provides ample cabinetry and workspace for easy everyday living. The spacious primary bedroom comfortably accommodates a king-size bed, and the second bedroom offers excellent flexibility as a guest room, den, or home office. Additional highlights include in-suite laundry, central air, and ample parking for both residents and visitors.Dominion Terrace is known as one of Owen Sound's most prestigious condominium developments, offering a secure, peaceful, and beautifully maintained setting. Whether you're downsizing or entering the market, this is a fantastic opportunity to enjoy low-maintenance living in a prime location. (id:27)

Building Features:

  • Style: Apartment
  • Building Type: Apartment
  • Amenities: Separate Hydro Meters, Separate Heating Controls
  • Basement Type: None
  • Exterior Finish: Stucco
  • Floor Space: 900 - 999 sqft
  • Heating Type: Forced air
  • Heating Fuel: Electric
  • Cooling Type: Central air conditioning
  • Appliances: Dishwasher, Dryer, Stove, Washer, Refrigerator

Property Features:

  • OwnershipType: Condominium/Strata
  • Property Type: Single Family
  • Bedrooms: 2
  • Bathrooms: 1
  • Community Features: Pets Allowed With Restrictions
  • Condo Fees: $342 Monthly
  • Features: Balcony, In suite Laundry
  • Floor Space (approx): 900 - 999 Square Feet
  • MaintenanceFee Type: Water, Insurance
  • Parking Type: No Garage
  • No. of Parking Spaces: 1

Rooms:

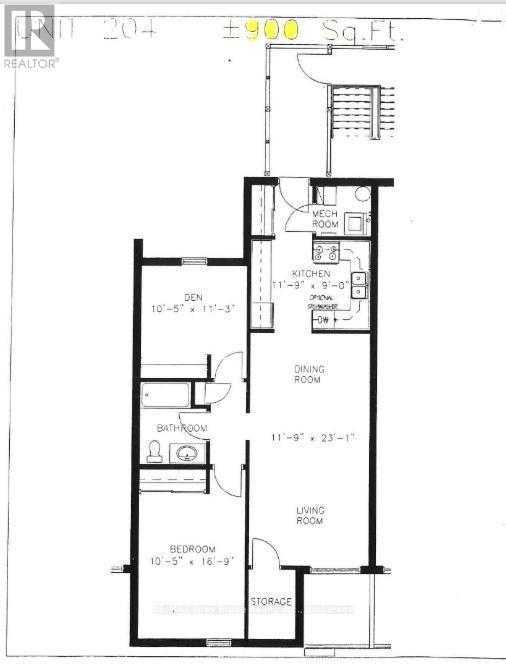
  • Kitchen Main Level 3.58 m x 2.69 m
  • 2nd Bedroom Main Level 3.42 m x 3.17 m
  • Primary Bedroom Main Level 5.10 m x 3.17 m
  • Laundry Main Level 1.75 m x 1.70 m
  • Dining Main Level 3.58 m x 3.04 m
  • Living Main Level 4.21 m x 3.58 m

Convert Measurement to:


Courtesy of: RE/MAX Grey Bruce Realty Inc.

REALTOR.ca  

QuickQuoteTM Powered by RPS

Location of 204 - 1550 12TH AVENUE E, Owen Sound, Ontario, N4K 6Z3

Demographic Information of 204 - 1550 12TH AVENUE E, Owen Sound, Ontario, N4K 6Z3

Life Stage

Young Couples

Employment Type

Blue Collar/Primary, Blue Collar/Service Sector

Average Household Income

$83,932.33

Average Number of Children

1.61

Household Population

Household Structure

Age of Population

Education

Education Level

No certificate/diploma/degree

22.55 %

High school certificate or equivalent

34.86 %

Apprenticeship trade certificate/diploma

7.97 %

College/non-university certificate

26.92 %

University certificate (below bachelor)

1.1 %

University Degree

6.6 %

Commuter

Travel To Work

By Car

77.42 %

By Public Transit

0.0 %

By Walking

15.67 %

By Bicycle

0.0 %

By Other Methods

6.91 %

Cultural Diversity

Knowledge of Official Language

Mother Tongue

Building Information

Building Type

Apartments (Low and High Rise)

33.43 %

Houses

66.57 %

Own Vs. Rent
