Button CopyPathCircle CloseCircle Left ArrowArrow Down Icon GreyClosecirclecircleBurger
Image 1
Image 2
Image 3
$629,000

1893 8TH AVENUE W, Owen Sound, Ontario, N4K 0A7

MLS® # X13567860

5 Beds

Baths

2500 - 3000  FEETSQ

QuickQuoteTM: $562K - $684K

Owen Sound ON, N4K 0A7

MLS® # X13567860

Property Information:

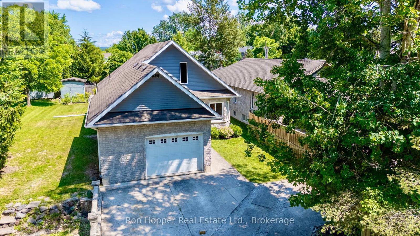
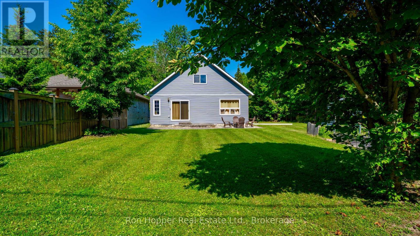
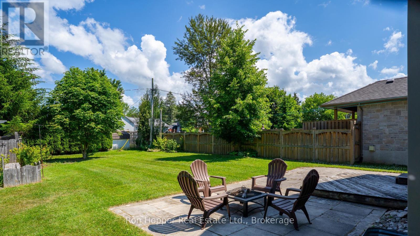
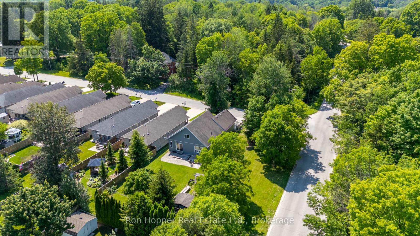
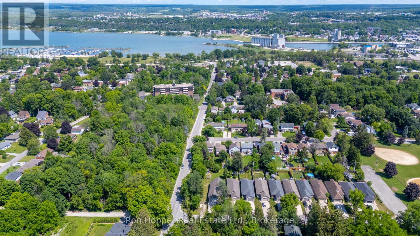
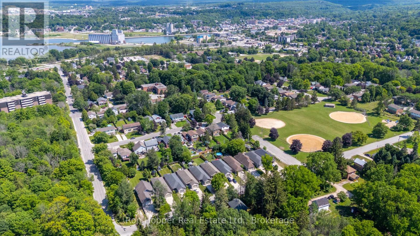
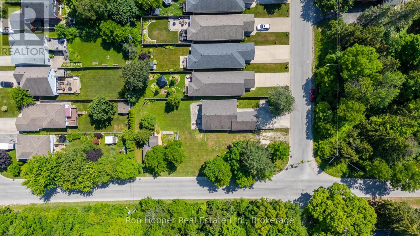
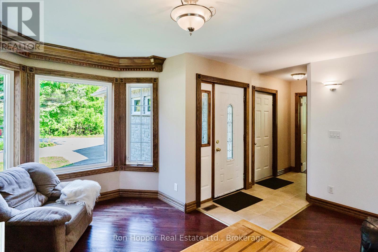
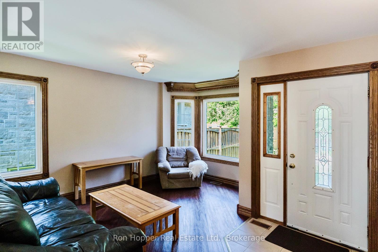
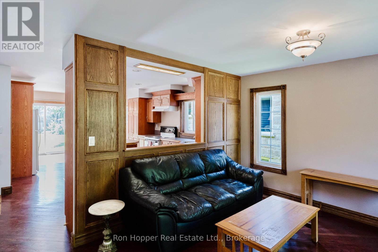
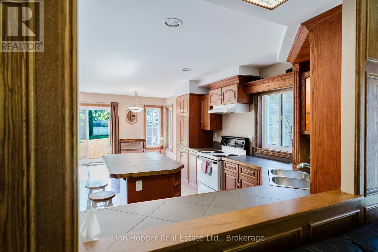
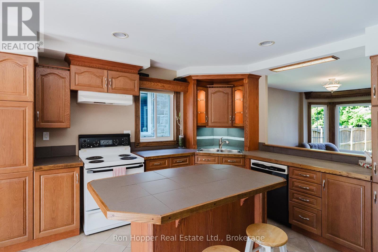
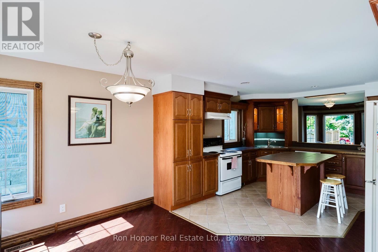
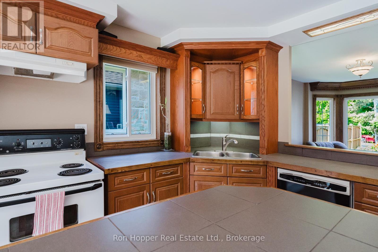
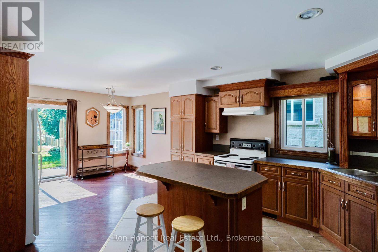
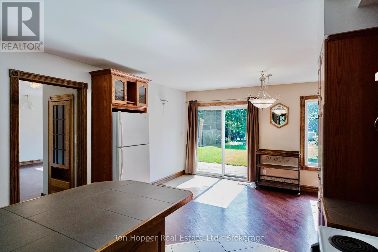
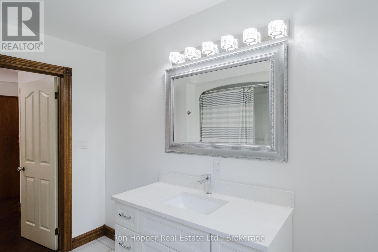
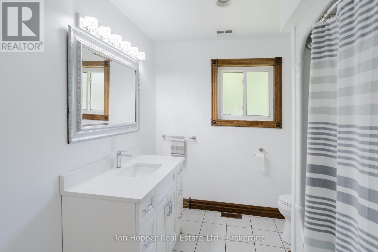
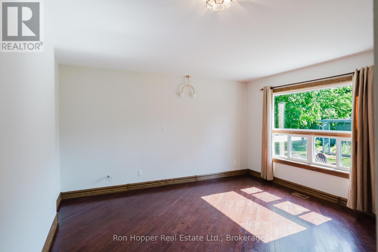
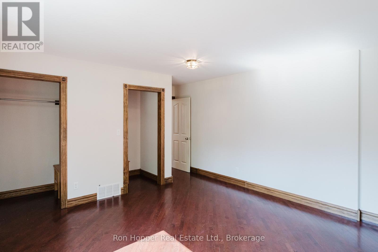
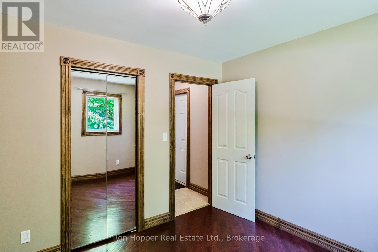
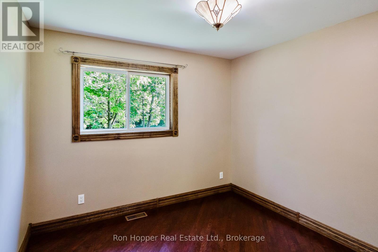
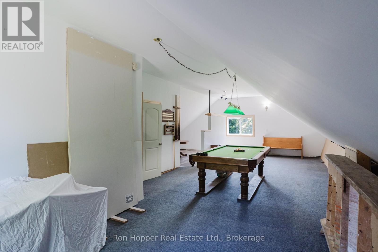
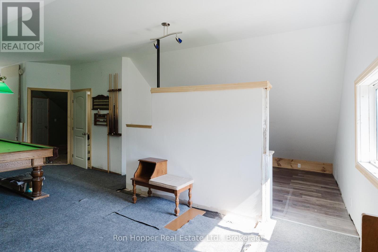
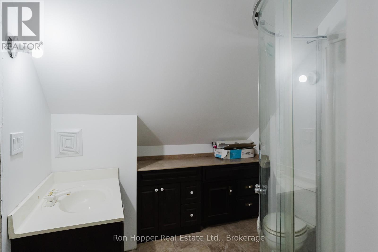
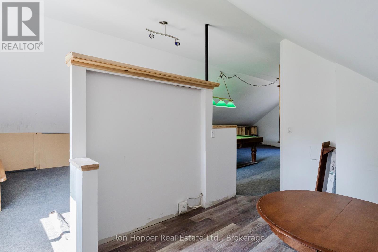
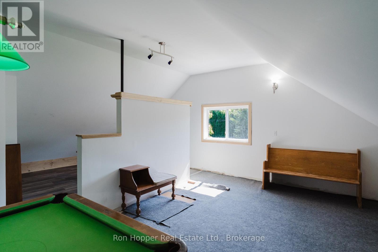
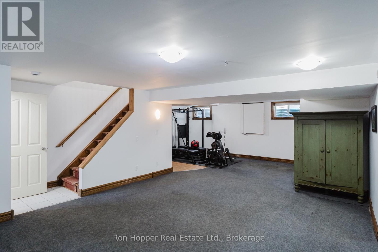
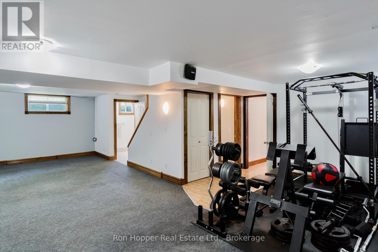
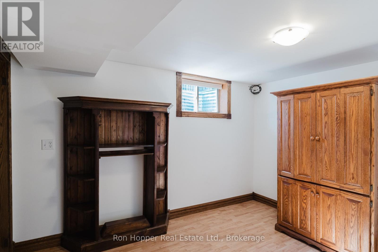
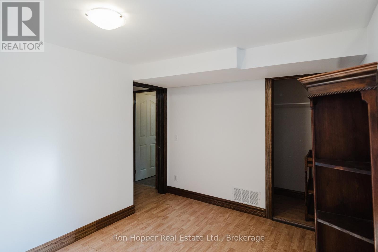
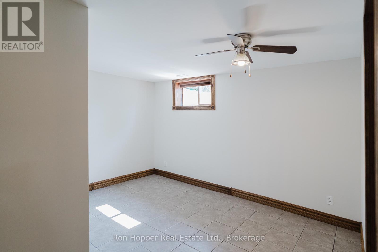
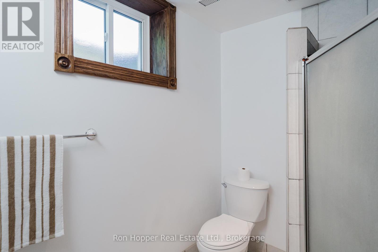
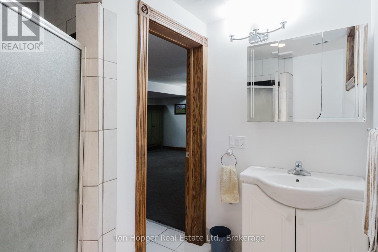
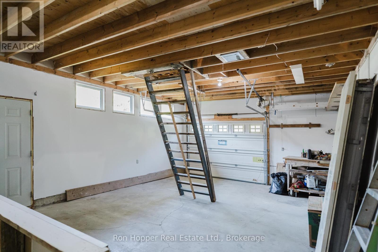
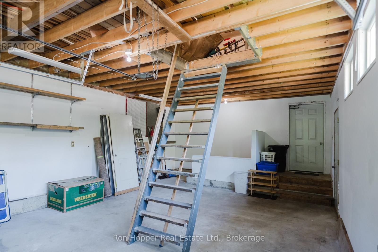
Welcome to this lovely West Side family home, ideally located in a sought-after neighbourhood of newer homes and just minutes from Georgian Bay and Kelso Beach.Set on a spacious lot with a large backyard, this home offers plenty of room for families to enjoy both indoor and outdoor living. The main floor features two comfortable bedrooms, while the fully finished lower level includes two additional bedrooms, providing flexible space for a growing family, guests, or a home office.This property also offers outstanding future potential. With the possibility of finishing a second-storey primary suite, creating a multi-generational living arrangement, or developing a self-contained apartment (subject to required approvals), the home can easily adapt to your changing needs.A large attached garage provides convenient basement access and includes additional storage space above, making it ideal for hobbies, seasonal items, or extra equipment.This is a fantastic opportunity to own a versatile home in one of the West Side's most desirable locations, close to parks, beaches, schools, and all the amenities Owen Sound has to offer. (id:27)

Building Features:

  • Style: Detached
  • Building Type: House
  • Basement Development: Finished
  • Basement Type: N/A, N/A
  • Construction Style - Attachment: Detached
  • Exterior Finish: Vinyl siding, Stone
  • Floor Space: 2500 - 3000 sqft
  • Foundation Type: Poured Concrete
  • Heating Type: Forced air
  • Heating Fuel: Natural gas
  • Cooling Type: None
  • Appliances: Dishwasher, Dryer, Stove, Washer, Refrigerator

Property Features:

  • OwnershipType: Freehold
  • Property Type: Single Family
  • Bedrooms: 5
  • Bathrooms: 3
  • Floor Space (approx): 2500 - 3000 Square Feet
  • Irregular: Yes
  • Lot Depth: 165.2 Feet
  • Lot Frontage: 39.8 Feet
  • Lot Size: 39.9 x 165.3 FT
  • Zoning: R1-5
  • Sewer: Sanitary sewer
  • Parking Type: Attached garage, Garage
  • No. of Parking Spaces: 6

Rooms:

  • Bathroom 2nd Level 2.58 m x 2.38 m
  • Bedroom 2nd Level 3.50 m x 3.59 m
  • Kitchen 2nd Level 4.15 m x 3.27 m
  • Bedroom Lower Level 3.79 m x 3.01 m
  • Bedroom Lower Level 4.29 m x 4.19 m
  • Bathroom Lower Level 2.47 m x 2.41 m
  • Family Lower Level 9.22 m x 6.89 m
  • Kitchen Main Level 4.36 m x 2.69 m
  • Dining Main Level 3.79 m x 2.69 m
  • Living Main Level 6.18 m x 4.28 m
  • Primary Bedroom Main Level 5.32 m x 4.19 m
  • Bedroom Main Level 3.19 m x 2.94 m
  • Bathroom Main Level 2.94 m x 2.52 m

Convert Measurement to:


Courtesy of: Ron Hopper Real Estate Ltd.

REALTOR.ca  

QuickQuoteTM Powered by RPS

Location of 1893 8TH AVENUE W, Owen Sound, Ontario, N4K 0A7

Demographic Information of 1893 8TH AVENUE W, Owen Sound, Ontario, N4K 0A7

Life Stage

Young Couples

Employment Type

Mixed

Average Household Income

$93,411.51

Average Number of Children

1.91

Household Population

Household Structure

Age of Population

Education

Education Level

No certificate/diploma/degree

18.72 %

High school certificate or equivalent

32.5 %

Apprenticeship trade certificate/diploma

4.68 %

College/non-university certificate

31.73 %

University certificate (below bachelor)

1.33 %

University Degree

11.04 %

Commuter

Travel To Work

By Car

97.33 %

By Public Transit

0.0 %

By Walking

0.0 %

By Bicycle

0.09 %

By Other Methods

2.58 %

Cultural Diversity

Knowledge of Official Language

Mother Tongue

Building Information

Building Type

Apartments (Low and High Rise)

26.63 %

Houses

73.37 %

Own Vs. Rent
