Button CopyPathCircle CloseCircle Left ArrowArrow Down Icon GreyClosecirclecircleBurger
Image 1
Image 2
Image 3
$549,000

1860 7TH AVENUE W, Owen Sound, Ontario, N4K 5W2

MLS® # X13480210

3+1 Beds

Baths

1500 - 2000  FEETSQ

QuickQuoteTM: $470K - $573K

Owen Sound ON, N4K 5W2

MLS® # X13480210

Property Information:

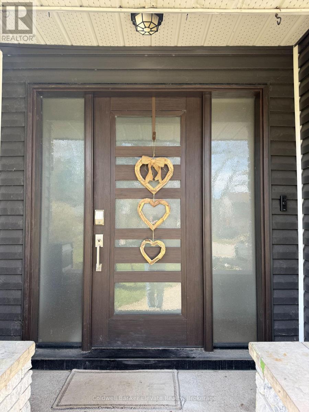
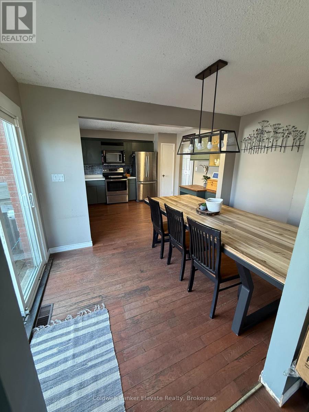
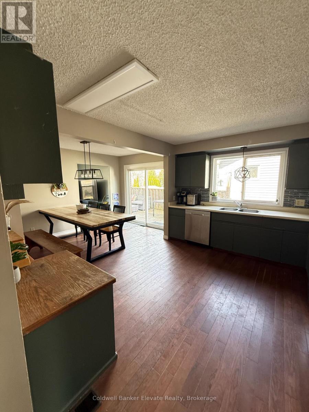
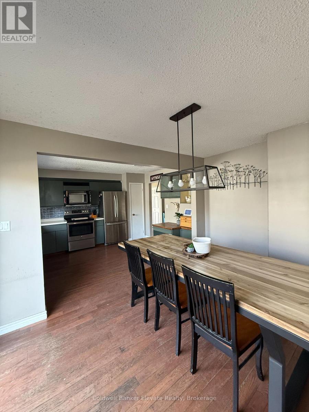
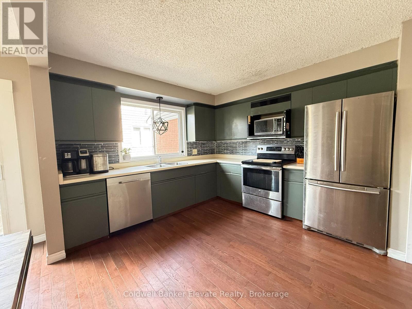
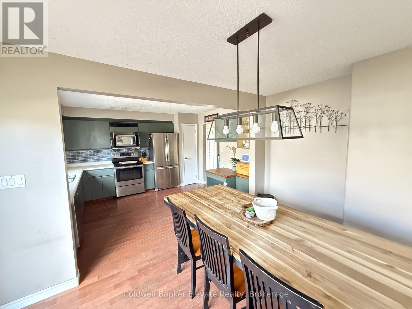
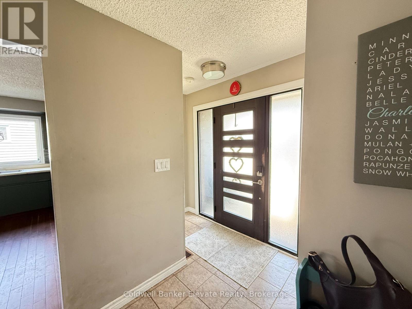
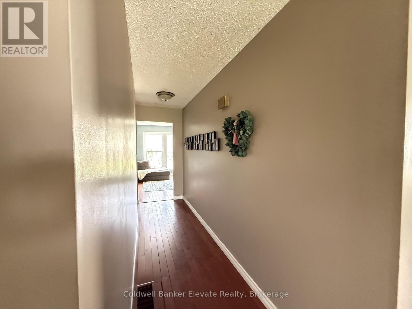
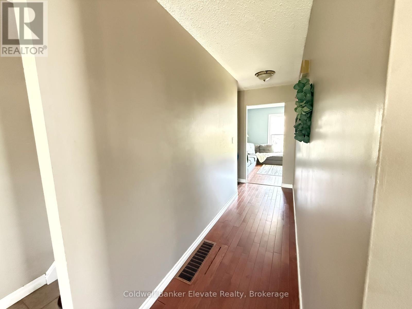
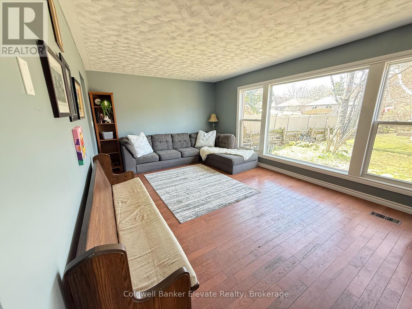
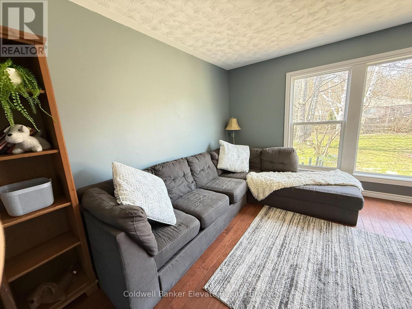
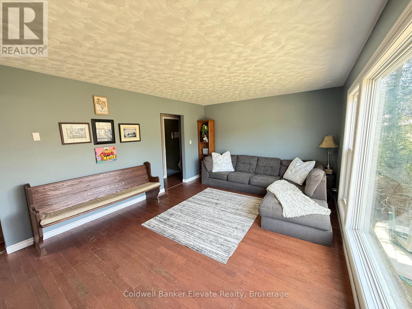
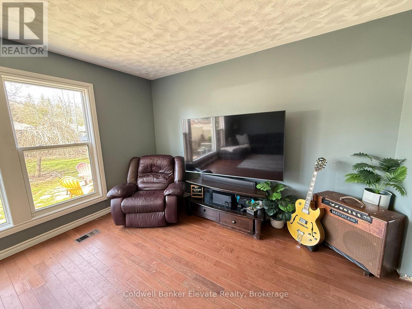
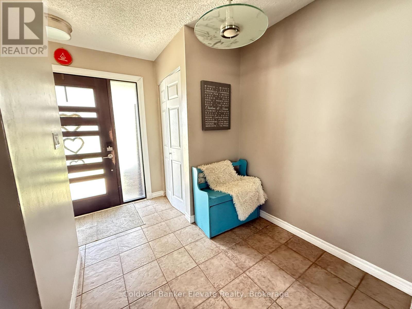
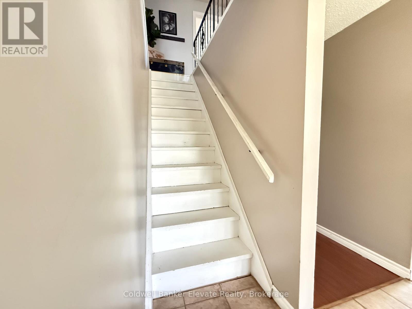
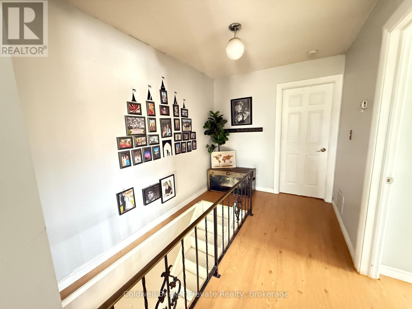
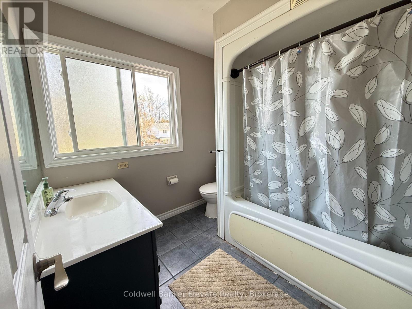
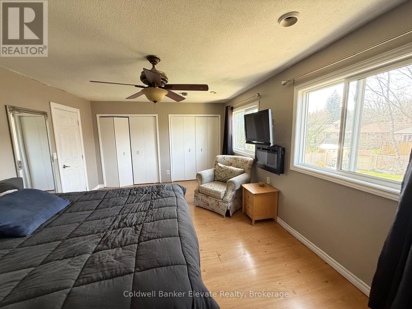
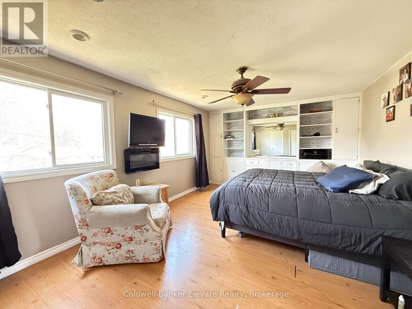
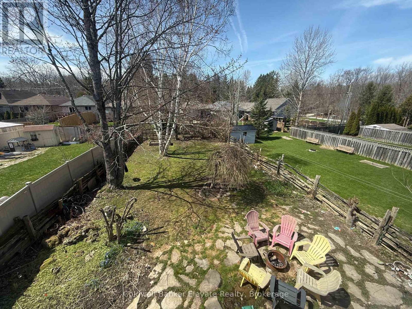
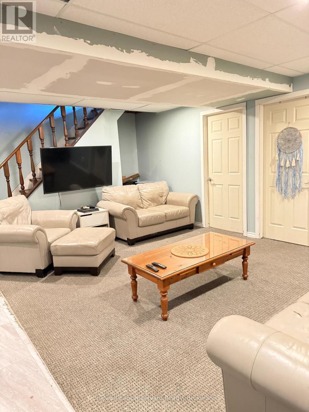
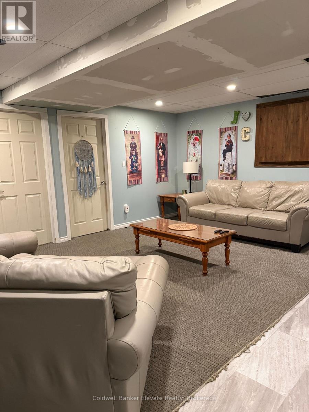
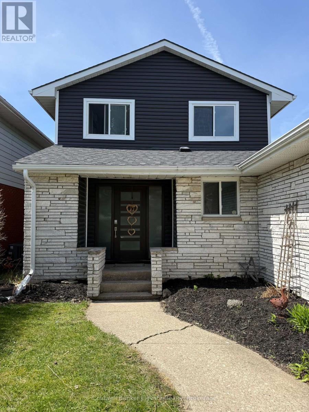
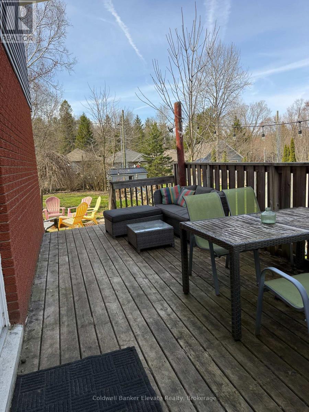
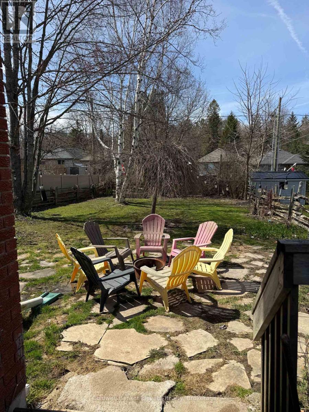
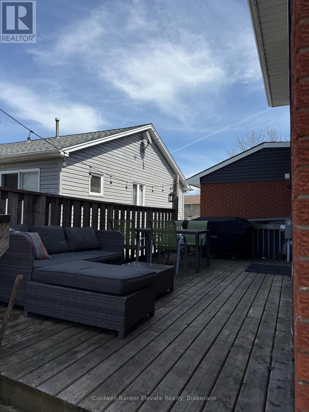
Welcome to your future memory-making headquarters, where backyard BBQ legends are born. This 2-storey family home is located within walking distance to Kelso Beach where you are never far from sunsets, fresh air and great swims. This property features a spacious backyard and large deck, perfect for outdoor entertaining. The main home offers functional family living, while the basement includes a walk-out with excellent potential for an in-law suite or secondary unit. Complete with attached garage, this home is ideal for families or those seeking added income potential. A great opportunity to start your next chapter in a desirable location! (id:27)

Building Features:

  • Style: Detached
  • Building Type: House
  • Basement Development: Partially finished
  • Basement Type: N/A, N/A
  • Construction Style - Attachment: Detached
  • Easement: Right of way
  • Exterior Finish: Aluminum siding
  • Floor Space: 1500 - 2000 sqft
  • Foundation Type: Block
  • Heating Type: Forced air
  • Heating Fuel: Natural gas
  • Cooling Type: Central air conditioning

Property Features:

  • OwnershipType: Freehold
  • Property Type: Single Family
  • Bedrooms: 3+1
  • Bathrooms: 3
  • Half Bathrooms: 1
  • Farm Type: Other
  • Features: Flat site
  • Floor Space (approx): 1500 - 2000 Square Feet
  • Irregular: Yes
  • Lot Depth: 165.1 Feet
  • Lot Frontage: 39.8 Feet
  • Lot Size: 39.9 x 165.1 FT
  • Structure Type: Deck
  • Utility Type: Sewer - Installed, Cable - Available, Hydro - Installed, Wireless - Available
  • Zoning: R1-5
  • Sewer: Sanitary sewer
  • Parking Type: Attached garage, Garage
  • No. of Parking Spaces: 5

Rooms:

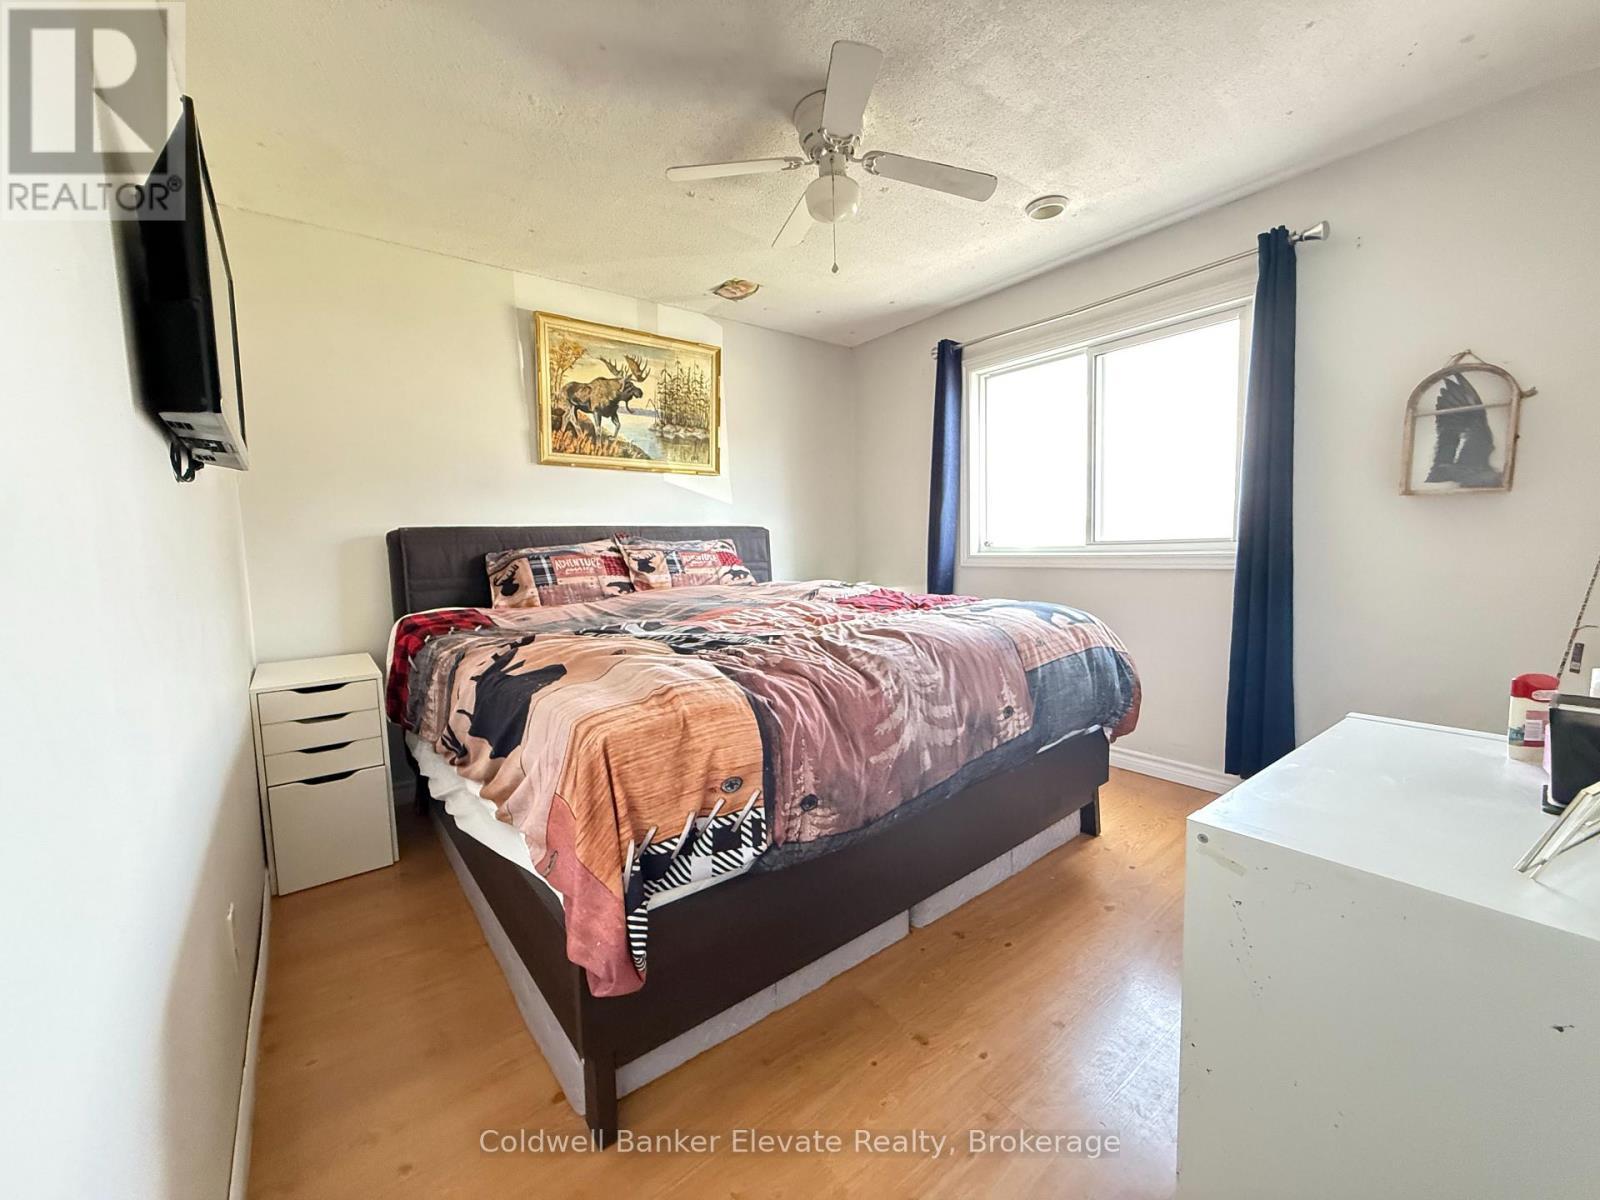
  • Bedroom 2nd Level 3.66 m x 6.09 m
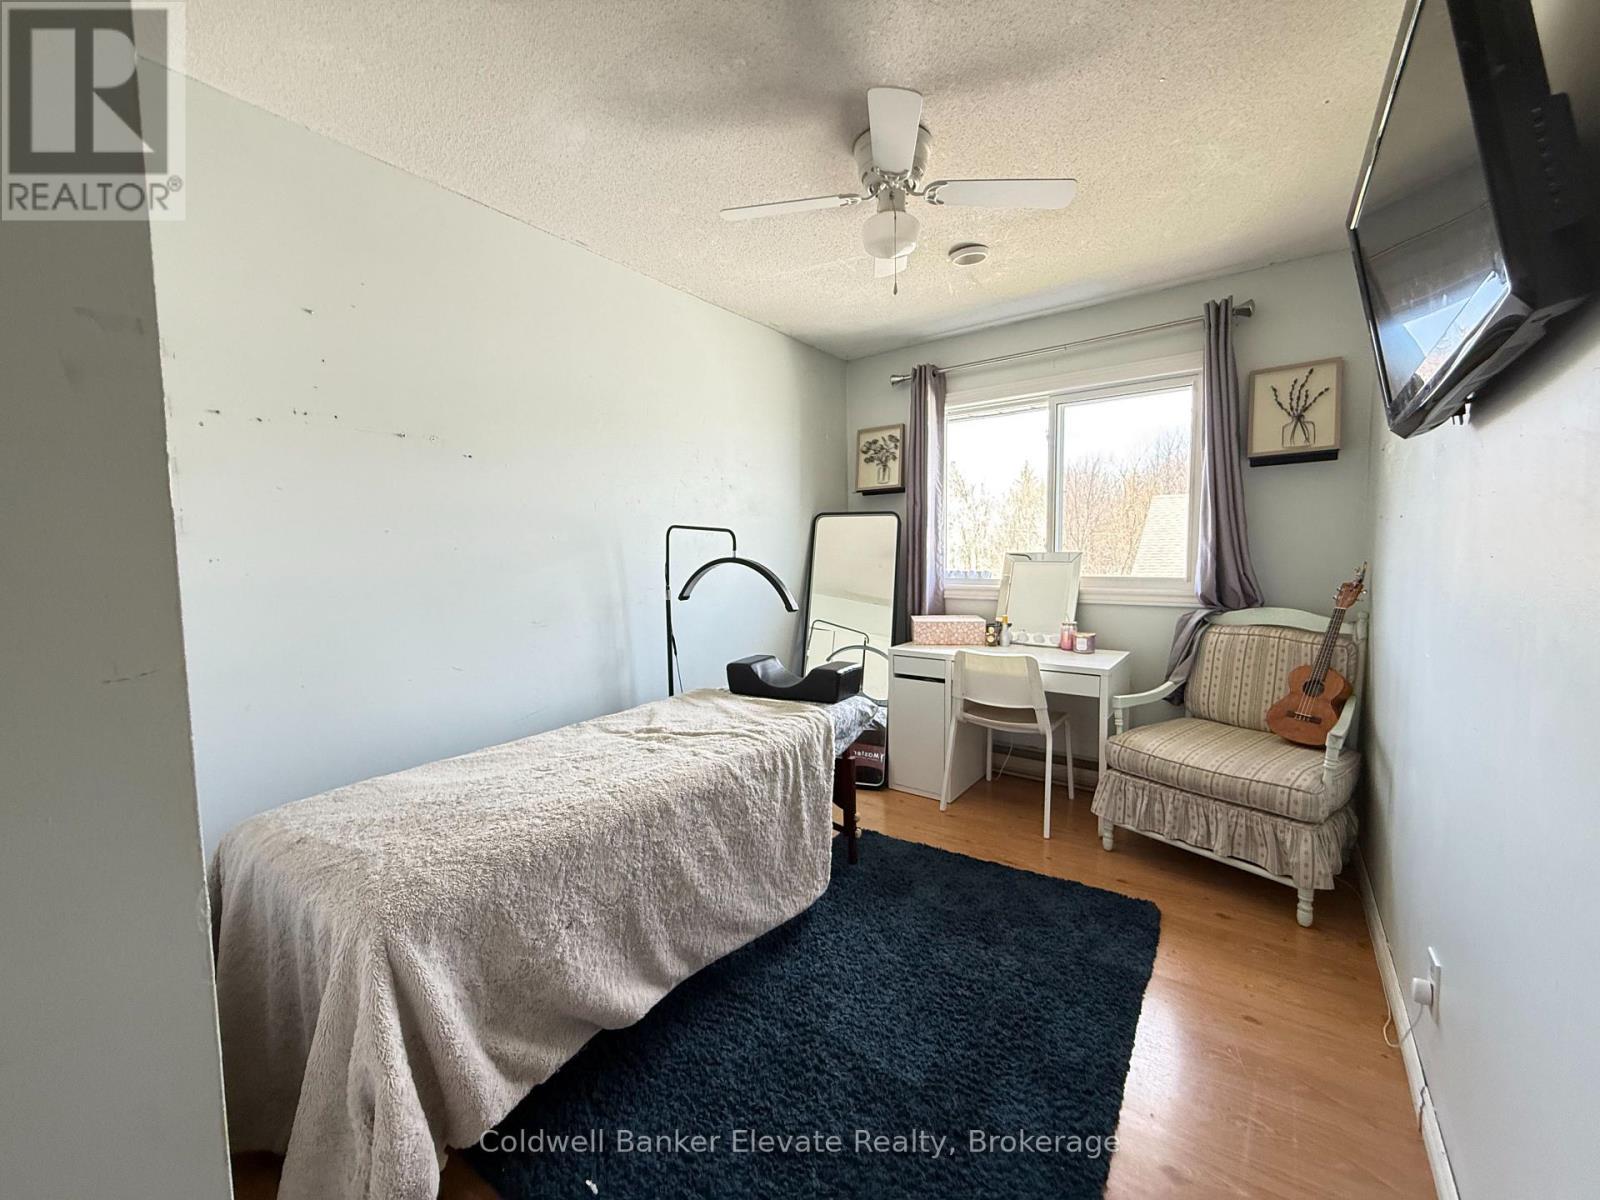
  • 2nd Bedroom 2nd Level 3.50 m x 3.20 m
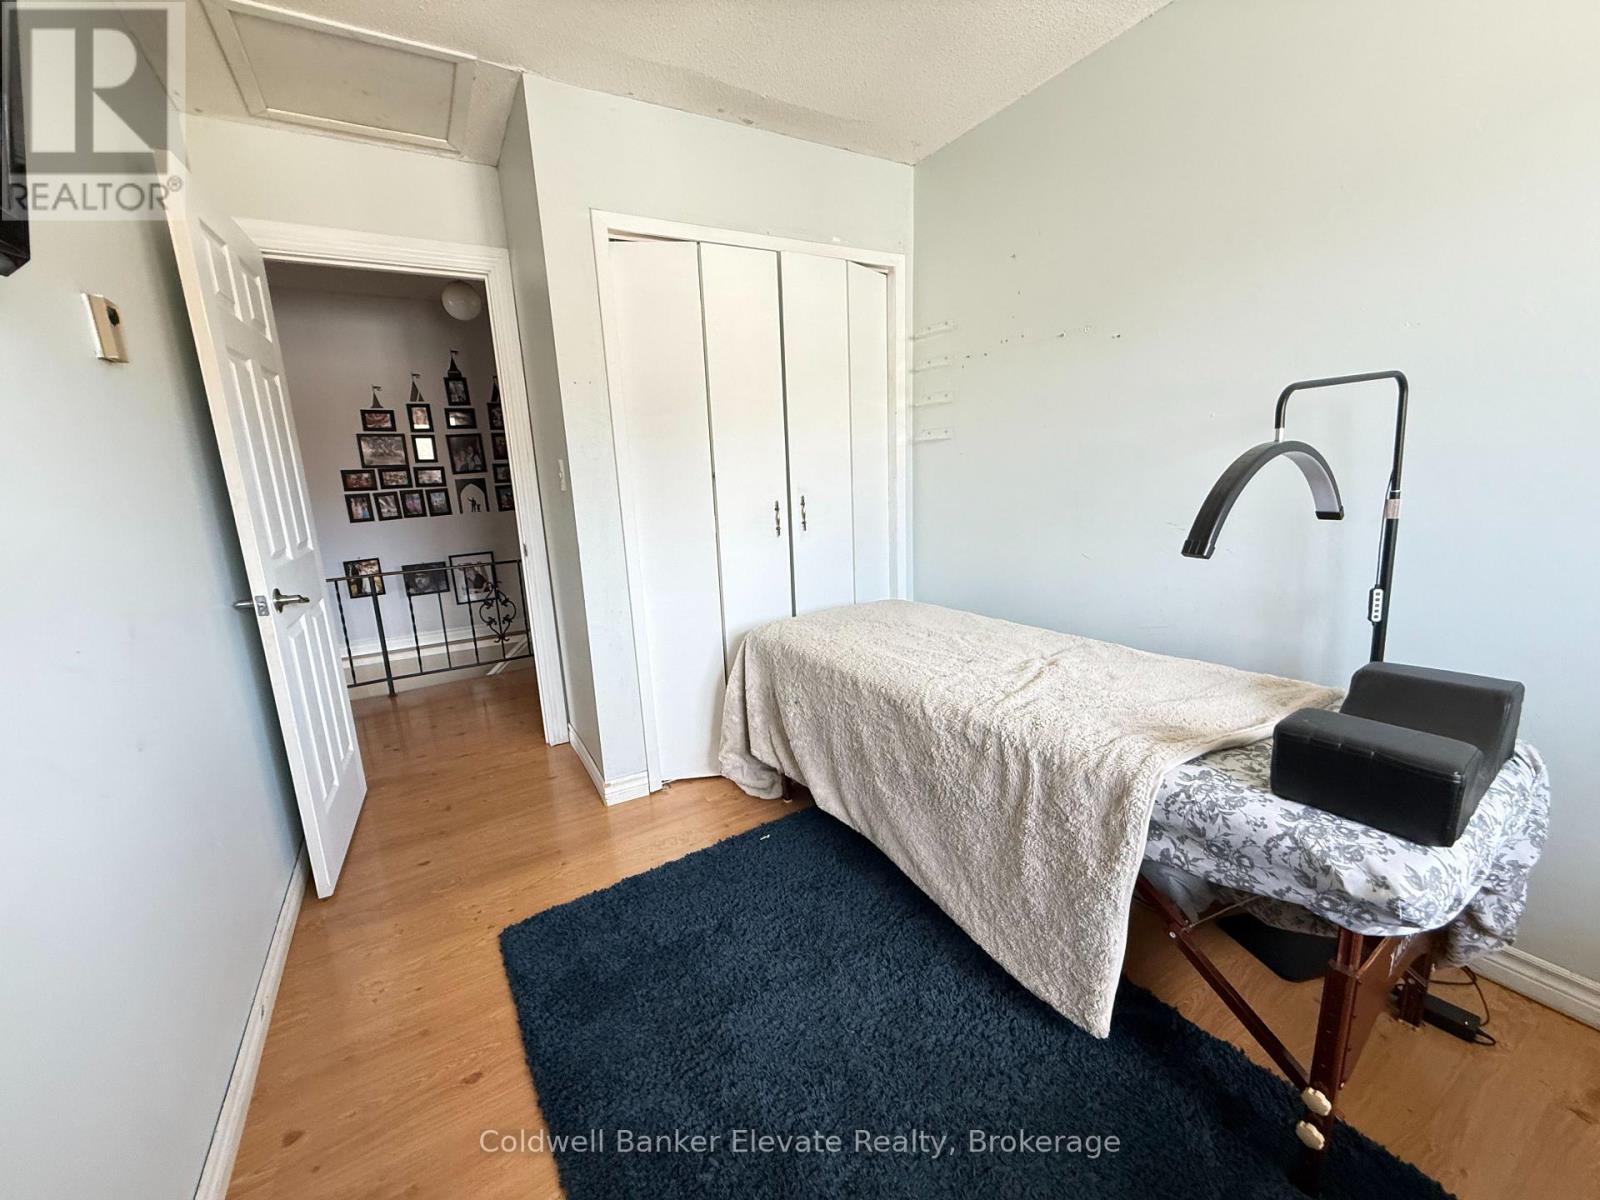
  • 3rd Bedroom 2nd Level 3.35 m x 2.59 m
  • Bathroom 2nd Level 2.13 m x 2.43 m
  • Den Basement Level 3.81 m x 2.89 m
  • 4th Bedroom Basement Level 3.81 m x 2.89 m
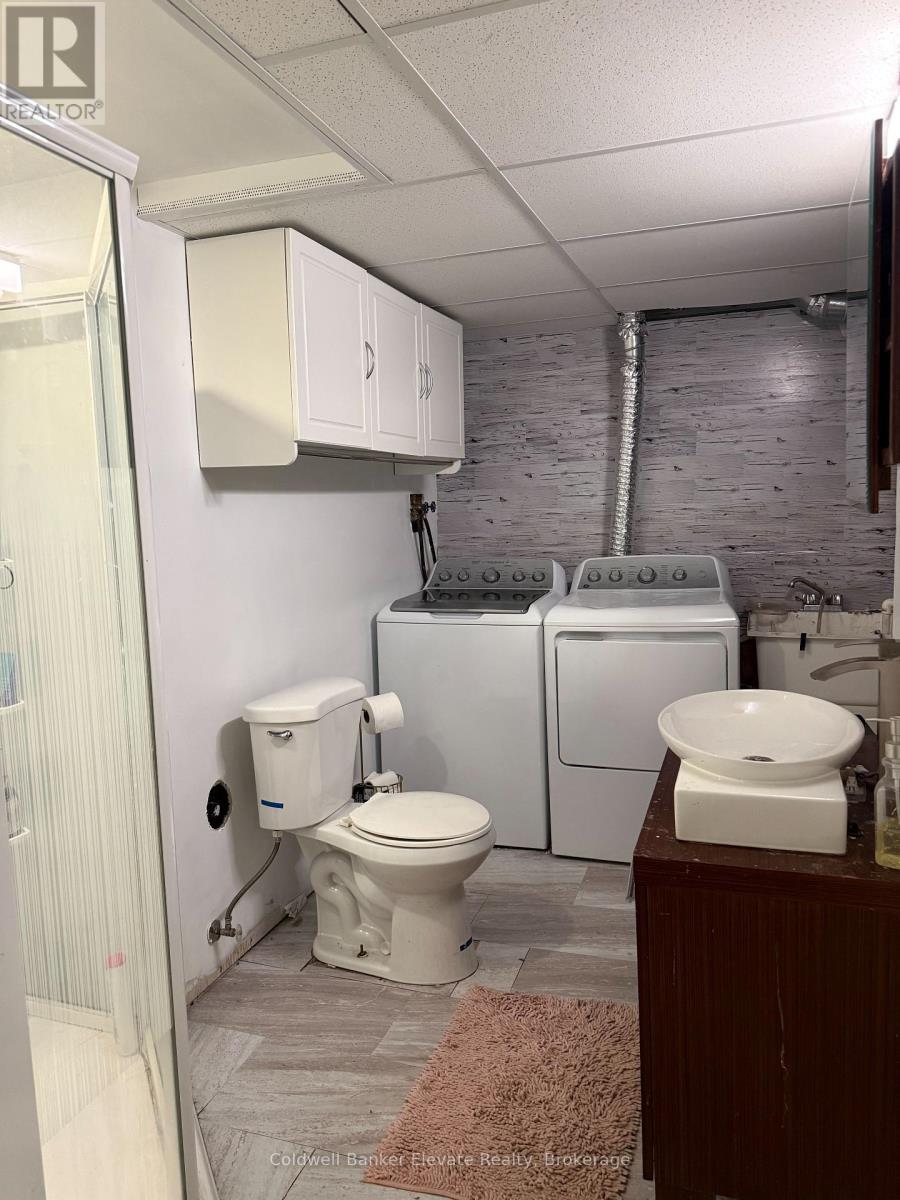
  • Bathroom Basement Level 3.81 m x 2.89 m
  • Kitchen Ground Level 3.96 m x 5.94 m
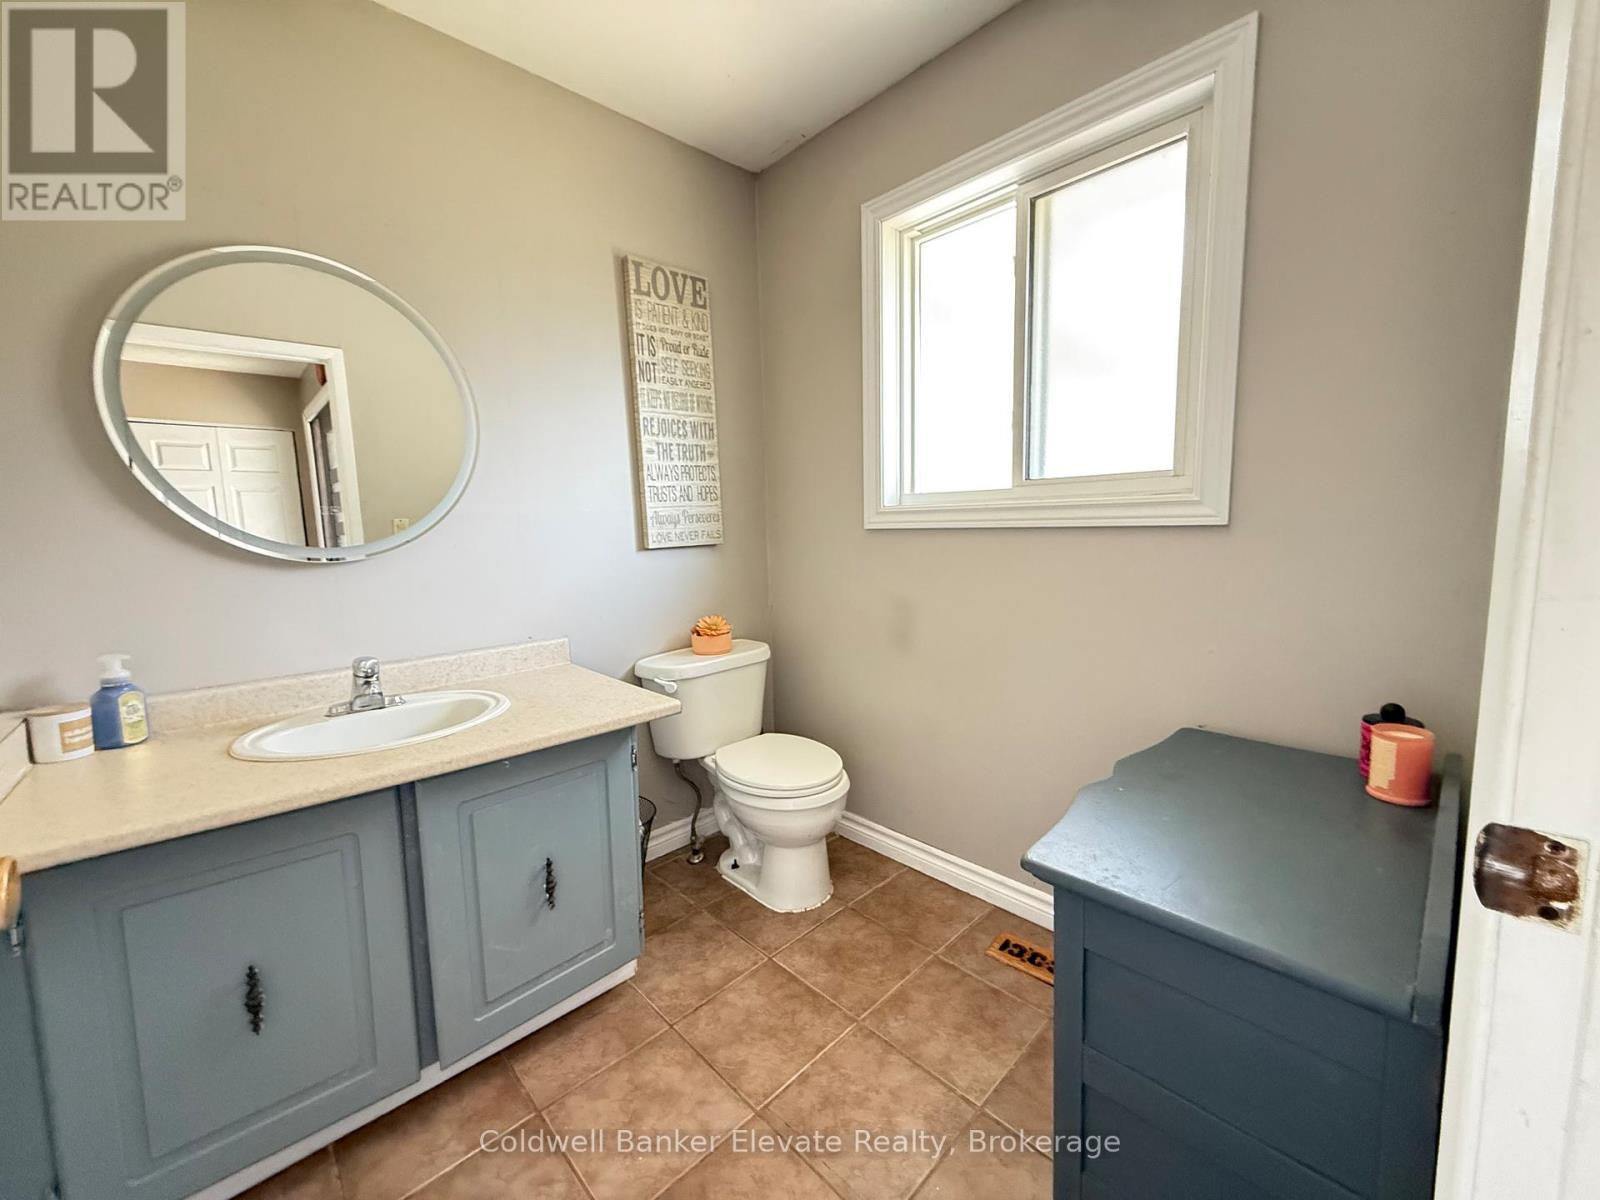
  • Bathroom Ground Level 1.82 m x 1.82 m
  • Family Ground Level 3.66 m x 6.09 m
  • Games Ground Level 5.18 m x 4.11 m

Convert Measurement to:


Courtesy of: Coldwell Banker Elevate Realty

REALTOR.ca  

QuickQuoteTM Powered by RPS

Location of 1860 7TH AVENUE W, Owen Sound, Ontario, N4K 5W2

Demographic Information of 1860 7TH AVENUE W, Owen Sound, Ontario, N4K 5W2

Life Stage

Young Couples

Employment Type

Mixed

Average Household Income

$93,411.51

Average Number of Children

1.91

Household Population

Household Structure

Age of Population

Education

Education Level

No certificate/diploma/degree

18.72 %

High school certificate or equivalent

32.5 %

Apprenticeship trade certificate/diploma

4.68 %

College/non-university certificate

31.73 %

University certificate (below bachelor)

1.33 %

University Degree

11.04 %

Commuter

Travel To Work

By Car

97.33 %

By Public Transit

0.0 %

By Walking

0.0 %

By Bicycle

0.09 %

By Other Methods

2.58 %

Cultural Diversity

Knowledge of Official Language

Mother Tongue

Building Information

Building Type

Apartments (Low and High Rise)

26.63 %

Houses

73.37 %

Own Vs. Rent
