Button CopyPathCircle CloseCircle Left ArrowArrow Down Icon GreyClosecirclecircleBurger
Image 1
Image 2
Image 3
$344,000

1809 3RD AVENUE W, Owen Sound, Ontario, N4K 4R7

MLS® # X13225336

2 Beds

Bath

700 - 1100  FEETSQ

QuickQuoteTM: $309K - $377K

Owen Sound ON, N4K 4R7

MLS® # X13225336

Property Information:

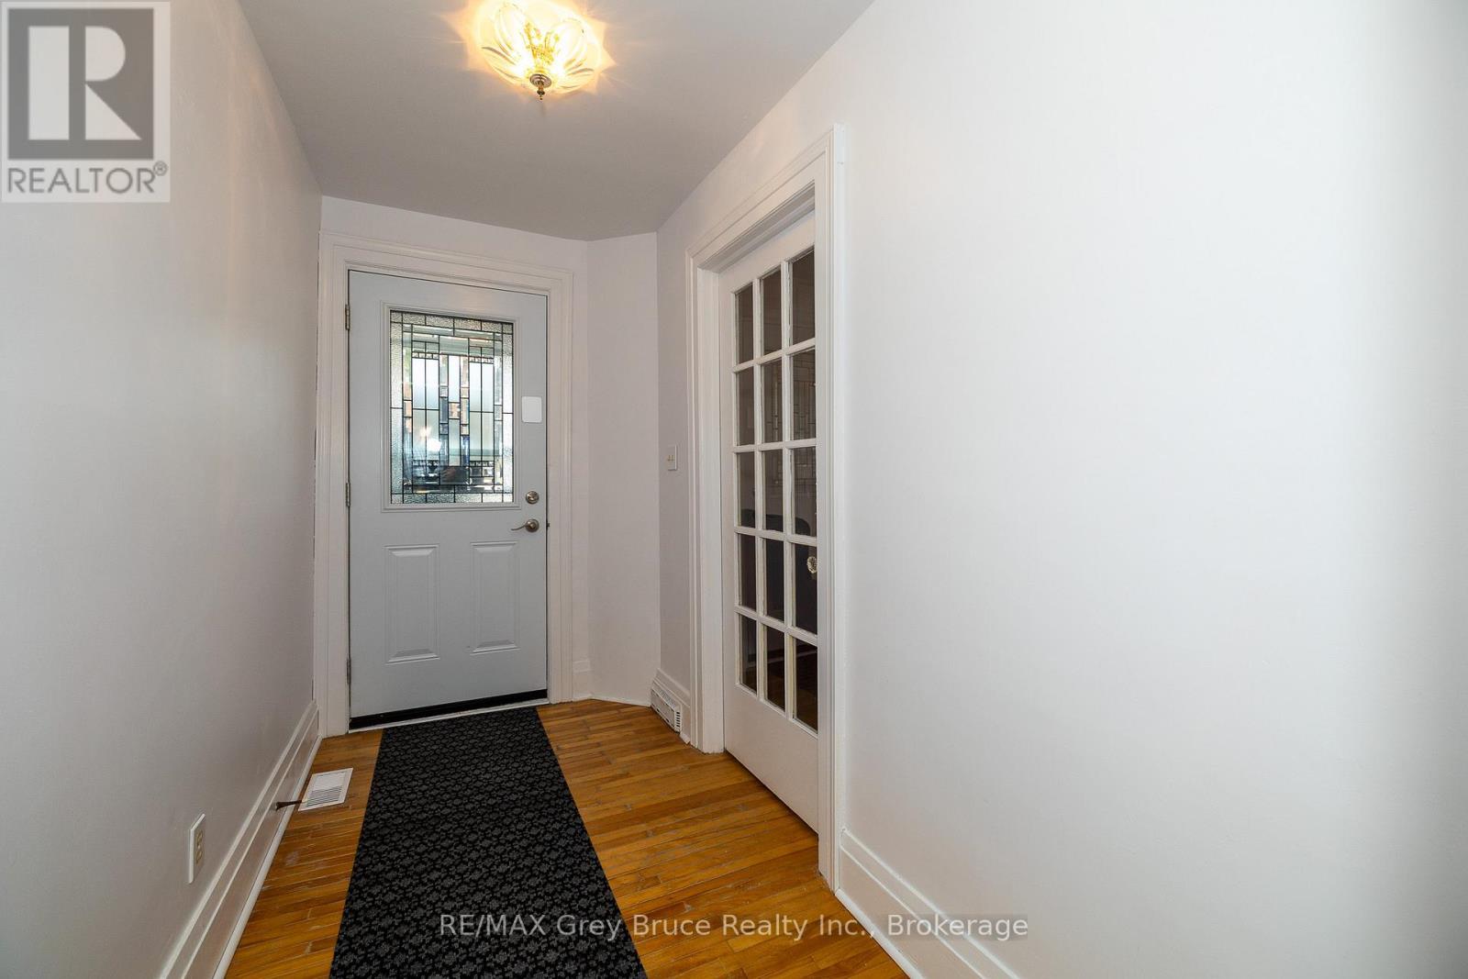
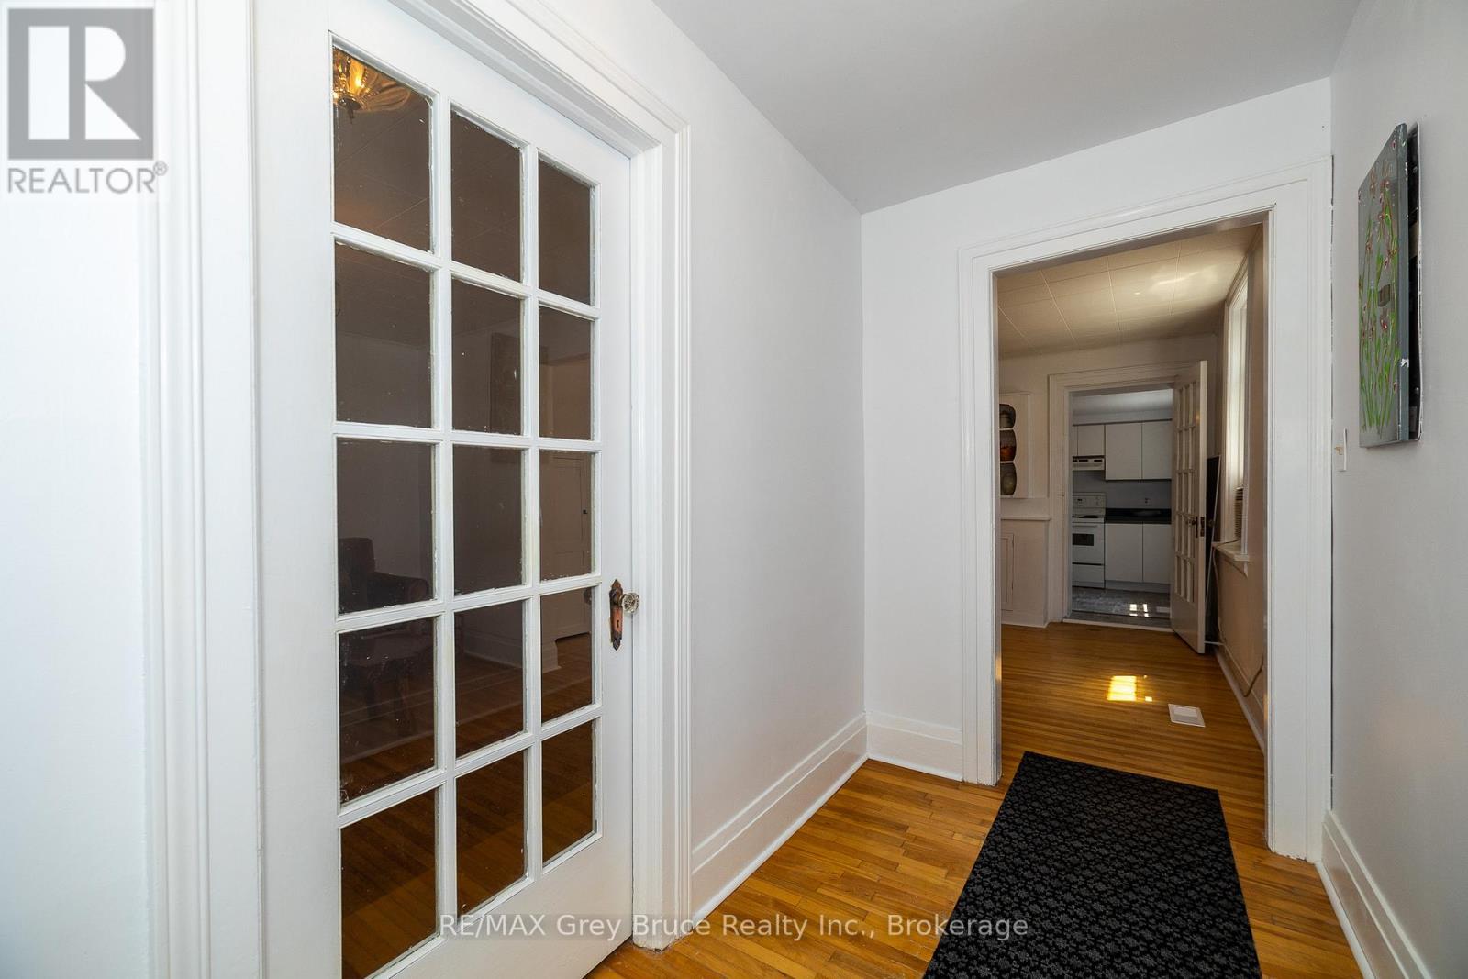
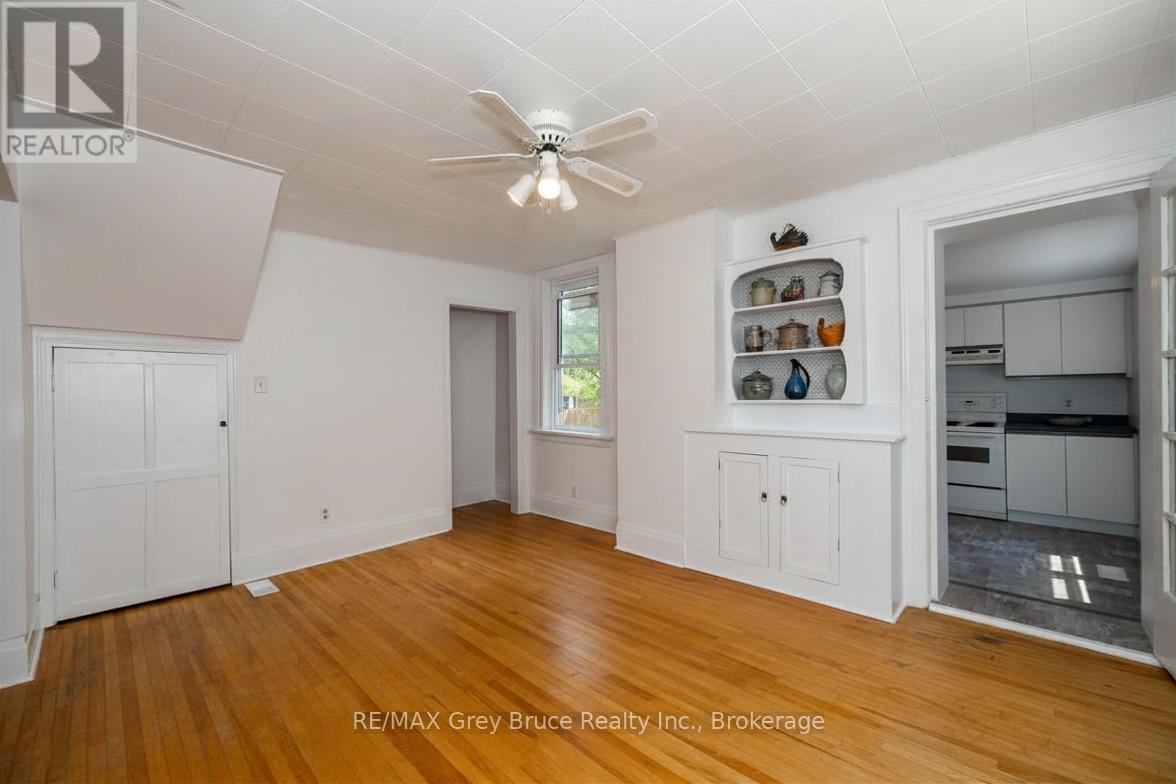
Welcome to 1809 3rd Avenue East, a sweet 2-bedroom, 1-bathroom home right in the heart of Owen Sound. Whether you're stepping into homeownership for the first time or looking for something simple and manageable, this one checks a lot of boxes. The covered front porch is the kind of spot you'll actually use, morning coffee, evening wind-down, or just watching the neighbourhood go by. Out back, you've got a big, fully fenced yard that's as private as it gets, perfect for kids, pets, or just having your own outdoor escape. This home carries real character and has plenty of room to grow into. Best of all, you're walking distance to schools and shopping, so everything you need day-to-day is right there. Affordable, charming, and ready for its next chapter. Come see it for yourself. (id:27)

Building Features:

  • Style: Detached
  • Building Type: House
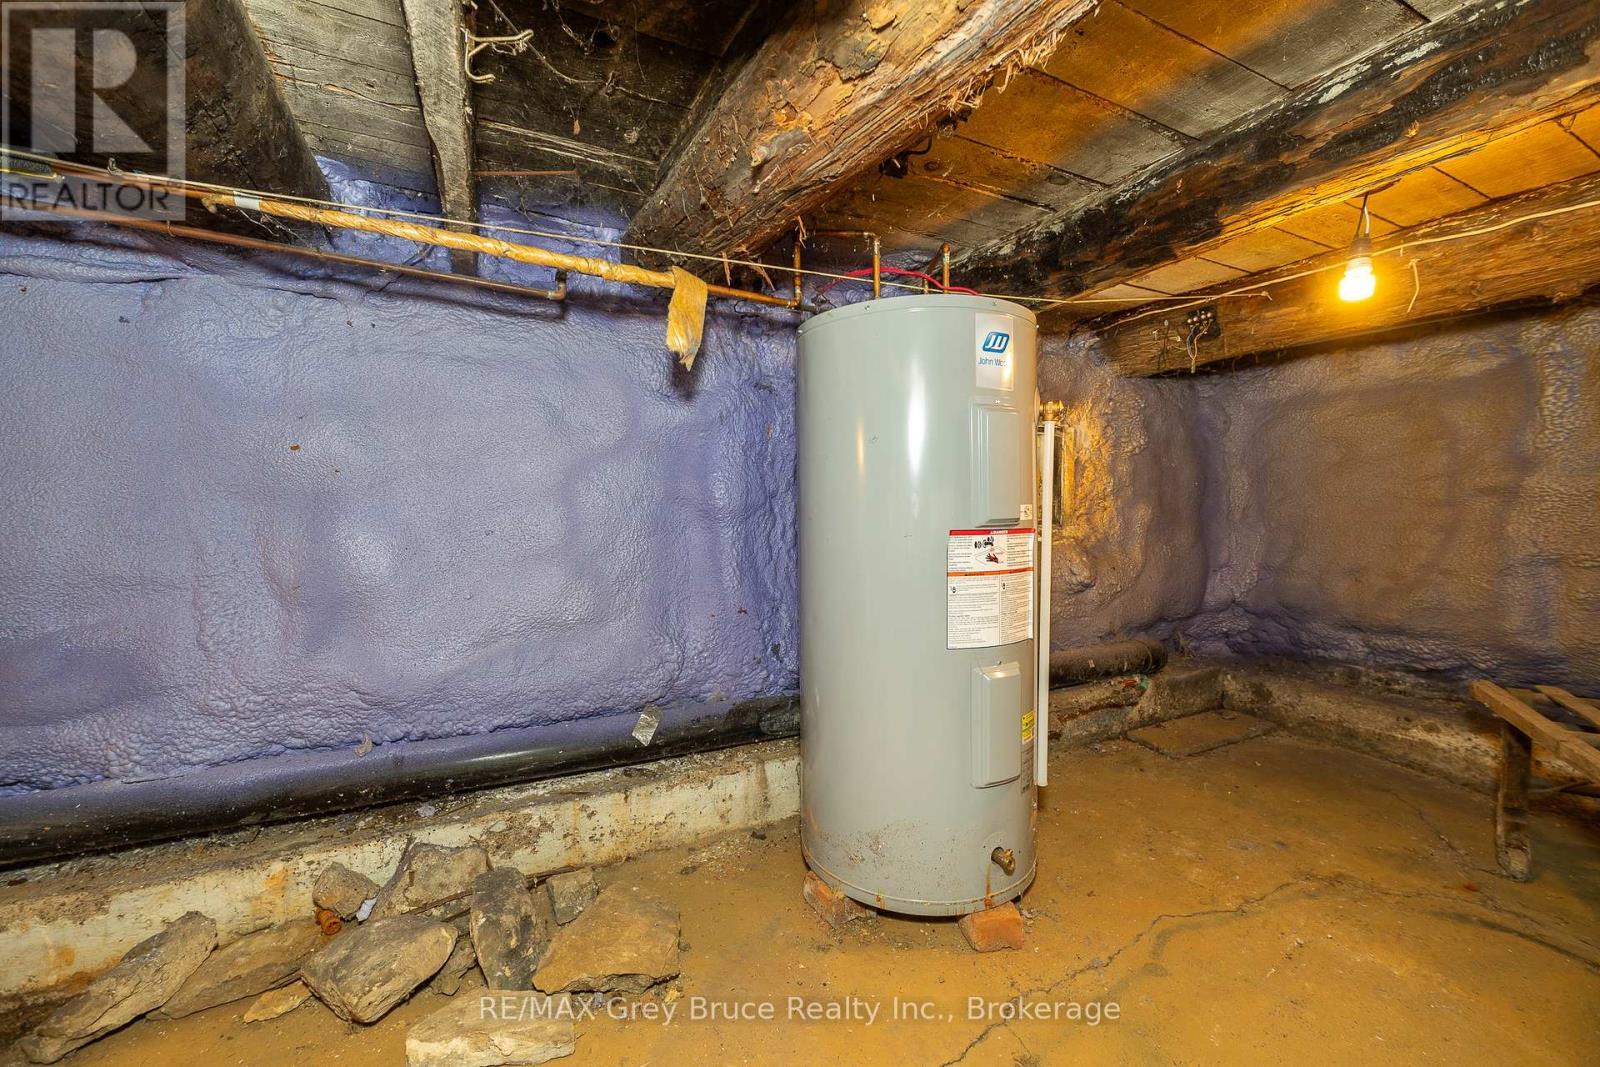
  • Basement Type: Crawl space
  • Construction Style - Attachment: Detached
  • Exterior Finish: Brick
  • Floor Space: 700 - 1100 sqft
  • Foundation Type: Stone
  • Heating Type: Forced air
  • Heating Fuel: Natural gas
  • Cooling Type: None
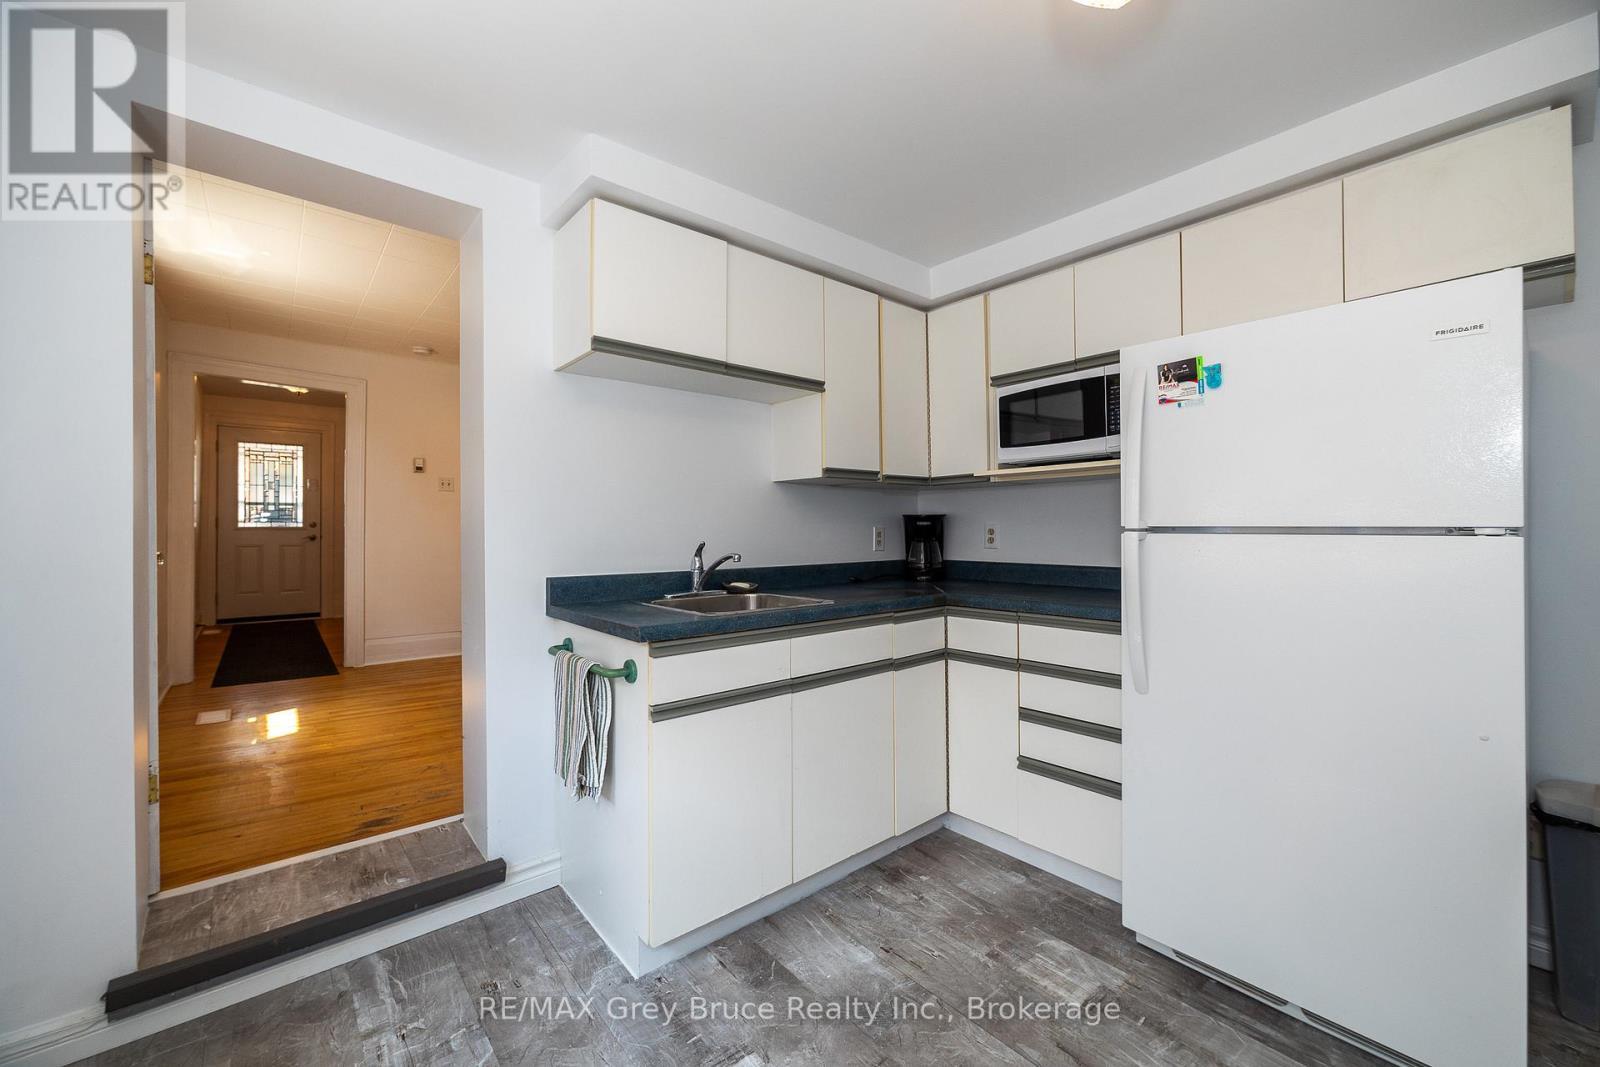
  • Appliances: Stove, Refrigerator

Property Features:

  • OwnershipType: Freehold
  • Property Type: Single Family
  • Bedrooms: 2
  • Bathrooms: 1
  • Features: Flat site, Sump Pump
  • Floor Space (approx): 700 - 1100 Square Feet
  • Irregular: Yes
  • Lot Depth: 99 Feet
  • Lot Frontage: 48 Feet
  • Lot Size: 48 x 99 FT
  • Structure Type: Porch
  • Utility Type: Cable - Installed, Sewer - Installed, Hydro - Installed
  • Zoning: R1-7
  • Sewer: Sanitary sewer
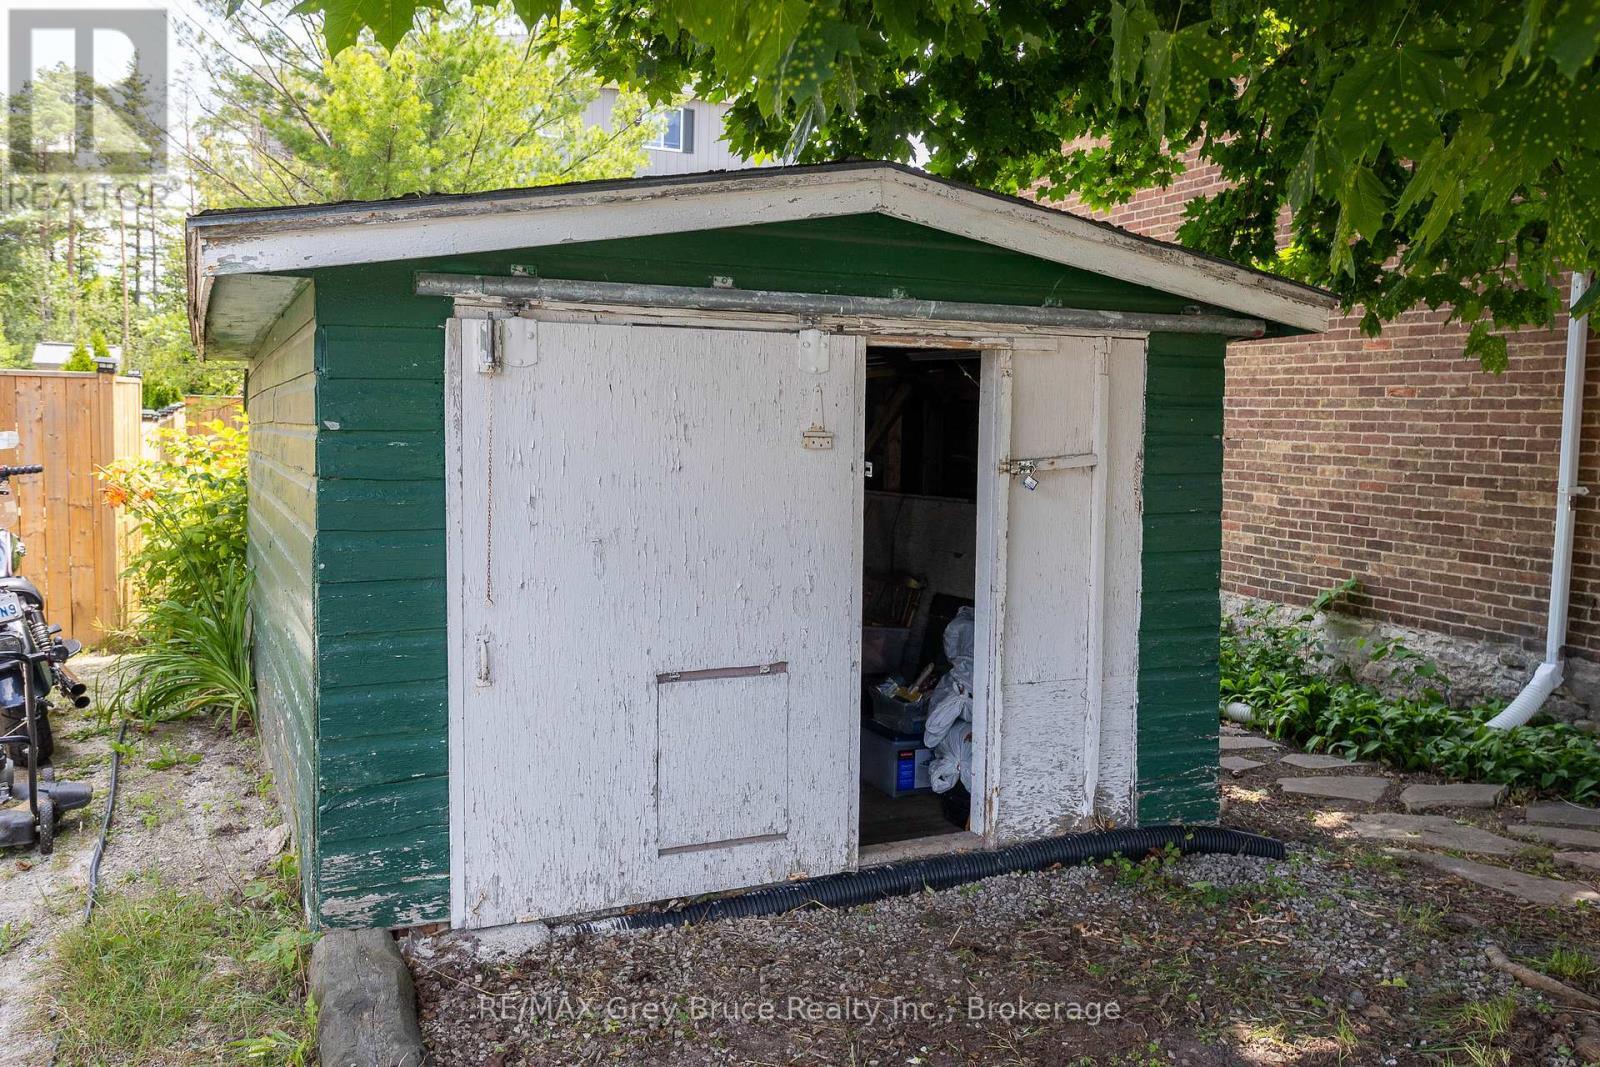
  • Parking Type: Detached garage, No Garage
  • No. of Parking Spaces: 2

Rooms:

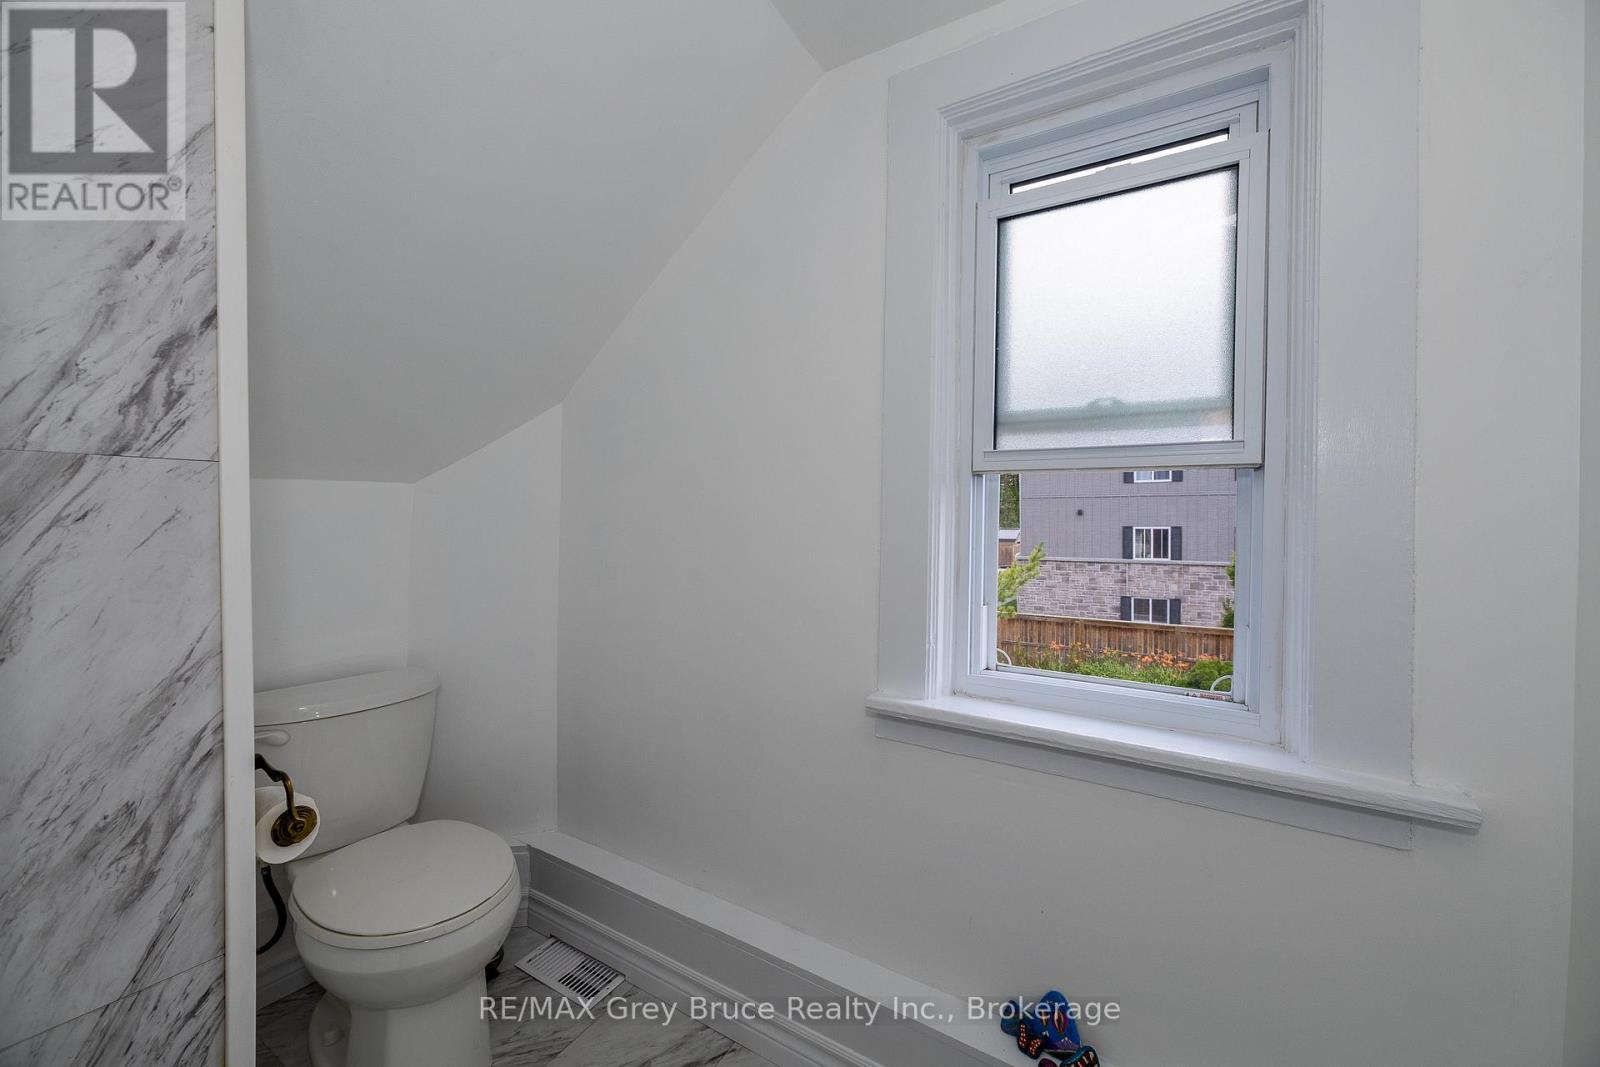
  • Bathroom 2nd Level Measurements not available
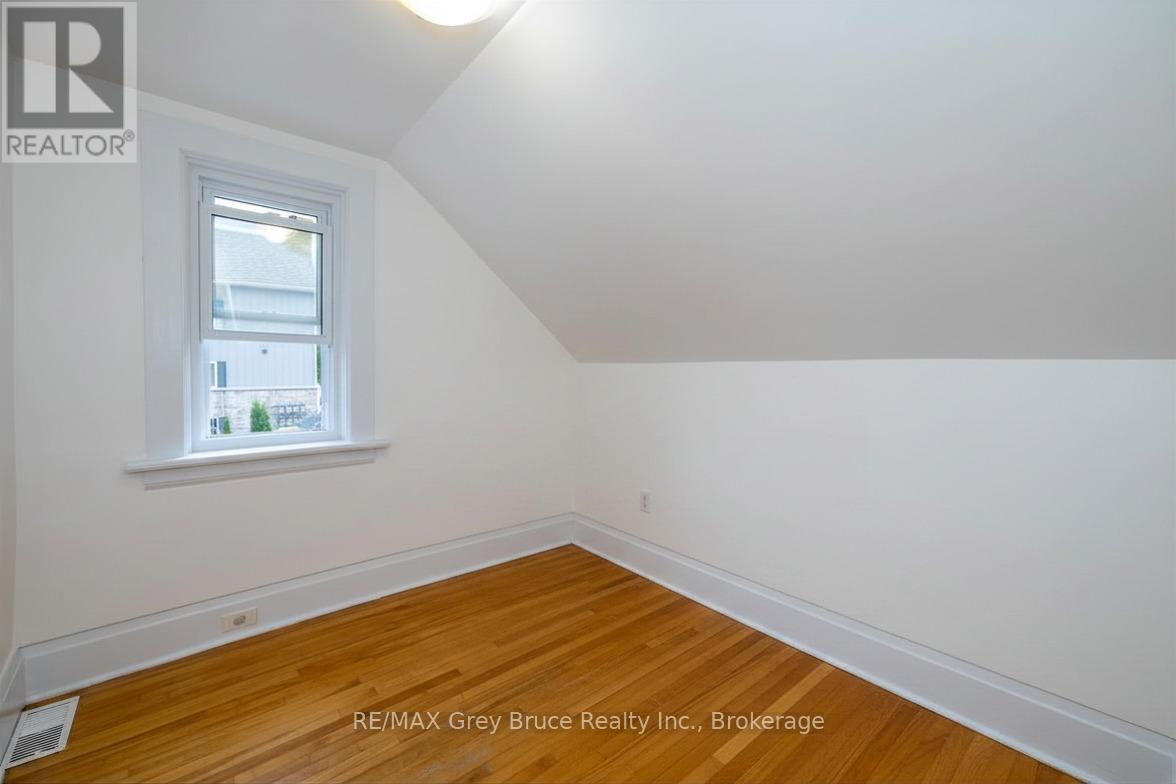
  • Bedroom 2nd Level 5.33 m x 3.05 m
  • 2nd Bedroom 2nd Level 2.46 m x 2.35 m
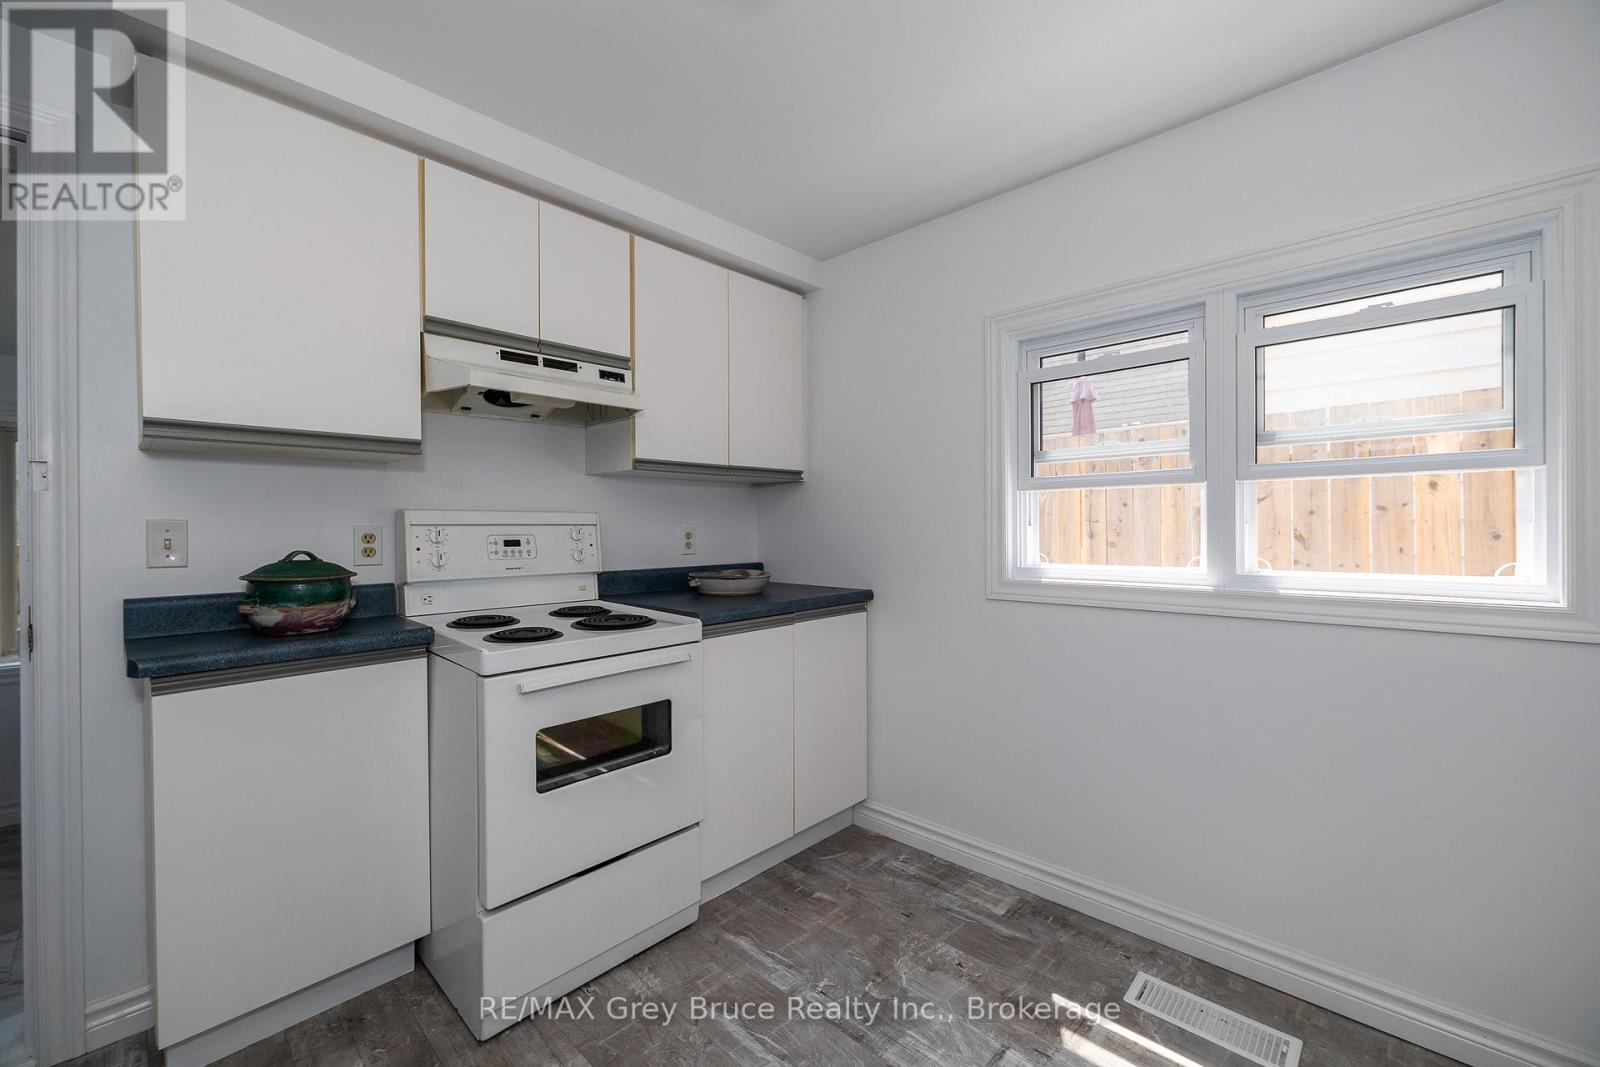
  • Kitchen Main Level 3.05 m x 3.23 m
  • Dining Main Level 4.34 m x 3.24 m
  • Living Main Level 3.67 m x 3.06 m
  • Laundry Main Level 2.69 m x 1.63 m

Convert Measurement to:


Courtesy of: RE/MAX Grey Bruce Realty Inc.

REALTOR.ca  

QuickQuoteTM Powered by RPS

Location of 1809 3RD AVENUE W, Owen Sound, Ontario, N4K 4R7

Demographic Information of 1809 3RD AVENUE W, Owen Sound, Ontario, N4K 4R7

Life Stage

Midlife Families

Employment Type

Blue Collar/Primary, Blue Collar/Service Sector

Average Household Income

$93,411.51

Average Number of Children

1.91

Household Population

Household Structure

Age of Population

Education

Education Level

No certificate/diploma/degree

18.72 %

High school certificate or equivalent

32.5 %

Apprenticeship trade certificate/diploma

4.68 %

College/non-university certificate

31.73 %

University certificate (below bachelor)

1.33 %

University Degree

11.04 %

Commuter

Travel To Work

By Car

97.33 %

By Public Transit

0.0 %

By Walking

0.0 %

By Bicycle

0.09 %

By Other Methods

2.58 %

Cultural Diversity

Knowledge of Official Language

Mother Tongue

Building Information

Building Type

Apartments (Low and High Rise)

26.63 %

Houses

73.37 %

Own Vs. Rent
