Button CopyPathCircle CloseCircle Left ArrowArrow Down Icon GreyClosecirclecircleBurger
Image 1
Image 2
Image 3
$798,000

1510 7TH AVENUE W, Owen Sound, Ontario, N4K 6V8

MLS® # X13488444

3 Beds

Baths

2500 - 3000  FEETSQ

QuickQuoteTM: Not Available

Owen Sound ON, N4K 6V8

MLS® # X13488444

Property Information:

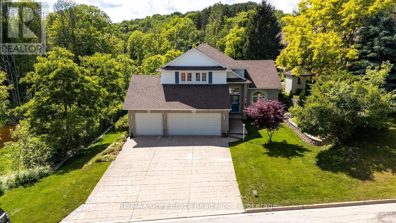
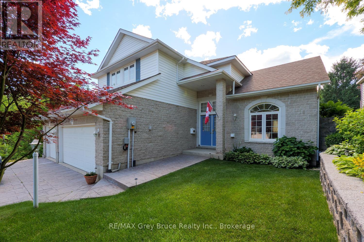
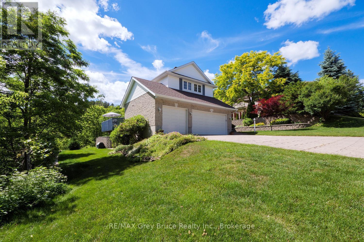
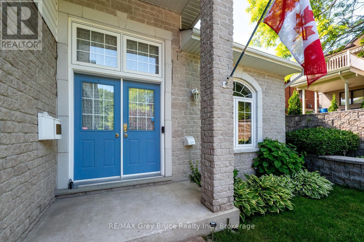
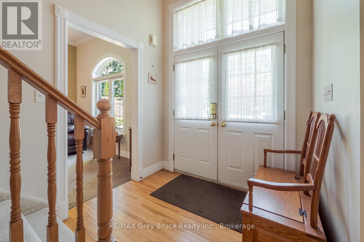
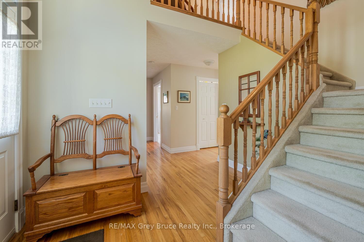
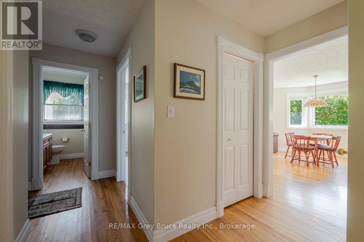
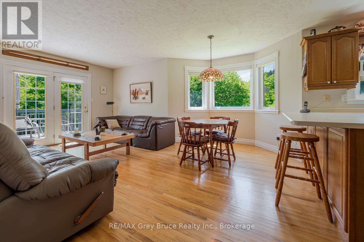
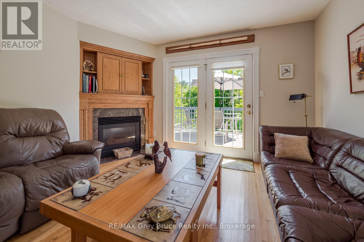
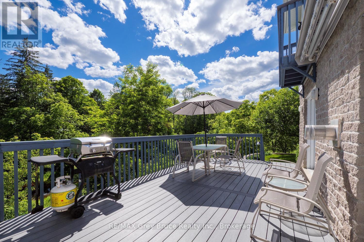
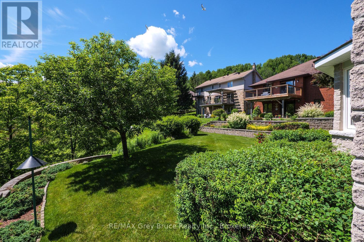
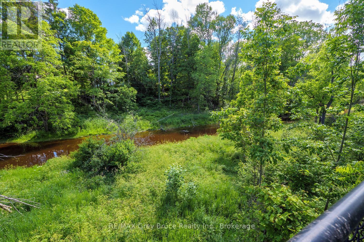
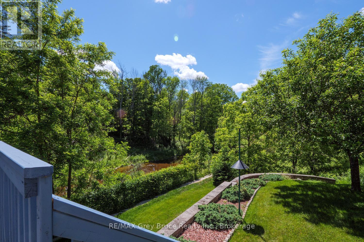
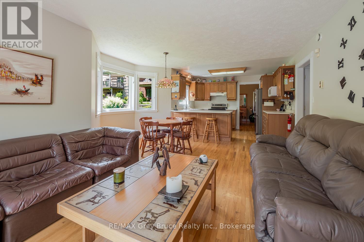
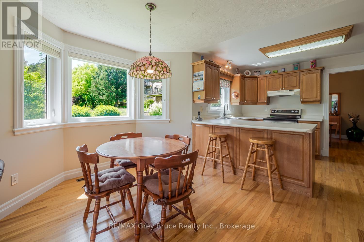
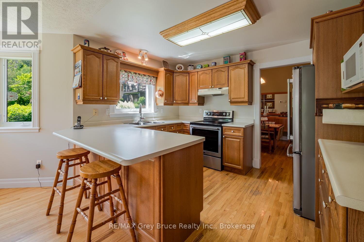
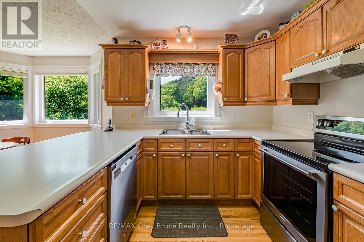
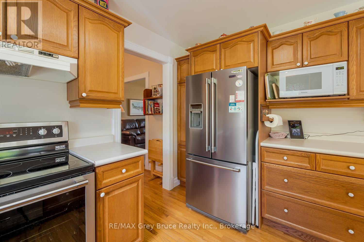
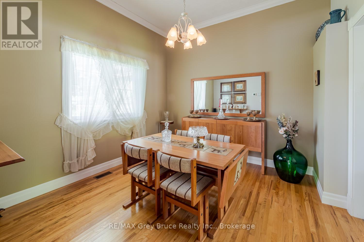
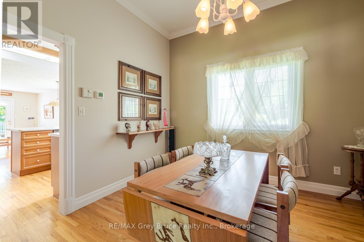
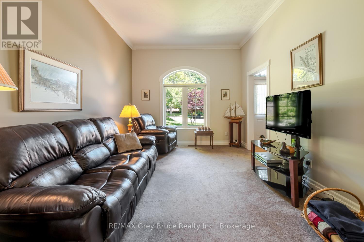
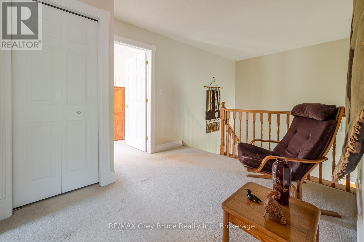
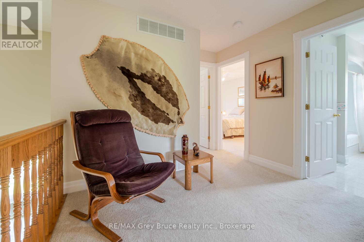
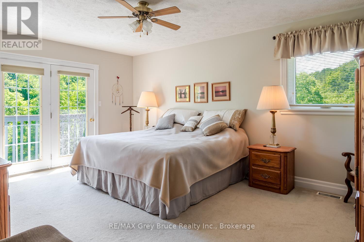
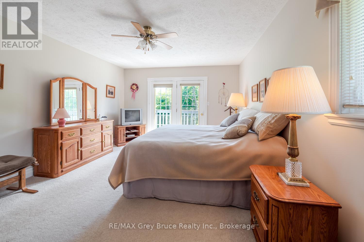
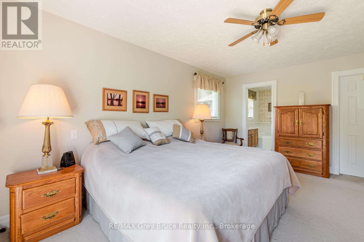
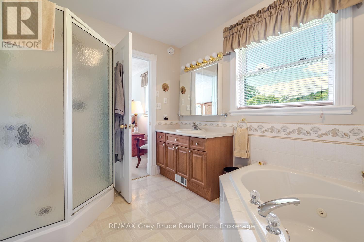
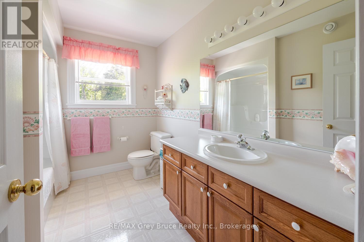
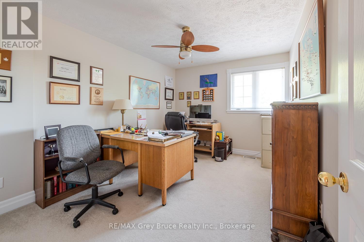
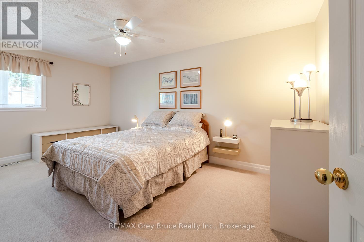
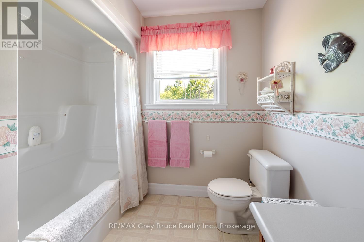
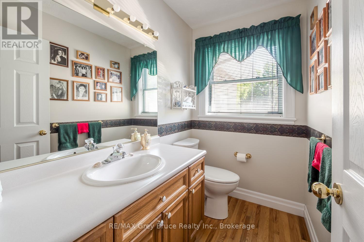
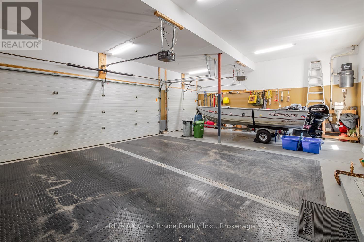
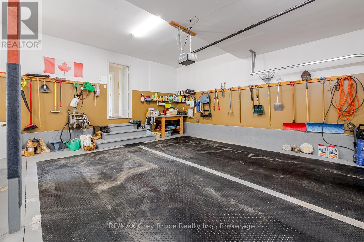
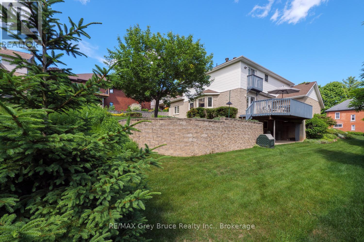
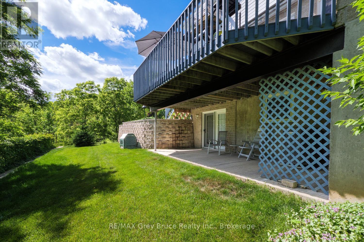
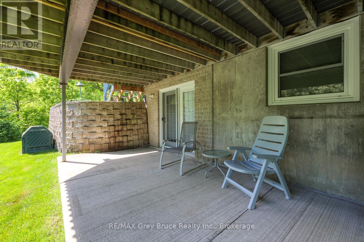
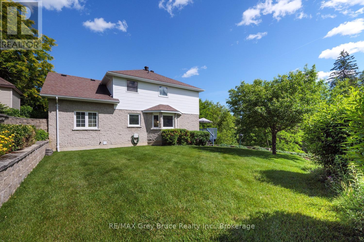
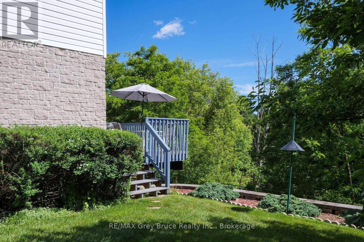
Nestled on the banks of the Pottawatomi River, this stately brick 2-storey home offers timeless elegance in one of the area's most coveted residential enclaves-a neighbourhood renowned for it peace, quiet, and beautiful homes. Built in 1998 and lovingly maintained, this residence delivers the perfect blend of refined living and natural waterfront beauty. Step inside to a gracious main level featuring a spacious living room, formal dining room, and a well appointed kitchen that flows effortlessly into a comfortable sitting area anchored by a cozy gas fireplace. Patio doors open to a private balcony overlooking the river-the ideal spot to savour your morning coffee or unwind as the water drifts by.The upper floor is home to three generous bedrooms, including a stunning primary suite with a private ensuite and serene water views. Two additional well appointed bedrooms sharea 4 piece bathroom, offering comfort and flexibility for family and guest alike. A full walk out basement is a standout feature, originally designed as a granny suite or income-generating apartment. or now being used simply as a recreation room, This space will adapt well to your needs. complete with a 3 car garage and a premium riverfront setting, this exceptional property is a rare opportunity to own a piece of waterfront tranquility in a truly distinguished community. (id:27)

Building Features:

  • Style: Detached
  • Building Type: House
  • Amenities:
  • Basement Development: Finished
  • Basement Type: N/A
  • Construction Style - Attachment: Detached
  • Exterior Finish: Stone
  • Fire Protection: Alarm system
  • Fireplace: Yes
  • Floor Space: 2500 - 3000 sqft
  • Foundation Type: Poured Concrete
  • Heating Type: Forced air
  • Heating Fuel: Natural gas
  • Cooling Type: Central air conditioning
  • Appliances: Garage door opener remote, Dishwasher, Dryer, Microwave, Stove, Washer, Refrigerator

Property Features:

  • OwnershipType: Freehold
  • Property Type: Single Family
  • Bedrooms: 3
  • Bathrooms: 3
  • Half Bathrooms: 1
  • Access Type:
  • Amenities Nearby: Golf Nearby, Hospital, Marina
  • Features: Guest Suite
  • Floor Space (approx): 2500 - 3000 Square Feet
  • Irregular: Yes
  • Lot Depth: 114.3 Feet
  • Lot Frontage: 104.2 Feet
  • Lot Size: 104.2 x 114.4 FT
  • Structure Type: Deck
  • Utility Type: Cable - Installed, Sewer - Installed, Hydro - Installed
  • View Type: View of water
  • Zoning: R15 2H2
  • Sewer: Sanitary sewer
  • Parking Type: Attached garage, Garage
  • No. of Parking Spaces: 6

Rooms:

  • Bathroom 2nd Level 2.77 m x 2.24 m
  • Bathroom 2nd Level 3.23 m x 2.54 m
  • 3rd Bedroom 2nd Level 3.23 m x 5.11 m
  • 2nd Bedroom 2nd Level 2.95 m x 4.11 m
  • Primary Bedroom 2nd Level 5.21 m x 3.71 m
  • Utility Lower Level 7.06 m x 4.70 m
  • Recreation Room Lower Level 11.81 m x 4.42 m
  • Workshop Lower Level 4.65 m x 3.56 m
  • Foyer Main Level 2.29 m x 4.11 m
  • Sitting Main Level 3.60 m x 4.41 m
  • Dining Main Level 3.61 m x 3.38 m
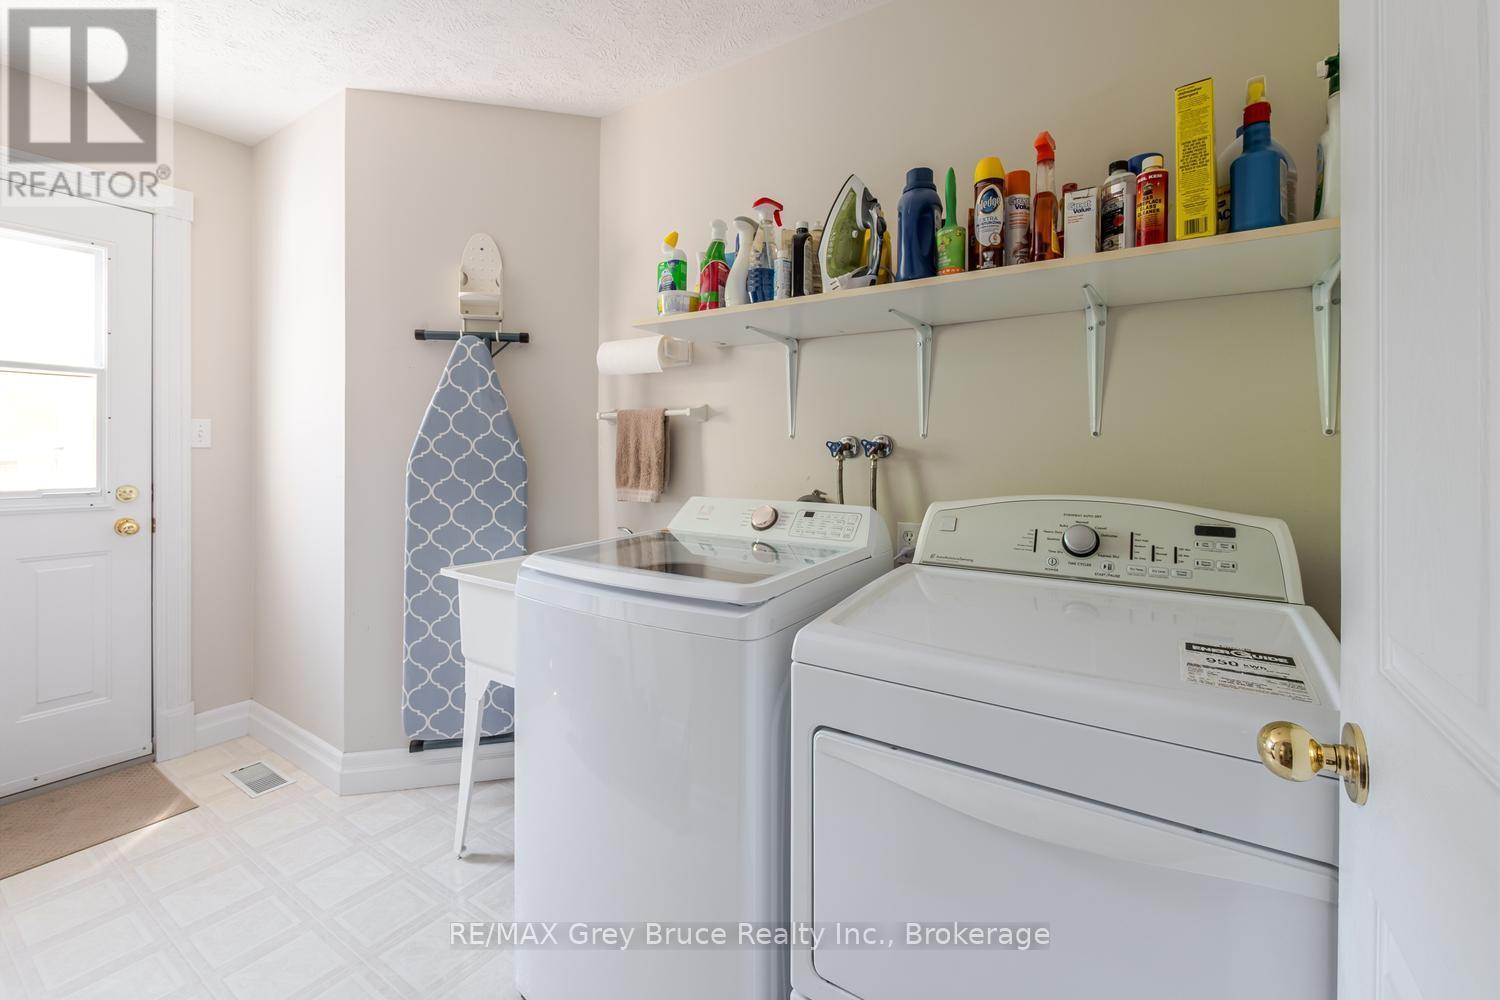
  • Laundry Main Level 3.43 m x 2.04 m
  • Bathroom Main Level 2.06 m x 1.45 m
  • Living Main Level 5.08 m x 3.87 m
  • Kitchen Main Level 2.77 m x 1.57 m
  • Breakfast Main Level 2.82 m x 2.21 m

Convert Measurement to:


Courtesy of: RE/MAX Grey Bruce Realty Inc.

REALTOR.ca  

QuickQuoteTM Powered by RPS

Location of 1510 7TH AVENUE W, Owen Sound, Ontario, N4K 6V8

Demographic Information of 1510 7TH AVENUE W, Owen Sound, Ontario, N4K 6V8

Life Stage

Midlife Families

Employment Type

Blue Collar/Primary, Blue Collar/Service Sector

Average Household Income

$89,382.40

Average Number of Children

1.75

Household Population

Household Structure

Age of Population

Education

Education Level

No certificate/diploma/degree

24.33 %

High school certificate or equivalent

31.14 %

Apprenticeship trade certificate/diploma

4.22 %

College/non-university certificate

28.46 %

University certificate (below bachelor)

0.02 %

University Degree

11.81 %

Commuter

Travel To Work

By Car

92.03 %

By Public Transit

0.0 %

By Walking

3.03 %

By Bicycle

0.04 %

By Other Methods

4.9 %

Cultural Diversity

Knowledge of Official Language

Mother Tongue

Building Information

Building Type

Apartments (Low and High Rise)

42.72 %

Houses

57.28 %

Own Vs. Rent
