Button CopyPathCircle CloseCircle Left ArrowArrow Down Icon GreyClosecirclecircleBurger
Image 1
Image 2
Image 3
$509,000

1385 7TH AVENUE W, Owen Sound, Ontario, N4K 5K5

MLS® # X13567608

4 Beds

Baths

1100 - 1500  FEETSQ

QuickQuoteTM: $484K - $589K

Owen Sound ON, N4K 5K5

MLS® # X13567608

Property Information:

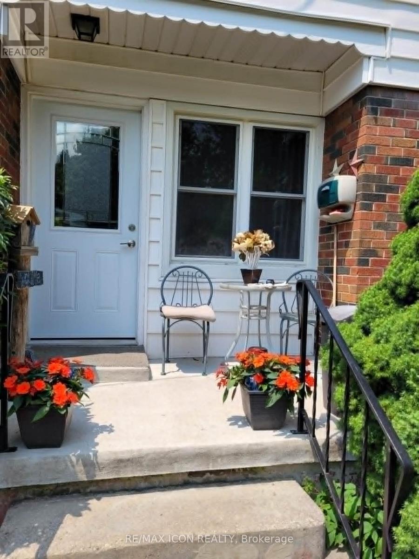
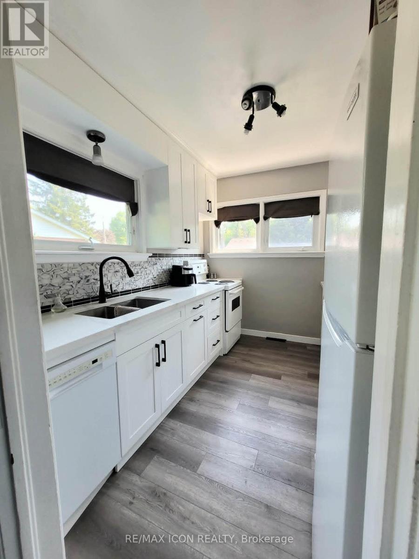
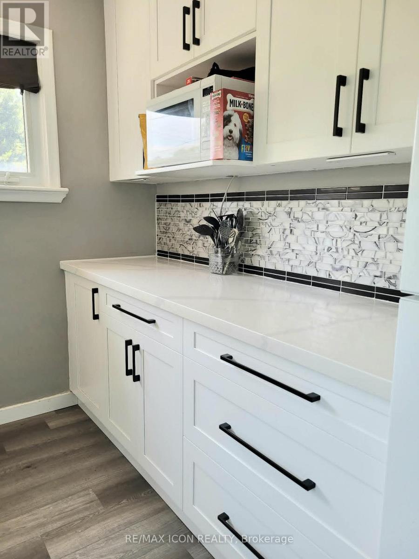
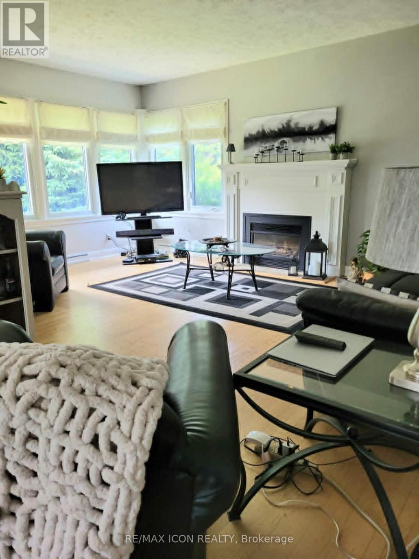
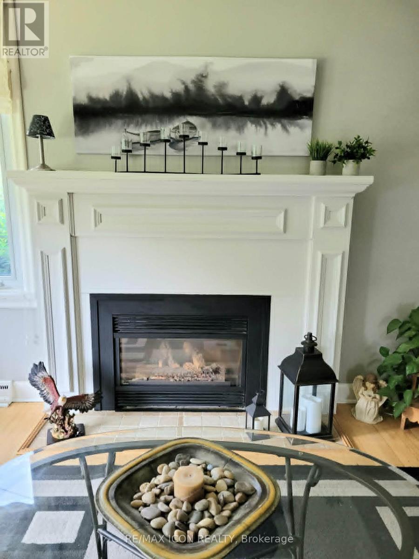
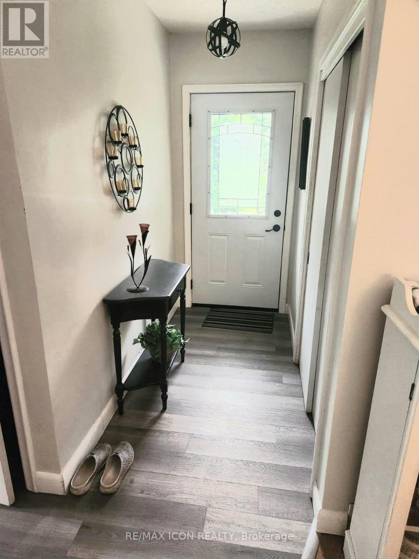
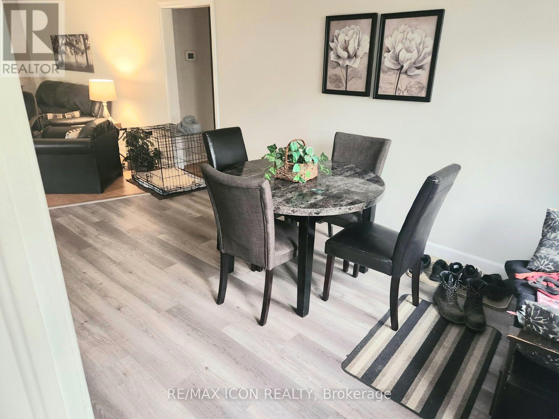
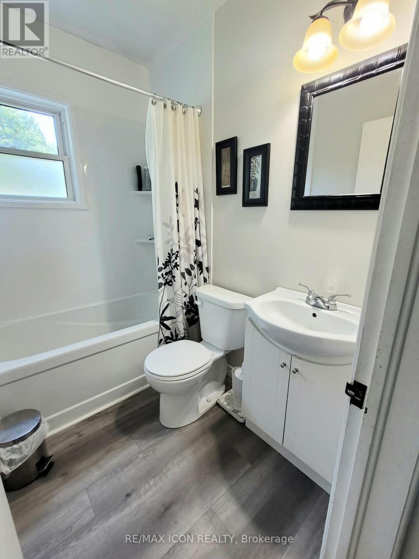
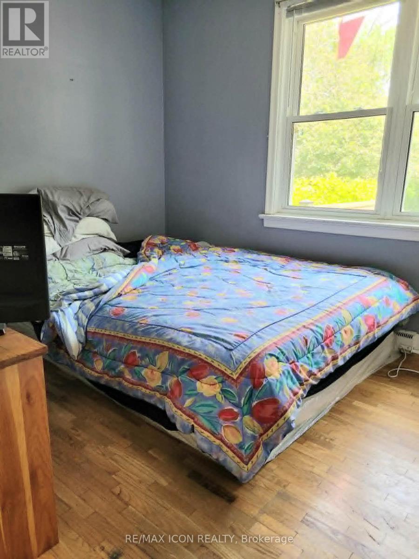
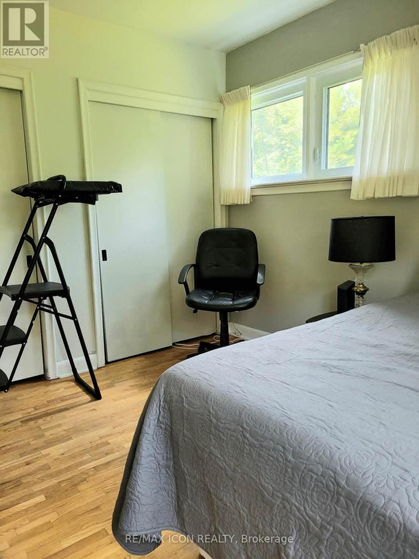
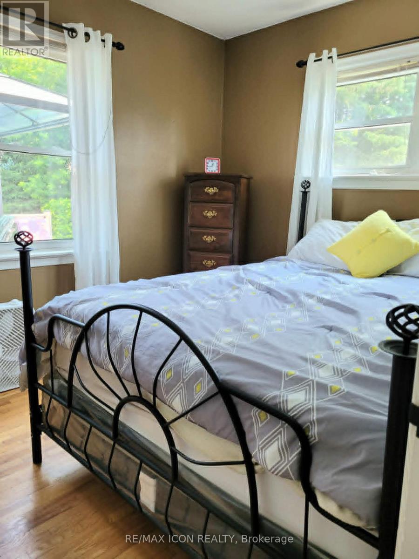
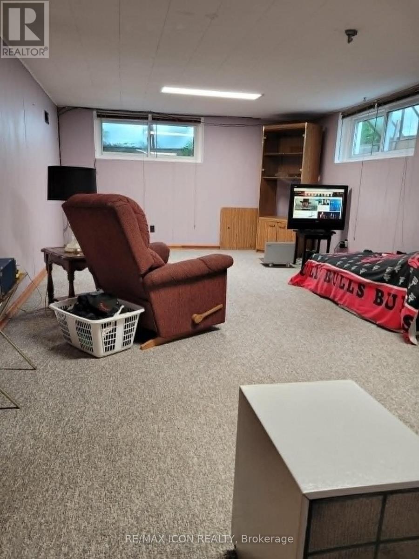
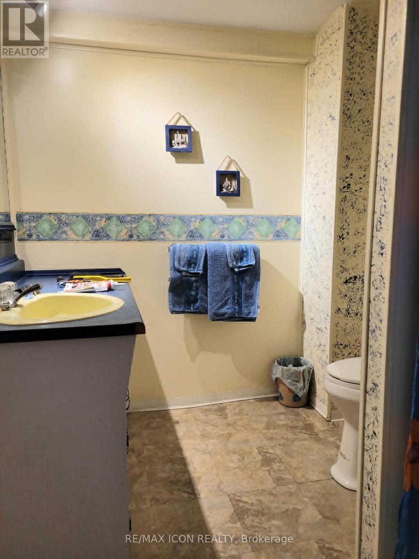
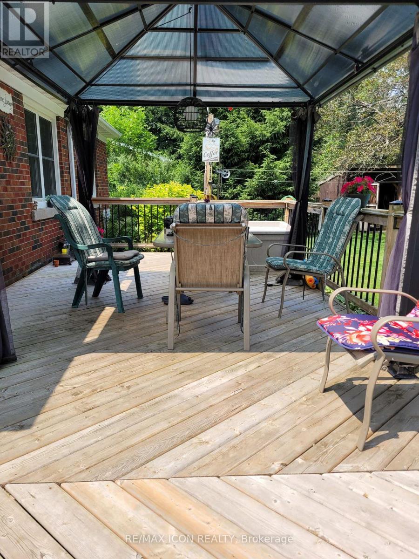
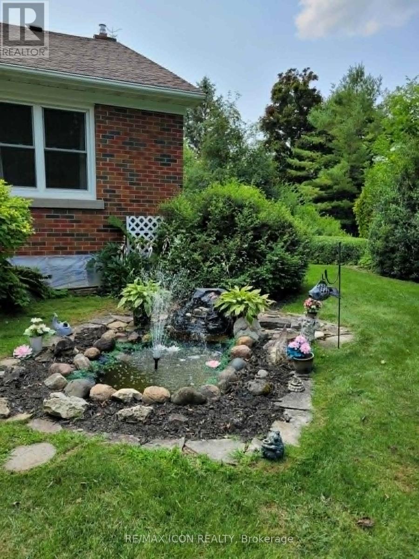
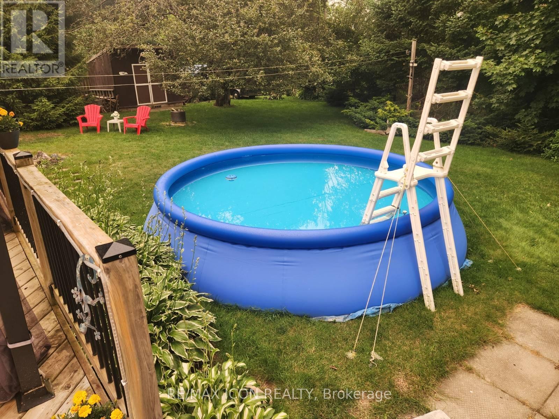
Welcome to this beautifully maintained brick bungalow, perfectly situated on a large, private, treed ravine lot overlooking the city. The backyard is a true retreat, featuring an above-ground pool, expansive deck with gazebo, decorative fish pond, fire pit area, and multiple storage sheds, offering the perfect setting for relaxing or entertaining. Lovingly cared for by the current owners since 2000, this home has seen extensive updates inside and out. Major improvements include newer windows and doors, renovated kitchen and upstairs bathroom, new furnace and central air (2024), roof shingles (approximately 7 years), paved driveway (approximately 3 years), leaf filters on the eaves (2024), new front entrance railing, new lamppost, four new basement windows (2024), updated vinyl flooring, refinished hardwood floors, rebuilt fireplace (2021), attic insulation with roof vents, new lighting, light switches, and fresh paint throughout much of the home. Both bathrooms feature newer toilets, and a hot tub hookup is already in place. The spacious layout offers plenty of storage, while the potential for a main-floor laundry closet makes one-floor living an easy option. Beautiful landscaping, mature trees, and exceptional privacy complete the outdoor space. The above-ground pool has been enhanced with a newer pump and ladder, and the sale includes the pool chemicals. Also included are the gazebo, patio table with four chairs, deck bench, snowblower, garden tools, push lawnmower, pump for the fish pond, firewood for the fire pit, two security cameras (front and side doors), two dehumidifiers, TV unit in the rec room, and most window coverings (excluding the middle and right side bedrooms and dining room).Conveniently located close to shopping, schools, highways, and local amenities, this move-in-ready home offers exceptional value with years of thoughtful updates already completed. (id:27)

Building Features:

  • Style: Detached
  • Building Type: House
  • Amenities:
  • Architectural Style: Bungalow
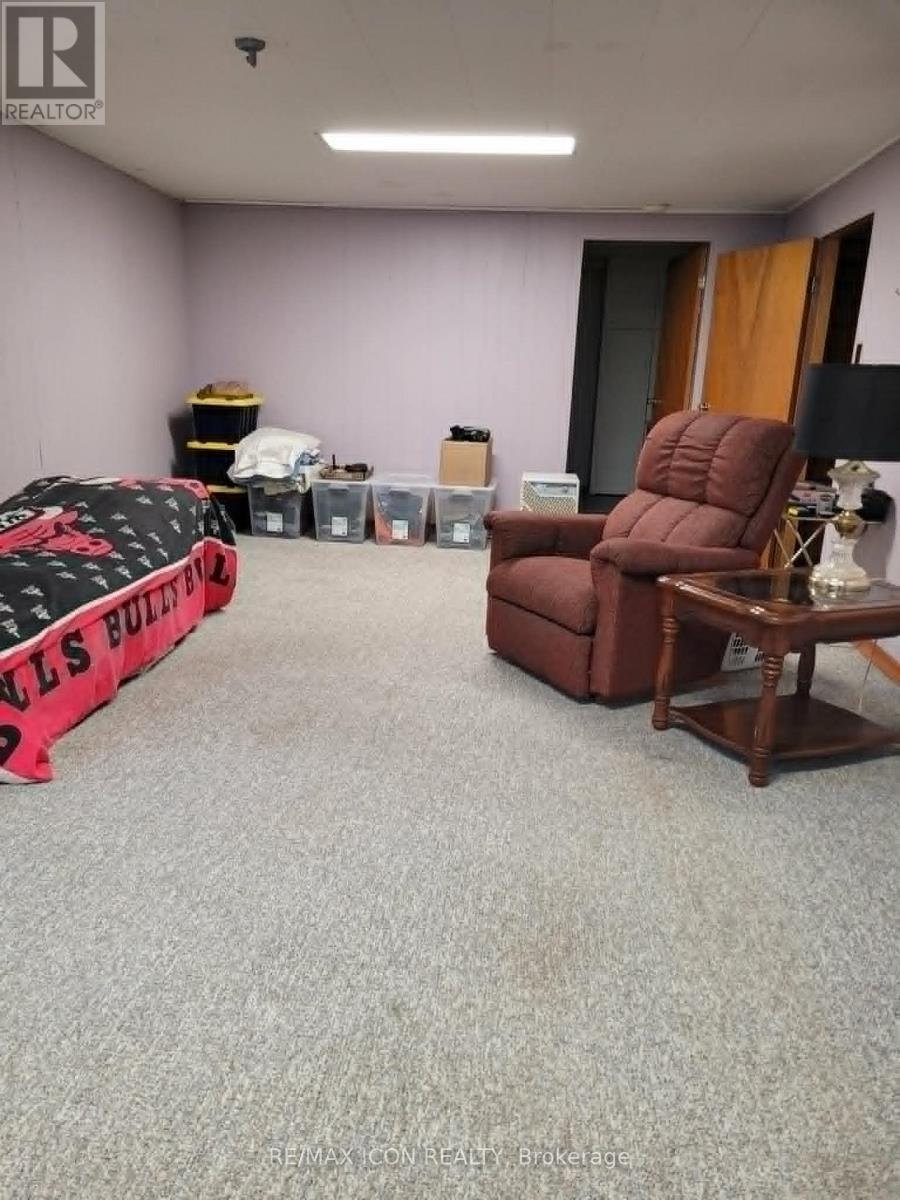
  • Basement Development: Finished
  • Basement Type: Full
  • Construction Style - Attachment: Detached
  • Exterior Finish: Brick
  • Fire Protection: Smoke Detectors
  • Fireplace: Yes
  • Floor Space: 1100 - 1500 sqft
  • Foundation Type: Block
  • Heating Type: Forced air
  • Heating Fuel: Natural gas
  • Cooling Type: Central air conditioning
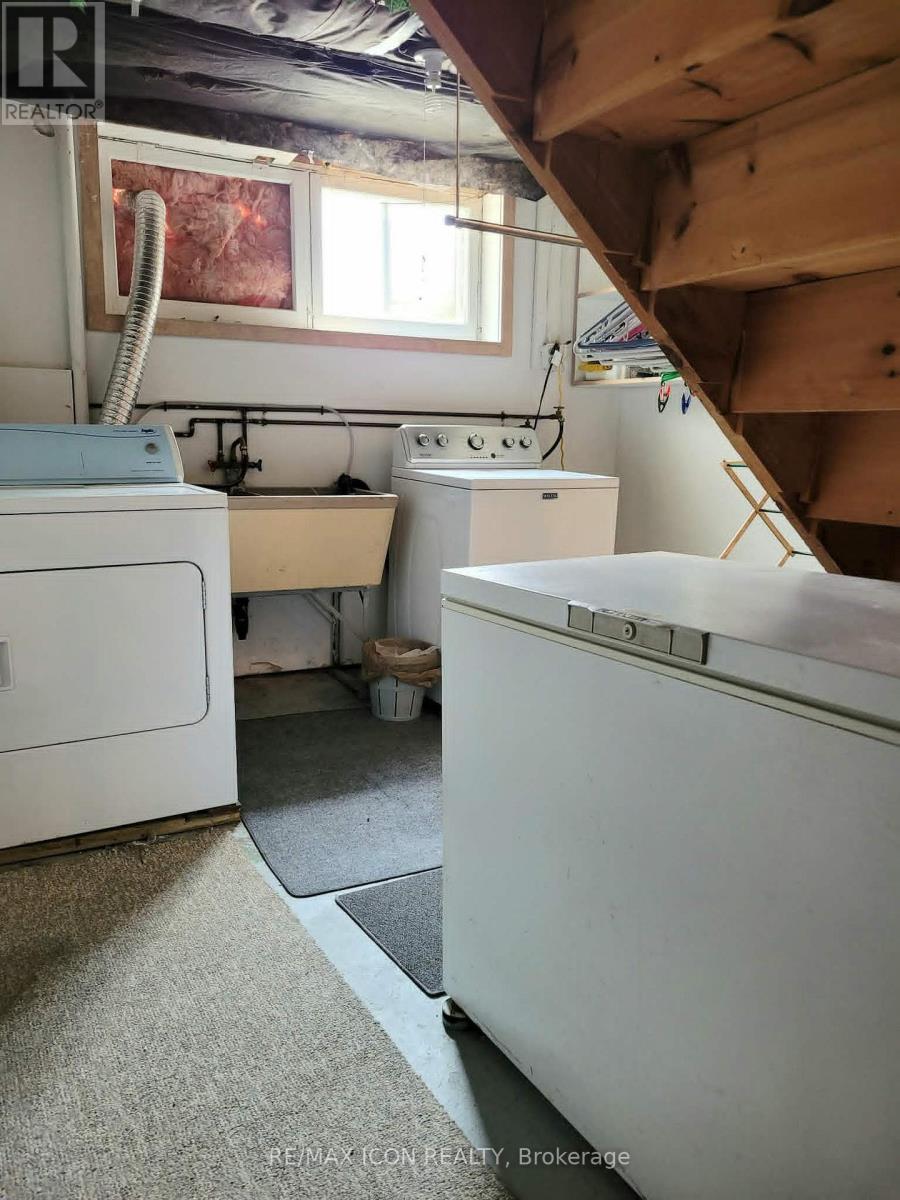
  • Appliances: Dishwasher, Dryer, Freezer, Stove, Washer, Window Coverings, Refrigerator

Property Features:

  • OwnershipType: Freehold
  • Property Type: Single Family
  • Bedrooms: 4
  • Bathrooms: 2
  • Features: Hillside, Sloping, Backs on greenbelt
  • Floor Space (approx): 1100 - 1500 Square Feet
  • Irregular: Yes
  • Landscape Features: Landscaped
  • Lot Depth: 164.3 Feet
  • Lot Frontage: 67.7 Feet
  • Lot Size: 67.7 x 164.4 FT
  • Pool Type: Above ground pool
  • Structure Type: Deck, Porch, Shed
  • Sewer: Sanitary sewer
  • Parking Type: No Garage
  • No. of Parking Spaces: 4

Rooms:

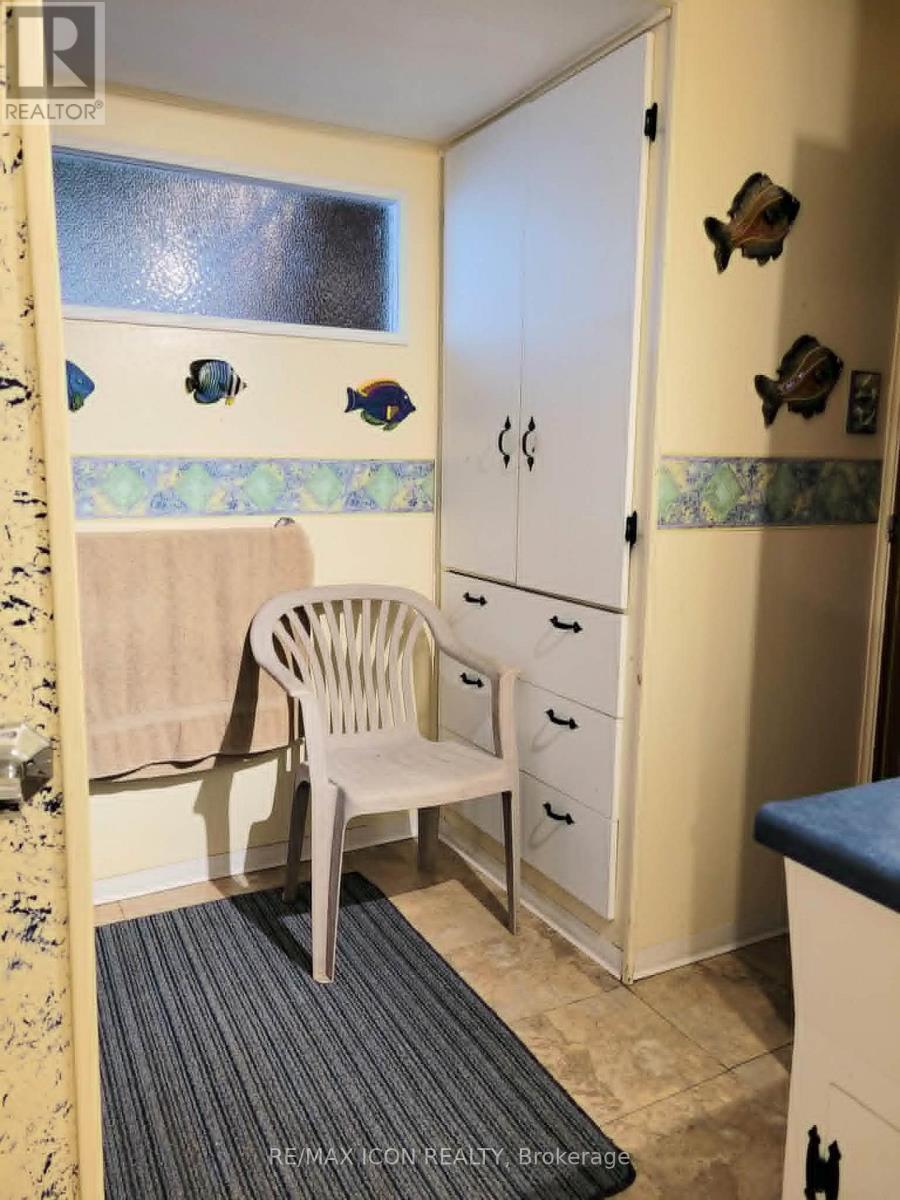
  • Bathroom Basement Level 2.43 m x 1.98 m
  • Recreation Room Basement Level 6.96 m x 3.94 m
  • 3rd Bedroom Basement Level 3.94 m x 2.92 m
  • Laundry Basement Level 3.33 m x 3.10 m
  • Utility Basement Level 5.51 m x 4.83 m
  • Living Main Level 5.61 m x 5.21 m
  • Bathroom Main Level 1.52 m x 1.78 m
  • Kitchen Main Level 3.00 m x 2.41 m
  • Dining Main Level 3.96 m x 2.82 m
  • Primary Bedroom Main Level 3.58 m x 3.02 m
  • Bedroom Main Level 3.15 m x 2.57 m
  • 2nd Bedroom Main Level 3.02 m x 2.57 m

Convert Measurement to:


Courtesy of: RE/MAX ICON REALTY

REALTOR.ca  

QuickQuoteTM Powered by RPS

Location of 1385 7TH AVENUE W, Owen Sound, Ontario, N4K 5K5

Demographic Information of 1385 7TH AVENUE W, Owen Sound, Ontario, N4K 5K5

Life Stage

Young Couples

Employment Type

Blue Collar/Primary, Blue Collar/Service Sector

Average Household Income

$89,490.81

Average Number of Children

1.80

Household Population

Household Structure

Age of Population

Education

Education Level

No certificate/diploma/degree

23.15 %

High school certificate or equivalent

35.47 %

Apprenticeship trade certificate/diploma

4.79 %

College/non-university certificate

26.25 %

University Degree

10.34 %

Commuter

Travel To Work

By Car

92.63 %

By Public Transit

0.0 %

By Walking

3.73 %

By Bicycle

0.0 %

By Other Methods

3.64 %

Cultural Diversity

Knowledge of Official Language

Mother Tongue

Building Information

Building Type

Apartments (Low and High Rise)

27.36 %

Houses

72.64 %

Own Vs. Rent

