Button CopyPathCircle CloseCircle Left ArrowArrow Down Icon GreyClosecirclecircleBurger
Image 1
Image 2
Image 3
$364,900

L - 137 HARTHILL WAY N, Ottawa, Ontario, K2J 5V1

MLS® # X13475318

2 Beds

Baths

800 - 899  FEETSQ

QuickQuoteTM: $339K - $428K

Ottawa ON, K2J 5V1

MLS® # X13475318

Property Information:

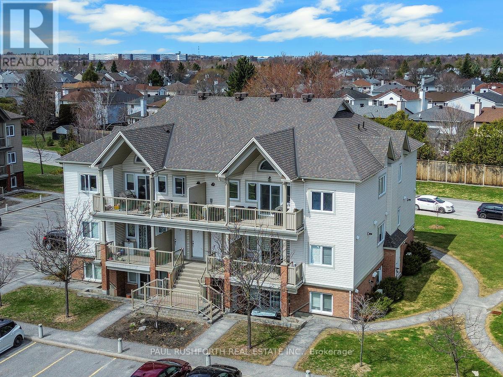
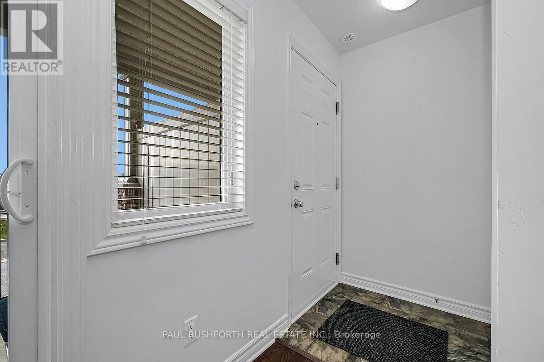
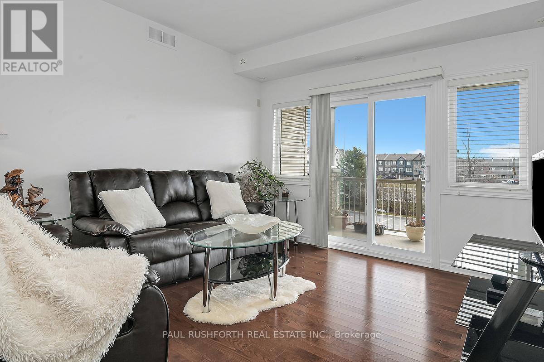
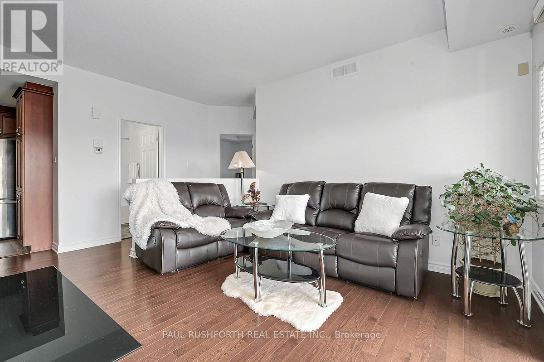
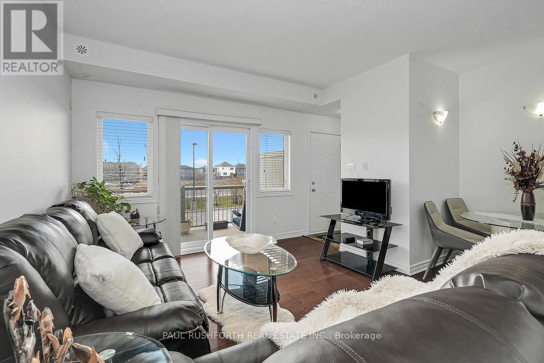
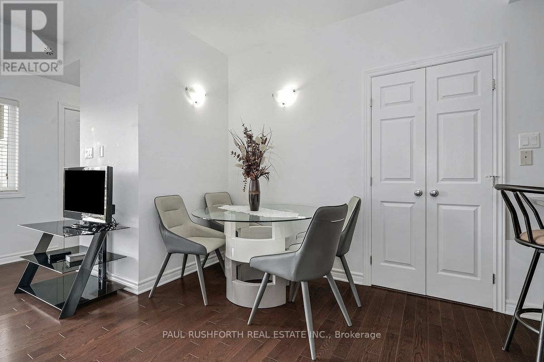
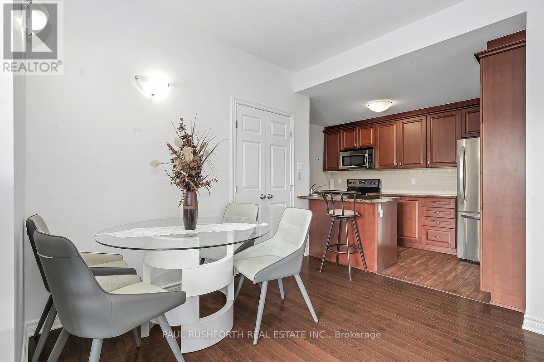
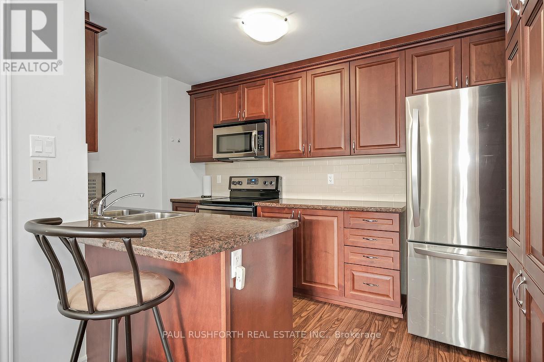
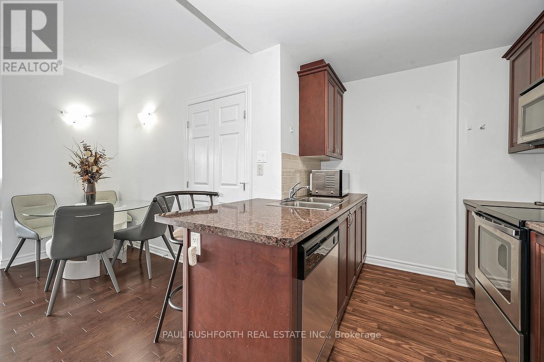
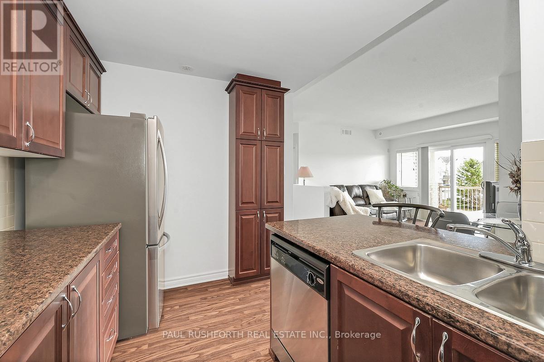
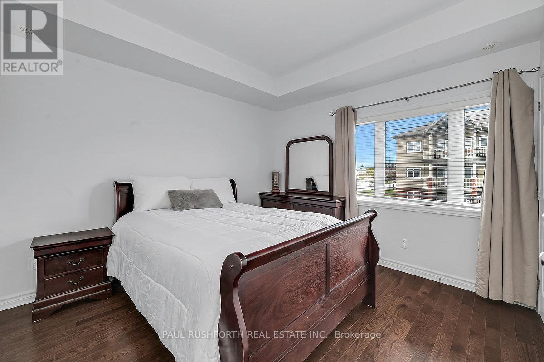
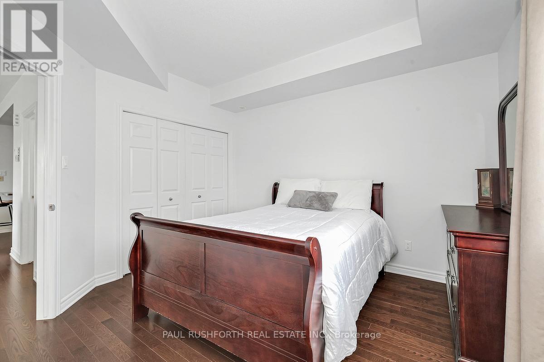
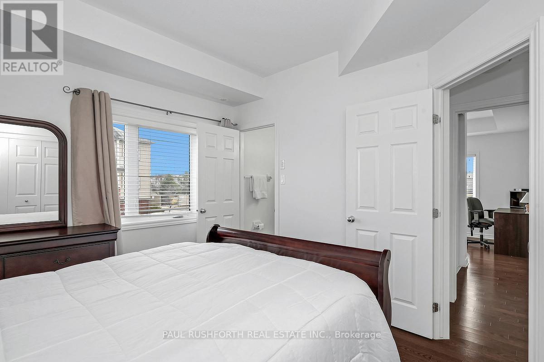
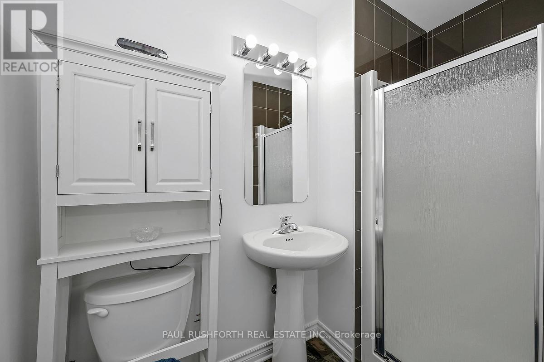
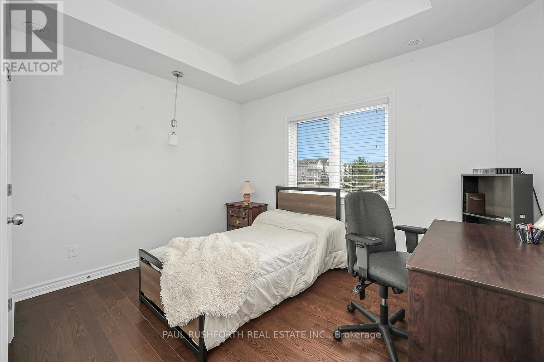
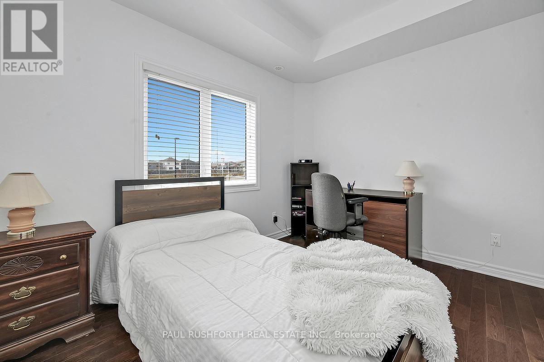
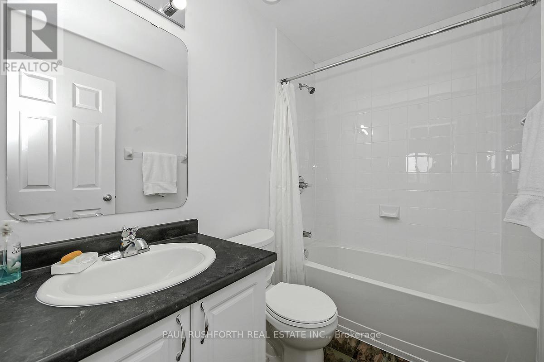
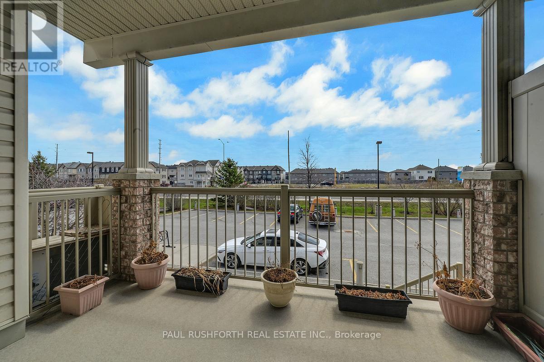
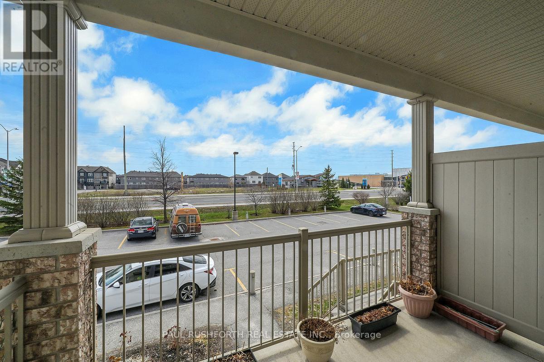
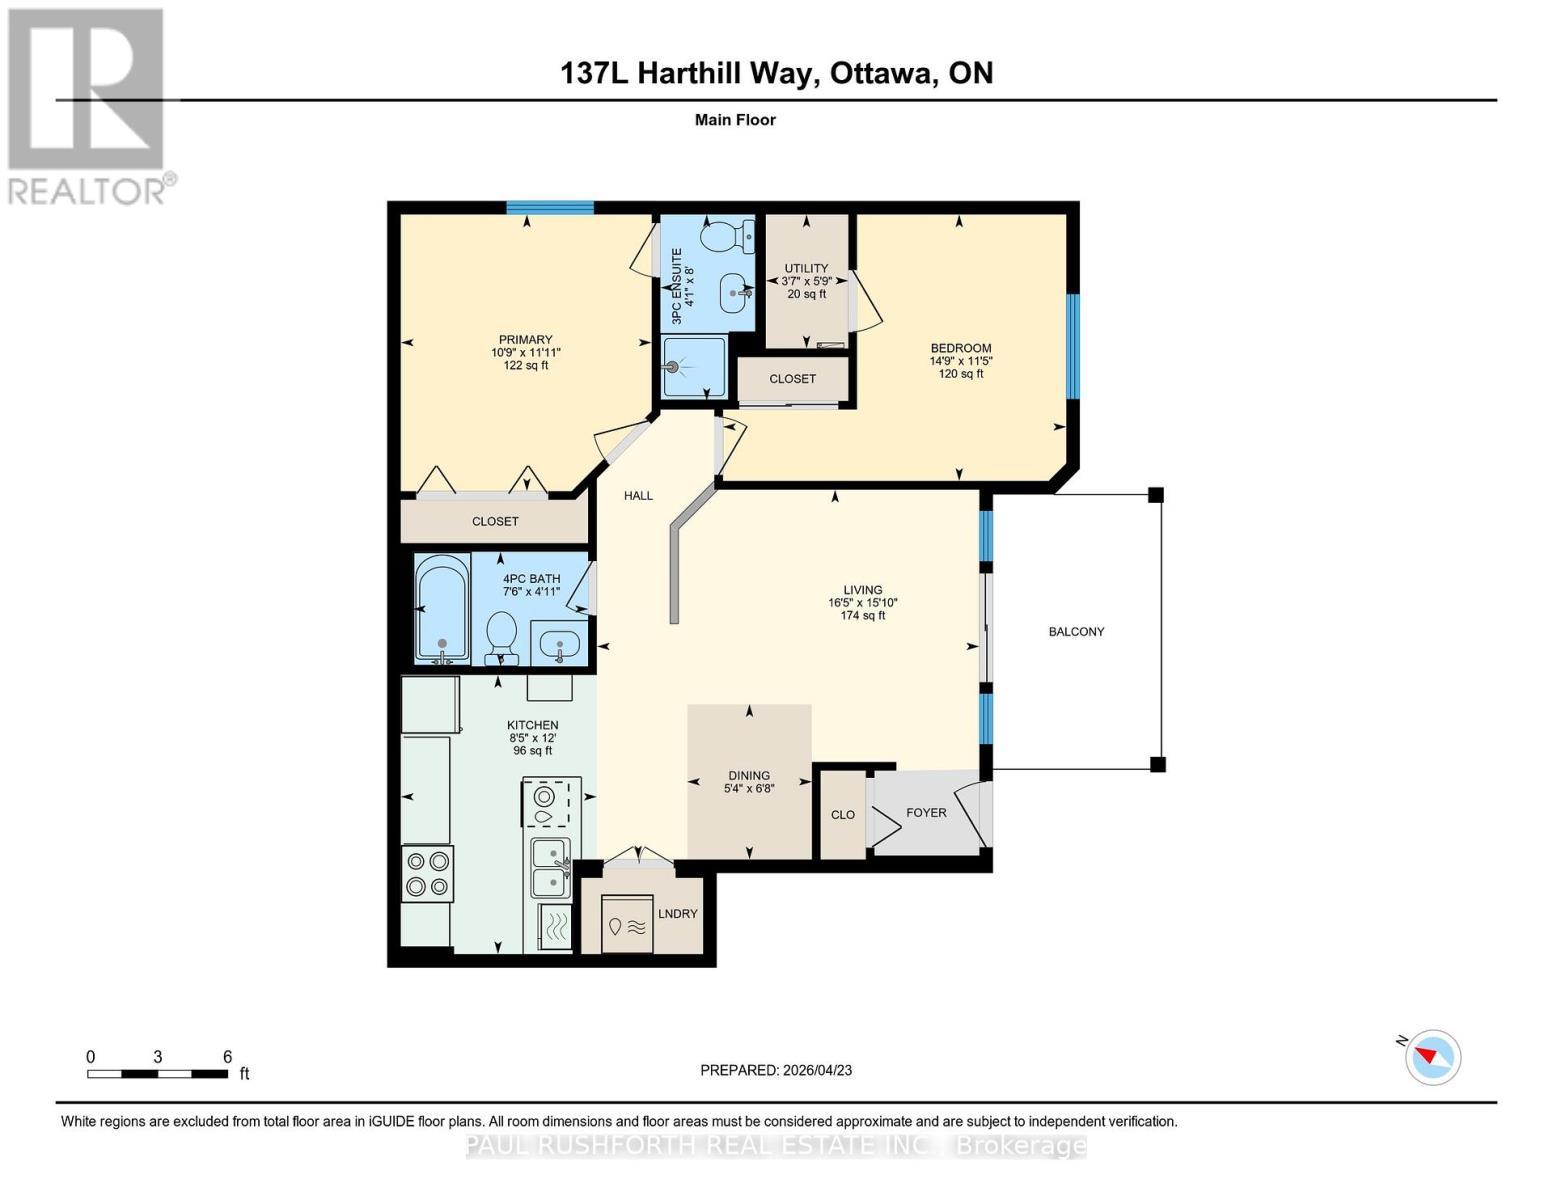
Welcome home! 137 Harthill Way Unit L is a meticulously maintained 2-bedroom, 2-bathroom walk-up condo in the heart of Barrhaven, loaded with all the upgraded builder options including, but not limited to gleaming Hardwood Flooring throughout, upgraded cabinetry in Kitchen and baths, and Stainless Steel appliances! This bright and spacious unit is completely turn key! It boasts an open-concept layout that's perfect for care free modern living. The kitchen offers loads of storage room and seamlessly connects to the living and dining areas which lead to a generous 11.8' x7.3' balcony, ideal for your morning coffee or evening relaxation. The primary bedroom boasts a full ensuite, while the second bedroom and fullbath provide excellent flexibility for guests, a home office, or growing families. This home has been lovingly cared for and is move-in ready.Located in a quiet, family-friendly neighbourhood close to top-rated schools, parks, shopping, transit, and all amenities. A fantastic opportunity for first-time buyers or investors alike. Don't miss your chance to call this wonderful condo home! Parking spot #52. Status Cert update available. (id:27)

Building Features:

  • Style: Apartment
  • Building Type: Apartment
  • Basement Type: None
  • Exterior Finish: Vinyl siding
  • Floor Space: 800 - 899 sqft
  • Heating Type: Forced air
  • Heating Fuel: Natural gas
  • Cooling Type: Central air conditioning
  • Appliances: Dryer, Hood Fan, Microwave, Stove, Washer, Refrigerator

Property Features:

  • OwnershipType: Condominium/Strata
  • Property Type: Single Family
  • Bedrooms: 2
  • Bathrooms: 2
  • Community Features: Pets Allowed With Restrictions
  • Condo Fees: $287 Monthly
  • Features: Balcony, Carpet Free
  • Floor Space (approx): 800 - 899 Square Feet
  • MaintenanceFee Type: Insurance
  • Parking Type: No Garage
  • No. of Parking Spaces: 1

Rooms:

  • Bathroom Main Level 1.24 m x 2.44 m
  • Bathroom Main Level 2.29 m x 1.50 m
  • 2nd Bedroom Main Level 4.49 m x 3.49 m
  • Dining Main Level 1.63 m x 2.03 m
  • Kitchen Main Level 2.57 m x 3.65 m
  • Living Main Level 5.00 m x 4.83 m
  • Primary Bedroom Main Level 3.28 m x 3.62 m
  • Utility Main Level 1.08 m x 1.75 m

Convert Measurement to:


Courtesy of: PAUL RUSHFORTH REAL ESTATE INC.

REALTOR.ca  

QuickQuoteTM Powered by RPS

Location of L - 137 HARTHILL WAY N, Ottawa, Ontario, K2J 5V1

Demographic Information of L - 137 HARTHILL WAY N, Ottawa, Ontario, K2J 5V1

Life Stage

Older Parents, Younger Kids

Employment Type

Mixed

Average Household Income

$136,373.27

Average Number of Children

1.83

Household Population

Household Structure

Age of Population

Education

Education Level

No certificate/diploma/degree

10.52 %

High school certificate or equivalent

25.69 %

Apprenticeship trade certificate/diploma

3.94 %

College/non-university certificate

25.59 %

University certificate (below bachelor)

2.06 %

University Degree

32.19 %

Commuter

Travel To Work

By Car

80.18 %

By Public Transit

7.23 %

By Walking

2.46 %

By Bicycle

0.18 %

By Other Methods

9.95 %

Cultural Diversity

Knowledge of Official Language

Mother Tongue

Building Information

Building Type

Apartments (Low and High Rise)

5.36 %

Houses

94.64 %

Own Vs. Rent
