
Button CopyPathCircle CloseCircle Left ArrowArrow Down Icon GreyClosecirclecircleBurger
Image 1
Image 2
Image 3
$344,000

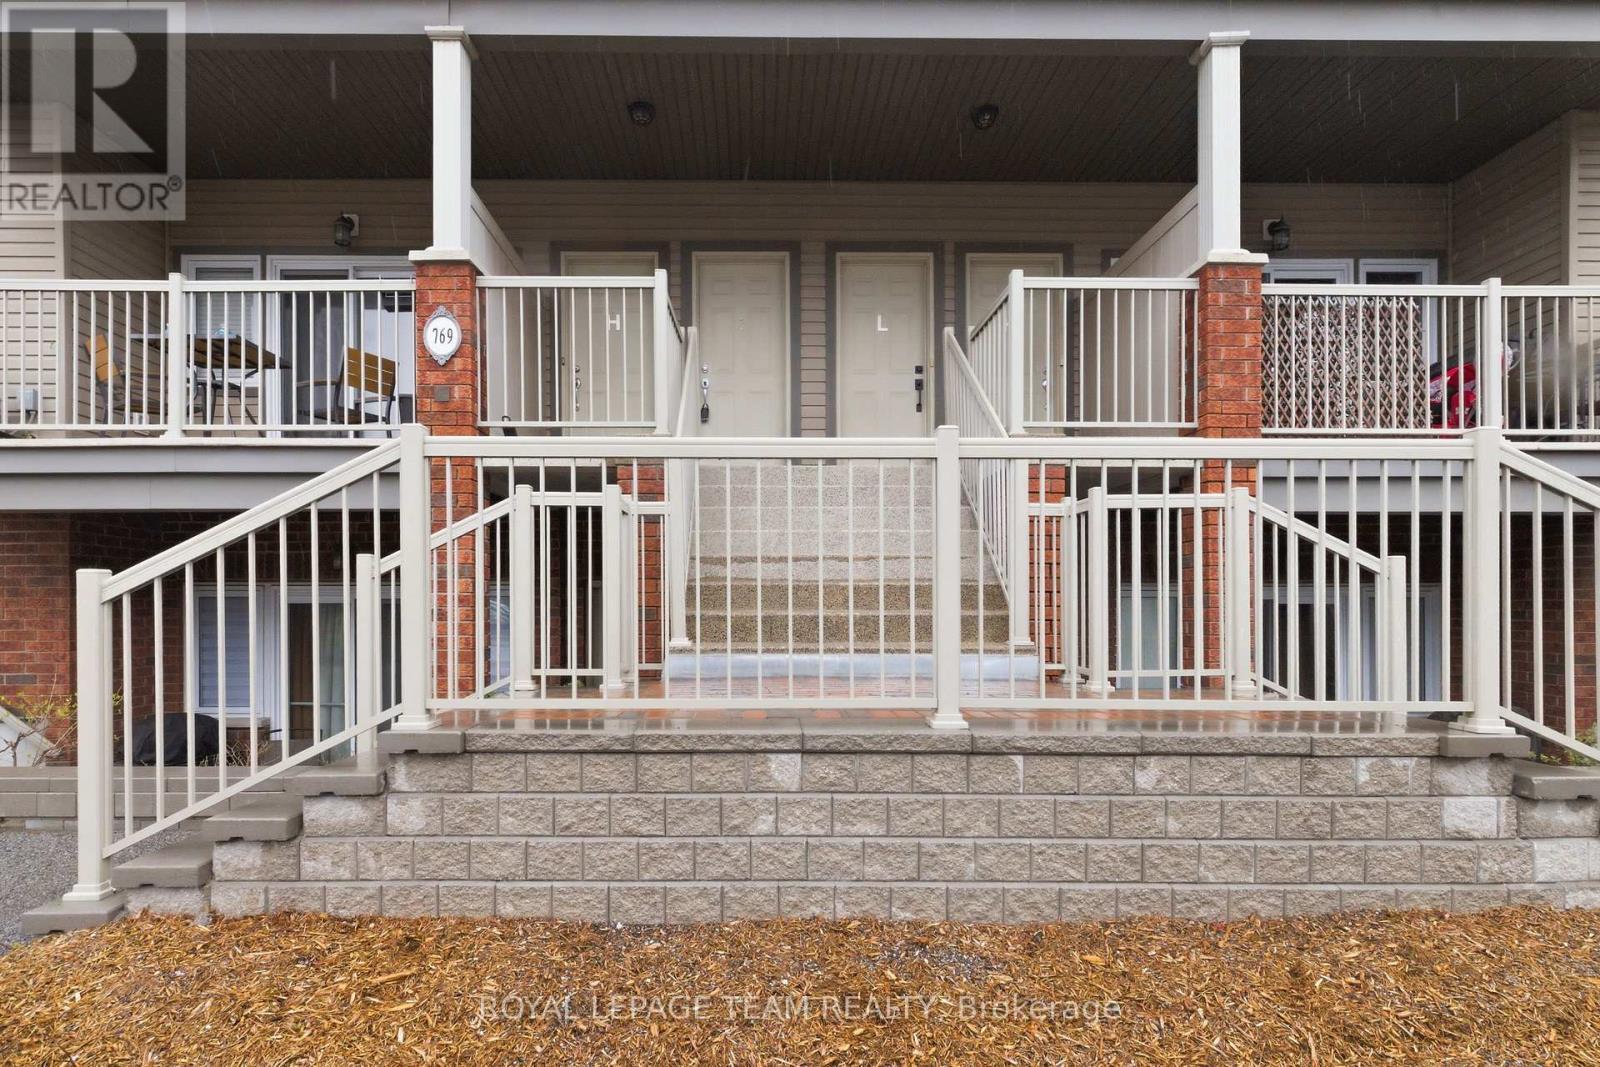
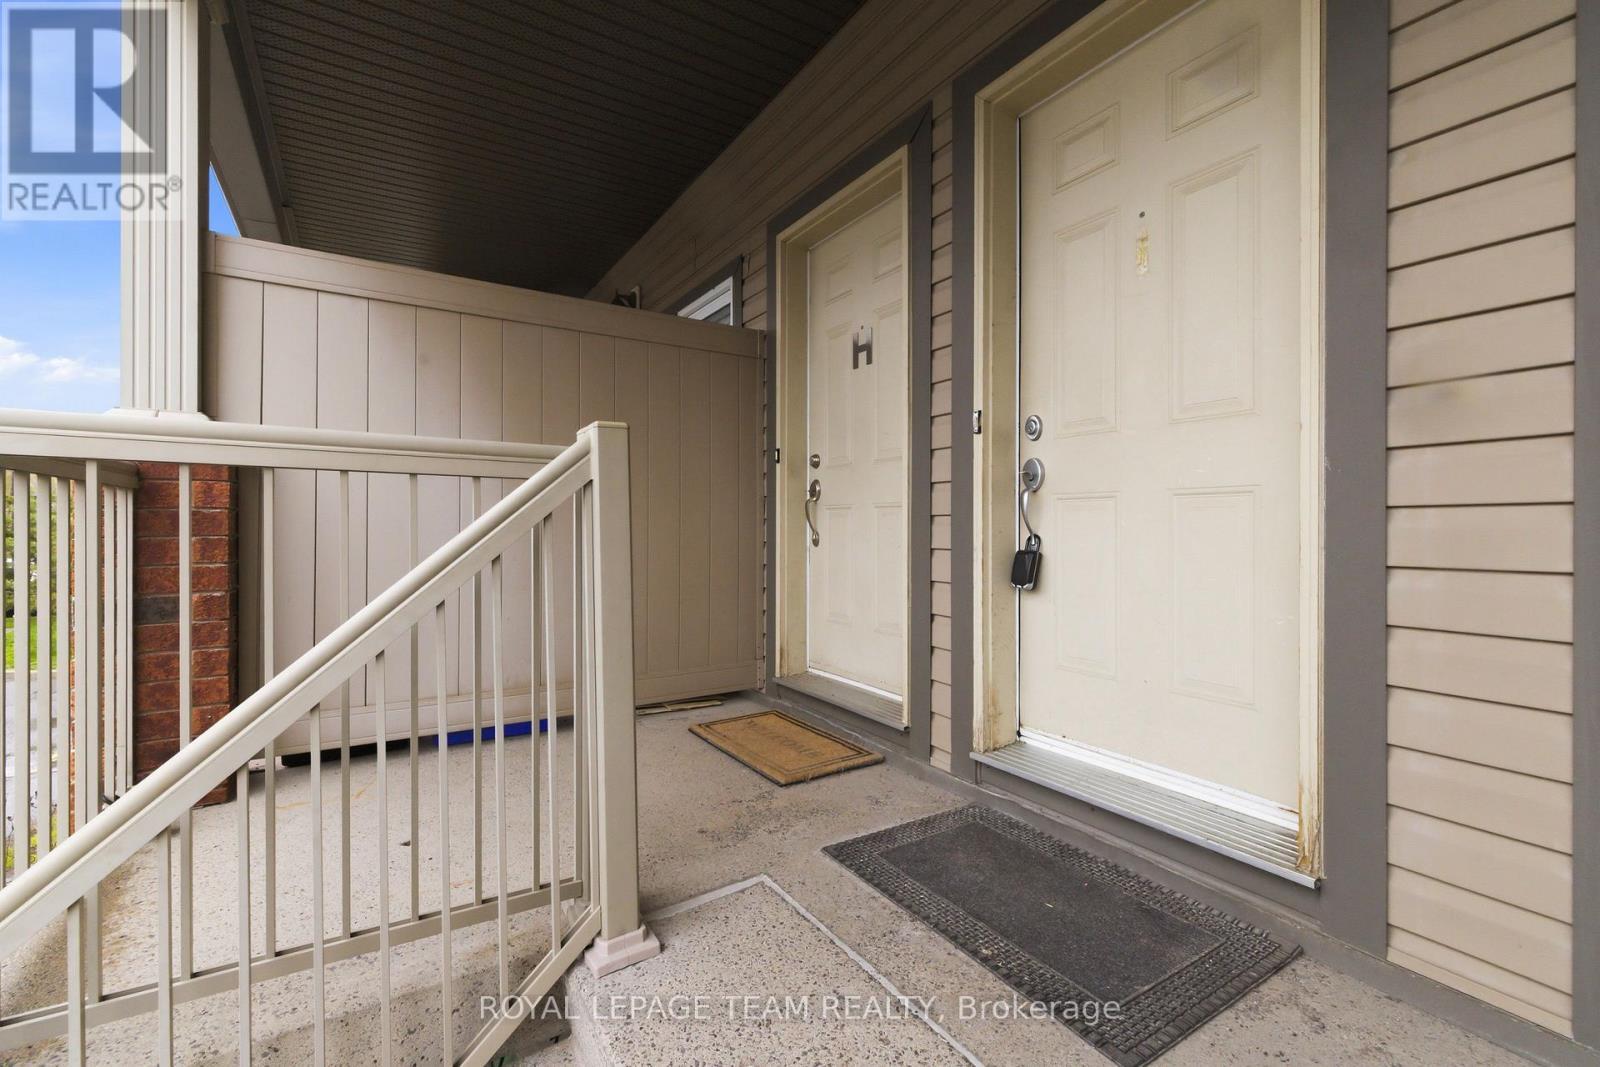
I - 769 CEDAR CREEK DRIVE, Ottawa, Ontario, K1T 0B3

MLS® # X13428092

2 Beds

Bath

900 - 999  FEETSQ

QuickQuoteTM: Not Available

Ottawa ON, K1T 0B3

MLS® # X13428092

Property Information:

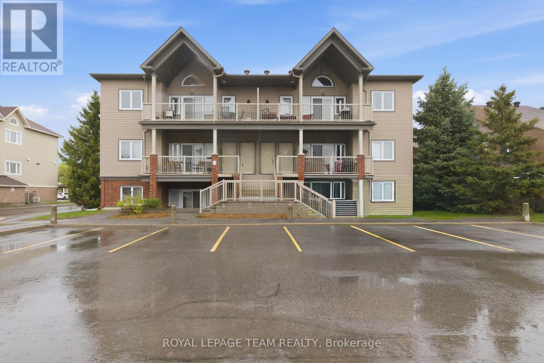
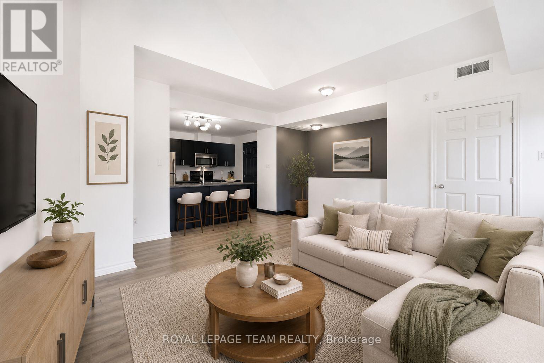
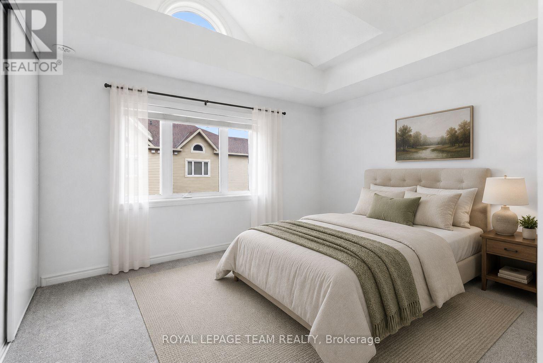
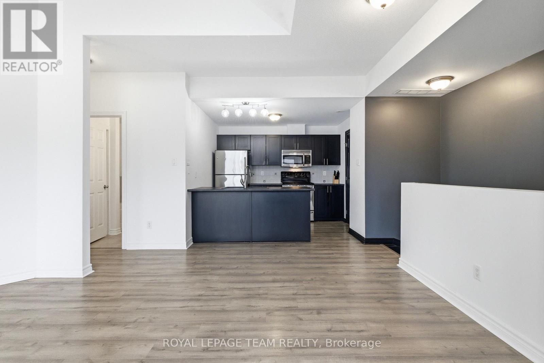
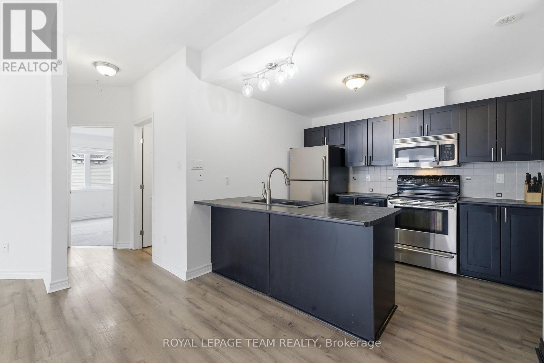
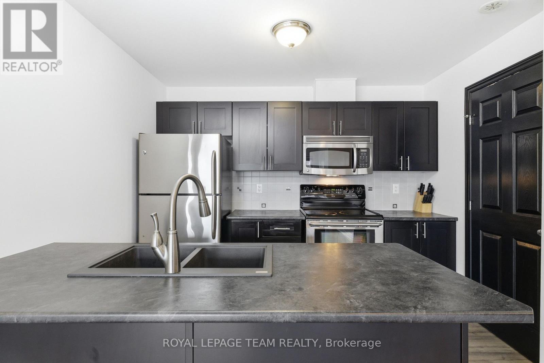
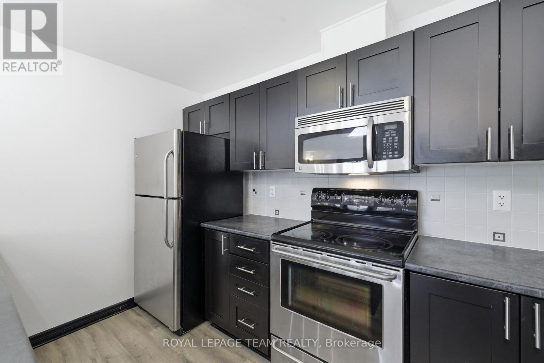
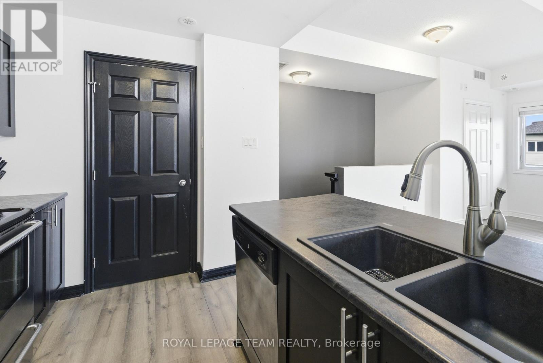
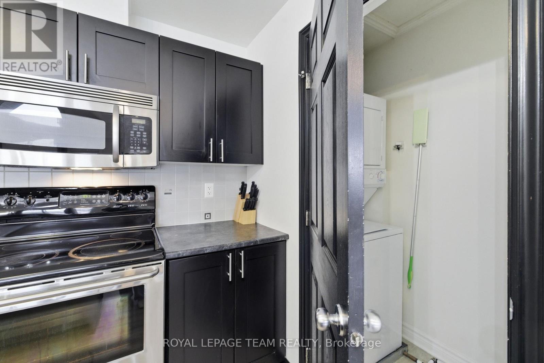
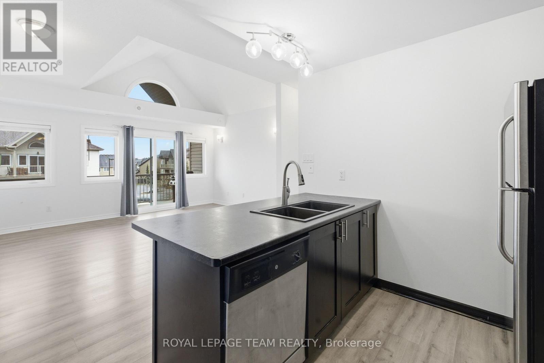
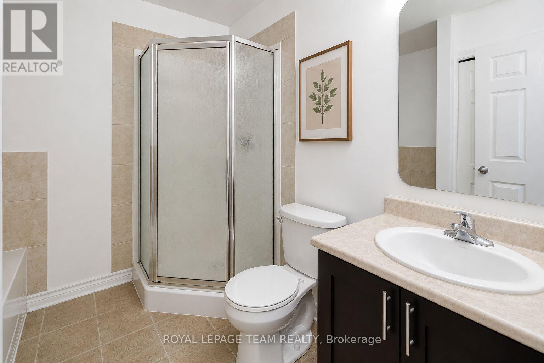
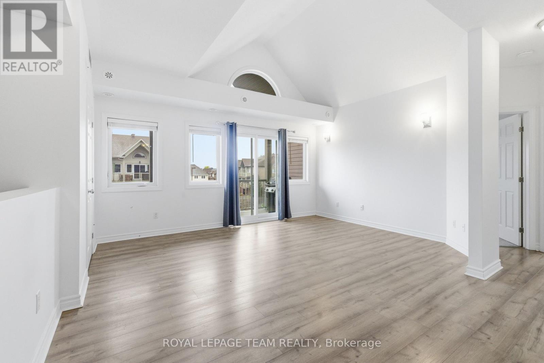
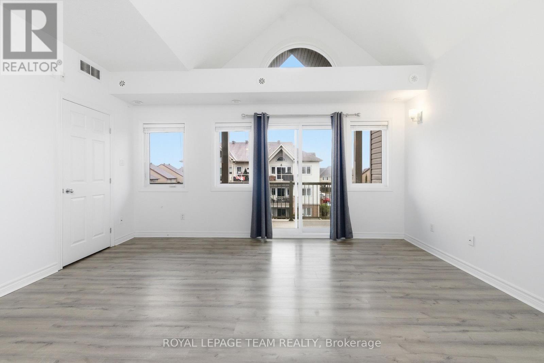
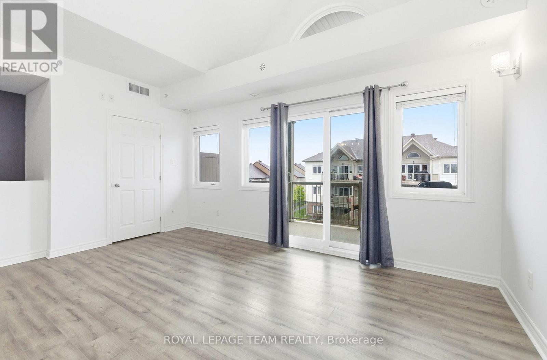
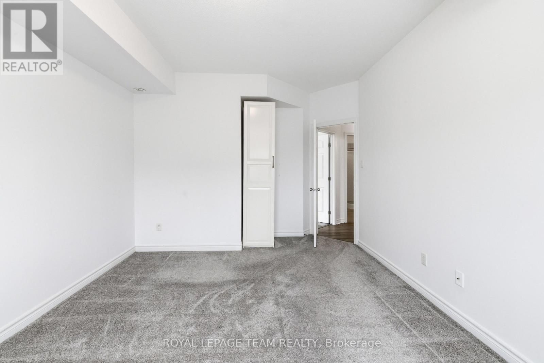
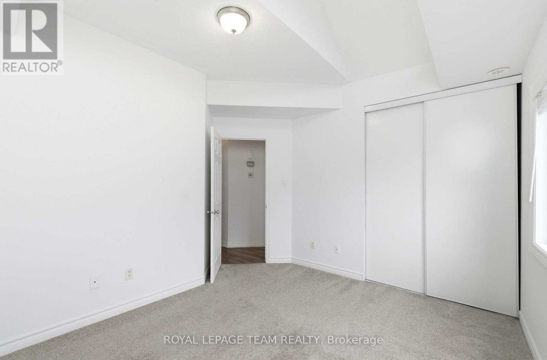
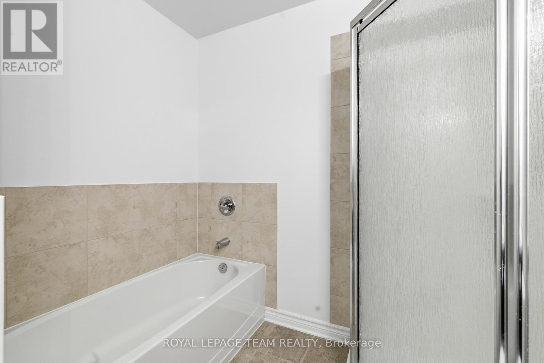
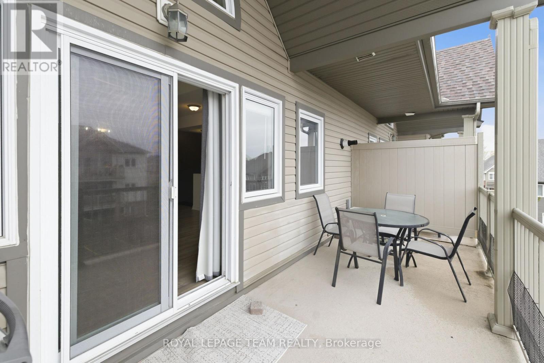
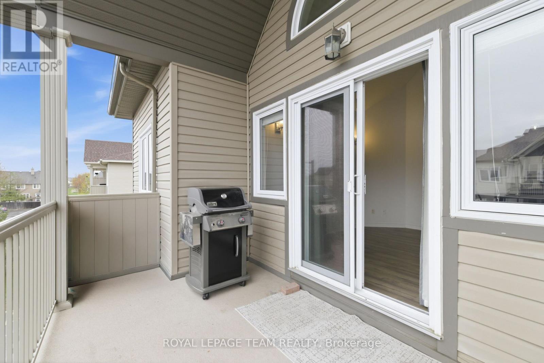
Rarely offered LOFT-style upper unit in sought-after Findlay Creek! This bright and beautifully maintained 2-bedroom condo combines dramatic vaulted ceilings, oversized windows, and open-concept living to create an airy, modern feel that truly stands out. The living and dining area is filled with natural light and opens onto a large private covered balcony with natural gas BBQ hookup and included gas BBQ perfect for relaxing or entertaining.The stylish kitchen features upgraded dark cabinetry, stainless steel appliances, tiled backsplash, modern fixtures, ample prep area, and a large island with breakfast bar seating overlooking the main living area. Fresh neutral tones and contemporary flooring throughout make this home completely move-in ready.Both bedrooms offer generous proportions, while the 4-piece bathroom includes a soaker tub and separate stand-up shower. Convenient in-unit laundry and one outdoor parking spot located directly outside the unit add everyday practicality.Built by Tartan Homes and Energy Star certified, this home offers efficient, low-maintenance living in one of south Ottawa's fastest-growing communities. Ideally located close to parks, schools, walking trails, shopping, restaurants, transit, and South Keys, this is an exceptional opportunity for first-time buyers, young professionals, downsizers, or investors alike. (id:27)

Building Features:

  • Style: Townhouse
  • Building Type: Row / Townhouse
  • Basement Type: None
  • Exterior Finish: Vinyl siding, Brick
  • Floor Space: 900 - 999 sqft
  • Heating Type: Forced air
  • Heating Fuel: Natural gas
  • Cooling Type: Central air conditioning
  • Appliances: Dishwasher, Dryer, Hood Fan, Microwave, Stove, Washer, Refrigerator

Property Features:

  • OwnershipType: Condominium/Strata
  • Property Type: Single Family
  • Bedrooms: 2
  • Bathrooms: 1
  • Community Features: Pets Allowed With Restrictions
  • Condo Fees: $397 Monthly
  • Features: Balcony, In suite Laundry
  • Floor Space (approx): 900 - 999 Square Feet
  • MaintenanceFee Type: Insurance
  • Parking Type: No Garage
  • No. of Parking Spaces: 1

Rooms:

  • Kitchen Main Level 3.20 m x 2.59 m
  • Living Main Level 2.56 m x 2.56 m
  • Primary Bedroom Main Level 3.70 m x 3.04 m
  • Bedroom Main Level 3.50 m x 3.02 m

Convert Measurement to:


QuickQuoteTM Powered by RPS

Location of I - 769 CEDAR CREEK DRIVE, Ottawa, Ontario, K1T 0B3

Demographic Information of I - 769 CEDAR CREEK DRIVE, Ottawa, Ontario, K1T 0B3

Life Stage

Young Families

Employment Type

Mixed

Average Household Income

$146,896.02

Average Number of Children

2.08

Household Population

Household Structure

Age of Population

Education

Education Level

No certificate/diploma/degree

11.68 %

High school certificate or equivalent

22.59 %

Apprenticeship trade certificate/diploma

3.26 %

College/non-university certificate

20.38 %

University certificate (below bachelor)

1.65 %

University Degree

40.44 %

Commuter

Travel To Work

By Car

89.72 %

By Public Transit

4.75 %

By Walking

2.34 %

By Bicycle

0.0 %

By Other Methods

3.19 %

Cultural Diversity

Knowledge of Official Language

Mother Tongue

Building Information

Building Type

Apartments (Low and High Rise)

9.86 %

Houses

90.14 %

Own Vs. Rent

