Button CopyPathCircle CloseCircle Left ArrowArrow Down Icon GreyClosecirclecircleBurger
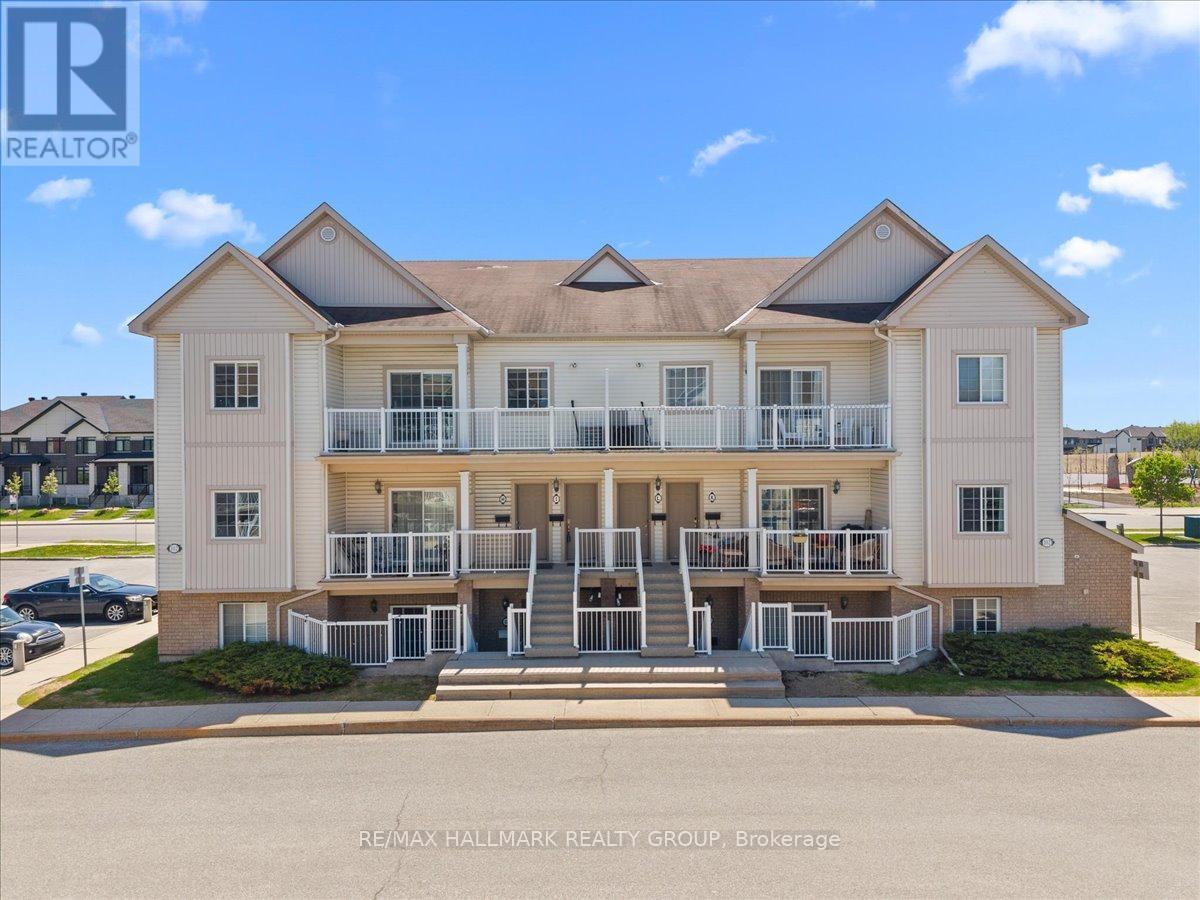
Image 1
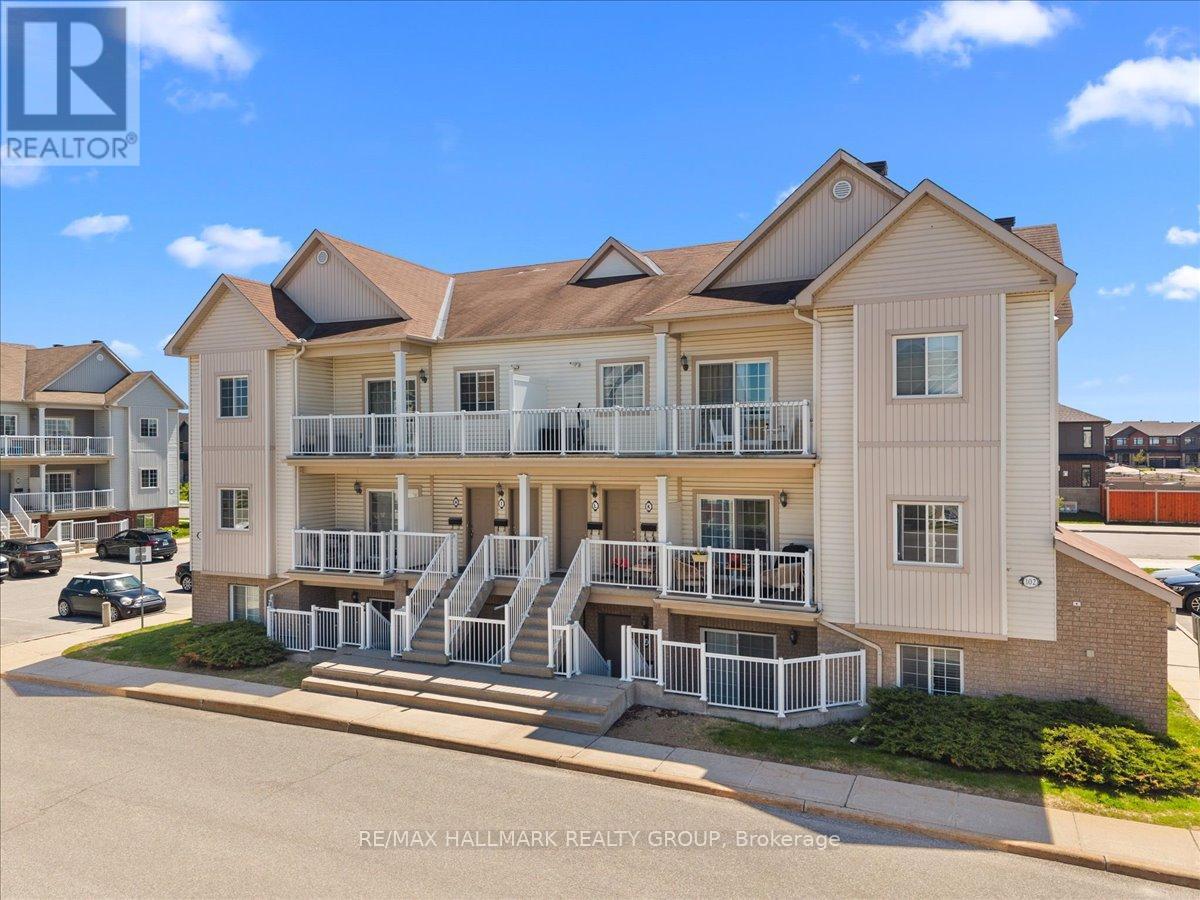
Image 2
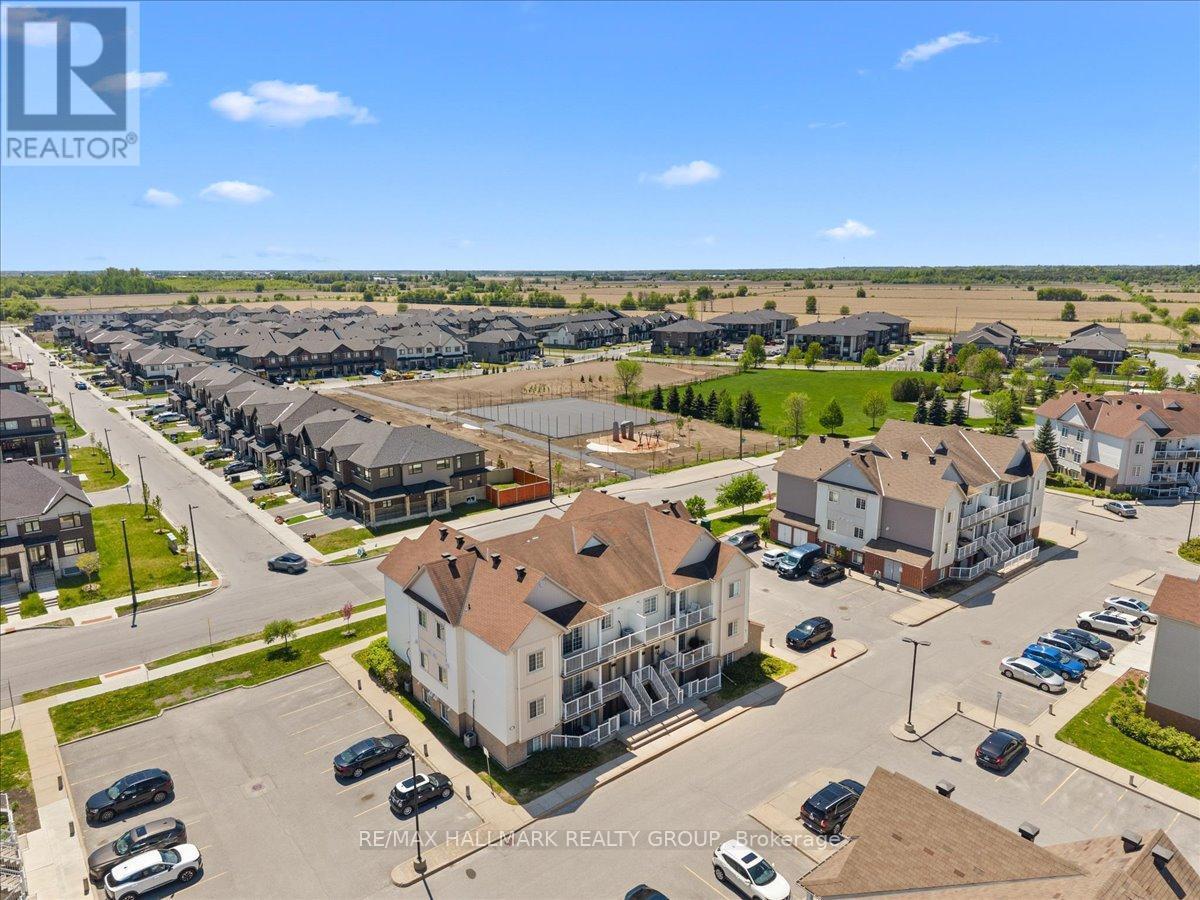
Image 3
$359,900

I - 102 ARTESA PRIVATE, Ottawa, Ontario, K2S 0J8

MLS® # X13166278

2 Beds

Bath

900 - 999  FEETSQ

QuickQuoteTM: Not Available

Ottawa ON, K2S 0J8

MLS® # X13166278

Property Information:

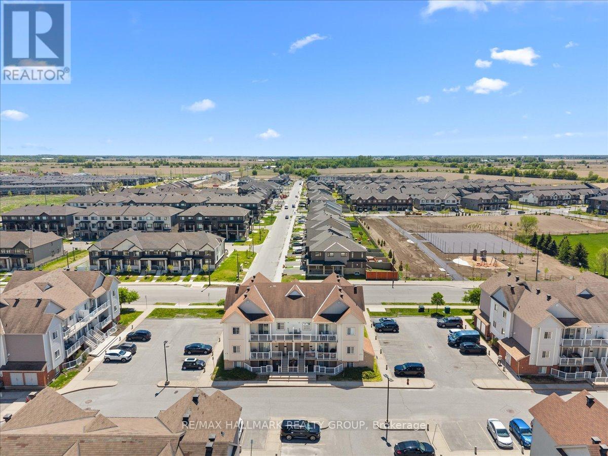
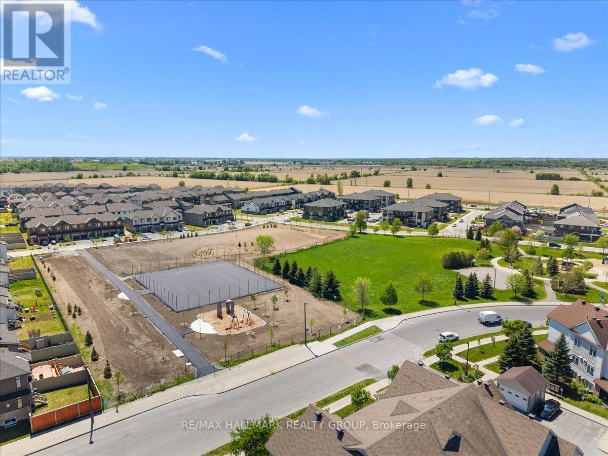
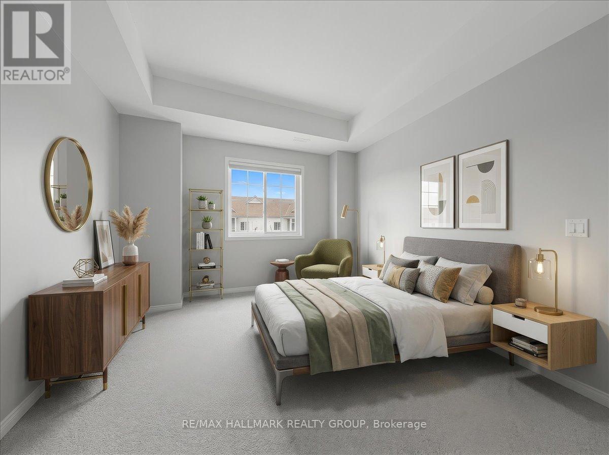
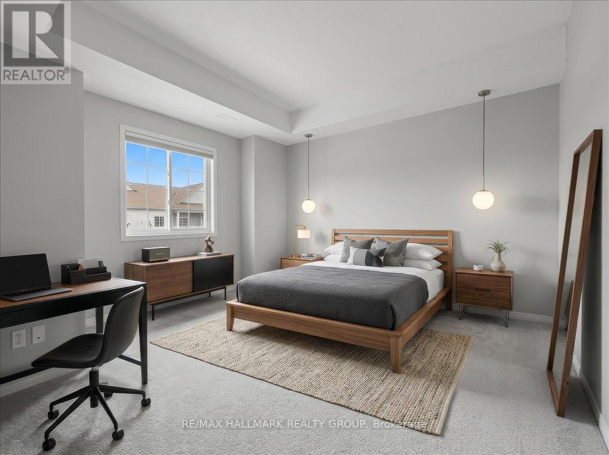
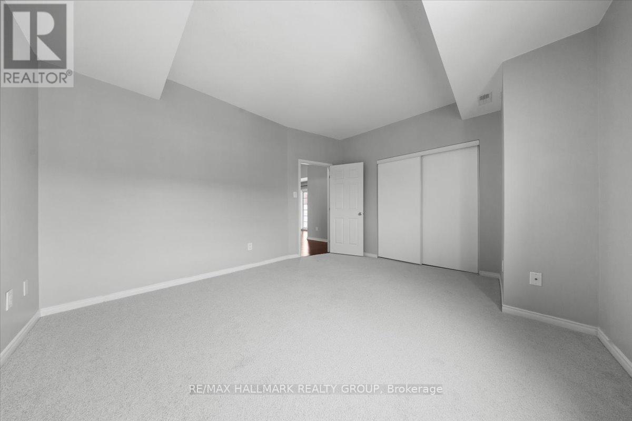
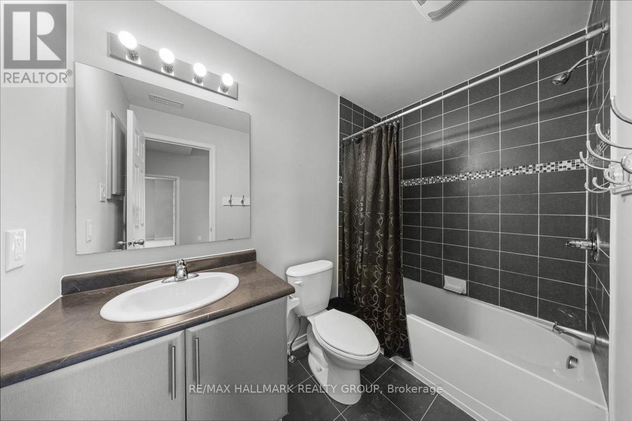
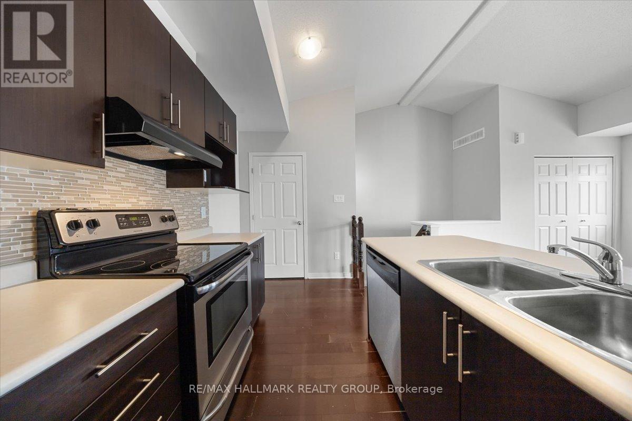
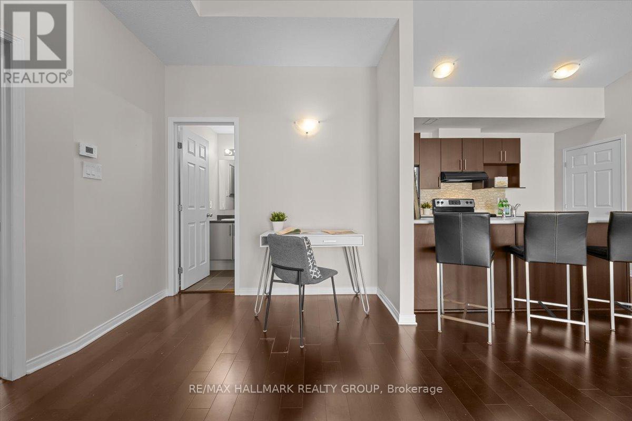
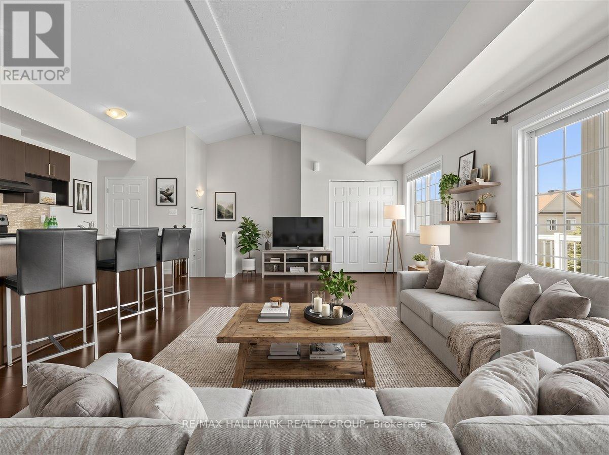
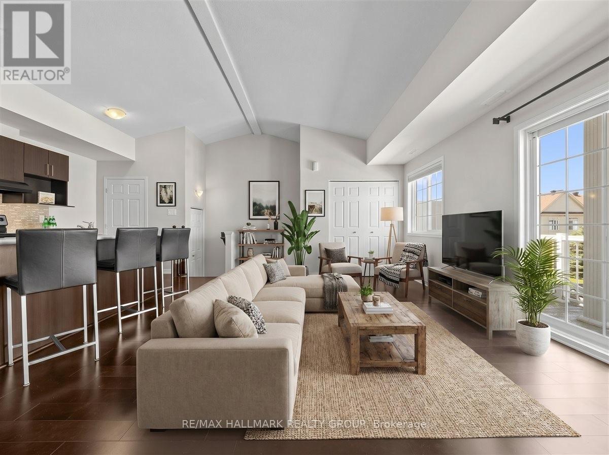
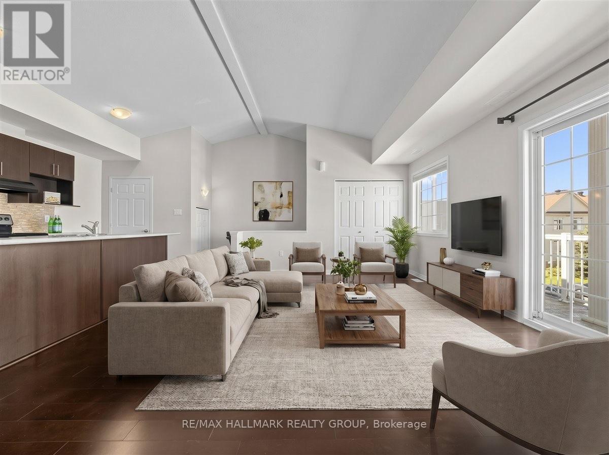
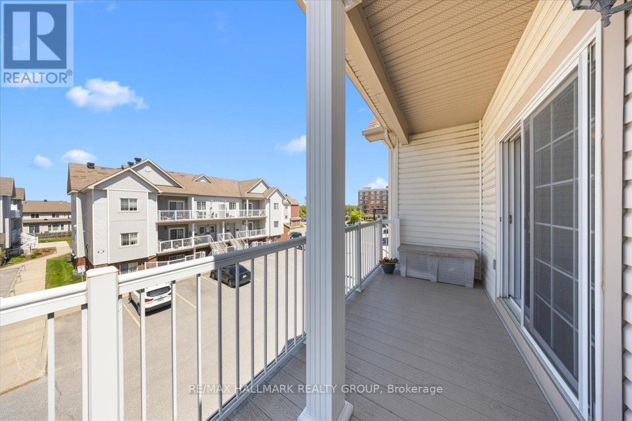
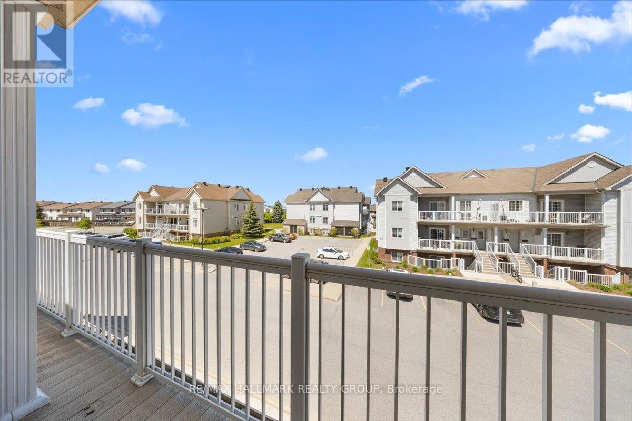
THE PERFECT BLEND OF LOCATION AND CONVENIENCE! Discover this bright and spacious 2-bedroom, 1-bathroom top-level condo in Kanata's sought-after Trailwest community. This MOVE-IN-READY home features an open-concept layout with soaring vaulted ceilings, fresh neutral paint, and new luxury carpet. The modern kitchen is equipped with stainless steel appliances, plenty of cabinetry for all your essentials, and a breakfast bar that opens to an expansive main living area where large windows allow the main living space to be flooded with warm, natural light. Step through the living area to a large private balcony, perfect for relaxing on a warm summer evening or enjoying your morning coffee. Both bedrooms are generously sized with large closets, complemented by a convenient linen closet for additional storage and a full main bathroom. Convenient in-unit laundry adjacent to the kitchen. Perfect for FIRST-TIME HOMEBUYERS, INVESTORS or those looking for MAINTENANCE FREE LIVING. Ideally located just steps from public transit, parks and minutes to Highway 417, restaurants and schools. (id:27)

Building Features:

  • Style: Townhouse
  • Building Type: Row / Townhouse
  • Basement Type: None
  • Exterior Finish: Vinyl siding, Brick
  • Floor Space: 900 - 999 sqft
  • Heating Type: Forced air
  • Heating Fuel: Natural gas
  • Cooling Type: Central air conditioning
  • Appliances: Water meter, Dishwasher, Dryer, Hood Fan, Stove, Washer, Refrigerator

Property Features:

  • OwnershipType: Condominium/Strata
  • Property Type: Single Family
  • Bedrooms: 2
  • Bathrooms: 1
  • Community Features: Pets Allowed With Restrictions
  • Condo Fees: $362 Monthly
  • Features: Balcony, In suite Laundry
  • Floor Space (approx): 900 - 999 Square Feet
  • MaintenanceFee Type: Common Area Maintenance
  • Parking Type: No Garage
  • No. of Parking Spaces: 1

Rooms:

  • Living Main Level 5.02 m x 4.90 m
  • Kitchen Main Level 3.80 m x 2.50 m
  • Primary Bedroom Main Level 4.24 m x 3.64 m
  • 2nd Bedroom Main Level 3.84 m x 3.30 m
  • Bathroom Main Level 2.50 m x 1.51 m

Convert Measurement to:


Courtesy of: RE/MAX HALLMARK REALTY GROUP

REALTOR.ca  

QuickQuoteTM Powered by RPS

Location of I - 102 ARTESA PRIVATE, Ottawa, Ontario, K2S 0J8

Demographic Information of I - 102 ARTESA PRIVATE, Ottawa, Ontario, K2S 0J8

Life Stage

Middle-Aged with Teens

Employment Type

Service Sector/White Collar

Average Household Income

$128,928.96

Average Number of Children

1.83

Household Population

Household Structure

Age of Population

Education

Education Level

No certificate/diploma/degree

8.74 %

High school certificate or equivalent

22.14 %

Apprenticeship trade certificate/diploma

4.52 %

College/non-university certificate

21.77 %

University certificate (below bachelor)

2.8 %

University Degree

40.01 %

Commuter

Travel To Work

By Car

84.68 %

By Public Transit

7.13 %

By Walking

1.4 %

By Bicycle

0.0 %

By Other Methods

6.79 %

Cultural Diversity

Knowledge of Official Language

Mother Tongue

Building Information

Building Type

Apartments (Low and High Rise)

9.19 %

Houses

90.81 %

Own Vs. Rent
