Button CopyPathCircle CloseCircle Left ArrowArrow Down Icon GreyClosecirclecircleBurger
Image 1
Image 2
Image 3
$274,900

F - 1119 STITTSVILLE MAIN STREET, Ottawa, Ontario, K2S 0C9

MLS® # X12988092

2 Beds

Bath

700 - 799  FEETSQ

QuickQuoteTM: $266K - $294K

Ottawa ON, K2S 0C9

MLS® # X12988092

Property Information:

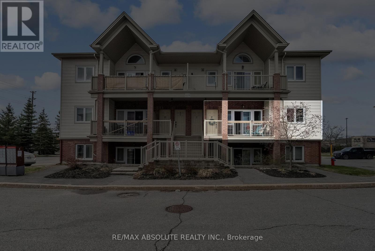
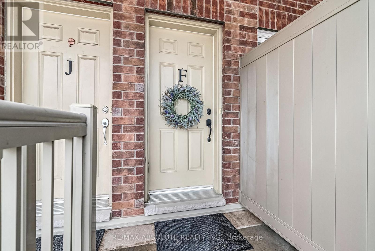
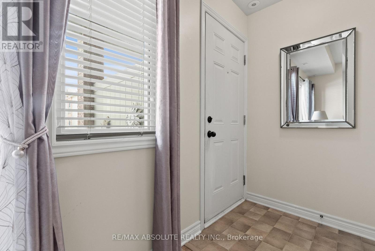
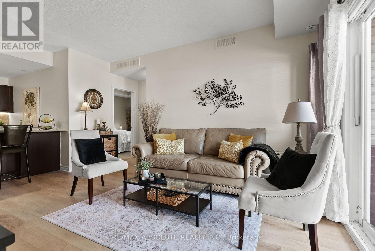
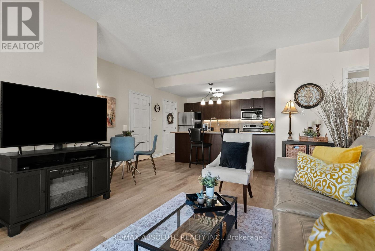
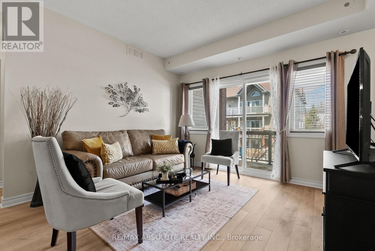
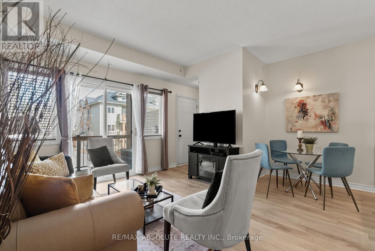
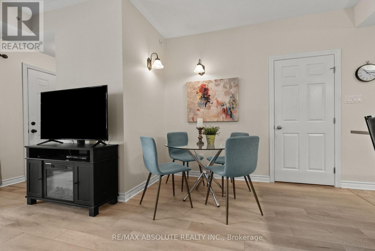
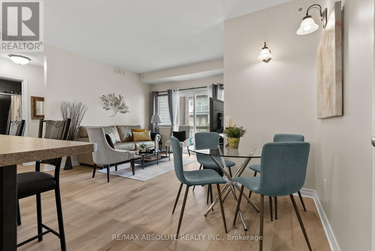
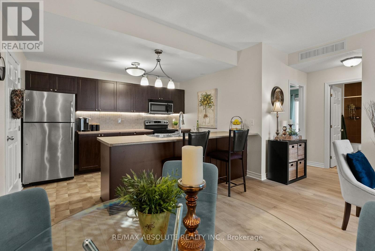
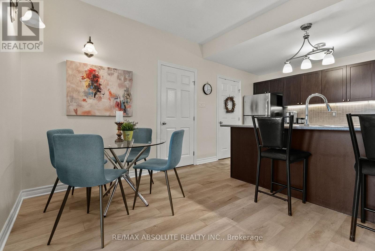
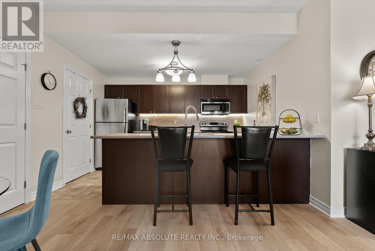
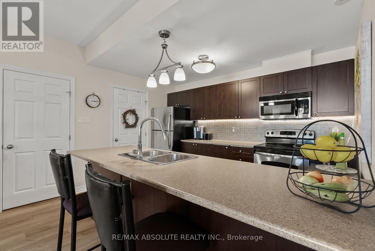
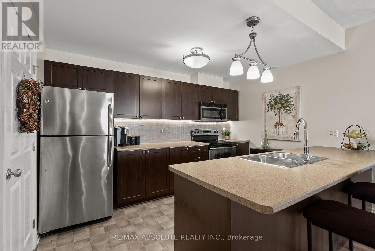
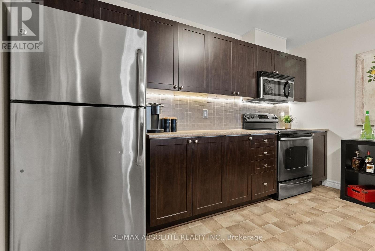
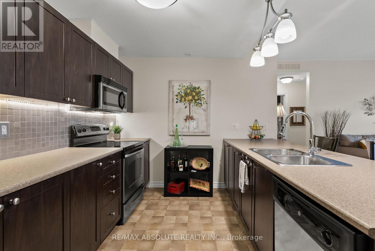
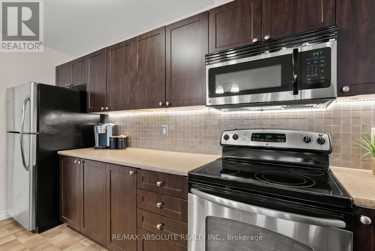
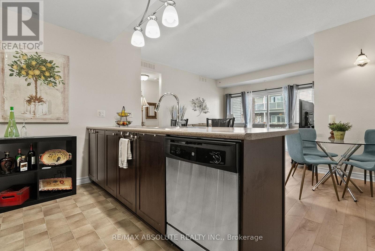
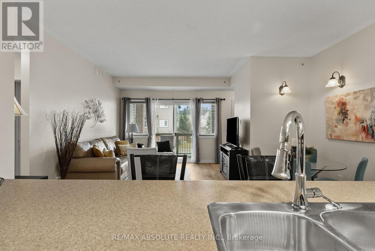
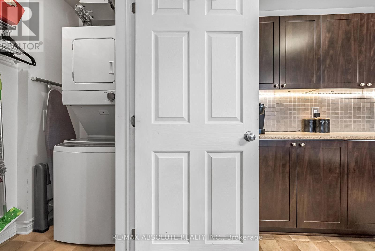
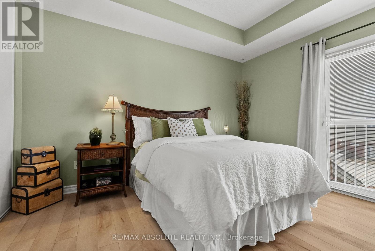
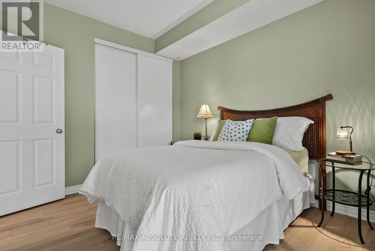
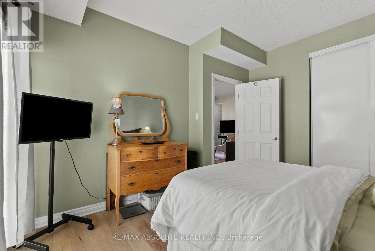
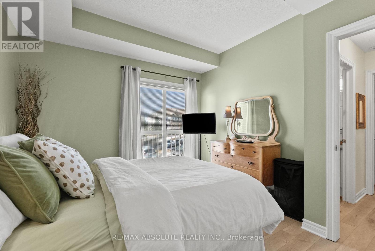
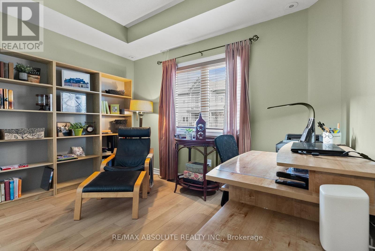
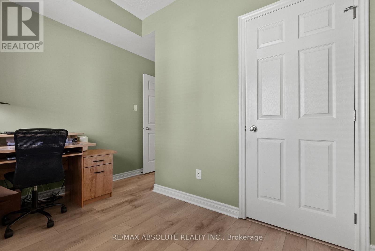
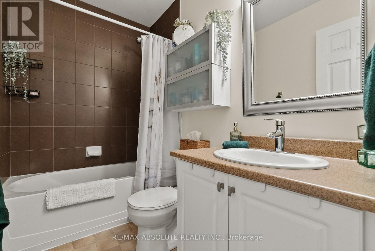
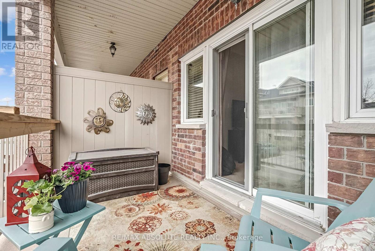
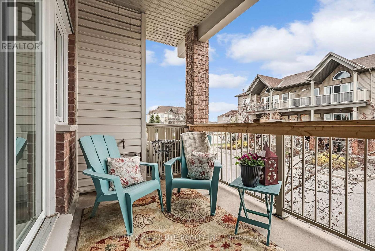
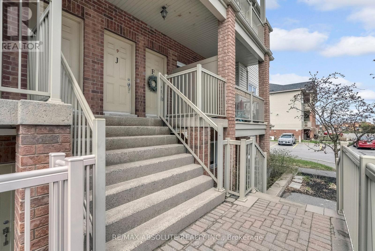
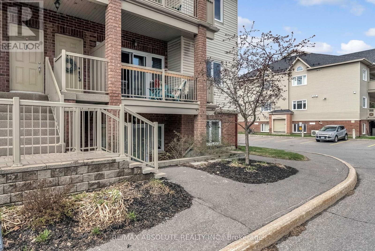
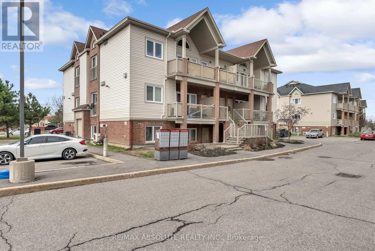
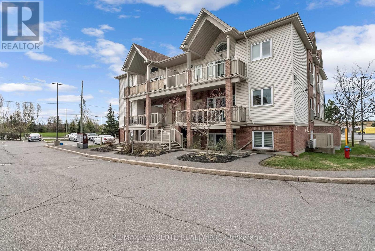
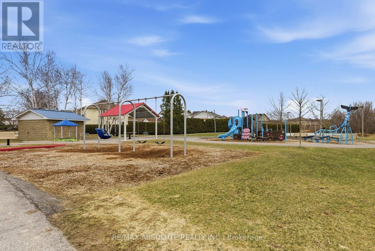
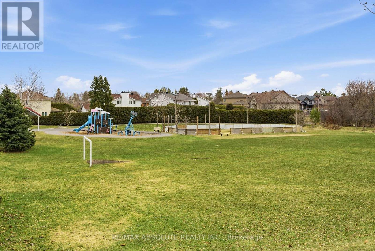
All new luxury vinyl floors and freshly painted! Welcome to exceptional condo living in the Stittsville's vibrant Jackson Trails community. This MIDDLE level unit is an ideal spot for first time home buyers, professional couples or empty nesters. A popular MAIN level unit that will not disappoint. Features include family room open to the eating area, and new gleaming luxury vinyl flooring and a contemporary kitchen. Stainless steel appliances, stainless hoodfan and an oversized breakfast bar, with plenty of room for barstools. Separate walk in pantry/storage area. Laundry room offers additional storage space. The entire unit has been freshly painted. Patio doors lead to a private terrace with gas bbq hook up, perfect for alfresco dining or relaxing. Primary bedroom has luxury vinyl flooring, a generous closet and huge windows. Second bedroom has a large storage closet , and separate clothes closet. NO CARPET ANYWHERE! One outdoor parking space included, located near the unit. Air Conditioning unit 2024, Washer/ Dryer 2024, Furnace serviced annually. Constructed by Tartan Homes, this beautifully maintained property offers the perfect blend of class & convenience. Located steps from the local Catholic school, shopping, dining, parks & transit, with quick access to Highway 417, it offers everything you need within easy reach. With one parking spot 184 near front door, included. Second spots can be rented for an additional fee. MOVE IN ready, this condo is truly a wonderful place to call home. (id:27)

Building Features:

  • Style: Apartment
  • Building Type: Apartment
  • Basement Type: None
  • Exterior Finish: Vinyl siding
  • Floor Space: 700 - 799 sqft
  • Heating Type: Forced air
  • Heating Fuel: Natural gas
  • Cooling Type: Central air conditioning
  • Appliances: Dishwasher, Dryer, Hood Fan, Microwave, Stove, Washer, Refrigerator

Property Features:

  • OwnershipType: Condominium/Strata
  • Property Type: Single Family
  • Bedrooms: 2
  • Bathrooms: 1
  • Community Features: Pets Allowed With Restrictions
  • Condo Fees: $412 Monthly
  • Features: In suite Laundry
  • Floor Space (approx): 700 - 799 Square Feet
  • MaintenanceFee Type: Common Area Maintenance, Insurance
  • Parking Type: No Garage
  • No. of Parking Spaces: 1

Rooms:

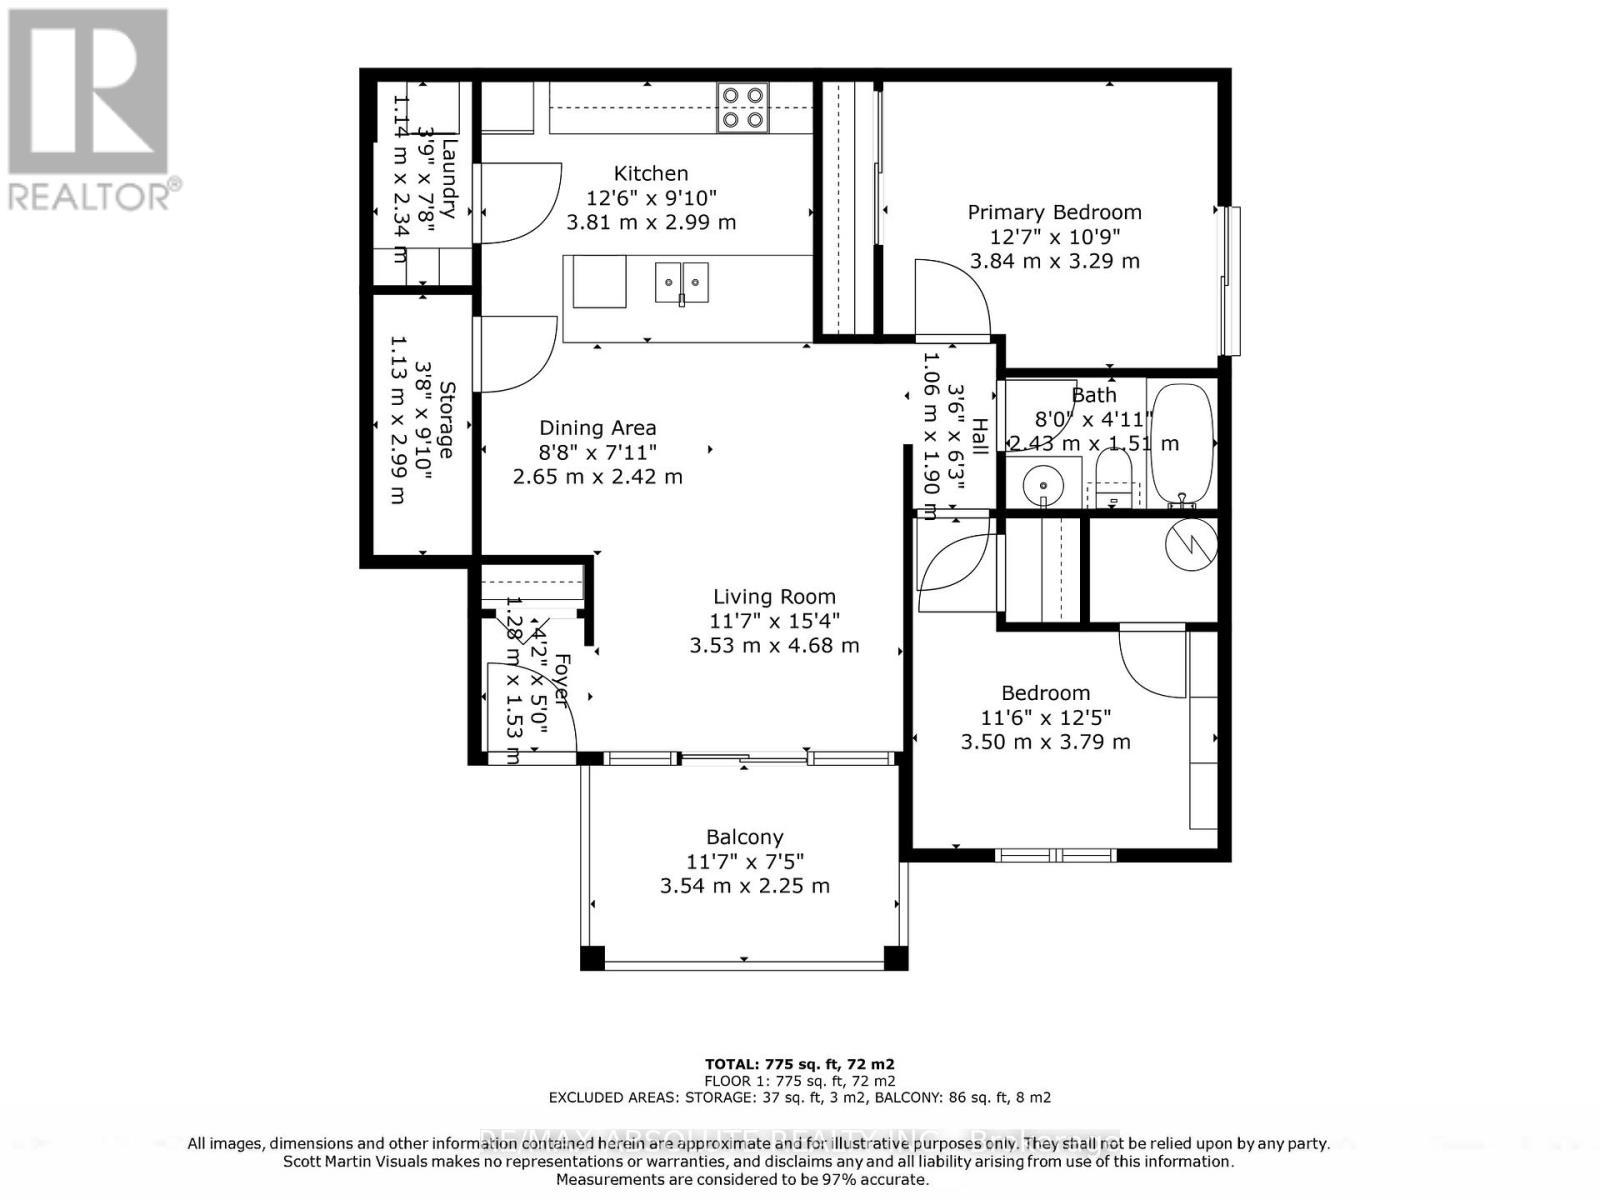
  • Living Main Level 4.68 m x 3.53 m
  • Dining Main Level 2.65 m x 2.42 m
  • Kitchen Main Level 3.81 m x 2.99 m
  • Primary Bedroom Main Level 3.84 m x 3.29 m
  • 2nd Bedroom Main Level 3.79 m x 3.50 m
  • Bathroom Main Level 2.43 m x 1.51 m
  • Laundry Main Level 2.34 m x 1.14 m
  • Other Main Level 2.99 m x 1.13 m

Convert Measurement to:


Courtesy of: RE/MAX ABSOLUTE REALTY INC.

REALTOR.ca  

QuickQuoteTM Powered by RPS

Location of F - 1119 STITTSVILLE MAIN STREET, Ottawa, Ontario, K2S 0C9

Demographic Information of F - 1119 STITTSVILLE MAIN STREET, Ottawa, Ontario, K2S 0C9

Life Stage

Middle-Aged with Teens

Employment Type

Service Sector/White Collar

Average Household Income

$175,583.50

Average Number of Children

1.86

Household Population

Household Structure

Age of Population

Education

Education Level

No certificate/diploma/degree

11.28 %

High school certificate or equivalent

23.76 %

Apprenticeship trade certificate/diploma

2.81 %

College/non-university certificate

22.39 %

University certificate (below bachelor)

2.27 %

University Degree

37.49 %

Commuter

Travel To Work

By Car

87.87 %

By Public Transit

6.36 %

By Walking

3.7 %

By Bicycle

0.0 %

By Other Methods

2.07 %

Cultural Diversity

Knowledge of Official Language

Mother Tongue

Building Information

Building Type

Apartments (Low and High Rise)

12.13 %

Houses

87.87 %

Own Vs. Rent
