Button CopyPathCircle CloseCircle Left ArrowArrow Down Icon GreyClosecirclecircleBurger
Image 1
Image 2
Image 3
$334,900

D - 5 SONNET CRESCENT, Ottawa, Ontario, K2H 8W8

MLS® # X13670396

2+1 Beds

2  Baths

900 - 999  FEETSQ

QuickQuoteTM: Not Available

Ottawa ON, K2H 8W8

MLS® # X13670396

Property Information:

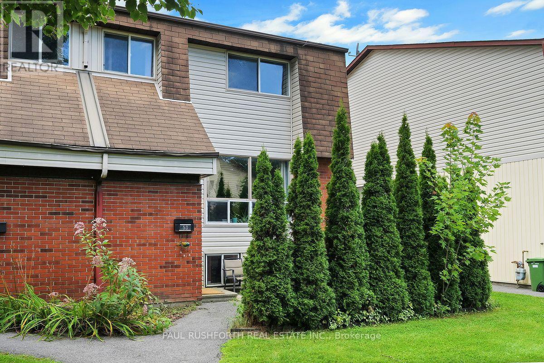
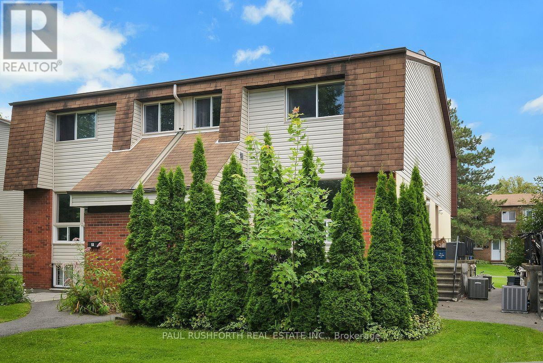
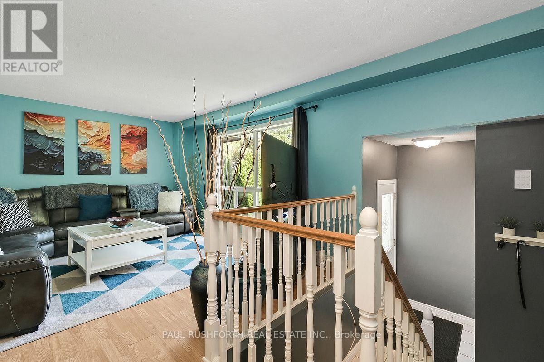
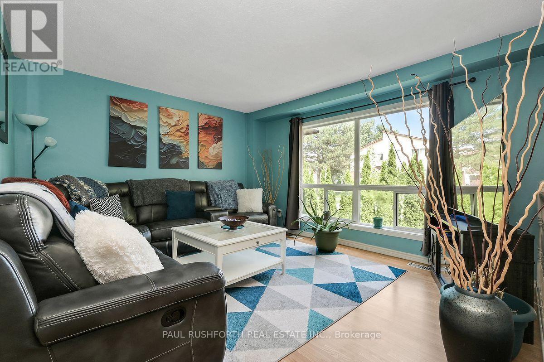
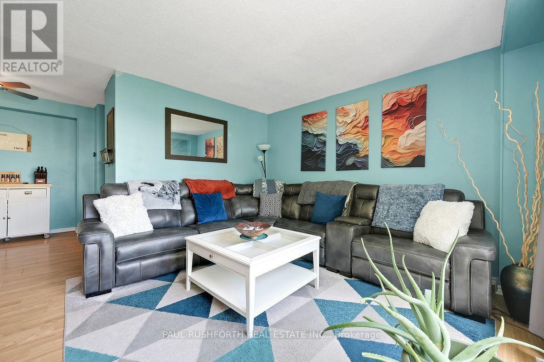
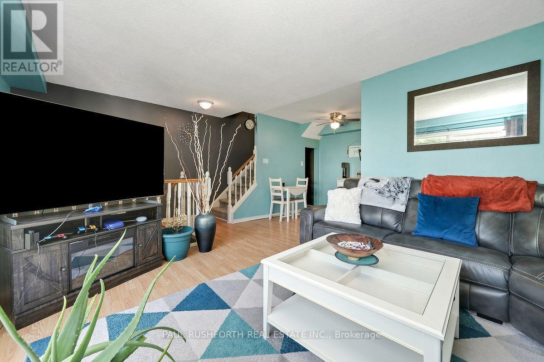
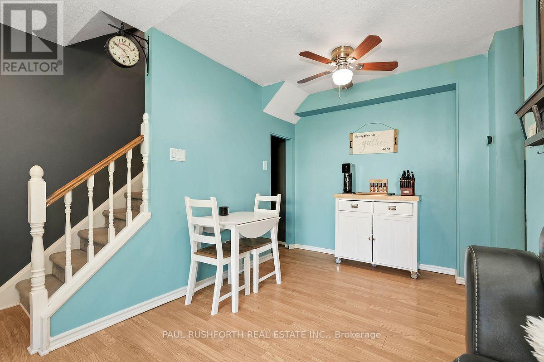
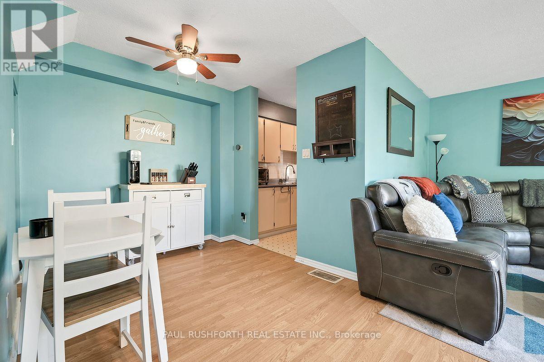
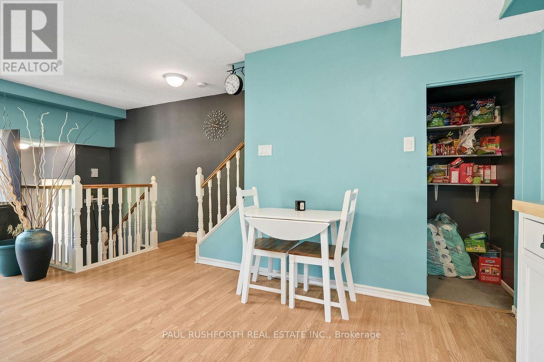
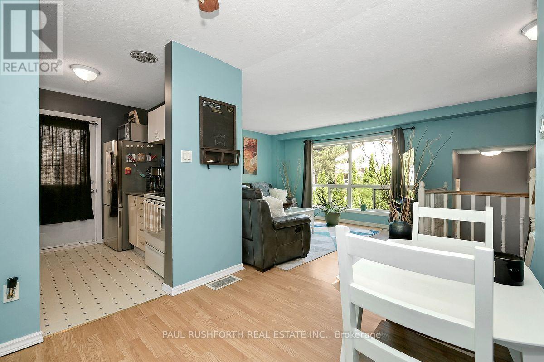
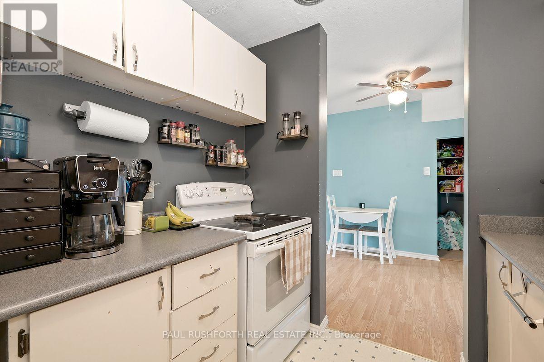
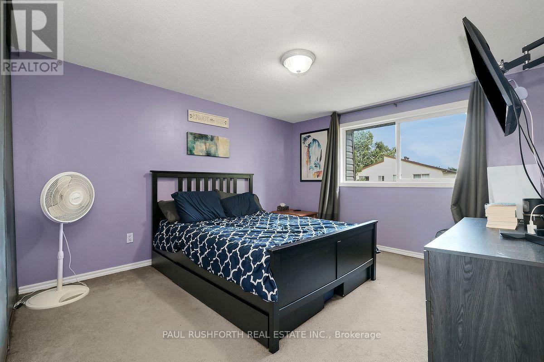
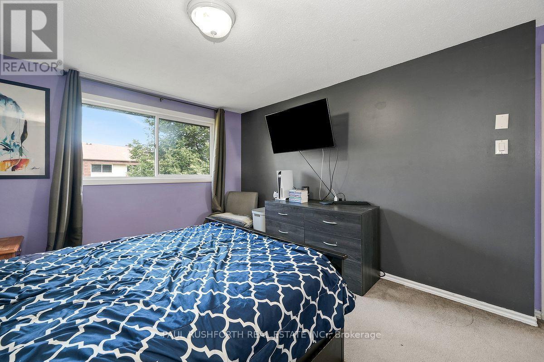
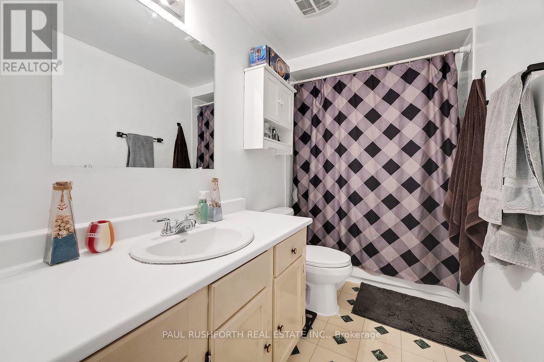
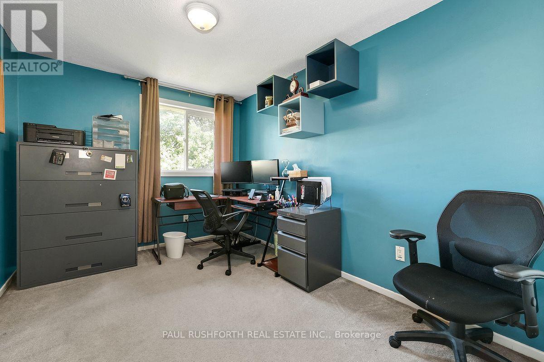
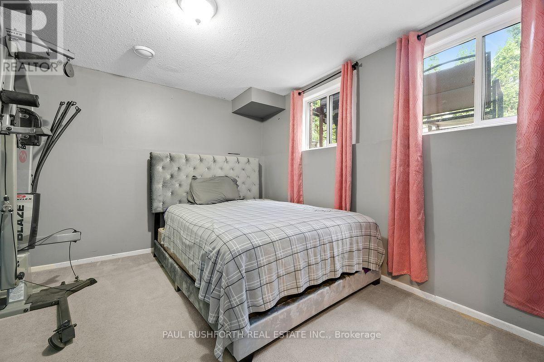
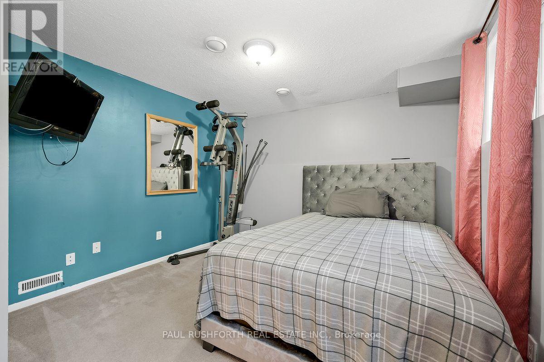
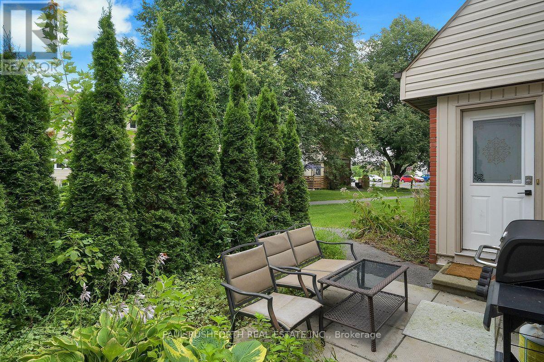
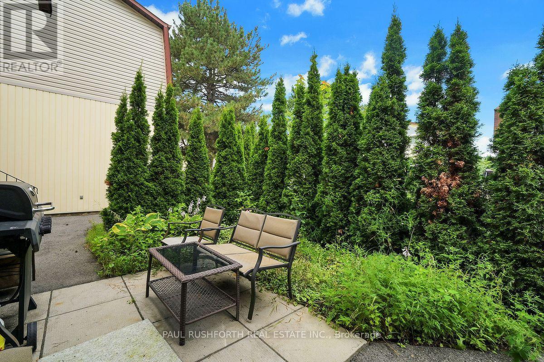
Welcome to this inviting 2+1 bedroom, 1.5-bathroom home nestled in a quiet community surrounded by greenspace. Featuring large windows throughout, the home is filled with natural light and offers a comfortable, functional layout ideal for both everyday living and entertaining.Step outside to your private terrace, conveniently located just in front. Framed by mature cedar hedges and colourful flowers, this welcoming outdoor space is perfect for BBQs, morning coffee, or relaxing and entertaining with friends.The location is hard to beat, with easy access to a long list of amenities and everyday conveniences. Outdoor enthusiasts will love being moments from NCC trails throughout the Greenbelt, offering endless opportunities for walking, running, cycling and exploring nature.Conveniently located close to Queensway Carleton Hospital and National Defence Headquarters, this home offers an excellent balance of accessibility, community and tranquility.Additional highlights include in-unit laundry, abundant natural light, a peaceful setting, and the rare combination of a private outdoor space and immediate access to greenspace.A wonderful opportunity to enjoy comfortable living in a quiet, well-connected community just steps from nature and close to everything you need. (id:27)

Building Features:

  • Style: Townhouse
  • Building Type: Row / Townhouse
  • Basement Development: Finished
  • Basement Type: Full
  • Exterior Finish: Brick, Vinyl siding
  • Floor Space: 900 - 999 sqft
  • Heating Type: Forced air
  • Heating Fuel: Natural gas
  • Cooling Type: Central air conditioning
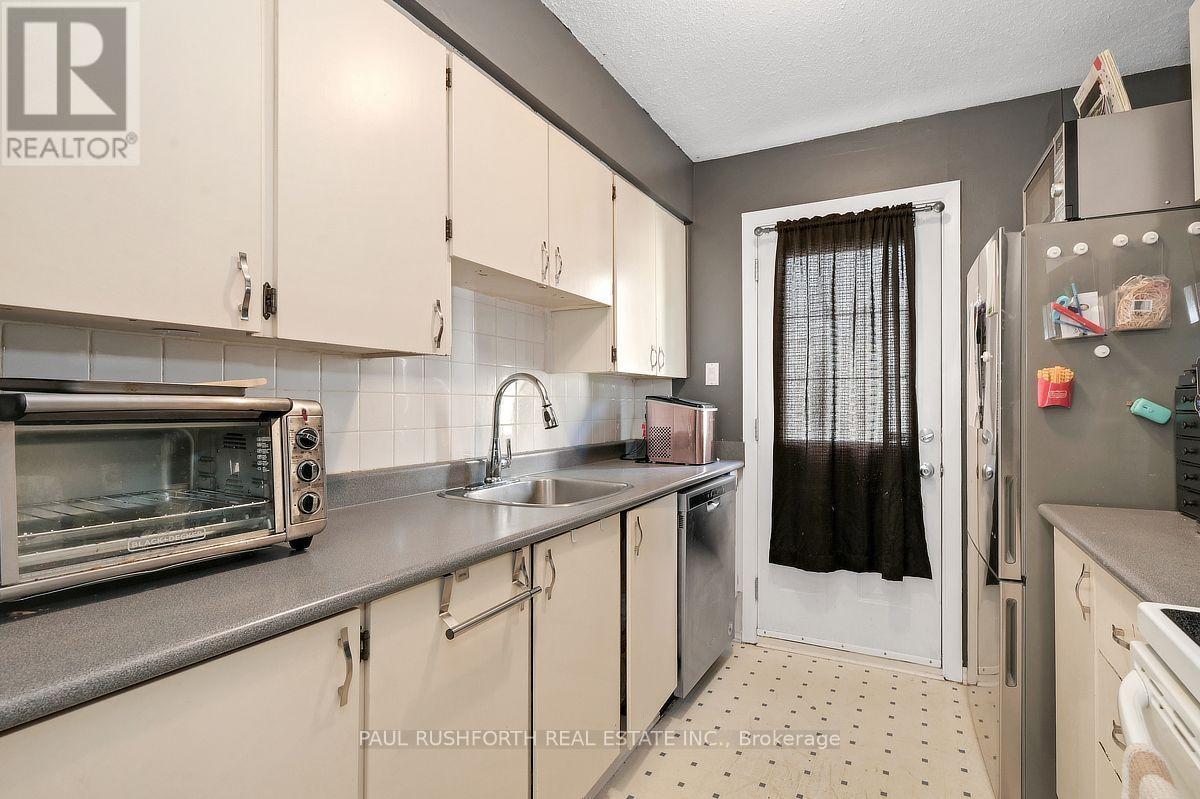
  • Appliances: Dishwasher, Stove

Property Features:

  • OwnershipType: Condominium/Strata
  • Property Type: Single Family
  • Bedrooms: 2+1
  • Bathrooms: 2
  • Half Bathrooms: 1
  • Community Features: Pets Allowed With Restrictions
  • Condo Fees: $428 Monthly
  • Features: In suite Laundry
  • Floor Space (approx): 900 - 999 Square Feet
  • MaintenanceFee Type: Water
  • Parking Type: No Garage
  • No. of Parking Spaces: 1

Rooms:

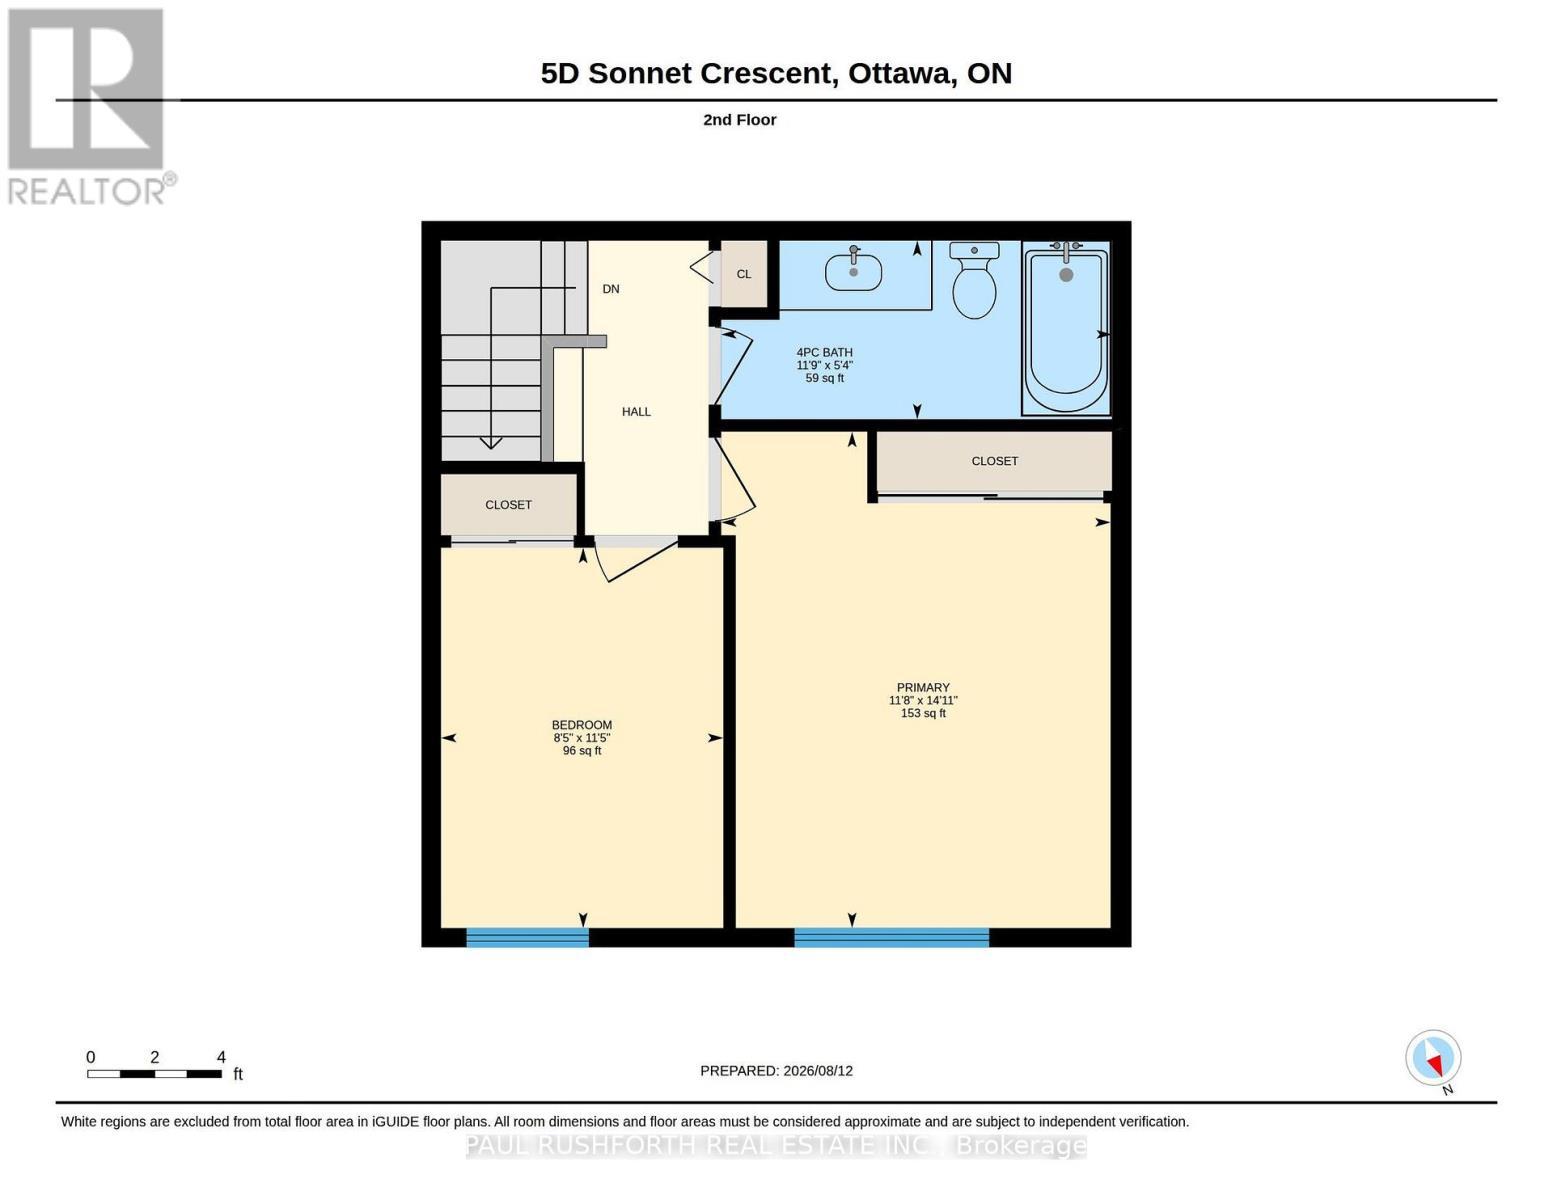
  • Bathroom 2nd Level 3.57 m x 1.63 m
  • 2nd Bedroom 2nd Level 2.58 m x 3.47 m
  • Primary Bedroom 2nd Level 3.56 m x 4.53 m
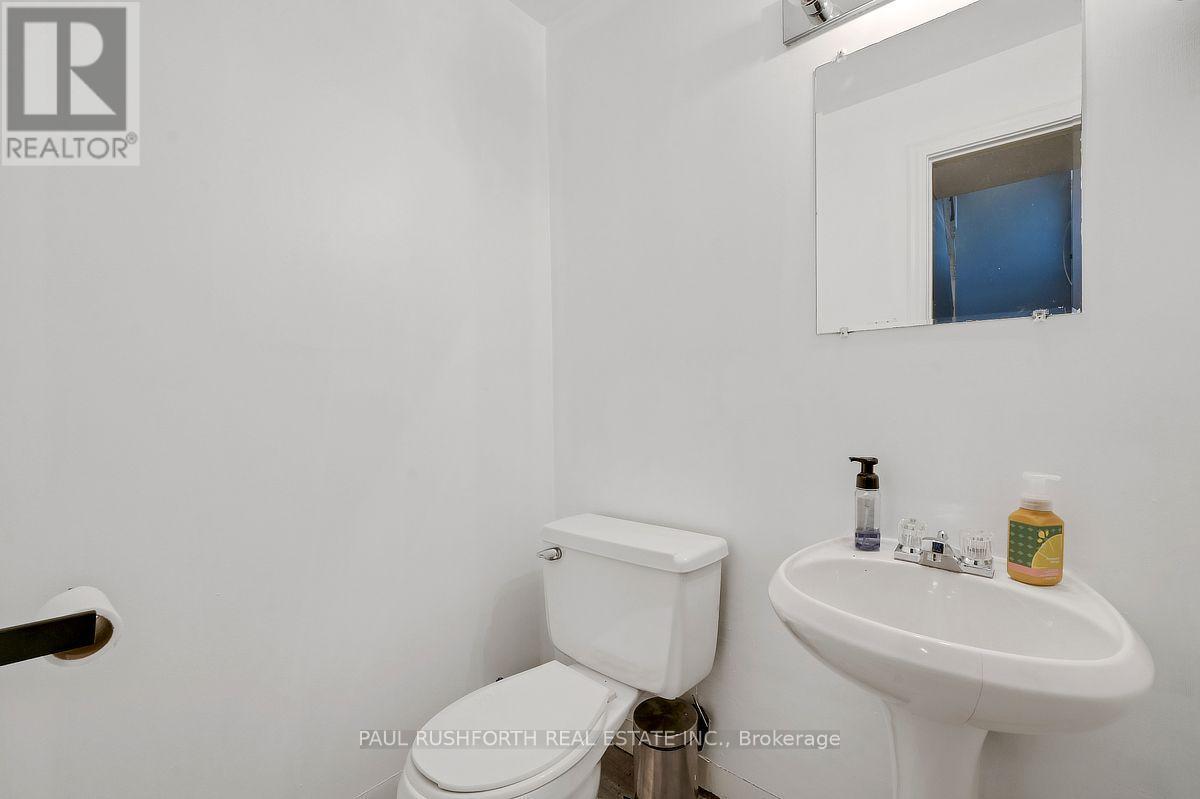
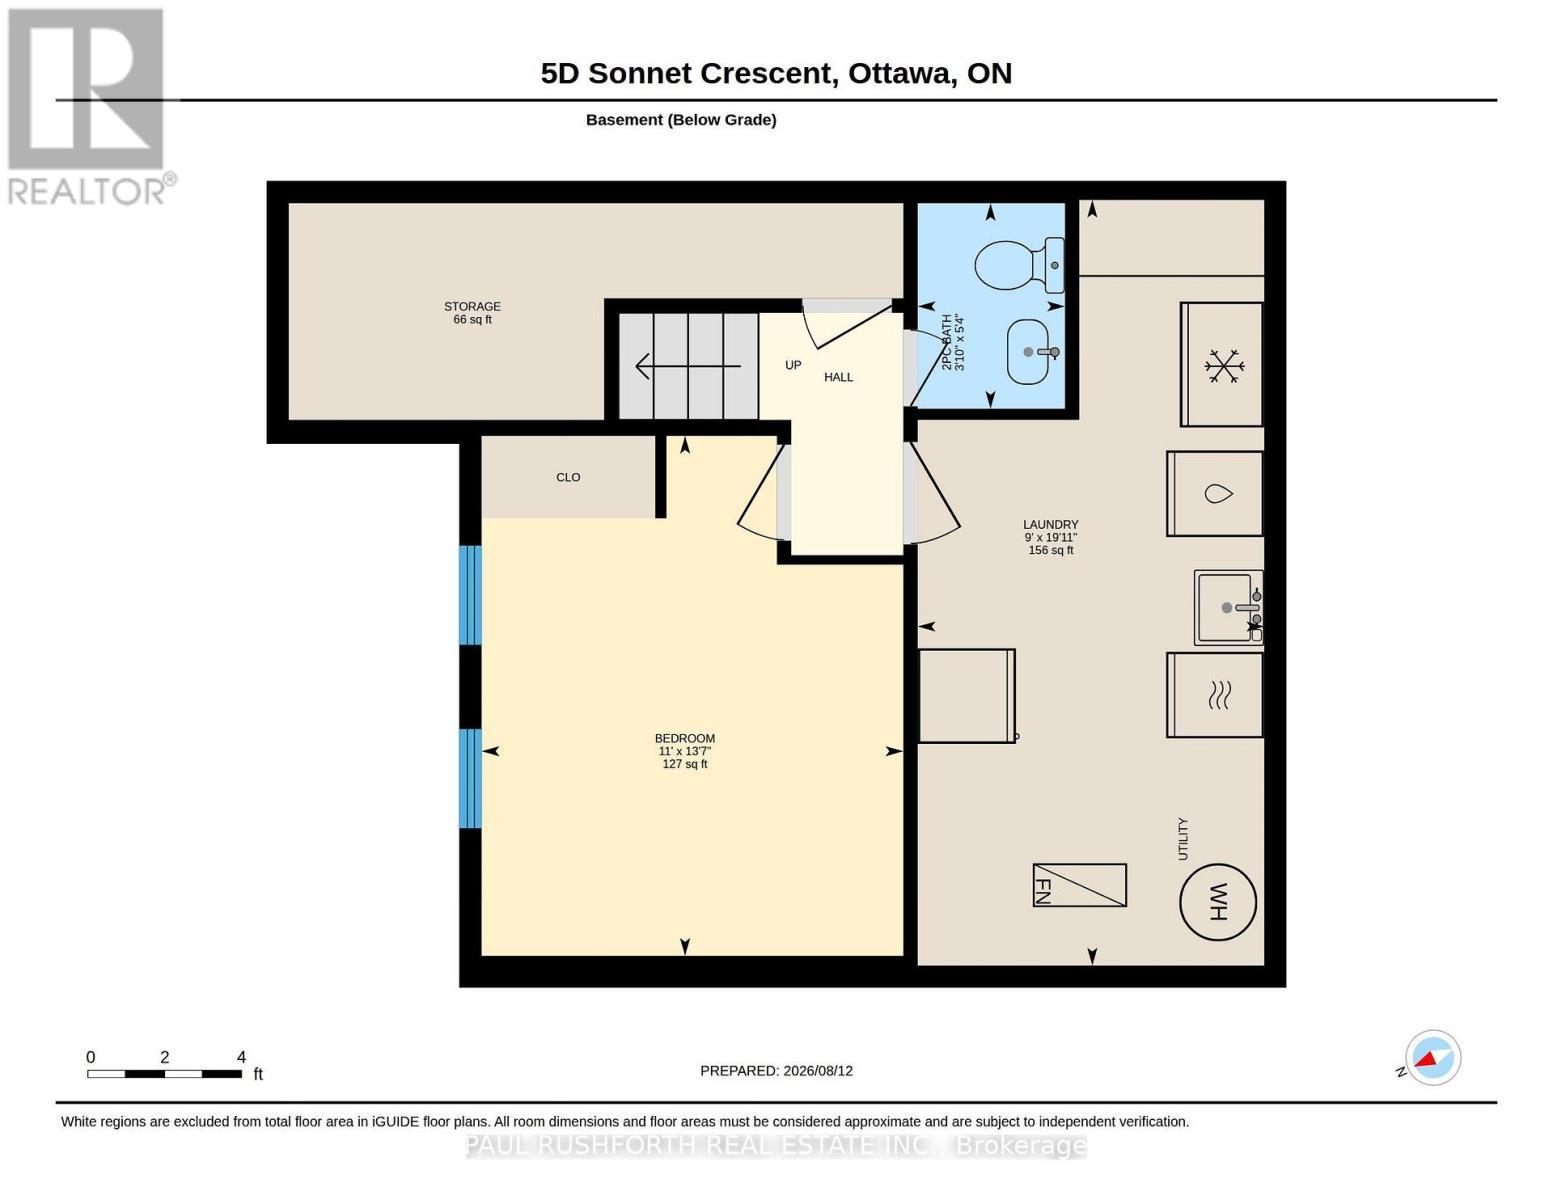
  • Bathroom Basement Level 1.63 m x 1.17 m
  • 3rd Bedroom Basement Level 4.13 m x 3.35 m
  • Laundry Basement Level 6.08 m x 2.75 m
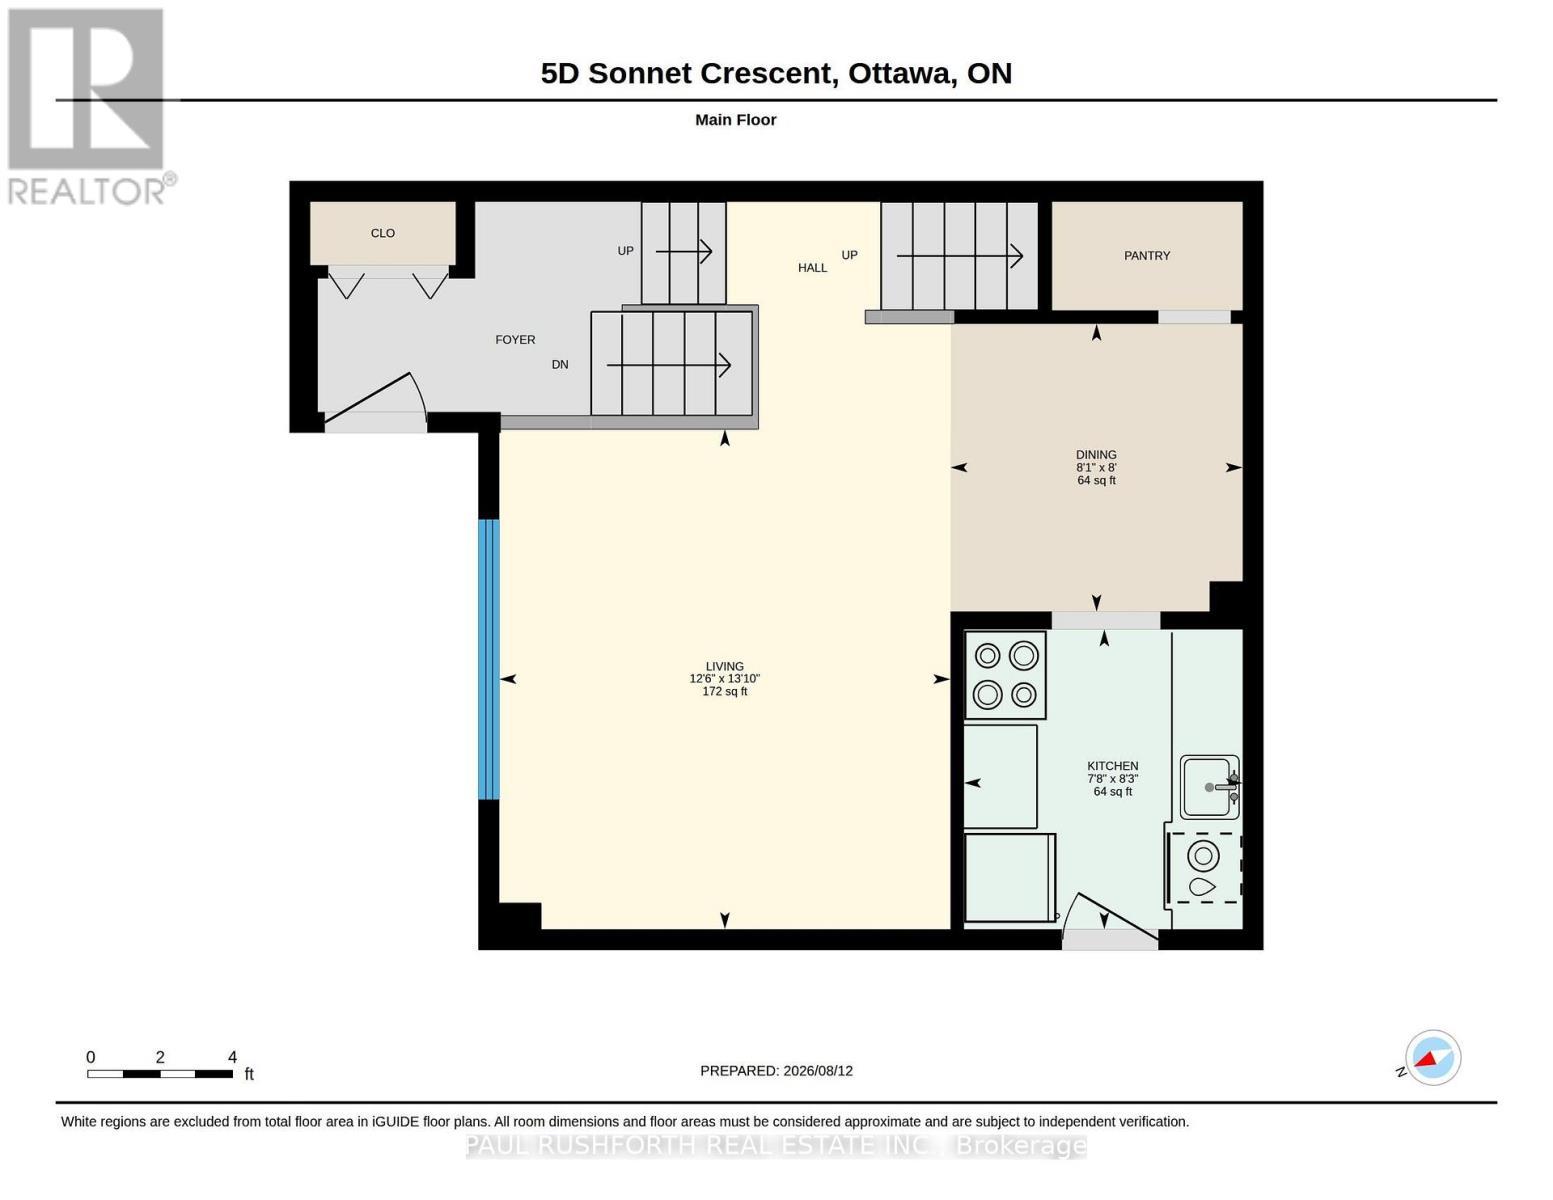
  • Dining Main Level 2.43 m x 2.46 m
  • Kitchen Main Level 2.53 m x 2.35 m
  • Living Main Level 4.22 m x 3.80 m

Convert Measurement to:


Courtesy of: PAUL RUSHFORTH REAL ESTATE INC.

REALTOR.ca  

QuickQuoteTM Powered by RPS

Location of D - 5 SONNET CRESCENT, Ottawa, Ontario, K2H 8W8

Demographic Information of D - 5 SONNET CRESCENT, Ottawa, Ontario, K2H 8W8

Life Stage

Midlife Families

Employment Type

Blue Collar/Primary, Blue Collar/Service Sector

Average Household Income

$111,071.69

Average Number of Children

1.67

Household Population

Household Structure

Age of Population

Education

Education Level

No certificate/diploma/degree

14.31 %

High school certificate or equivalent

29.93 %

Apprenticeship trade certificate/diploma

4.13 %

College/non-university certificate

26.32 %

University certificate (below bachelor)

0.1 %

University Degree

25.2 %

Commuter

Travel To Work

By Car

79.6 %

By Public Transit

9.84 %

By Walking

6.19 %

By Bicycle

0.0 %

By Other Methods

4.37 %

Cultural Diversity

Knowledge of Official Language

Mother Tongue

Building Information

Building Type

Apartments (Low and High Rise)

12.58 %

Houses

87.42 %

Own Vs. Rent
