Button CopyPathCircle CloseCircle Left ArrowArrow Down Icon GreyClosecirclecircleBurger
Image 1
Image 2
Image 3
$409,900

D - 318 EVEREST PRIVATE, Ottawa, Ontario, K1G 4E3

MLS® # X13156210

2 Beds

Baths

700 - 799  FEETSQ

QuickQuoteTM: $407K - $546K

Ottawa ON, K1G 4E3

MLS® # X13156210

Property Information:

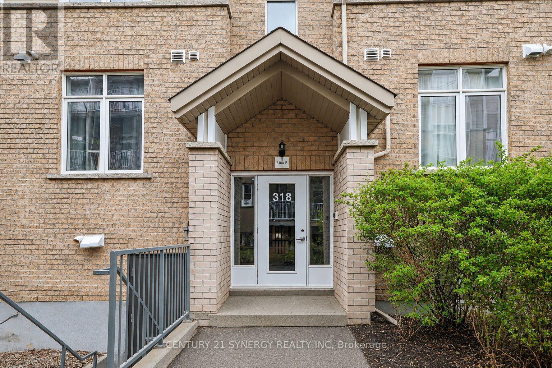
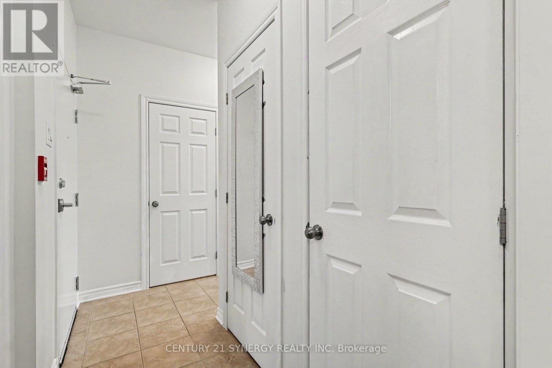
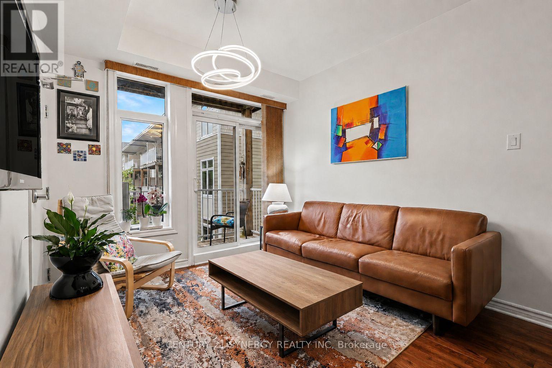
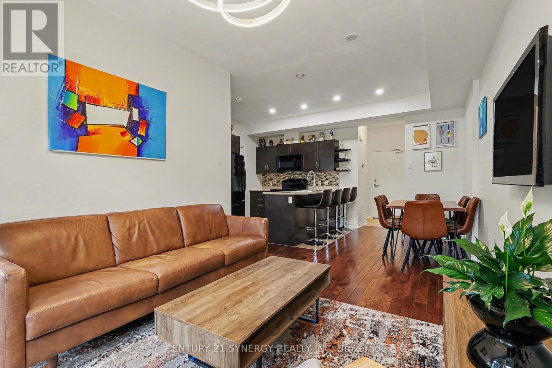
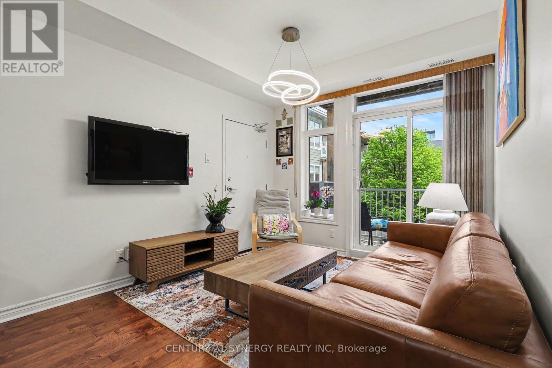
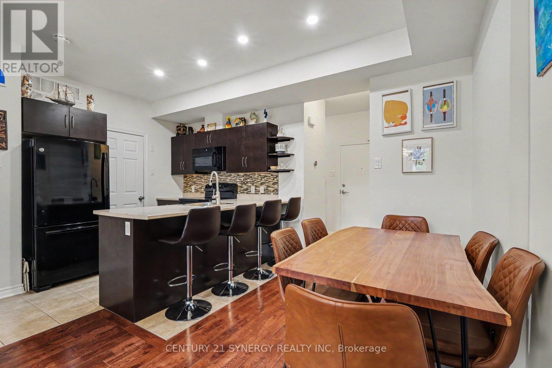
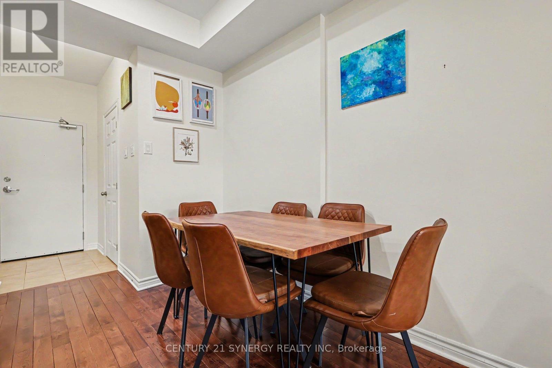
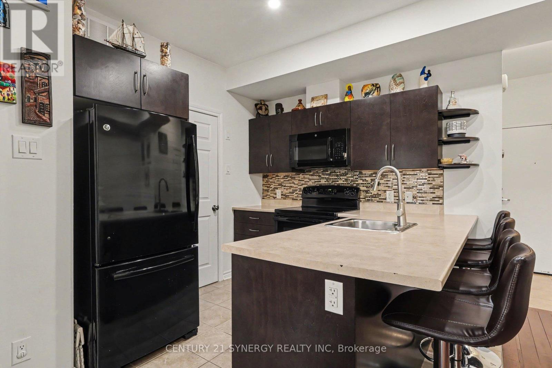
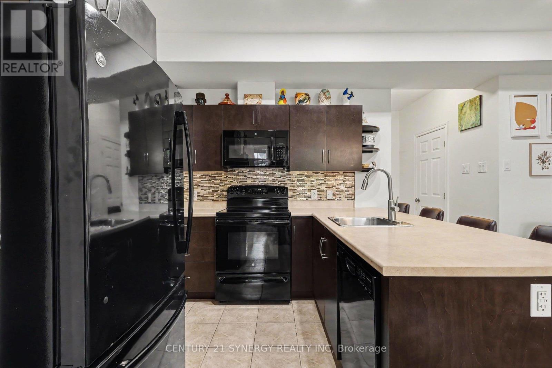
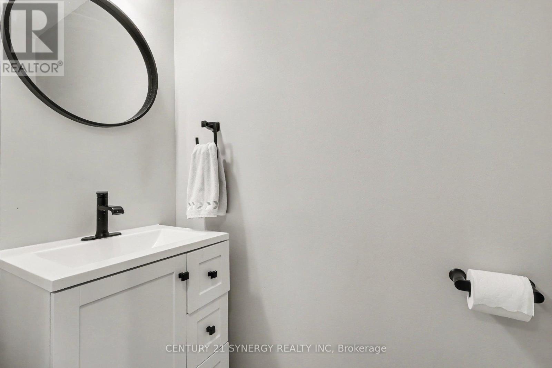
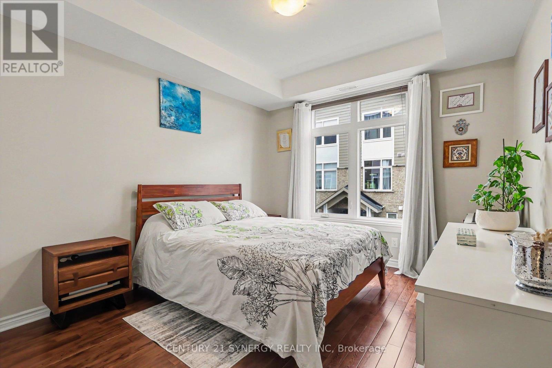
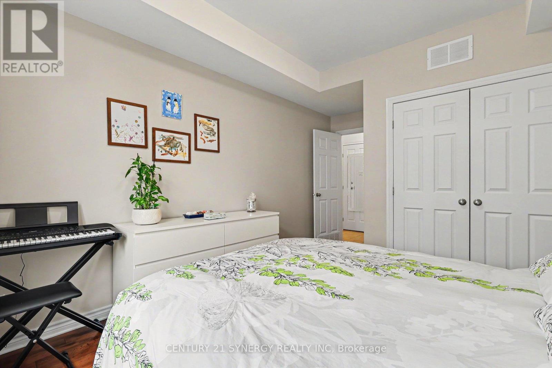
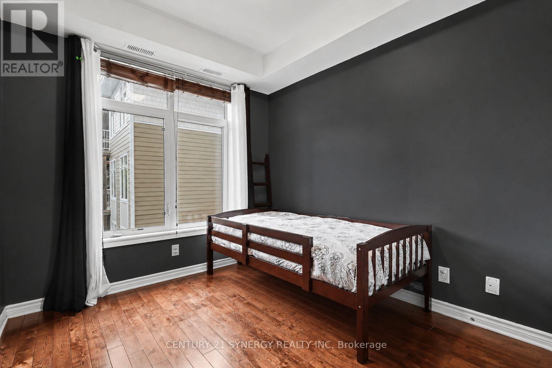
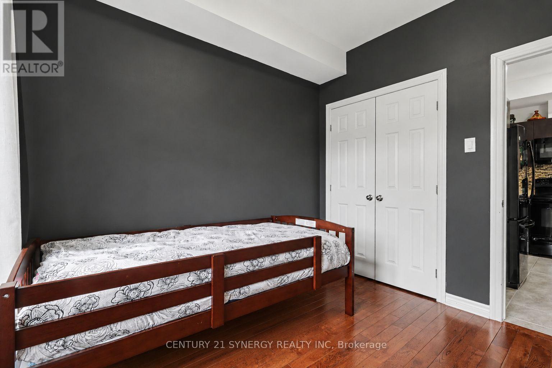
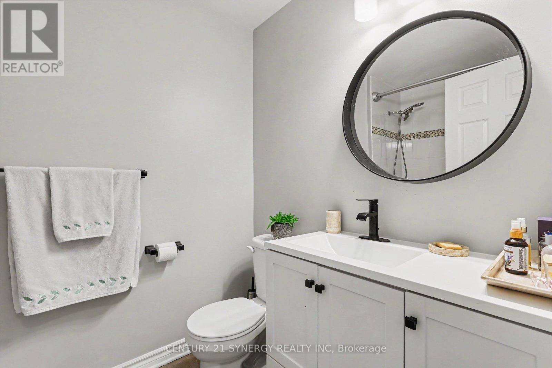
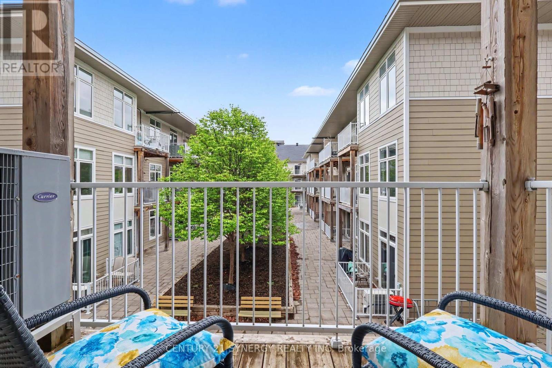
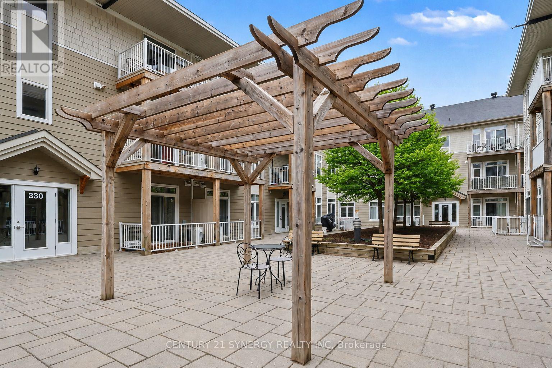
Welcome to 318D Everest Private - a beautifully updated 2-bedroom, 1.5-bathroom condo offering bright, low-maintenance living in an unbeatable central location. Filled with natural light and finished with gleaming hardwood floors throughout, this move-in-ready home has been thoughtfully refreshed with updated bathrooms, allowing you to settle in and enjoy from day one. The open-concept kitchen and living area is designed for both everyday comfort and effortless entertaining, featuring generous prep space, plenty of cabinetry, and a seamless flow perfect for hosting friends or enjoying a quiet night at home. Large windows bring warmth and light into the space, creating an inviting atmosphere throughout. Both bedrooms are well-sized with great closet space, while the functional layout offers the convenience of 1.5 updated bathrooms - ideal for guests, couples, or small families. Step outside to your private balcony overlooking a quiet courtyard, the perfect place to enjoy your morning coffee or unwind after a busy day. The property is complete with convenient parking and a large, 36 square foot storage locker. Ideally located within walking distance to shopping, restaurants, grocery stores, and everyday amenities at Trainyards and Elmvale Acres, this condo also offers exceptional convenience for commuters and healthcare professionals alike. Just minutes to downtown Ottawa, CHEO, The Ottawa Hospital General Campus, public transit, parks, and walking paths, this is an excellent opportunity to enjoy stylish, turnkey living in a connected and highly desirable neighbourhood. (id:27)

Building Features:

  • Style: Apartment
  • Building Type: Apartment
  • Amenities: Storage - Locker
  • Basement Type: None
  • Exterior Finish: Brick, Vinyl siding
  • Floor Space: 700 - 799 sqft
  • Heating Type: Forced air
  • Heating Fuel: Natural gas
  • Cooling Type: Central air conditioning
  • Appliances: Window Coverings

Property Features:

  • OwnershipType: Condominium/Strata
  • Property Type: Single Family
  • Bedrooms: 2
  • Bathrooms: 2
  • Half Bathrooms: 1
  • Community Features: Pets Allowed With Restrictions
  • Condo Fees: $333 Monthly
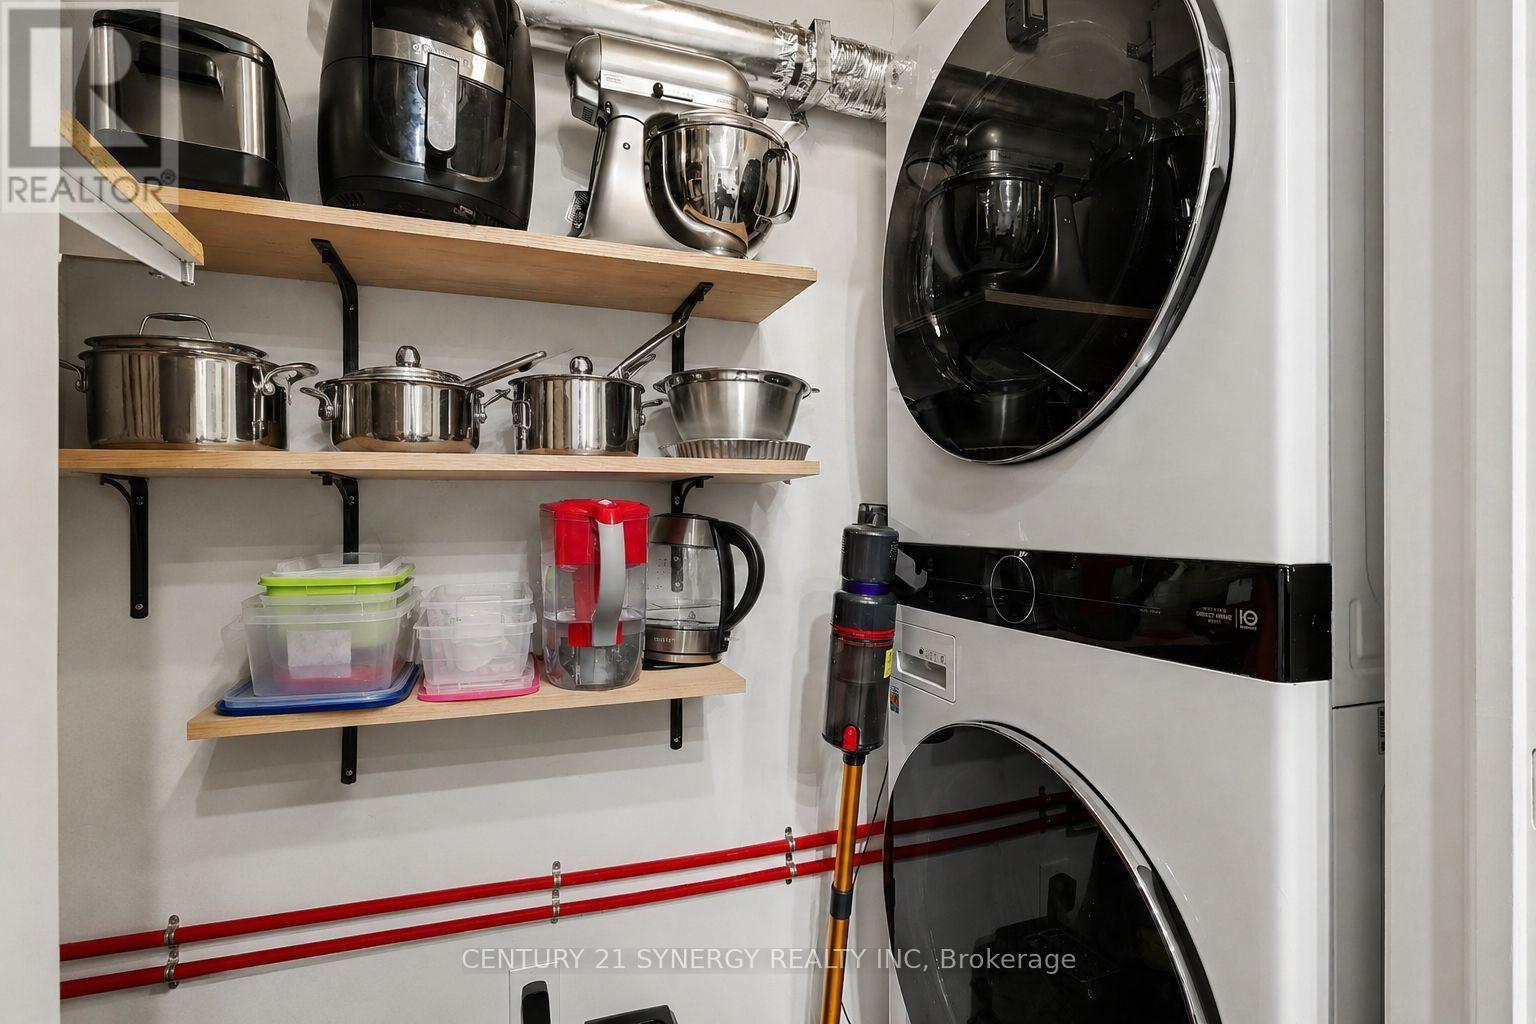
  • Features: Balcony, Paved yard, Carpet Free, In suite Laundry
  • Floor Space (approx): 700 - 799 Square Feet
  • Landscape Features: Landscaped
  • MaintenanceFee Type: Insurance, Common Area Maintenance, Water
  • Parking Type: No Garage
  • No. of Parking Spaces: 1

Rooms:

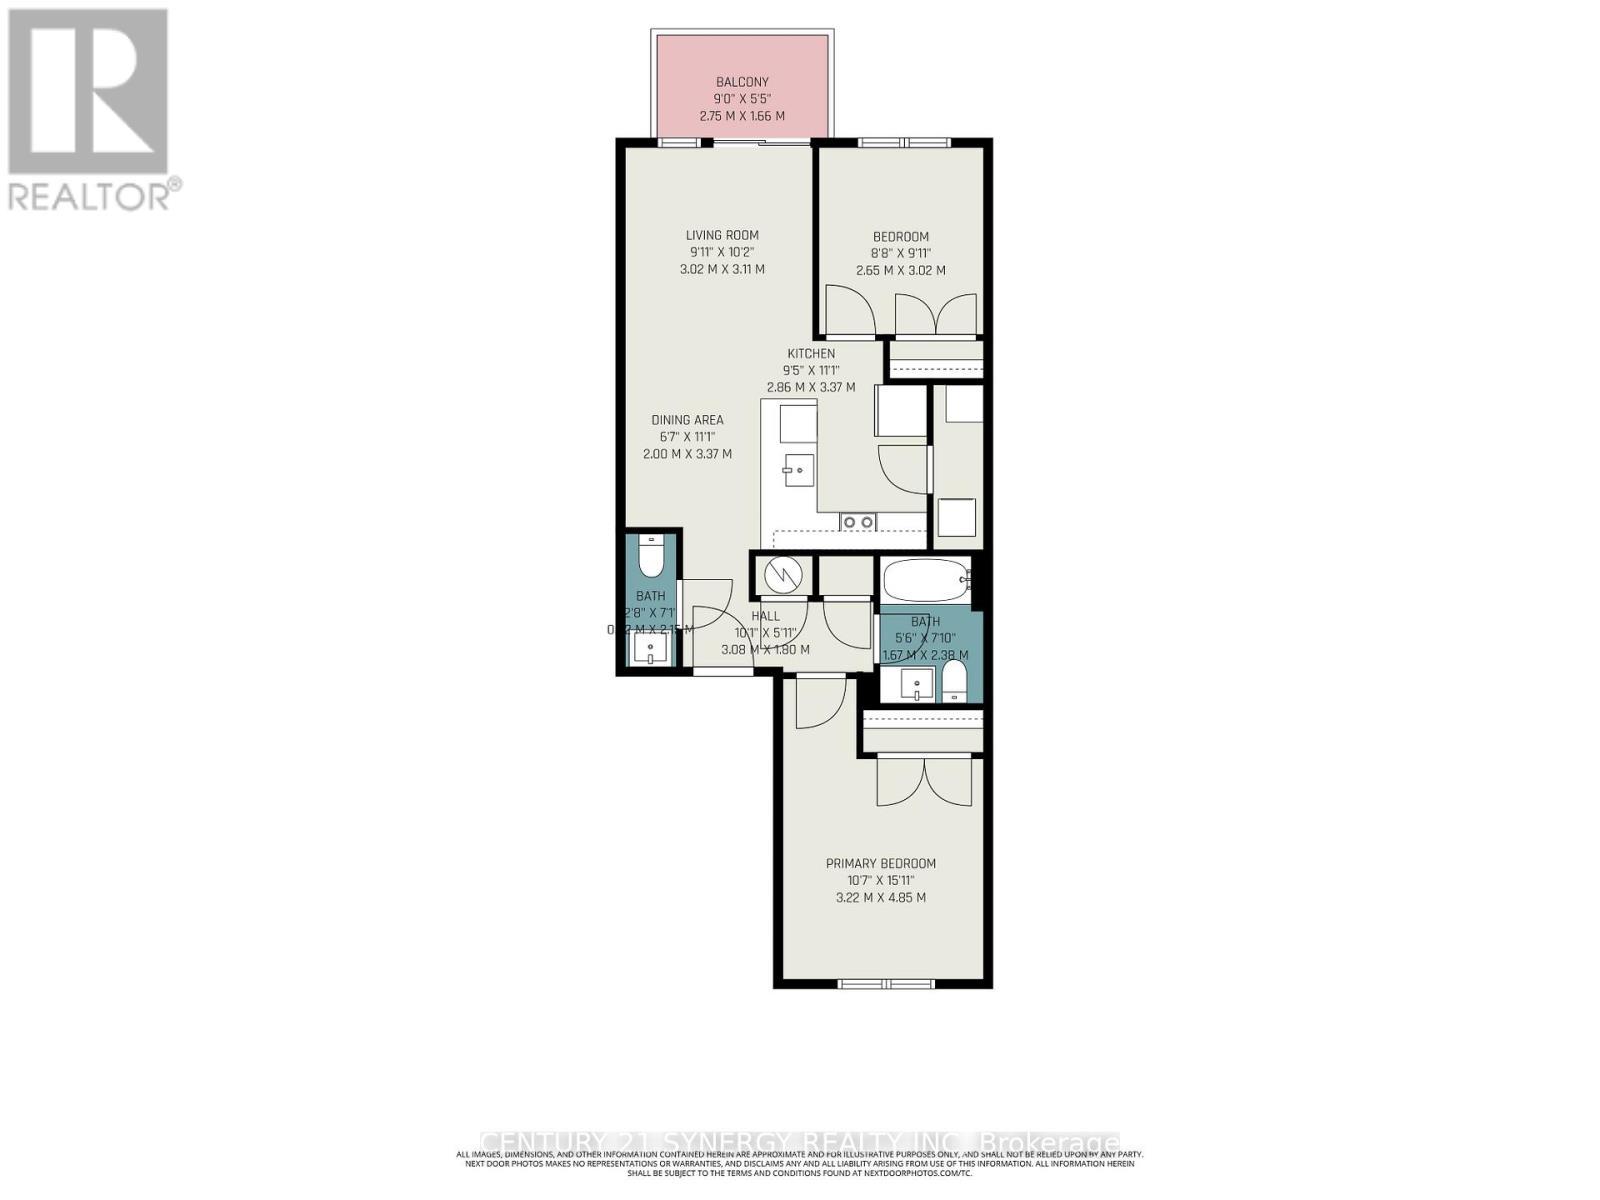
  • Primary Bedroom Main Level 3.22 m x 4.85 m
  • Bathroom Main Level 0.92 m x 2.15 m
  • Dining Main Level 2.00 m x 3.37 m
  • Living Main Level 3.02 m x 3.11 m
  • Kitchen Main Level 2.86 m x 3.37 m
  • 2nd Bedroom Main Level 2.65 m x 3.02 m

Convert Measurement to:


Courtesy of: CENTURY 21 SYNERGY REALTY INC

REALTOR.ca  

QuickQuoteTM Powered by RPS

Location of D - 318 EVEREST PRIVATE, Ottawa, Ontario, K1G 4E3

Demographic Information of D - 318 EVEREST PRIVATE, Ottawa, Ontario, K1G 4E3

Life Stage

Young Couples

Employment Type

Blue Collar/Primary, Blue Collar/Service Sector

Average Household Income

$121,894.56

Average Number of Children

1.93

Household Population

Household Structure

Age of Population

Education

Education Level

No certificate/diploma/degree

17.06 %

High school certificate or equivalent

25.33 %

Apprenticeship trade certificate/diploma

3.53 %

College/non-university certificate

16.28 %

University certificate (below bachelor)

1.83 %

University Degree

35.97 %

Commuter

Travel To Work

By Car

61.39 %

By Public Transit

15.49 %

By Walking

16.48 %

By Bicycle

1.56 %

By Other Methods

5.08 %

Cultural Diversity

Knowledge of Official Language

Mother Tongue

Building Information

Building Type

Apartments (Low and High Rise)

41.97 %

Houses

58.03 %

Own Vs. Rent
