Button CopyPathCircle CloseCircle Left ArrowArrow Down Icon GreyClosecirclecircleBurger
Image 1
Image 2
Image 3
$429,999

C - 8 ARNOLD DRIVE, Ottawa, Ontario, K2H 6V9

MLS® # X13143026

4 Beds

Baths

1400 - 1599  FEETSQ

QuickQuoteTM: $356K - $434K

Open House

  • Sun Jul. 26 2:00 PM - 4:00 PM

Ottawa ON, K2H 6V9

MLS® # X13143026

Property Information:

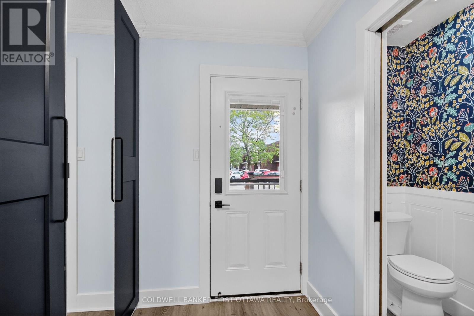
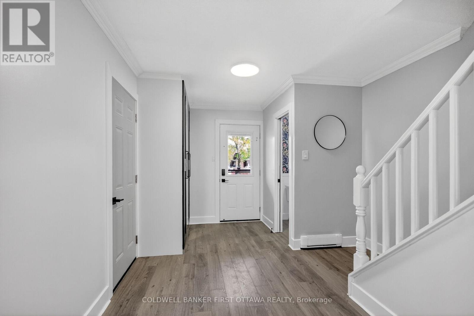
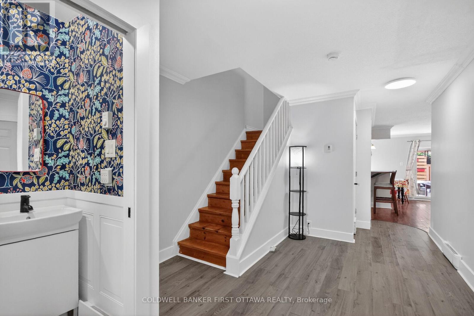
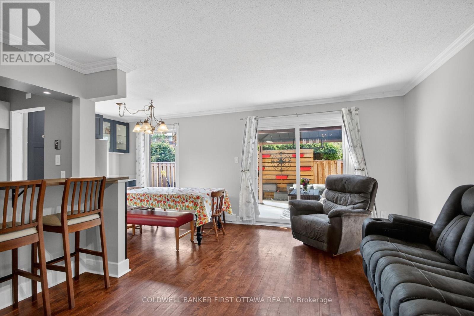
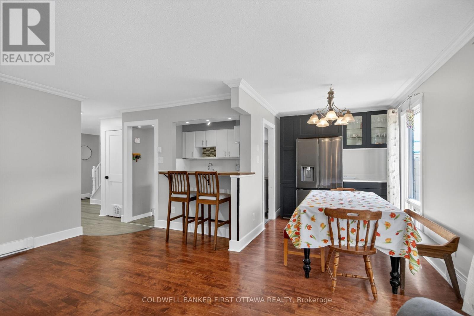
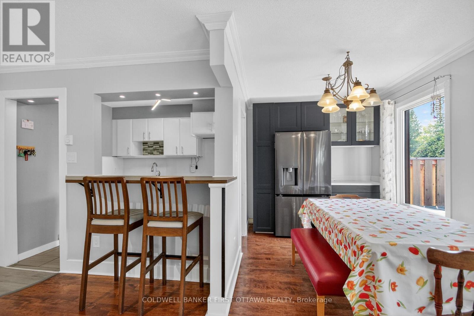
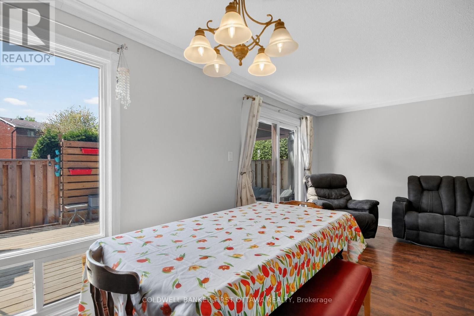
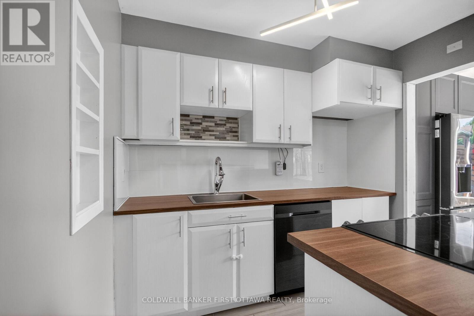
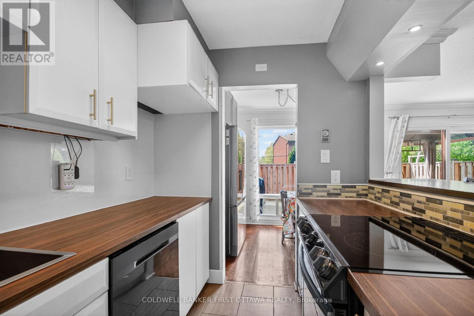
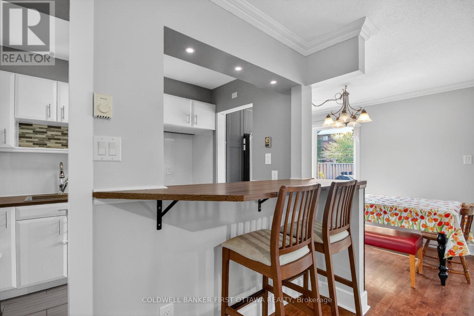
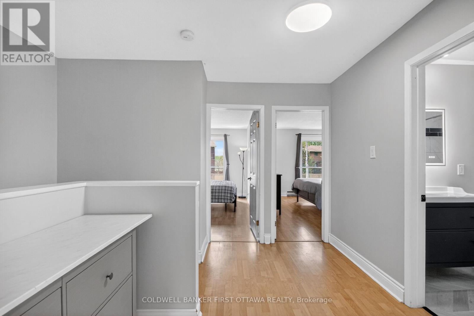
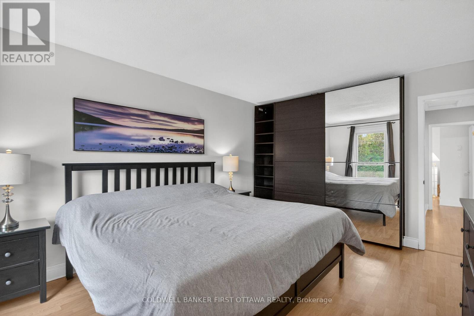
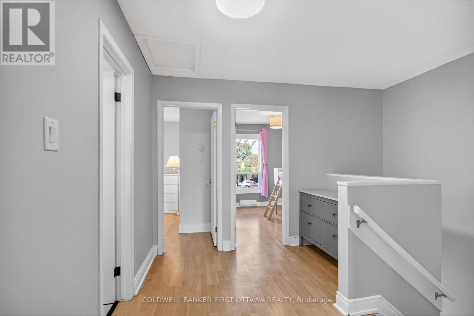
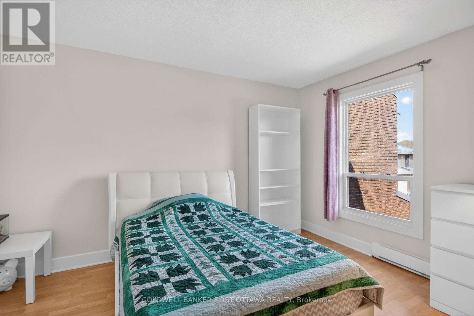
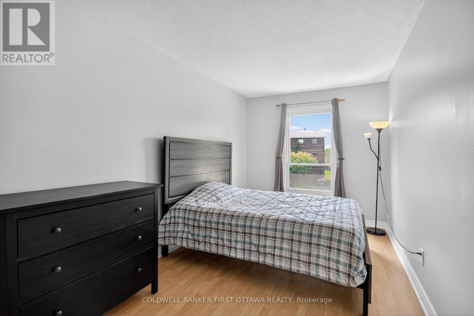
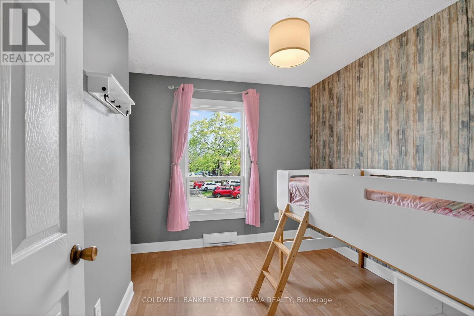
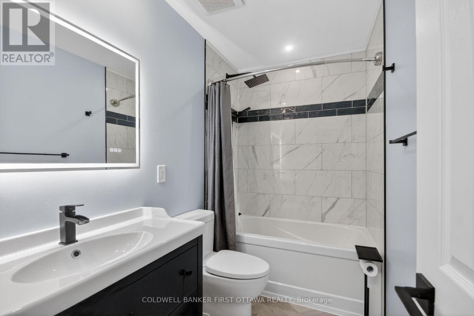
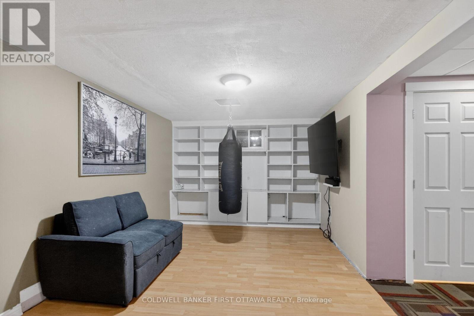
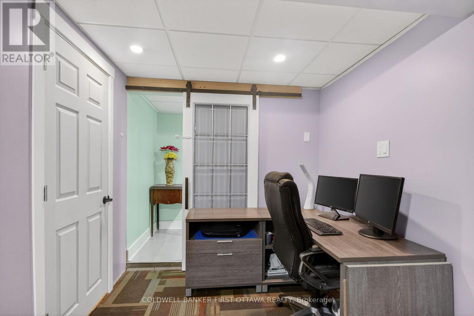
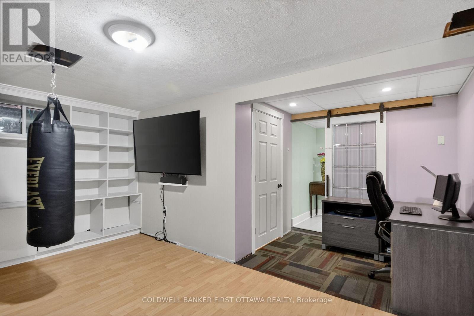
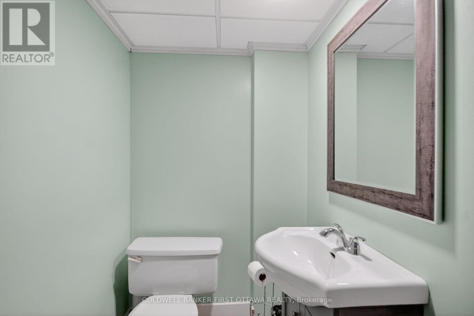
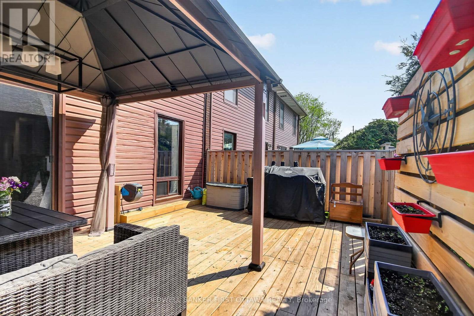
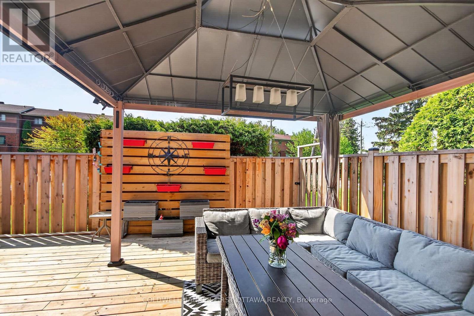
Welcome to 8C Arnold Drive - a beautifully maintained and upgraded condo townhome in the heart of Bells Corners! Offering 4 bedrooms and 3 bathrooms, this move-in ready home stands out with thoughtful updates, functional living space, and exceptional outdoor areas. The bright and inviting layout features a fully finished basement complete with a powder room, perfect for a family room, kids' playroom, home office, or guest space. Enjoy outdoor living with both a private fully fenced backyard with deck (2023) and a charming front deck sitting area (2021), ideal for relaxing or entertaining.This well-cared-for home has seen numerous key updates including upstairs bathroom renovation (2024), main floor bathroom renovation (2025), basement bathroom (2019), attic insulation added (2015), IKEA PAX wardrobes in the primary and secondary bedroom (2020), and a full house repaint completed in 2026. Pride of ownership is evident throughout.Located in family-friendly Bells Corners, this home offers easy access to parks, schools, shopping, restaurants, NCC trails, transit, and quick connections to both Highways 416 and 417. Bells Corners is known for its strong community feel, walkability, abundant green space, and excellent value in Ottawa's west end. (id:27)

Building Features:

  • Style: Townhouse
  • Building Type: Row / Townhouse
  • Amenities:
  • Basement Development: Finished
  • Basement Type: N/A
  • Exterior Finish: Vinyl siding
  • Fireplace: Yes
  • Floor Space: 1400 - 1599 sqft
  • Heating Type: Baseboard heaters
  • Heating Fuel: Electric
  • Cooling Type: None
  • Appliances: Dishwasher, Dryer, Oven, Range, Washer, Refrigerator

Property Features:

  • OwnershipType: Condominium/Strata
  • Property Type: Single Family
  • Bedrooms: 4
  • Bathrooms: 3
  • Half Bathrooms: 2
  • Community Features: Pets Allowed With Restrictions
  • Condo Fees: $475 Monthly
  • Floor Space (approx): 1400 - 1599 Square Feet
  • MaintenanceFee Type: Water, Common Area Maintenance
  • Parking Type: Attached garage, Garage
  • No. of Parking Spaces: 3

Rooms:

  • Primary Bedroom 2nd Level 4.57 m x 3.63 m
  • Bathroom 2nd Level 2.64 m x 1.49 m
  • 2nd Bedroom 2nd Level 4.57 m x 2.56 m
  • 3rd Bedroom 2nd Level 4.01 m x 3.02 m
  • 4th Bedroom 2nd Level 3.12 m x 2.56 m
  • Bathroom Basement Level 1.32 m x 1.29 m
  • Den Basement Level 3.93 m x 1.93 m
  • Family Basement Level 4.29 m x 3.07 m
  • Laundry Basement Level 3.17 m x 1.75 m
  • Foyer Main Level 4.67 m x 2.61 m
  • Bathroom Main Level 1.52 m x 1.21 m
  • Dining Main Level 3.07 m x 2.15 m
  • Kitchen Main Level 2.71 m x 2.18 m
  • Living Main Level 5.25 m x 3.20 m

Convert Measurement to:


Courtesy of: COLDWELL BANKER FIRST OTTAWA REALTY

REALTOR.ca  

QuickQuoteTM Powered by RPS

Location of C - 8 ARNOLD DRIVE, Ottawa, Ontario, K2H 6V9

Demographic Information of C - 8 ARNOLD DRIVE, Ottawa, Ontario, K2H 6V9

Life Stage

Young Families

Employment Type

Service Sector/White Collar

Average Household Income

$148,908.07

Average Number of Children

1.80

Household Population

Household Structure

Age of Population

Education

Education Level

No certificate/diploma/degree

10.52 %

High school certificate or equivalent

22.52 %

Apprenticeship trade certificate/diploma

2.42 %

College/non-university certificate

28.75 %

University certificate (below bachelor)

1.9 %

University Degree

33.9 %

Commuter

Travel To Work

By Car

84.37 %

By Public Transit

9.31 %

By Walking

3.05 %

By Bicycle

0.0 %

By Other Methods

3.27 %

Cultural Diversity

Knowledge of Official Language

Mother Tongue

Building Information

Building Type

Apartments (Low and High Rise)

Houses

100.0 %

Own Vs. Rent
