Button CopyPathCircle CloseCircle Left ArrowArrow Down Icon GreyClosecirclecircleBurger
Image 1
Image 2
Image 3
$379,900

C - 1540 BEAVERPOND DRIVE, Ottawa, Ontario, K1B 3R9

MLS® # X13047102

3 Beds

Baths

800 - 899  FEETSQ

QuickQuoteTM: $342K - $417K

Ottawa ON, K1B 3R9

MLS® # X13047102

Property Information:

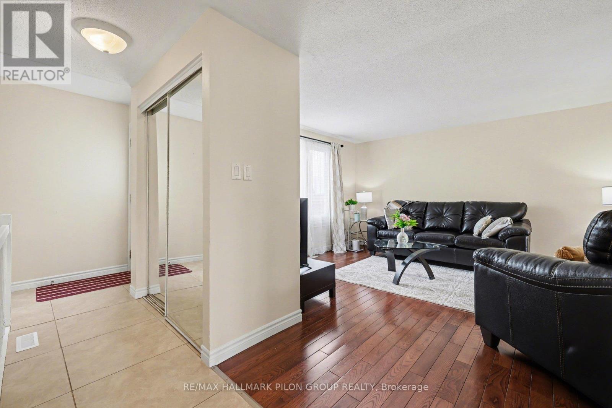
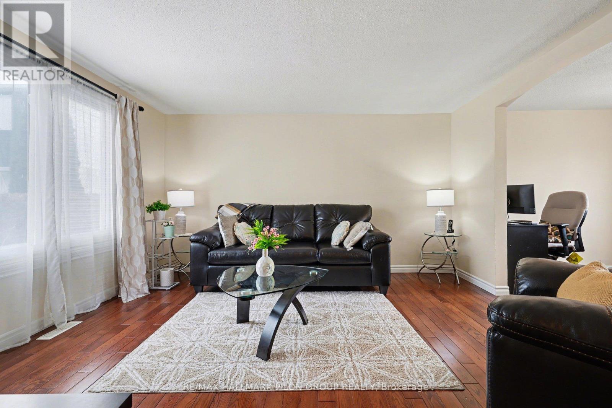
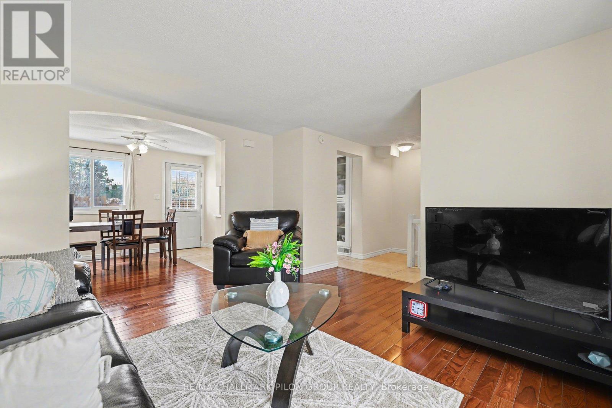
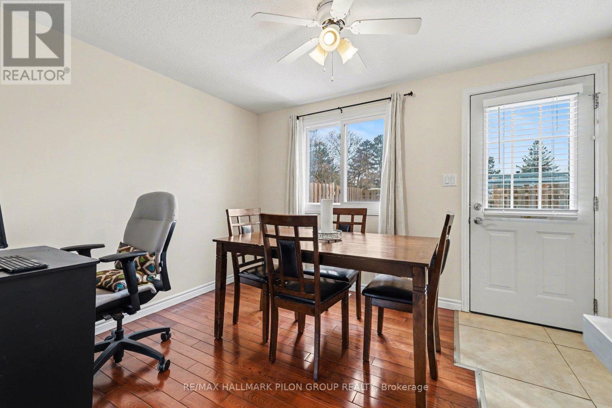
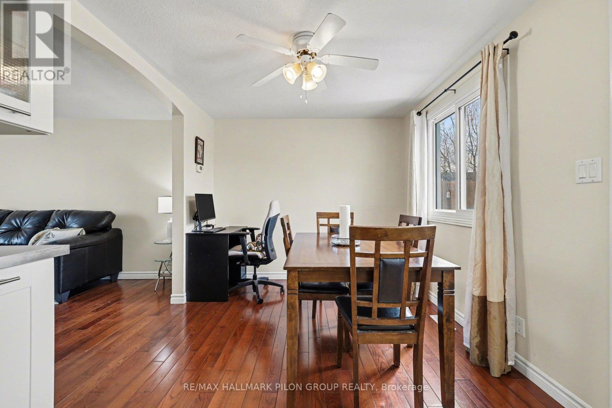
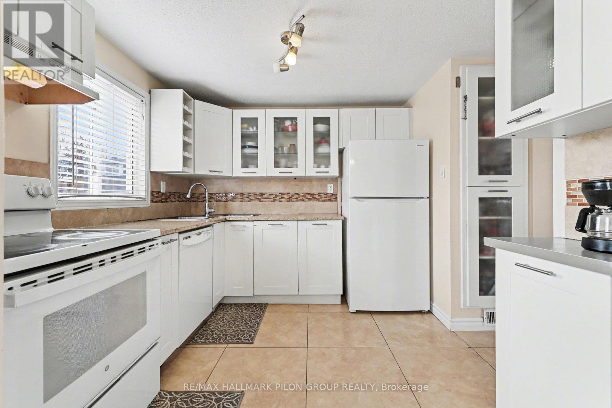
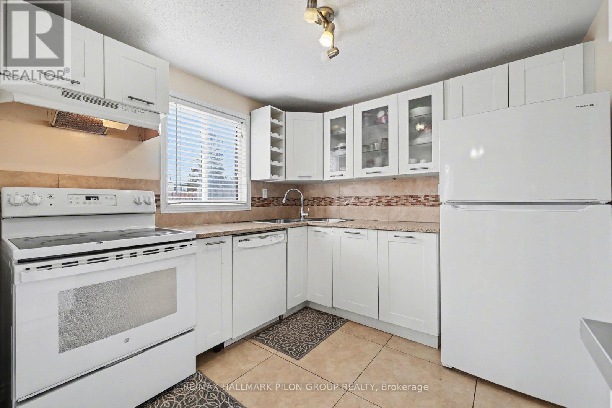
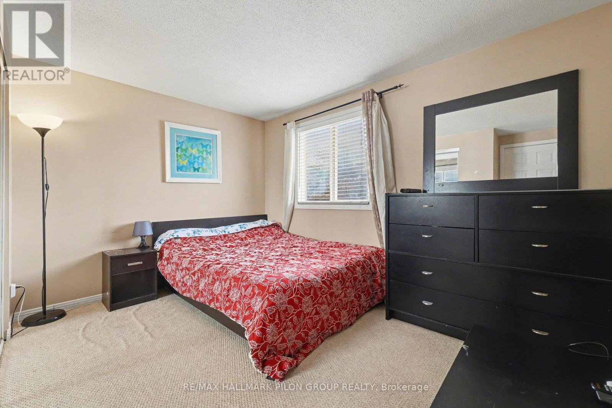
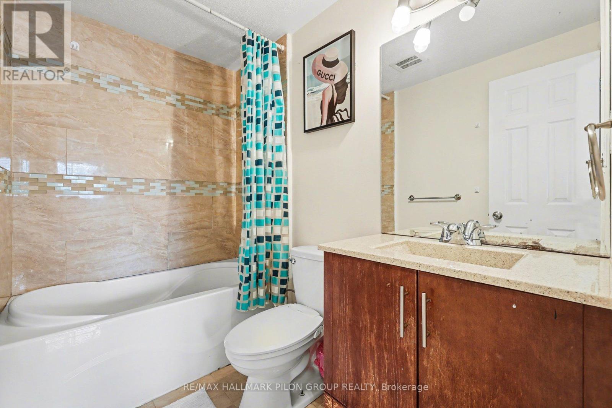
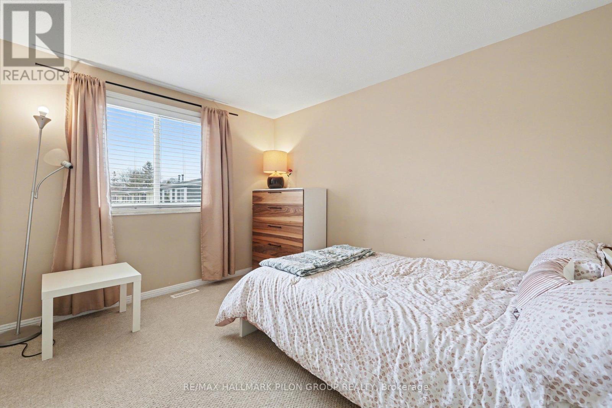
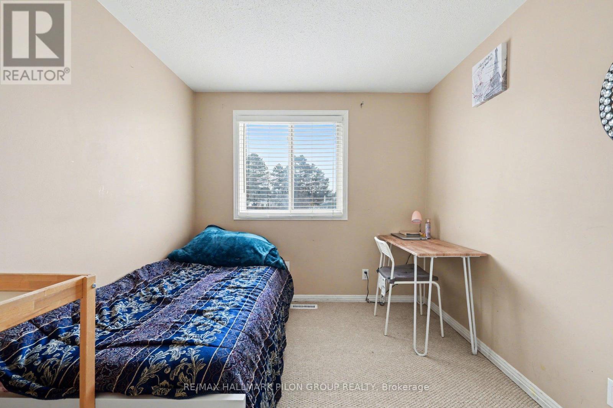
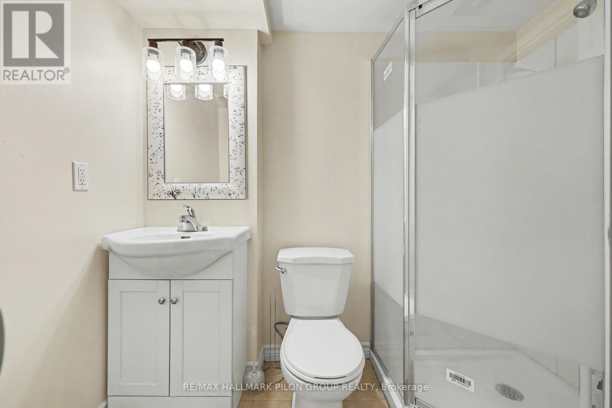
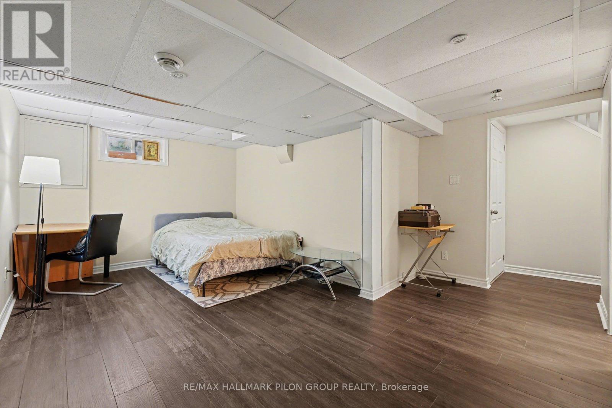
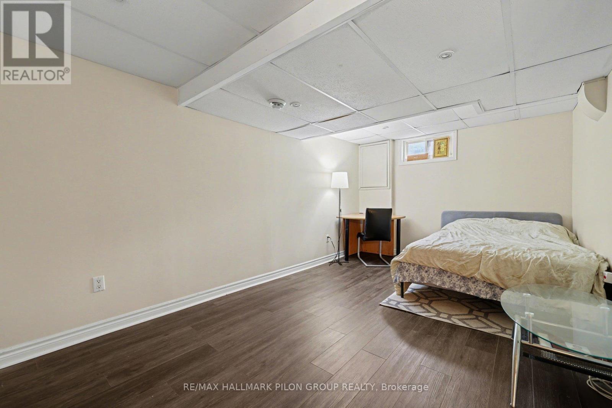
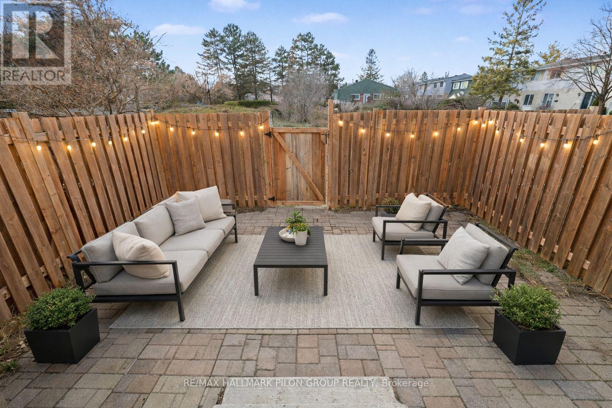
Welcome to this well-located condo townhouse in Pineview Court, offering comfort, functionality, and a great lifestyle just steps from Pineview Golf Course. The main floor features a bright and inviting layout with hardwood flooring and a spacious kitchen finished with white cabinetry and granite countertops, providing plenty of workspace for everyday cooking and entertaining.Upstairs, you will find three good-sized bedrooms and a full bathroom, offering a practical layout for families, guests, or a home office. The finished basement adds valuable living space with a cozy recreation room and an additional full bathroom, perfect for movie nights, a playroom, or a private retreat. Outside, enjoy a private fenced backyard with no direct rear neighbours, creating a quiet outdoor space to relax or entertain. Enjoy the added perks of an inground pool and clubhouse, just in time for summer. Water and sewer are included in the condo fees for added convenience. Recent updates include washer and dryer (2022), stove (2023), and refrigerator (2025). Ideally located within walking distance to Pineview Golf Course and close to shopping, amenities, and easy access to major routes, this home offers both convenience and comfort in a desirable community. Backyard virtually staged. (id:27)

Building Features:

  • Style: Townhouse
  • Building Type: Row / Townhouse
  • Basement Development: Finished
  • Basement Type: Full
  • Exterior Finish: Stucco, Vinyl siding
  • Floor Space: 800 - 899 sqft
  • Foundation Type: Poured Concrete
  • Heating Type: Forced air
  • Heating Fuel: Natural gas
  • Cooling Type: Central air conditioning
  • Appliances: Dishwasher, Dryer, Hood Fan, Stove, Washer, Window Coverings, Refrigerator

Property Features:

  • OwnershipType: Condominium/Strata
  • Property Type: Single Family
  • Bedrooms: 3
  • Bathrooms: 2
  • Amenities Nearby: Public Transit
  • Community Features: Pets Allowed With Restrictions
  • Condo Fees: $659 Monthly
  • Features: Cul-de-sac, In suite Laundry
  • Fence Type: Fenced yard
  • Floor Space (approx): 800 - 899 Square Feet
  • MaintenanceFee Type: Insurance, Water
  • Pool Type: Outdoor pool
  • Zoning: R3Y[708]
  • Parking Type: No Garage
  • No. of Parking Spaces: 1

Rooms:

  • Primary Bedroom 2nd Level 3.63 m x 3.32 m
  • 2nd Bedroom 2nd Level 3.50 m x 3.32 m
  • 3rd Bedroom 2nd Level 3.20 m x 2.54 m
  • Recreation Room Lower Level 4.36 m x 4.44 m
  • Kitchen Main Level 2.79 m x 2.46 m
  • Dining Main Level 3.50 m x 2.46 m
  • Living Main Level 4.34 m x 4.03 m

Convert Measurement to:


Courtesy of: RE/MAX HALLMARK PILON GROUP REALTY

REALTOR.ca  

QuickQuoteTM Powered by RPS

Location of C - 1540 BEAVERPOND DRIVE, Ottawa, Ontario, K1B 3R9

Demographic Information of C - 1540 BEAVERPOND DRIVE, Ottawa, Ontario, K1B 3R9

Life Stage

Midlife Families

Employment Type

Blue Collar/Primary, Blue Collar/Service Sector

Average Household Income

$114,553.90

Average Number of Children

1.83

Household Population

Household Structure

Age of Population

Education

Education Level

No certificate/diploma/degree

16.21 %

High school certificate or equivalent

29.75 %

Apprenticeship trade certificate/diploma

4.11 %

College/non-university certificate

21.45 %

University certificate (below bachelor)

0.63 %

University Degree

27.85 %

Commuter

Travel To Work

By Car

73.6 %

By Public Transit

15.46 %

By Walking

5.89 %

By Bicycle

1.0 %

By Other Methods

4.05 %

Cultural Diversity

Knowledge of Official Language

Mother Tongue

Building Information

Building Type

Apartments (Low and High Rise)

15.88 %

Houses

84.12 %

Own Vs. Rent
