Button CopyPathCircle CloseCircle Left ArrowArrow Down Icon GreyClosecirclecircleBurger
Image 1
Image 2
Image 3
$347,900

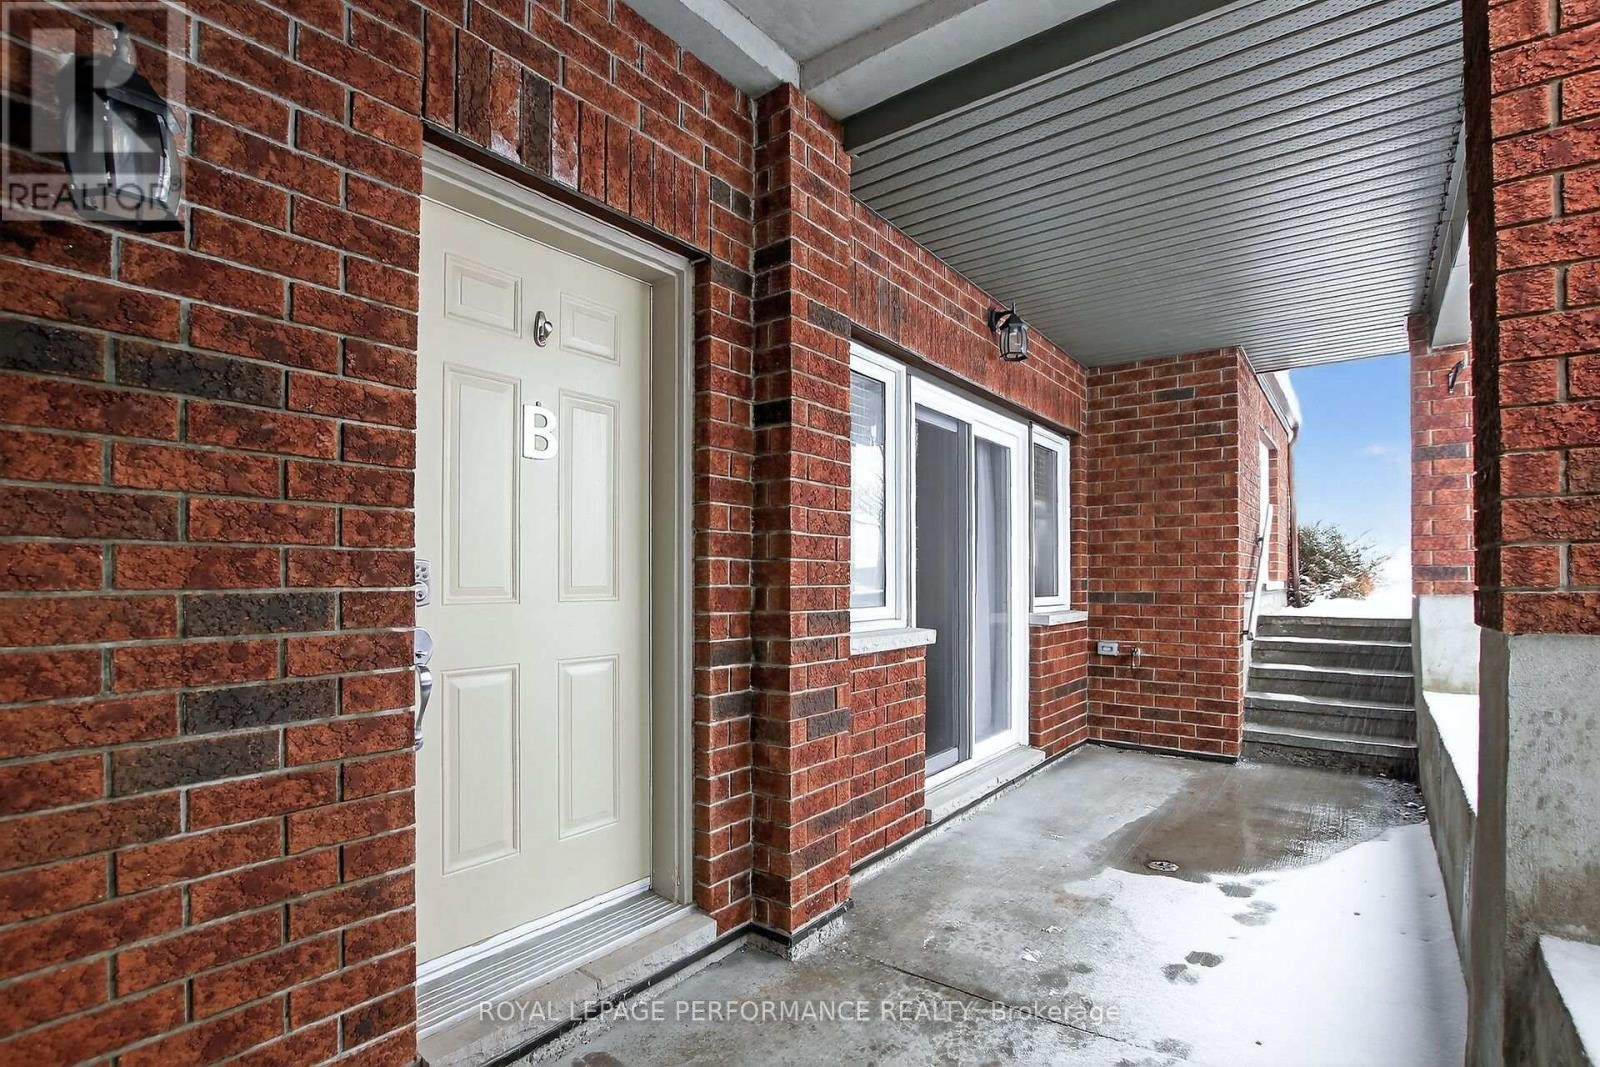
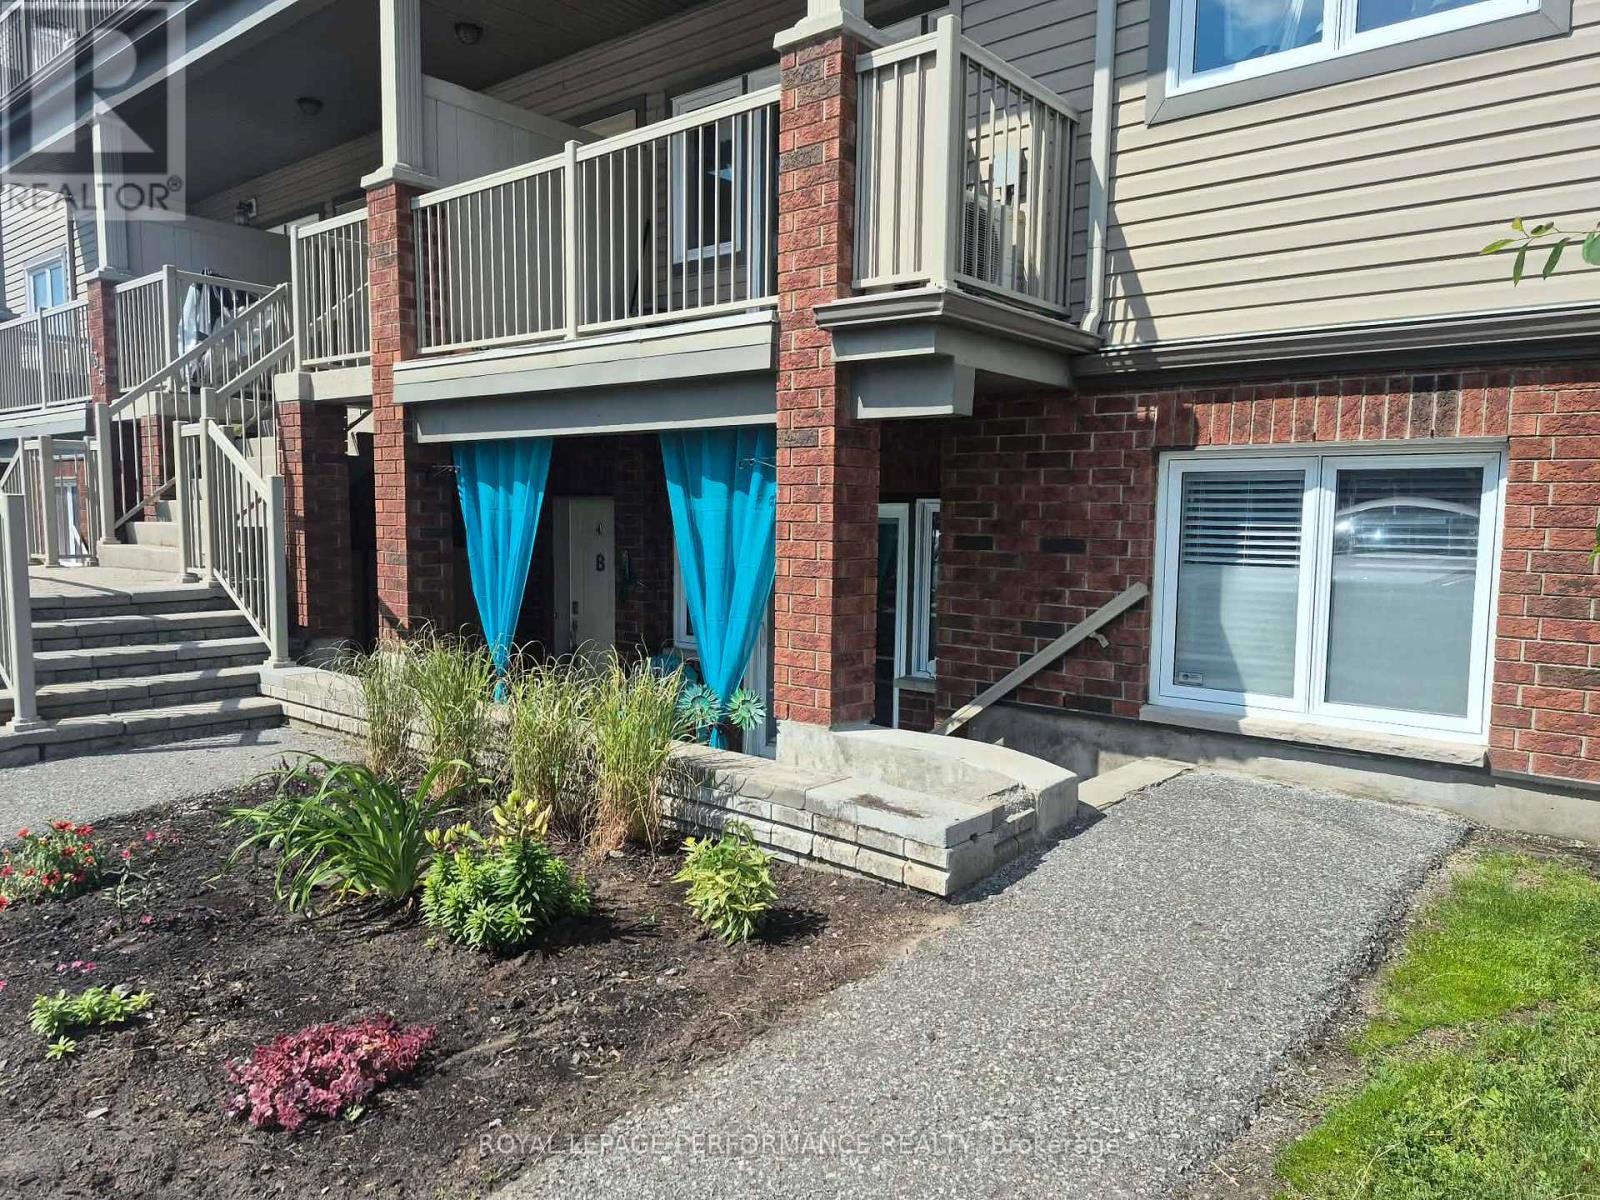
B - 135 HARTHILL WAY, Ottawa, Ontario, K2J 5V1

MLS® # X13500506

2 Beds

Bath

900 - 999  FEETSQ

QuickQuoteTM: $333K - $422K

Ottawa ON, K2J 5V1

MLS® # X13500506

Property Information:

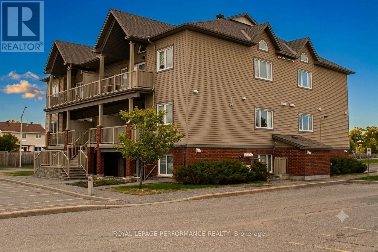
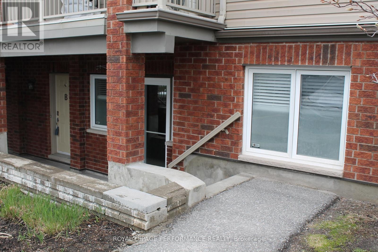
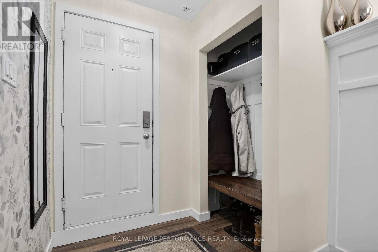
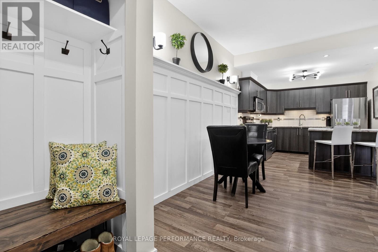
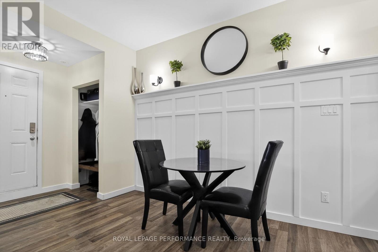
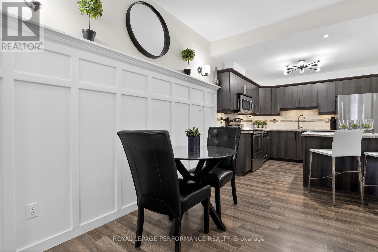
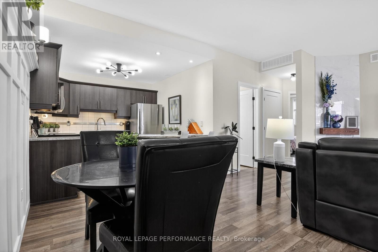
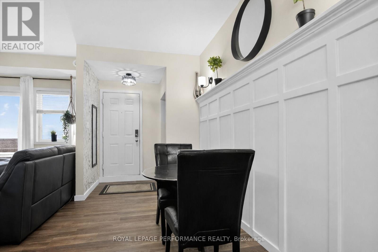
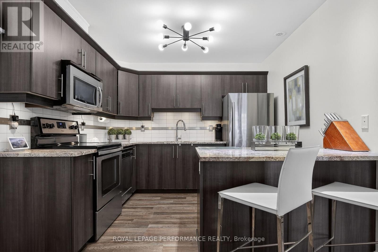
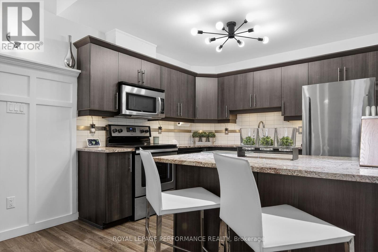
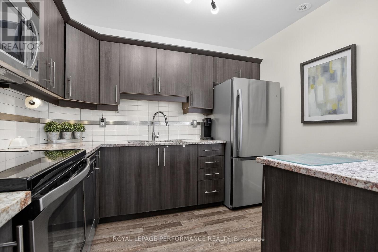
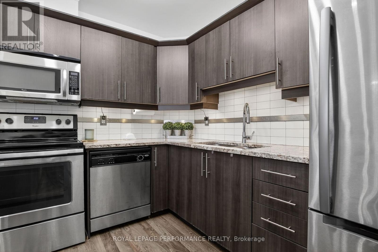
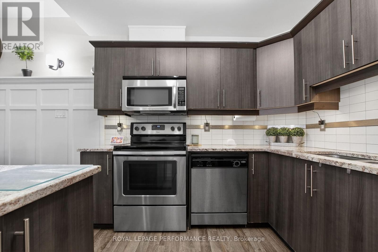
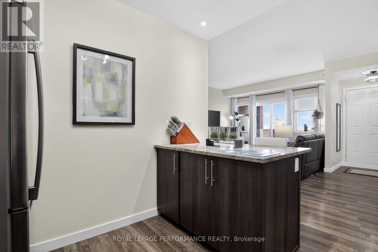
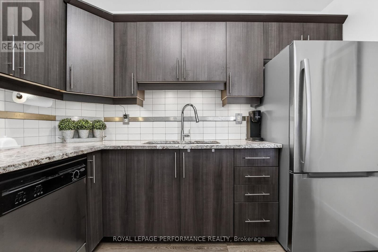
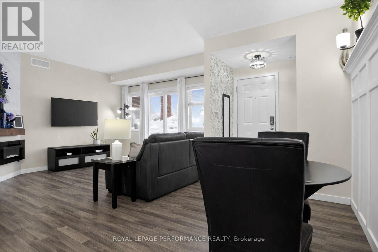
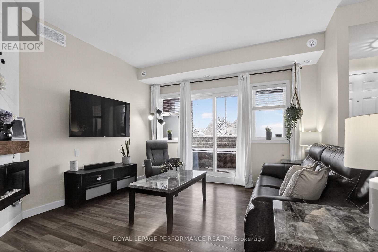
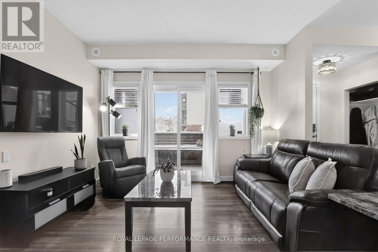
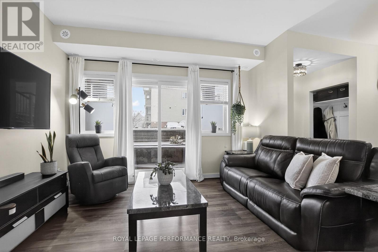
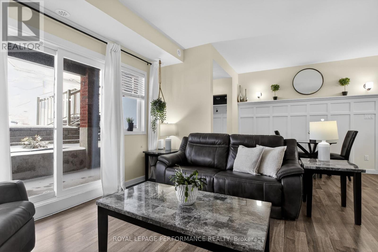
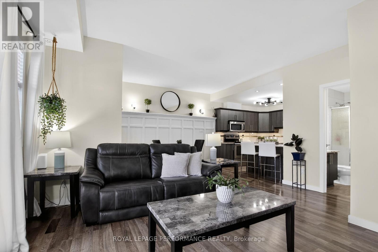
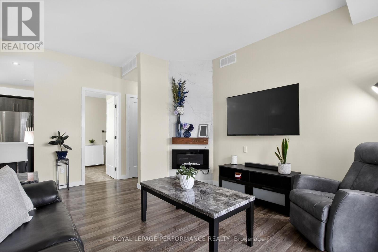
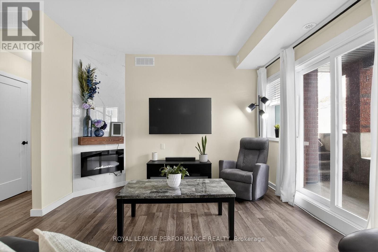
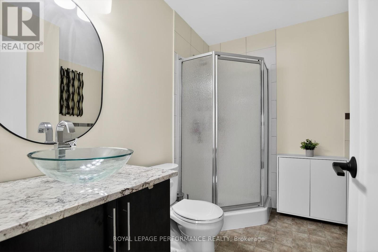
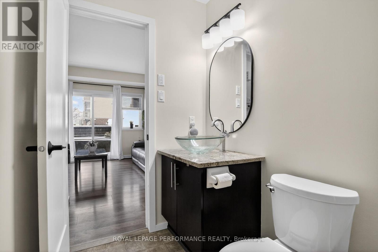
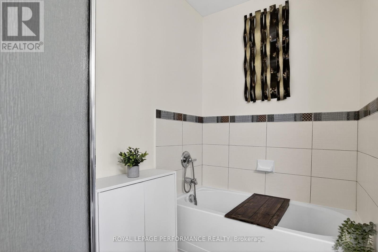
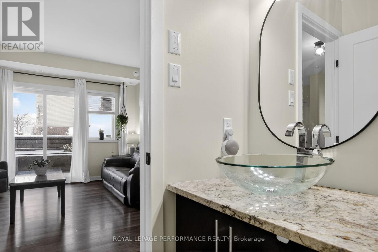
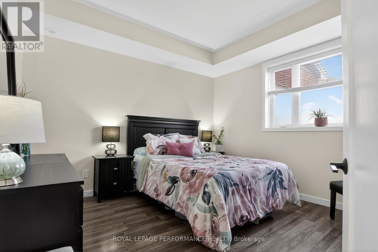
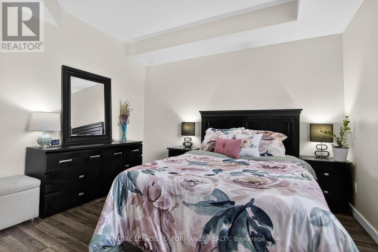
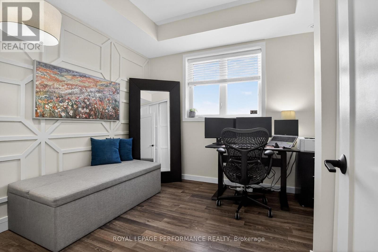
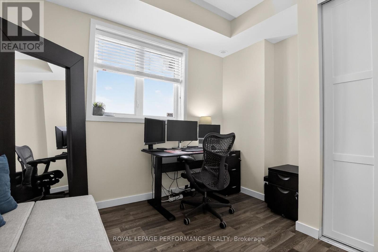
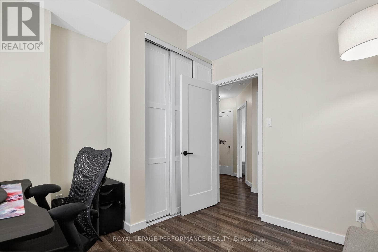
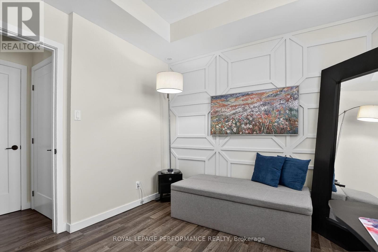
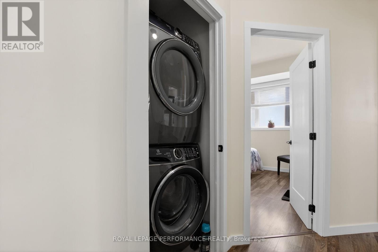
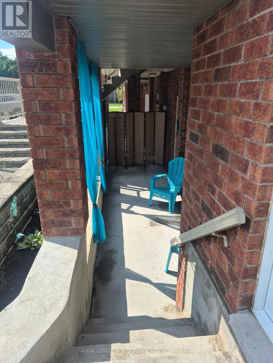
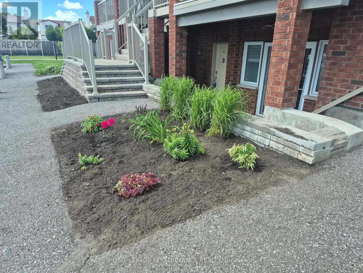
Welcome to this beautifully updated 2-bedroom, 1-bathroom condo, perfect for first-time buyers,downsizers, or investors looking for MAINTENANCE-FREE living with LOW CONDO FEES. This bright andinviting unit features modern finishes throughout, including granite countertops, upgraded flooring,contemporary doors and fixtures, and a stylish electric fireplace feature wall. The unit has a functionallayout designed for comfortable living and a move-in-ready feel, with spacious bedrooms that provideplenty of room to relax and unwind. Located in a highly desirable area at the end of a cul-de-sac, you'llappreciate the convenience of nearby amenities, shopping, transit, and green spaces - all just minutesaway. This property offers exceptional value and affordability without compromising on location or quality.Don't miss your opportunity to own this turnkey condo in a fantastic neighbourhood just minutes from thehighway. (id:7525)

Building Features:

  • Style: Apartment
  • Building Type: Apartment
  • Basement Type: None
  • Exterior Finish: Vinyl siding, Brick
  • Floor Space: 900 - 999 sqft
  • Foundation Type: Poured Concrete
  • Heating Type: Forced air
  • Heating Fuel: Natural gas
  • Cooling Type: Central air conditioning

Property Features:

  • OwnershipType: Condominium/Strata
  • Property Type: Single Family
  • Bedrooms: 2
  • Bathrooms: 1
  • Community Features: Pets Allowed With Restrictions
  • Condo Fees: $305 Monthly
  • Features: Carpet Free
  • Floor Space (approx): 900 - 999 Square Feet
  • MaintenanceFee Type: Insurance, Common Area Maintenance
  • Parking Type: No Garage
  • No. of Parking Spaces: 1

Rooms:

  • Kitchen Ground Level 3.00 m x 2.92 m
  • Dining Ground Level 3.69 m x 3.00 m
  • Living Ground Level 3.65 m x 3.50 m
  • Bathroom Ground Level 2.58 m x 2.57 m
  • Bedroom Ground Level 3.64 m x 3.42 m
  • 2nd Bedroom Ground Level 3.10 m x 3.00 m

Convert Measurement to:


QuickQuoteTM Powered by RPS

Location of B - 135 HARTHILL WAY, Ottawa, Ontario, K2J 5V1

Demographic Information of B - 135 HARTHILL WAY, Ottawa, Ontario, K2J 5V1

Life Stage

Older Parents, Younger Kids

Employment Type

Mixed

Average Household Income

$136,373.27

Average Number of Children

1.83

Household Population

Household Structure

Age of Population

Education

Education Level

No certificate/diploma/degree

10.52 %

High school certificate or equivalent

25.69 %

Apprenticeship trade certificate/diploma

3.94 %

College/non-university certificate

25.59 %

University certificate (below bachelor)

2.06 %

University Degree

32.19 %

Commuter

Travel To Work

By Car

80.18 %

By Public Transit

7.23 %

By Walking

2.46 %

By Bicycle

0.18 %

By Other Methods

9.95 %

Cultural Diversity

Knowledge of Official Language

Mother Tongue

Building Information

Building Type

Apartments (Low and High Rise)

5.36 %

Houses

94.64 %

Own Vs. Rent
