Button CopyPathCircle CloseCircle Left ArrowArrow Down Icon GreyClosecirclecircleBurger
Image 1
Image 2
Image 3
$579,000

962 DYNES ROAD, Ottawa, Ontario, K2C 0G8

MLS® # X12927082

3 Beds

Baths

1100 - 1500  FEETSQ

QuickQuoteTM: $556K - $704K

Ottawa ON, K2C 0G8

MLS® # X12927082

Property Information:

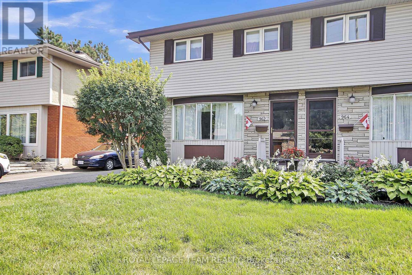
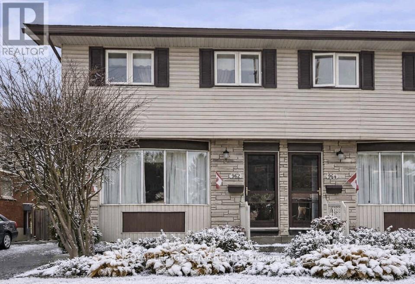
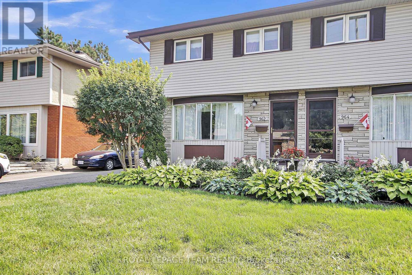
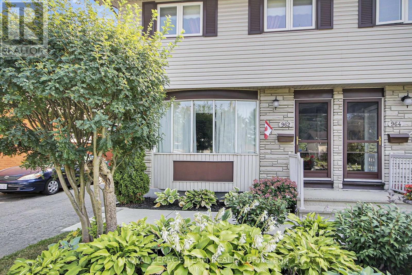
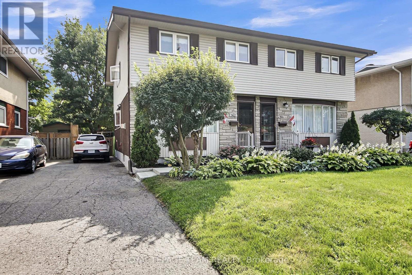
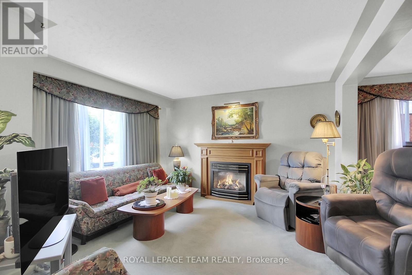
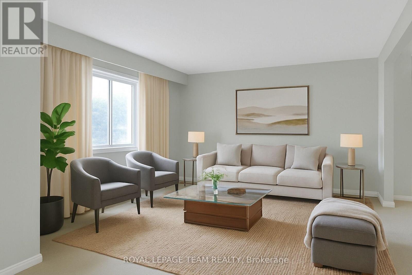
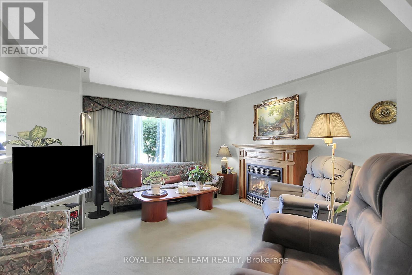
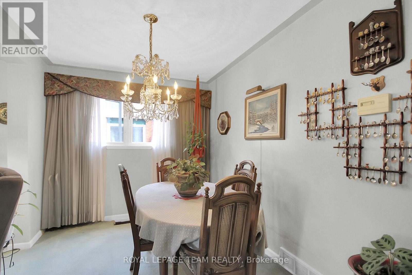
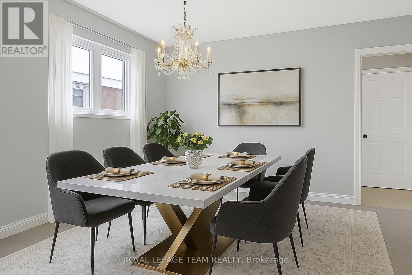
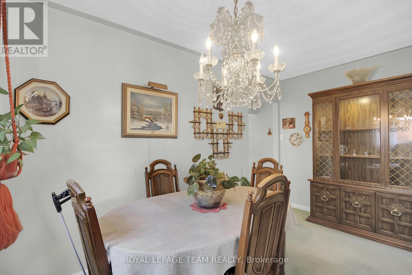
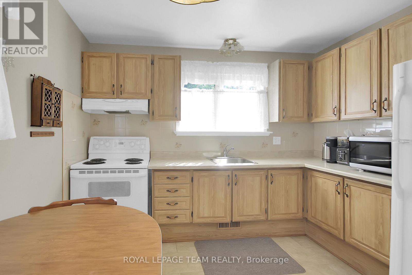
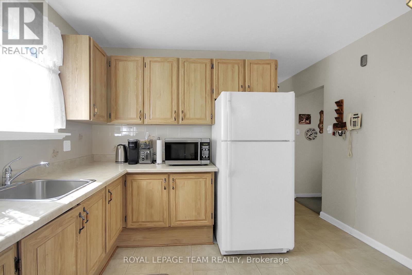
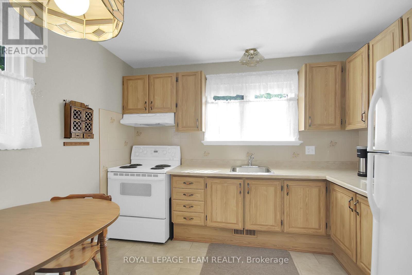
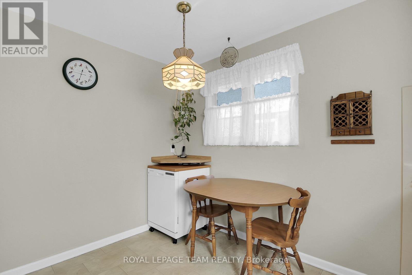
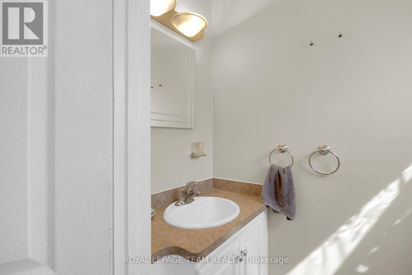
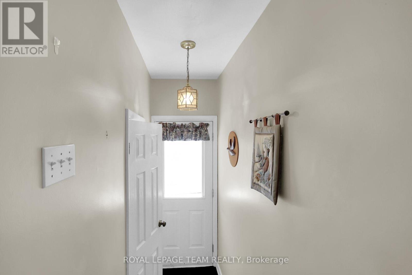
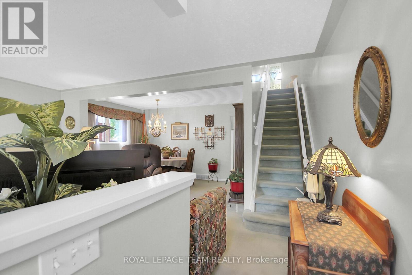
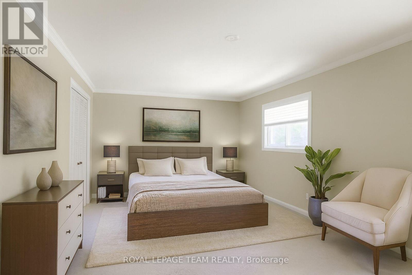
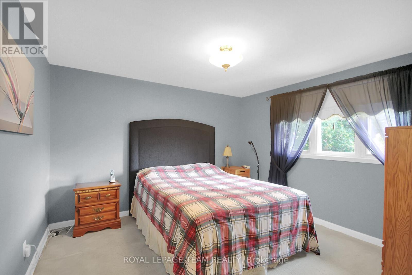
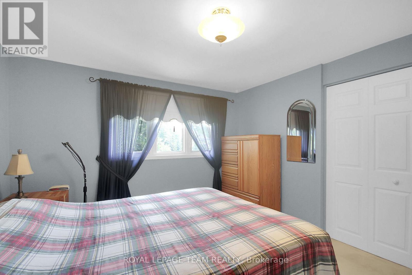
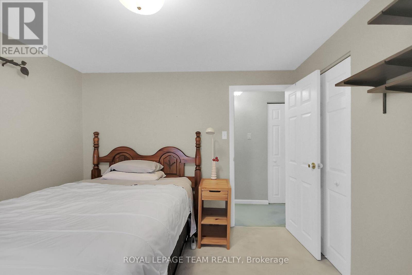
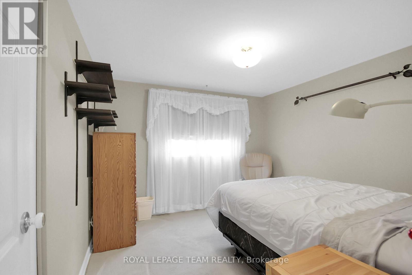
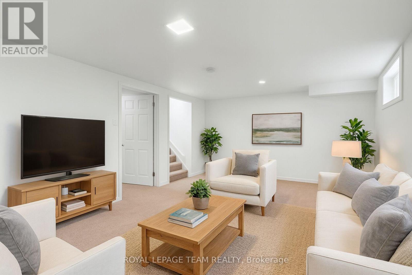
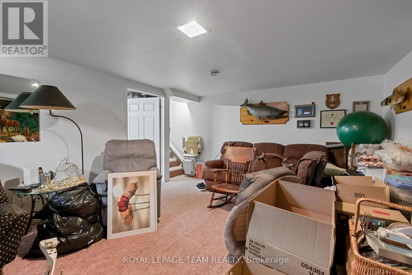
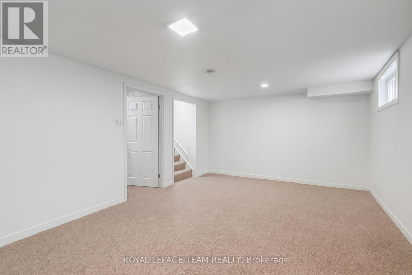
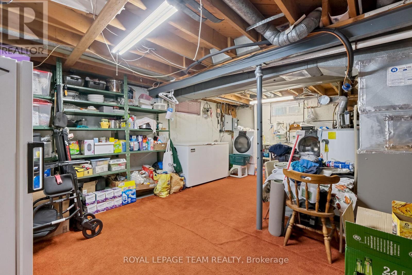
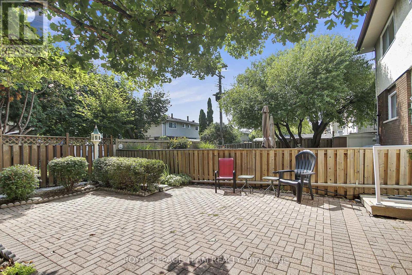
This large three-bedroom semi-detached home, is ideally situated in a well-established neighborhood. This property offers convenient access to Hogs Back, various shopping amenities, and public transit options, making it a highly desirable location. The main floor features a bright and inviting living room with large bay windows, creating an abundance of natural light. Adjacent to this, you will find a separate dining room, also benefiting from its own window. The upgraded kitchen offers a great view of the backyard, ample storage, and a convenient eat-in area. For added convenience, a powder room is also located on the main floor. Upstairs, the home provides a comfortable living space with a primary bedroom that includes a closet, along with two additional good-sized bedrooms and a full bathroom. The finished basement is a valuable extension of the living space, and a dedicated laundry room, and additional storage options. The exterior of the property boasts a fenced backyard, providing a private and versatile outdoor space perfect for patio seating, gardening, or relaxation. This home presents an excellent opportunity in a sought-after area. Some Virtual Staging (id:27)

Building Features:

  • Style: Semi-Detached
  • Building Type: House
  • Basement Development: Finished
  • Basement Type: N/A
  • Construction Style - Attachment: Semi-detached
  • Exterior Finish: Vinyl siding, Brick
  • Fire Protection: Smoke Detectors
  • Fireplace: Yes
  • Floor Space: 1100 - 1500 sqft
  • Foundation Type: Poured Concrete
  • Heating Type: Forced air
  • Heating Fuel: Natural gas
  • Cooling Type: Central air conditioning
  • Appliances: Blinds, Dishwasher, Dryer, Freezer, Stove, Washer, Refrigerator

Property Features:

  • OwnershipType: Freehold
  • Property Type: Single Family
  • Bedrooms: 3
  • Bathrooms: 2
  • Half Bathrooms: 1
  • Amenities Nearby: Public Transit, Park
  • Features: Flat site
  • Fence Type: Fenced yard
  • Floor Space (approx): 1100 - 1500 Square Feet
  • Irregular: Yes
  • Landscape Features: Landscaped
  • Lot Depth: 100 Feet
  • Lot Frontage: 26.5 Feet
  • Lot Size: 26.5 x 100 FT
  • Structure Type: Deck
  • Zoning: Residential
  • Sewer: Sanitary sewer
  • Parking Type: No Garage
  • No. of Parking Spaces: 2

Rooms:

  • Primary Bedroom 2nd Level 3.28 m x 5.41 m
  • Bedroom 2nd Level 3.15 m x 3.33 m
  • Bedroom 2nd Level 3.48 m x 3.33 m
  • Family Lower Level 5.13 m x 3.84 m
  • Laundry Lower Level 6.20 m x 5.31 m
  • Living Main Level 3.91 m x 3.40 m
  • Dining Main Level 2.67 m x 4.24 m
  • Kitchen Main Level 3.33 m x 3.15 m
  • Bathroom Main Level 1.17 m x 1.70 m

Convert Measurement to:


QuickQuoteTM Powered by RPS

Location of 962 DYNES ROAD, Ottawa, Ontario, K2C 0G8

Demographic Information of 962 DYNES ROAD, Ottawa, Ontario, K2C 0G8

Life Stage

Young Singles

Employment Type

Service Sector/White Collar

Average Household Income

$109,379.08

Average Number of Children

1.83

Household Population

Household Structure

Age of Population

Education

Education Level

No certificate/diploma/degree

13.53 %

High school certificate or equivalent

30.36 %

Apprenticeship trade certificate/diploma

3.39 %

College/non-university certificate

17.44 %

University certificate (below bachelor)

0.52 %

University Degree

34.76 %

Commuter

Travel To Work

By Car

66.33 %

By Public Transit

22.1 %

By Walking

4.32 %

By Bicycle

0.07 %

By Other Methods

7.18 %

Cultural Diversity

Knowledge of Official Language

Mother Tongue

Building Information

Building Type

Apartments (Low and High Rise)

29.58 %

Houses

70.42 %

Own Vs. Rent
