Button CopyPathCircle CloseCircle Left ArrowArrow Down Icon GreyClosecirclecircleBurger
Image 1
Image 2
Image 3
$729,900

956 GARWOOD AVENUE, Ottawa, Ontario, K1V 6W9

MLS® # X13094570

3+2 Beds

Baths

1100 - 1500  FEETSQ

QuickQuoteTM: $723K - $880K

Ottawa ON, K1V 6W9

MLS® # X13094570

Property Information:

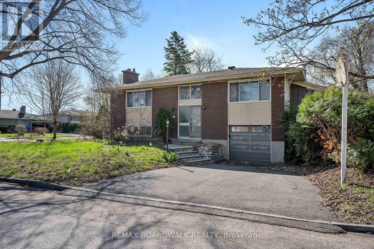
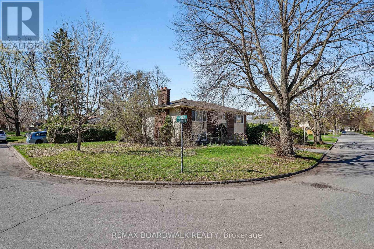
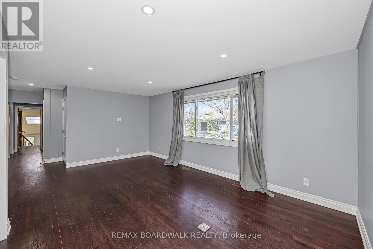
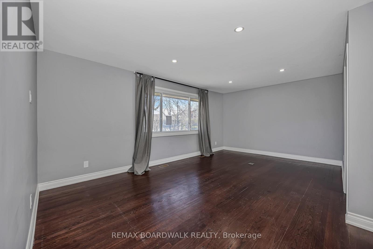
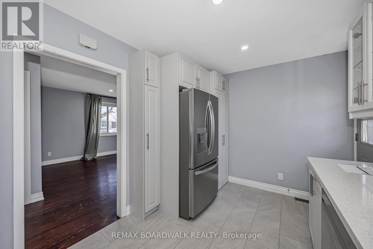
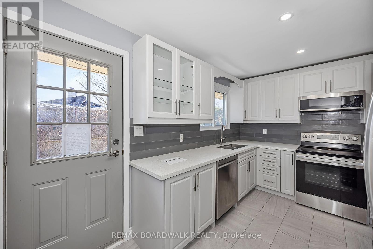
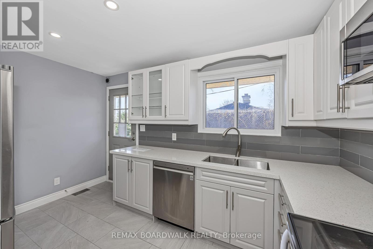
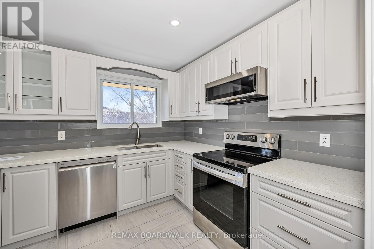
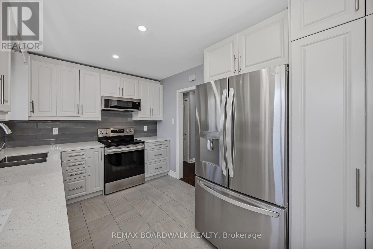
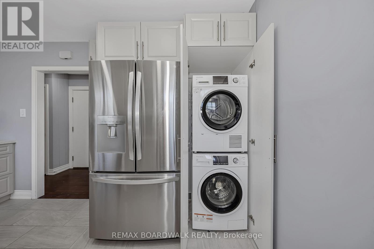
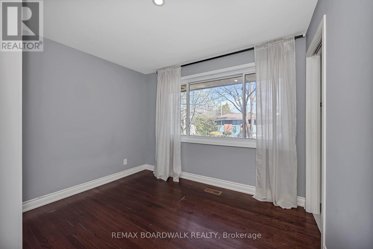
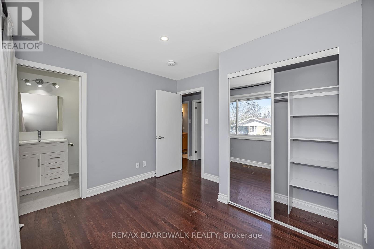
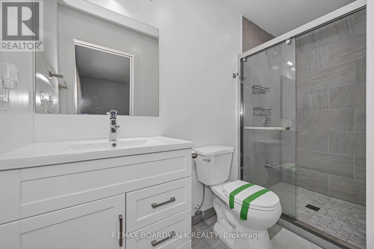
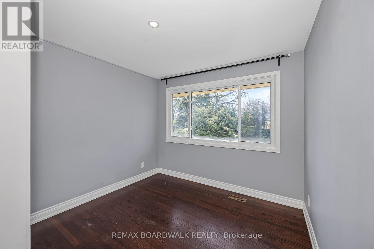
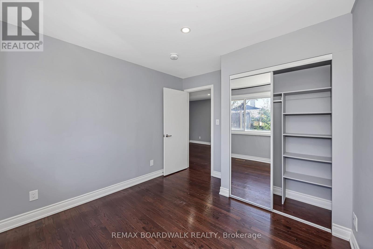
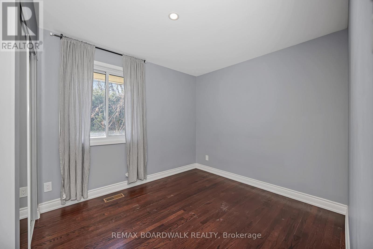
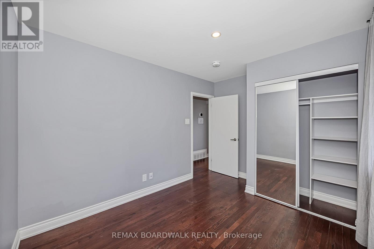
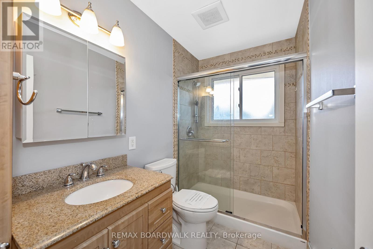
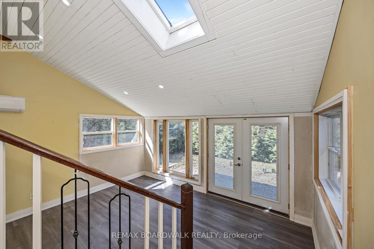
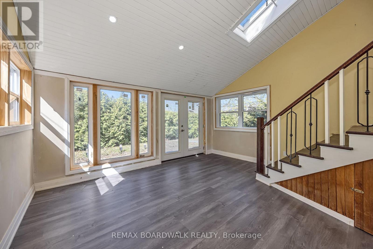
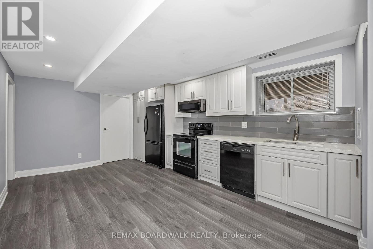
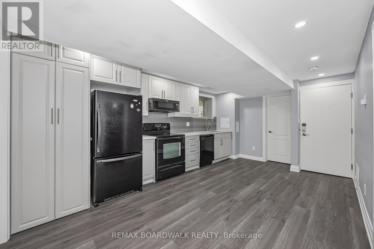
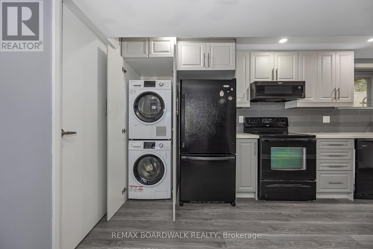
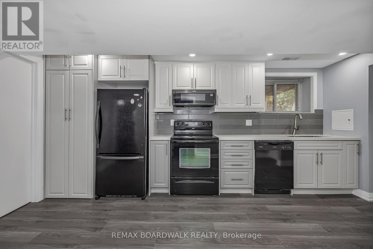
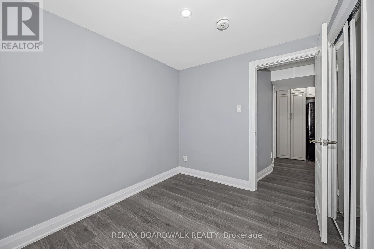
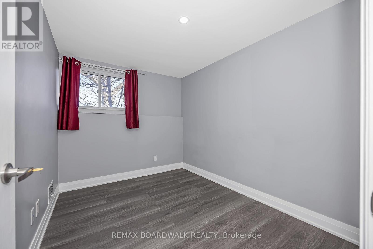
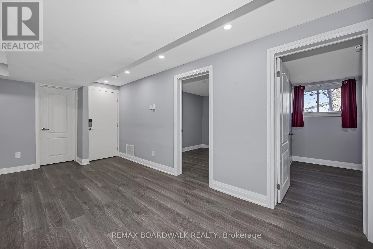
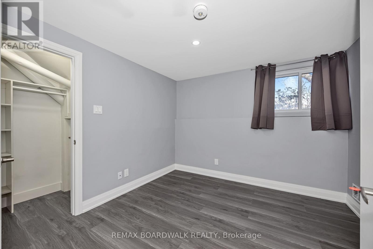
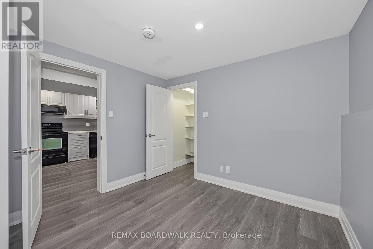
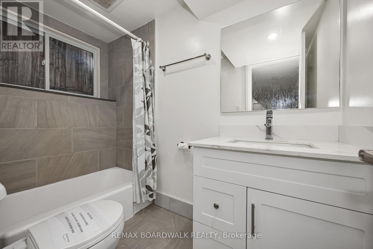
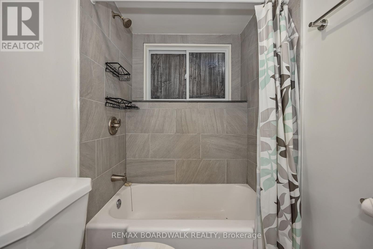
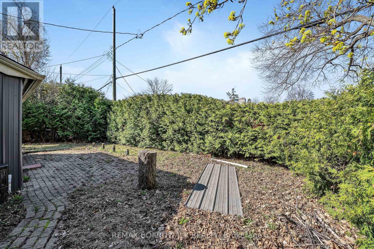
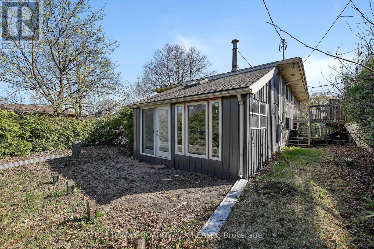
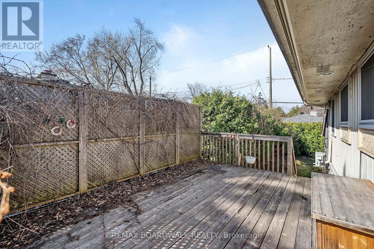
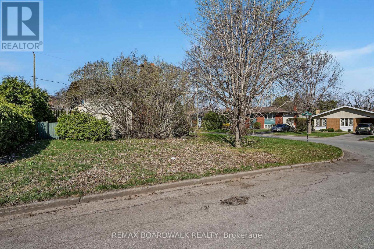
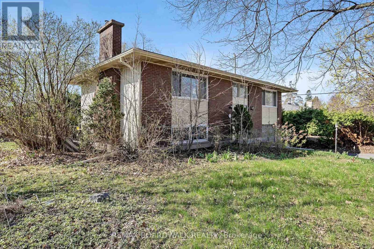
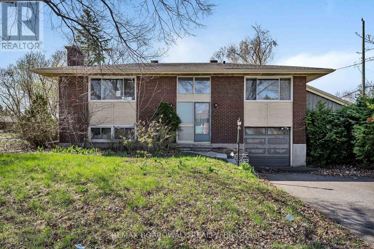
A unique opportunity in Ottawa's established Riverside Park neighbourhood. Situated on a large corner lot, this 5-bedroom home features 2 upgraded kitchens with quartz countertops, 3 upgraded full bathrooms, and a bright sunroom with natural skylight providing extra living space and year-round enjoyment. Peaceful private yard and flexible layout ideal for a variety of living arrangements. The lower level offers excellent potential for extended family, multi-generational living, or possible in-law suite use. With duplex-style functionality, this property presents exciting possibilities for homeowners and investors alike. Ideally located just minutes from Walkley Road, shopping, restaurants, parks, schools, transit, the Airport Parkway, and Mooney's Bay, the home combines everyday convenience with the charm of an established residential neighbourhood. Property is being sold "as is, where is". (id:27)

Building Features:

  • Style: Detached
  • Building Type: House
  • Basement Development: Finished
  • Basement Type: Full
  • Construction Style - Attachment: Detached
  • Construction Style - Split Level: Sidesplit
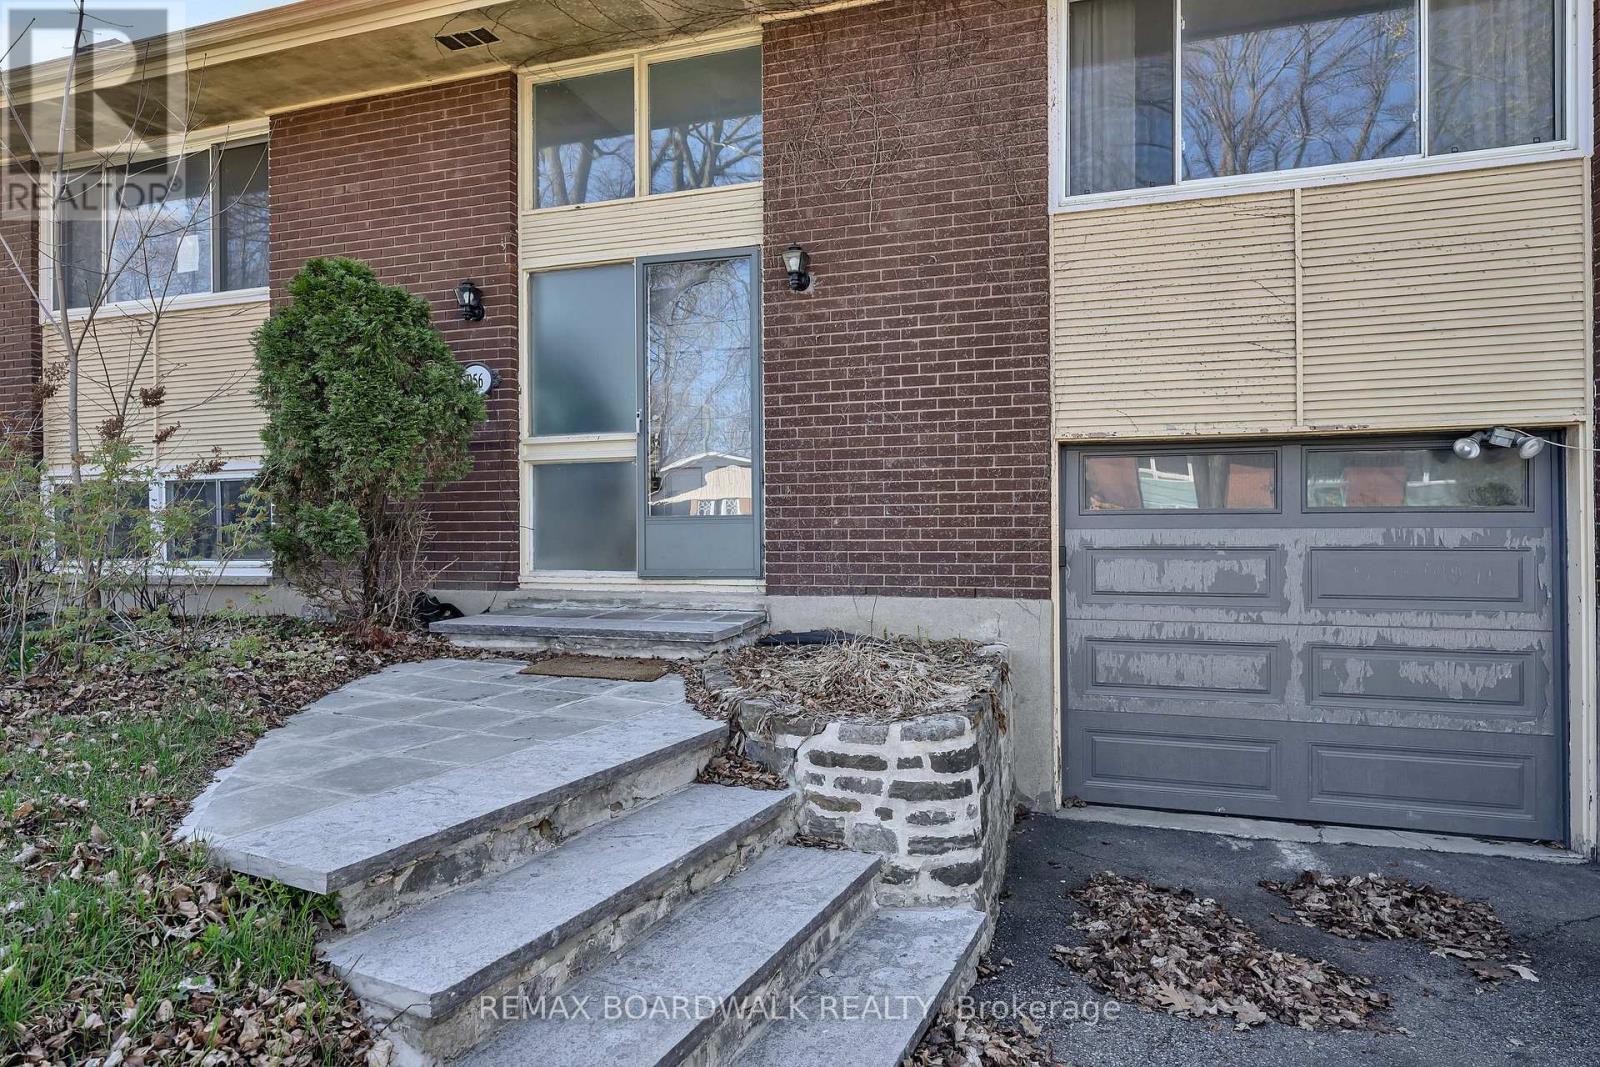
  • Exterior Finish: Brick, Aluminum siding
  • Floor Space: 1100 - 1500 sqft
  • Foundation Type: Concrete
  • Heating Type: Forced air
  • Heating Fuel: Natural gas
  • Cooling Type: Central air conditioning

Property Features:

  • OwnershipType: Freehold
  • Property Type: Single Family
  • Bedrooms: 3+2
  • Bathrooms: 3
  • Features:
  • Floor Space (approx): 1100 - 1500 Square Feet
  • Irregular: Yes
  • Lot Depth: 80.8 Feet
  • Lot Frontage: 63.1 Feet
  • Lot Size: 63.1 x 80.9 FT
  • Sewer: Sanitary sewer
  • Parking Type: Attached garage, Garage
  • No. of Parking Spaces: 3

Rooms:

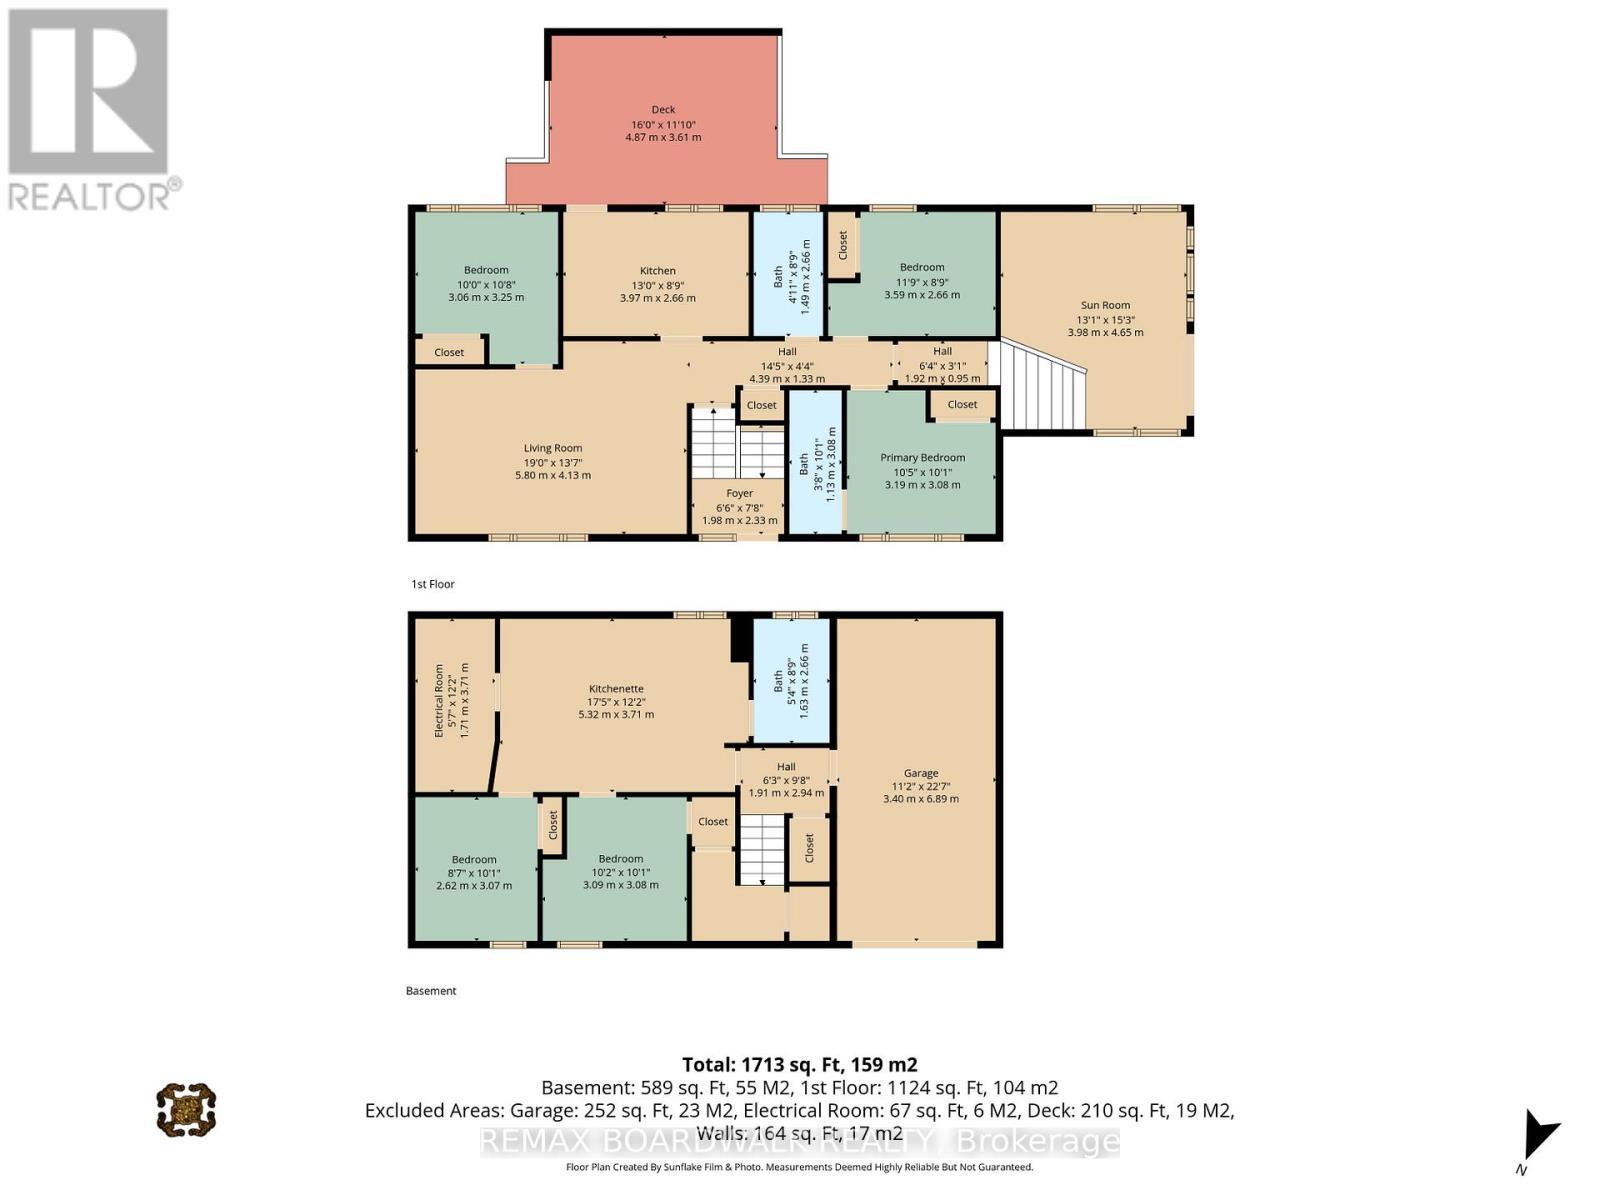
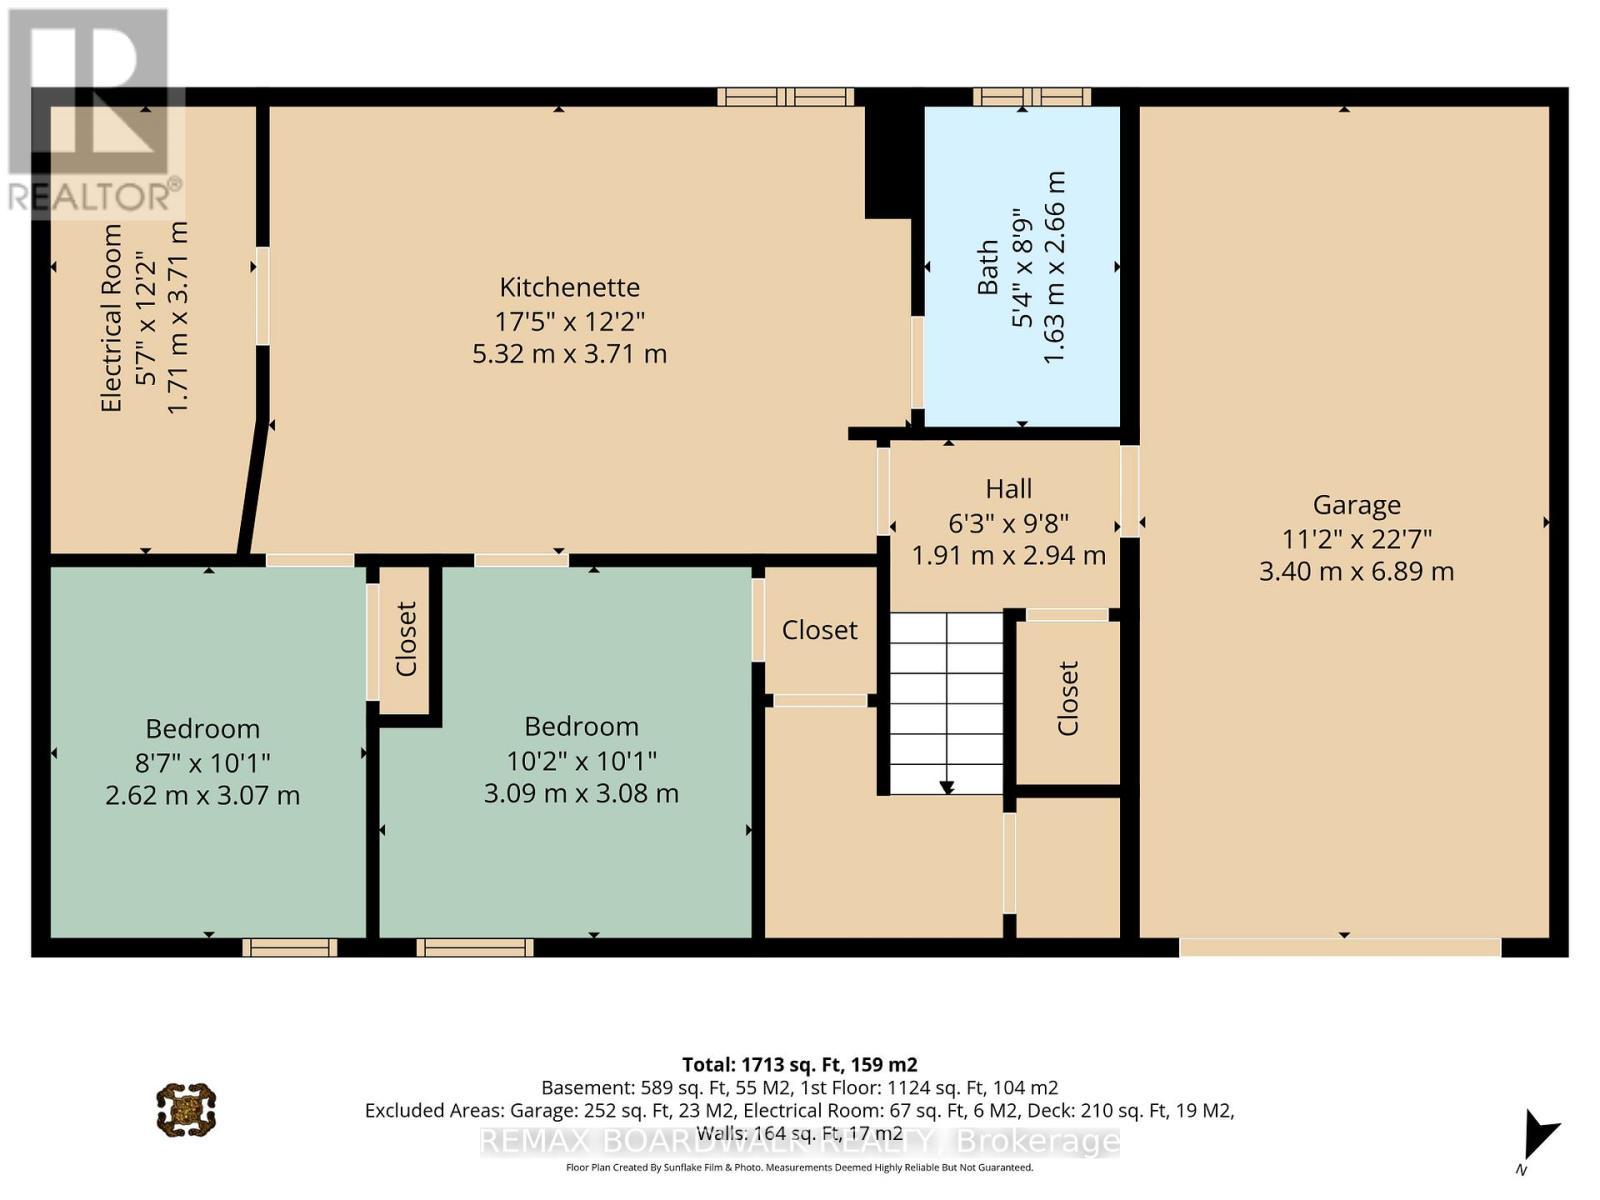
  • 5th Bedroom Lower Level 3.09 m x 3.08 m
  • Kitchen Lower Level 5.32 m x 3.71 m
  • Bathroom Lower Level 1.63 m x 2.66 m
  • 4th Bedroom Lower Level 2.62 m x 3.07 m
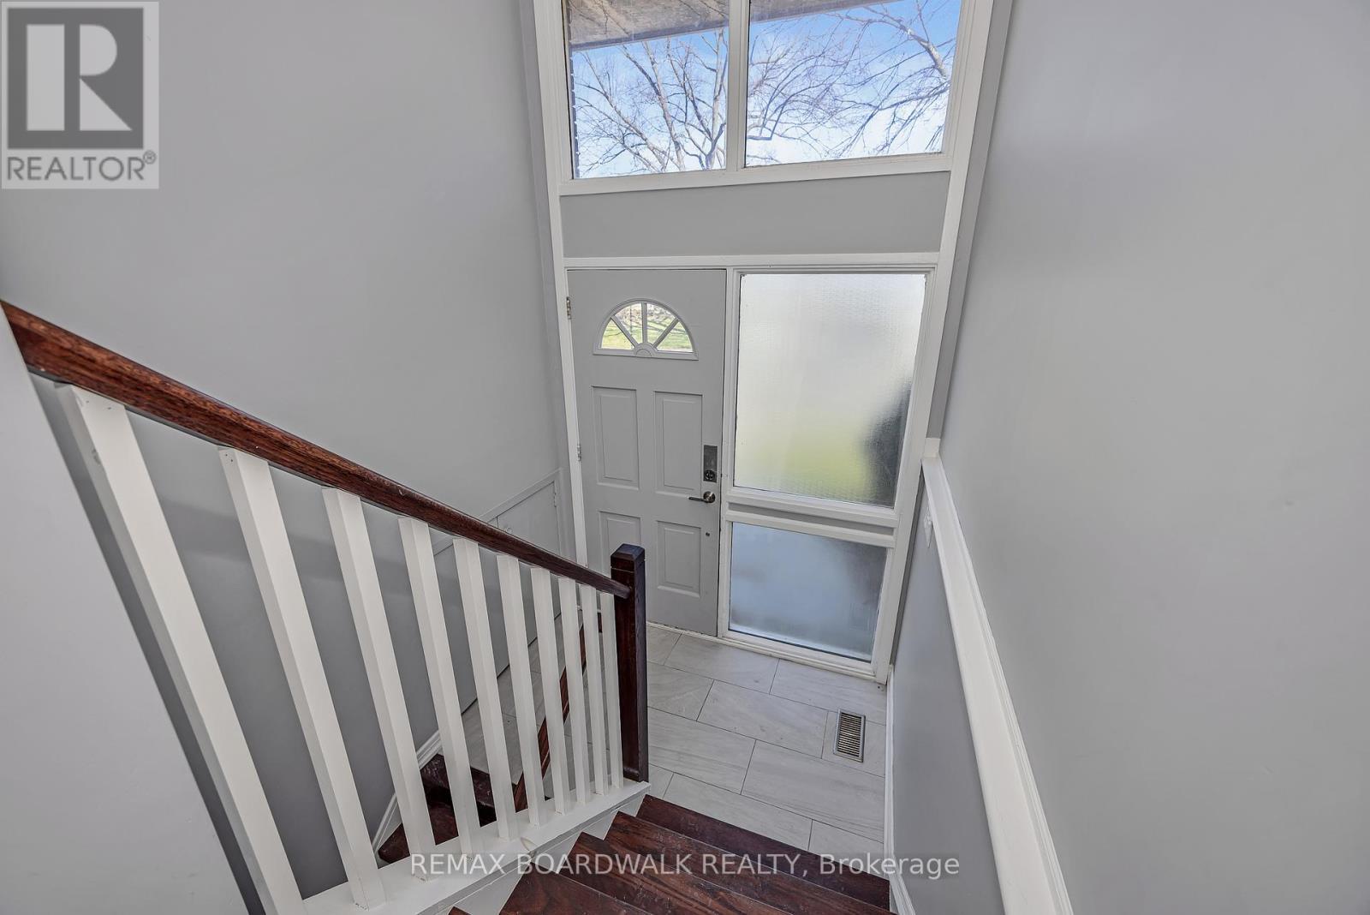
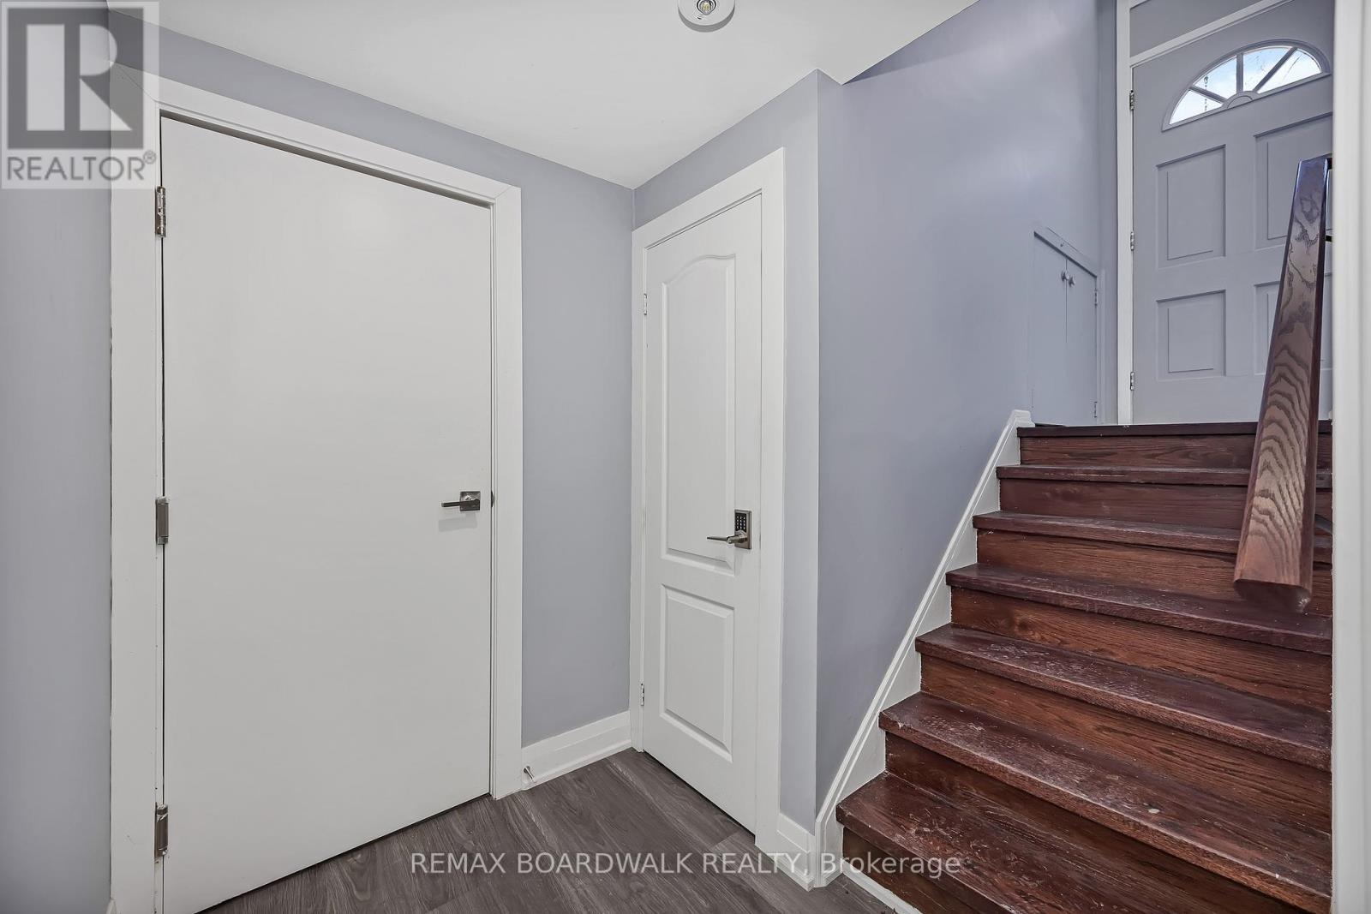
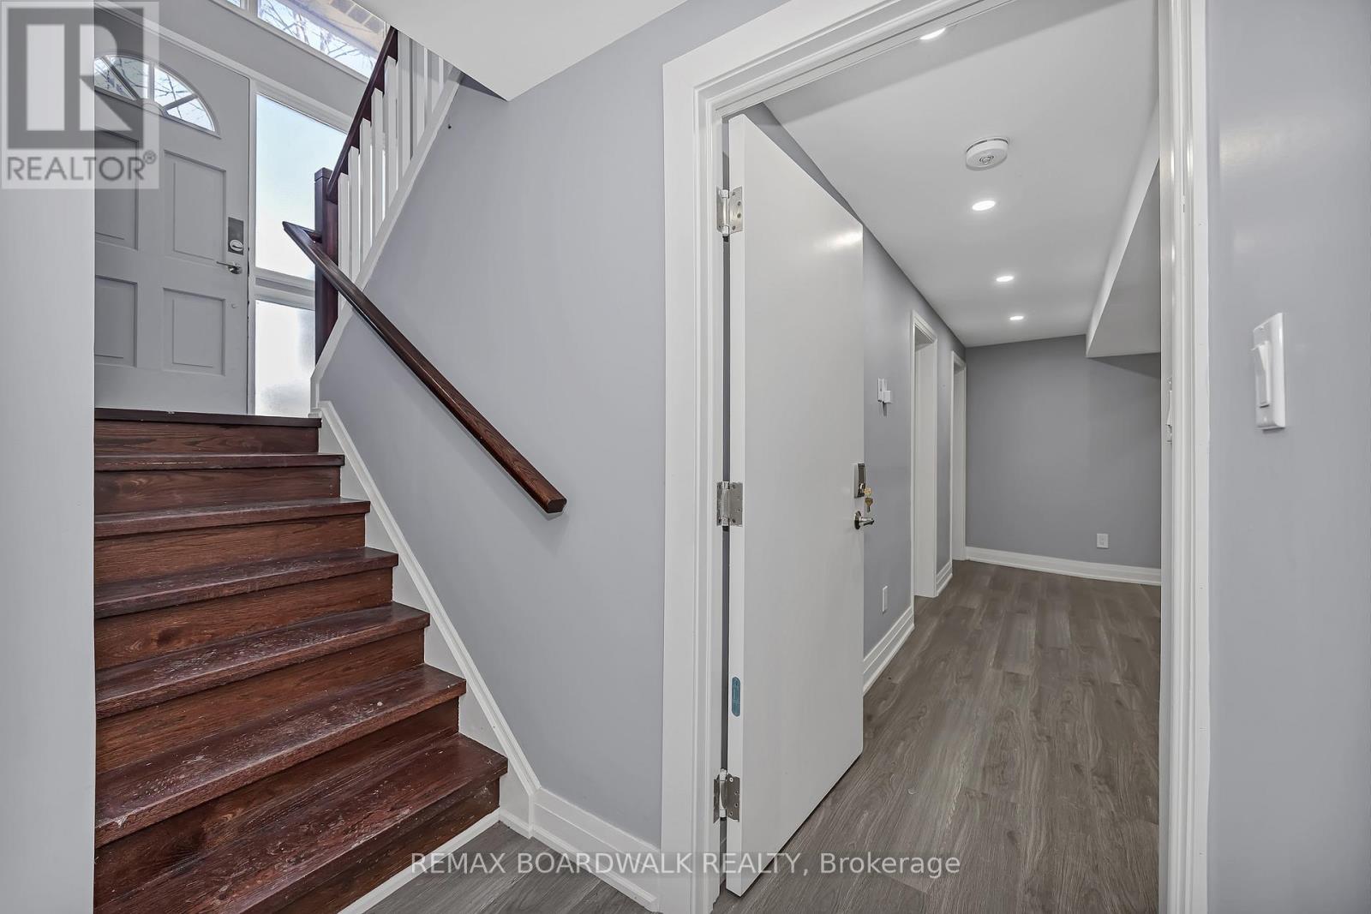
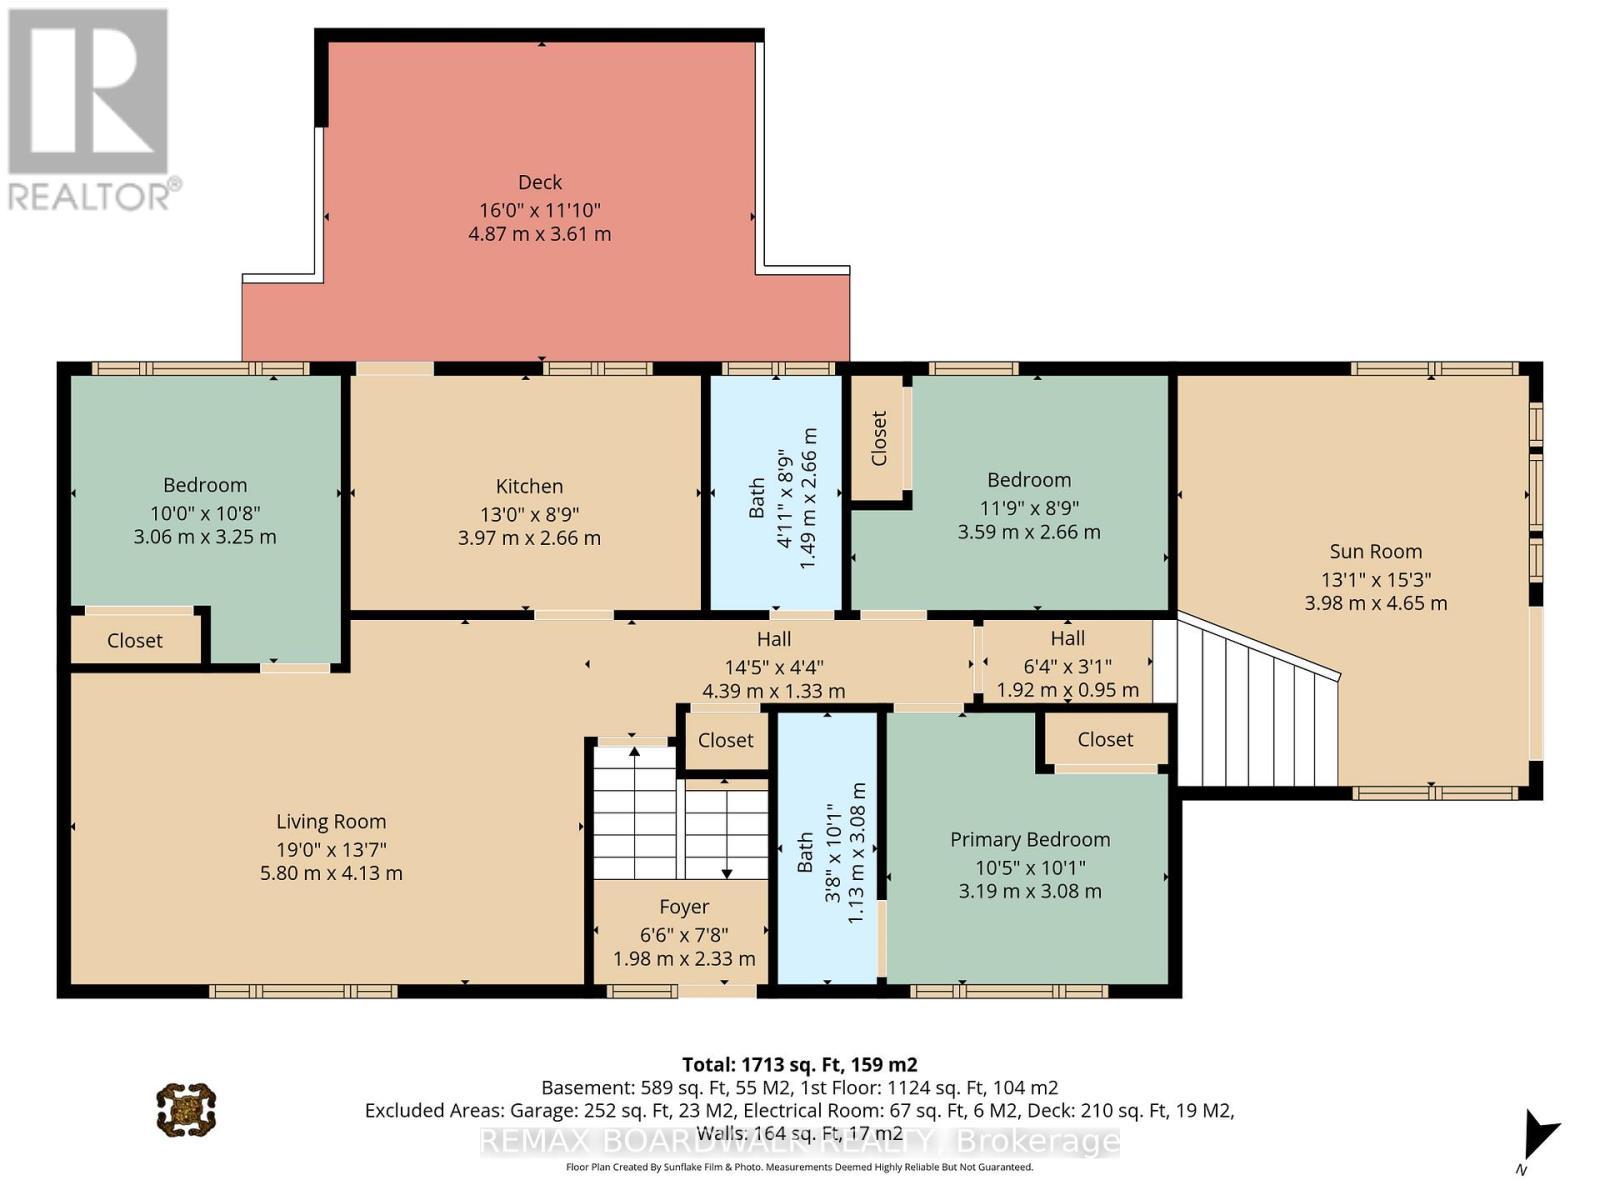
  • Foyer Main Level 1.98 m x 2.33 m
  • Living Main Level 5.80 m x 4.13 m
  • Bedroom Main Level 3.06 m x 3.25 m
  • Kitchen Main Level 3.97 m x 2.66 m
  • 3rd Bedroom Main Level 1.49 m x 2.66 m
  • 2nd Bedroom Main Level 3.59 m x 2.66 m
  • Primary Bedroom Main Level 3.19 m x 3.08 m
  • Bathroom Main Level 1.13 m x 3.08 m
  • Sun Room In-between Level 3.98 m x 4.65 m

Convert Measurement to:


Courtesy of: REMAX BOARDWALK REALTY

REALTOR.ca  

QuickQuoteTM Powered by RPS

Location of 956 GARWOOD AVENUE, Ottawa, Ontario, K1V 6W9

Demographic Information of 956 GARWOOD AVENUE, Ottawa, Ontario, K1V 6W9

Life Stage

Middle-Aged with Teens

Employment Type

White Collar

Average Household Income

$147,360.55

Average Number of Children

1.76

Household Population

Household Structure

Age of Population

Education

Education Level

No certificate/diploma/degree

8.16 %

High school certificate or equivalent

21.37 %

Apprenticeship trade certificate/diploma

2.06 %

College/non-university certificate

14.98 %

University certificate (below bachelor)

4.54 %

University Degree

48.89 %

Commuter

Travel To Work

By Car

72.63 %

By Public Transit

15.97 %

By Walking

0.43 %

By Bicycle

0.14 %

By Other Methods

10.83 %

Cultural Diversity

Knowledge of Official Language

Mother Tongue

Building Information

Building Type

Apartments (Low and High Rise)

Houses

98.43 %

Own Vs. Rent

