Button CopyPathCircle CloseCircle Left ArrowArrow Down Icon GreyClosecirclecircleBurger
Image 1
Image 2
Image 3
$329,900

938 - 340 MCLEOD STREET, Ottawa, Ontario, K2P 1A9

MLS® # X12859250

None Beds

Bath

500 - 599  FEETSQ

QuickQuoteTM: Not Available

Ottawa ON, K2P 1A9

MLS® # X12859250

Property Information:

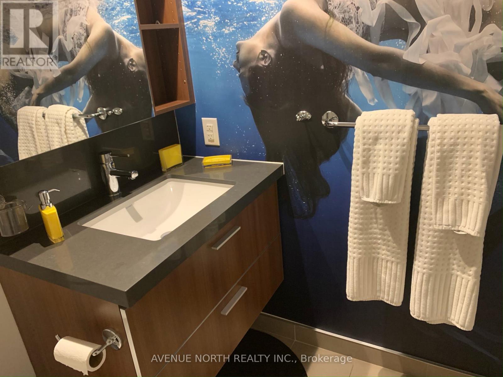
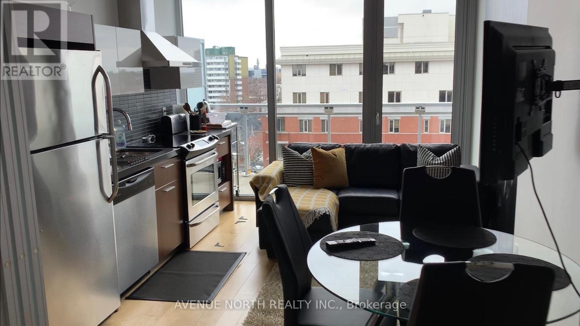
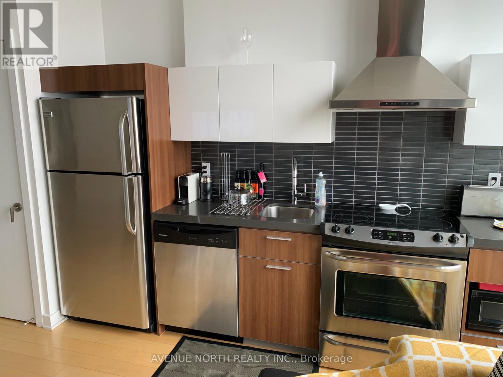
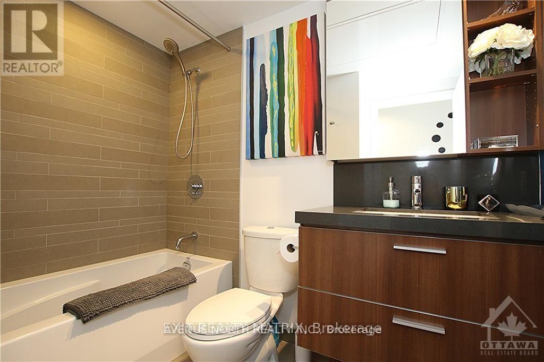
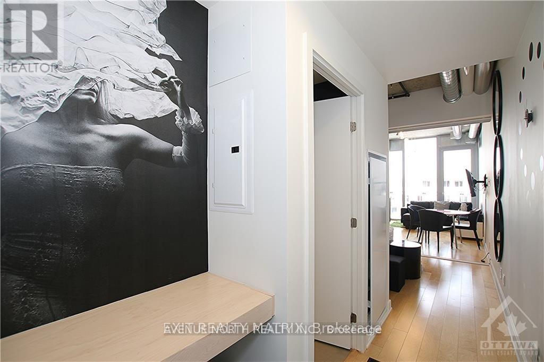
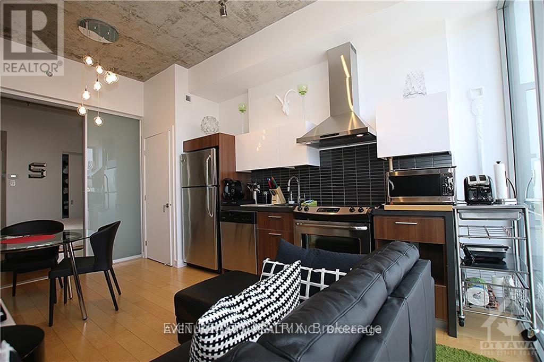
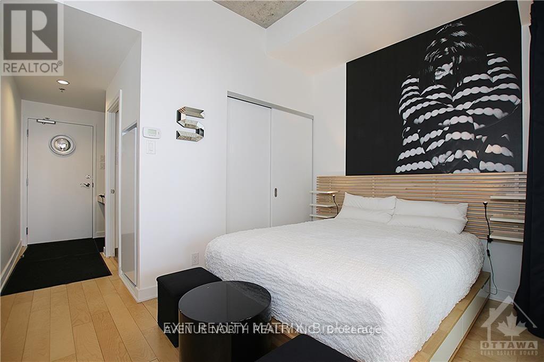
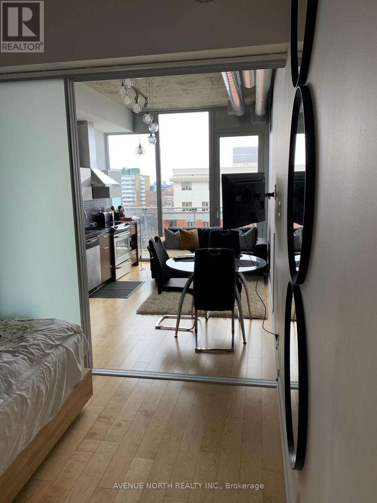
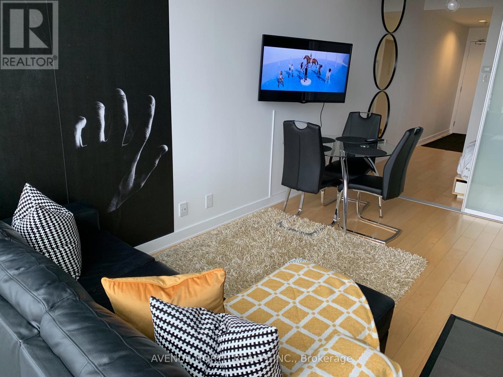
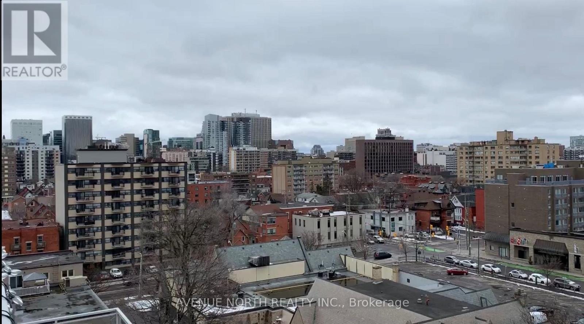
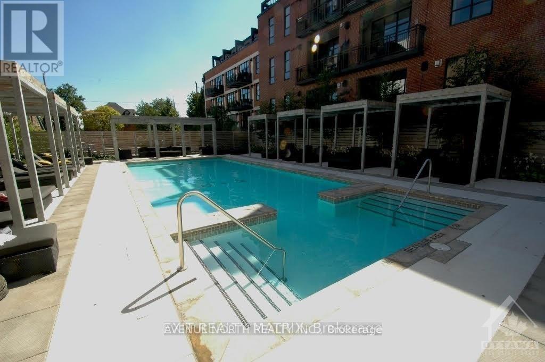
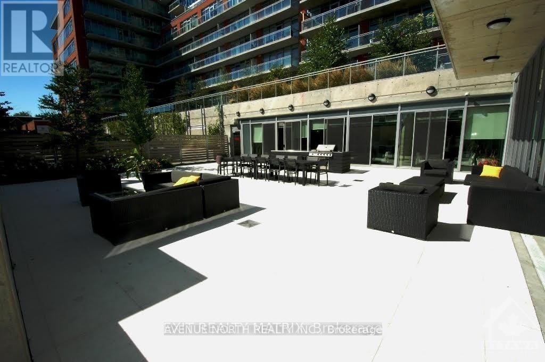
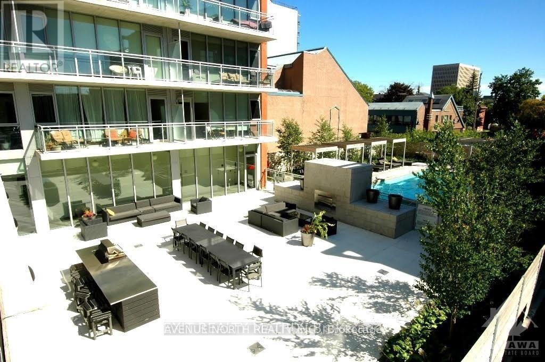
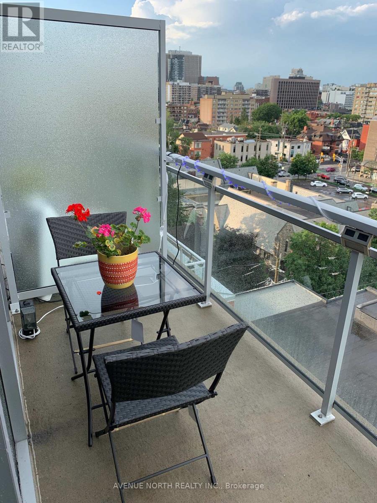
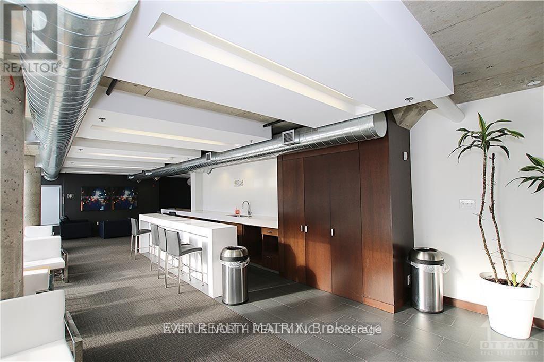
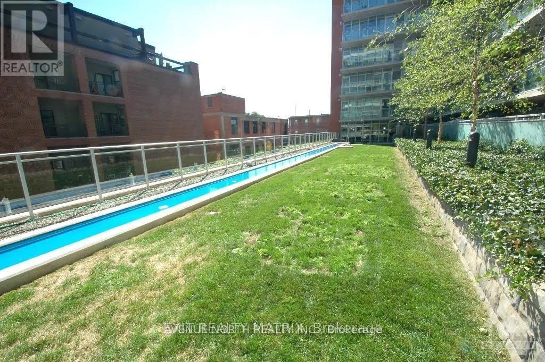
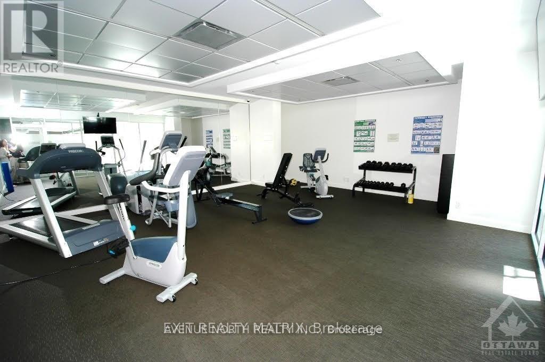
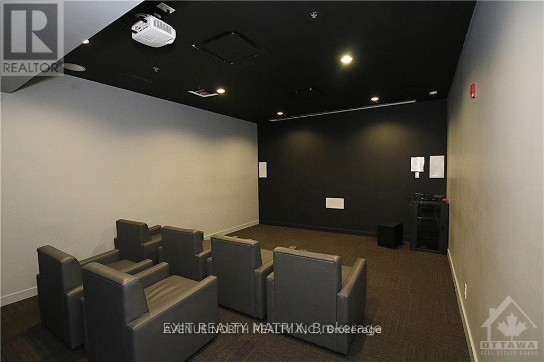
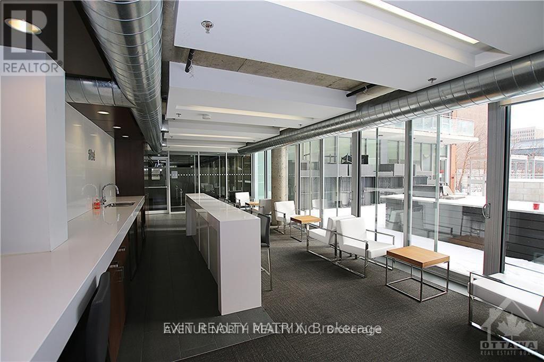
Rarely available Blue Palace model at The Hideaway, an architecturally distinctive residence by Urban Capital, offering an exceptional urban lifestyle in the heart of downtown Ottawa. Ideal for discerning professionals, sophisticated pied-à-terre buyers, or investors seeking a premium downtown address.This bright penthouse suite features a private terrace and thoughtfully designed interiors with contemporary, upscale finishes throughout. The elegant kitchen showcases European-style flat-panel cabinetry complemented by a striking stand-alone architectural fan hood, creating a sleek and modern aesthetic. The spa-inspired bathroom includes a fully tiled shower and tub combination, along with a custom integrated mirror and shelving for both style and functionality.Additional highlights include in-suite laundry, rich hardwood flooring, and ceramic tile accents, blending comfort with refined design. The unit also includes a dedicated storage locker.Residents enjoy an impressive collection of lifestyle amenities including a resort-style outdoor pool with cabanas, BBQ terrace, stylish party lounge with billiards, fully equipped fitness centre, and a private theatre room. The building offers secure FOB entry and surveillance, ensuring privacy and peace of mind.Perfectly positioned steps from Ottawa's finest restaurants, cafés, breweries, and boutique shops, with an easy walk along Bank Street to the downtown business district and Parliament Hill.A rare opportunity to own a sophisticated penthouse residence in one of downtown Ottawa's most desirable buildings. (id:27)

Building Features:

  • Style: Apartment
  • Building Type: Apartment
  • Air Conditioning: Yes
  • Amenities: Party Room, Storage - Locker
  • Basement Type: None
  • Easement: Unknown
  • Exterior Finish: Concrete, Brick
  • Floor Space: 500 - 599 sqft
  • Foundation Type: Concrete
  • Heating Type: Heat Pump
  • Heating Fuel: Other
  • Appliances: Dishwasher, Dryer, Hood Fan, Stove, Washer, Refrigerator

Property Features:

  • OwnershipType: Condominium/Strata
  • Property Type: Single Family
  • Bathrooms: 1
  • Amenities Nearby: Public Transit, Park
  • Community Features: Pets Allowed With Restrictions, Community Centre
  • Condo Fees: $332 Monthly
  • Features: Balcony
  • Floor Space (approx): 500 - 599 Square Feet
  • MaintenanceFee Type: Insurance
  • Pool Type: Outdoor pool
  • Zoning: Residential
  • Parking Type: No Garage

Rooms:

  • Living Main Level 4.77 m x 3.45 m
  • Kitchen Main Level Measurements not available
  • Bathroom Main Level Measurements not available
  • Bedroom Main Level 3.45 m x 2.59 m

Convert Measurement to:


Courtesy of: AVENUE NORTH REALTY INC.

REALTOR.ca  

QuickQuoteTM Powered by RPS

Location of 938 - 340 MCLEOD STREET, Ottawa, Ontario, K2P 1A9

Demographic Information of 938 - 340 MCLEOD STREET, Ottawa, Ontario, K2P 1A9

Life Stage

Young Singles

Employment Type

Service Sector/White Collar

Average Household Income

$171,272.68

Average Number of Children

1.68

Household Population

Household Structure

Age of Population

Education

Education Level

No certificate/diploma/degree

3.9 %

High school certificate or equivalent

15.82 %

Apprenticeship trade certificate/diploma

2.61 %

College/non-university certificate

14.22 %

University certificate (below bachelor)

2.27 %

University Degree

61.18 %

Commuter

Travel To Work

By Car

44.06 %

By Public Transit

9.86 %

By Walking

32.98 %

By Bicycle

7.54 %

By Other Methods

5.56 %

Cultural Diversity

Knowledge of Official Language

Mother Tongue

Building Information

Building Type

Apartments (Low and High Rise)

78.8 %

Houses

21.2 %

Own Vs. Rent

