Button CopyPathCircle CloseCircle Left ArrowArrow Down Icon GreyClosecirclecircleBurger
Image 1
Image 2
Image 3
$1,150,000

932 DRESDEN CRESCENT, Ottawa, Ontario, K2B 5J1

MLS® # X13621292

4 Beds

Baths

2000 - 2500  FEETSQ

QuickQuoteTM: $906K - $1.2M

Ottawa ON, K2B 5J1

MLS® # X13621292

Property Information:

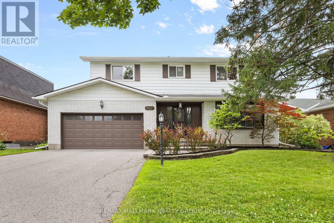
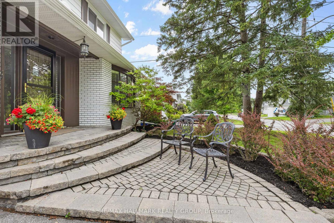
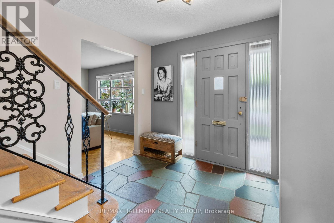
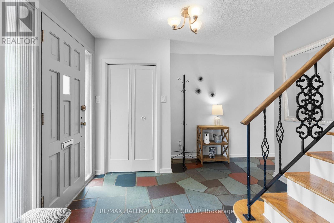
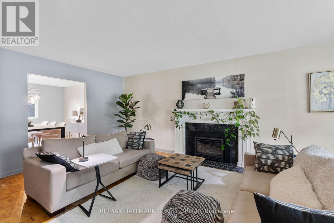
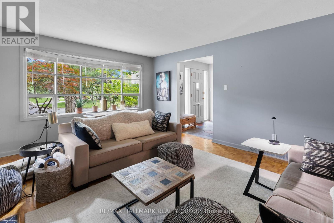
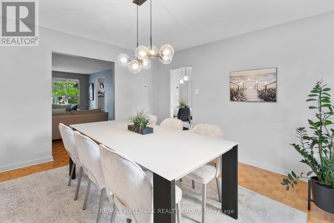
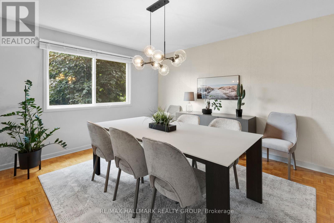
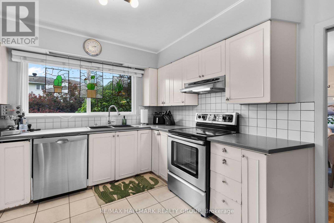
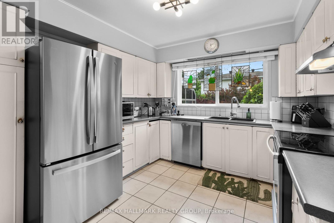
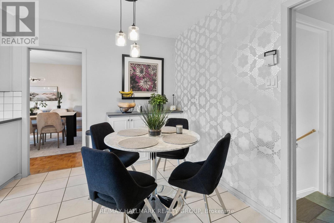
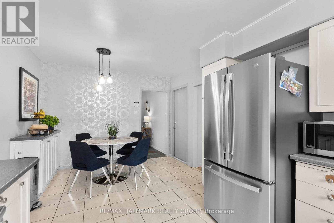
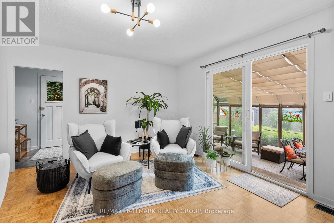
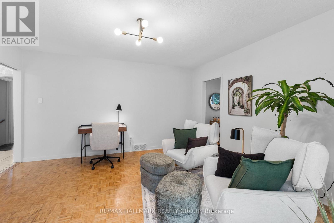
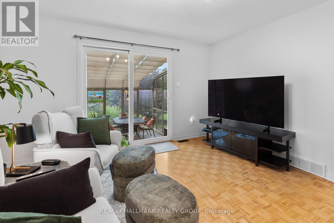
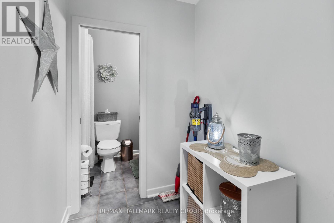
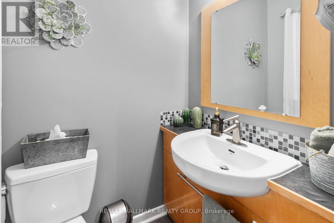
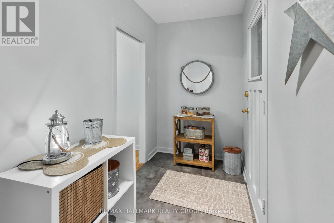
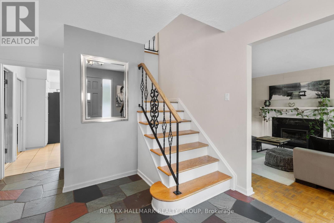
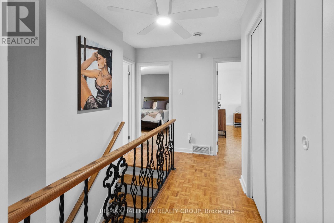
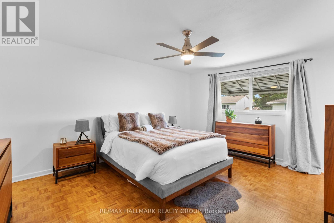
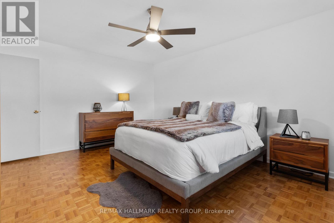
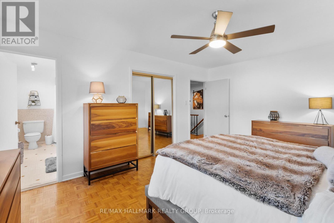
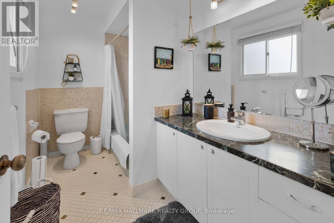
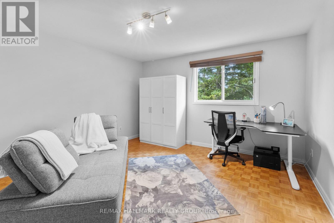
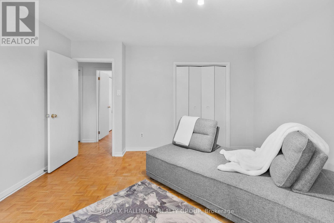
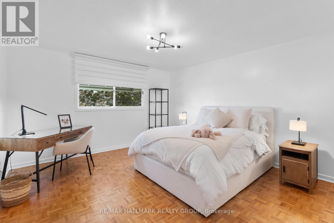
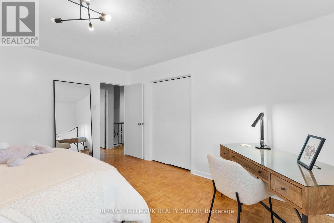
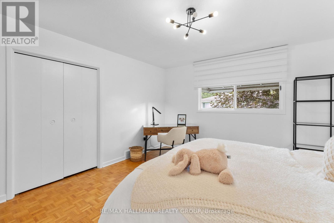
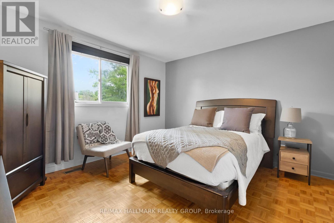
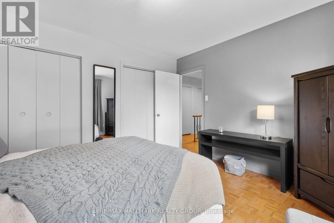
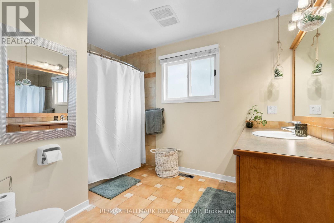
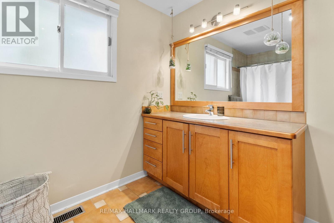
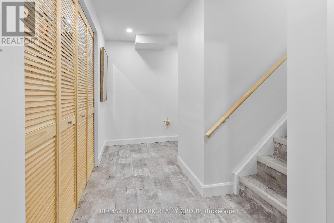
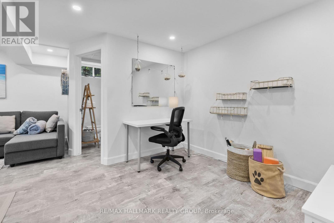
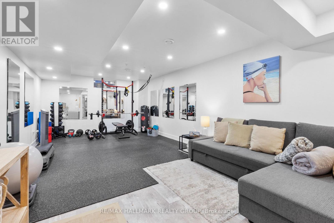
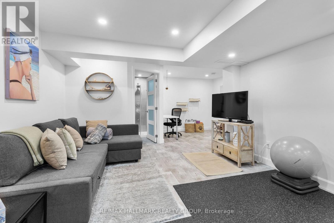
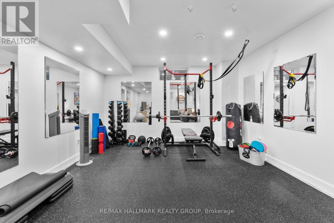
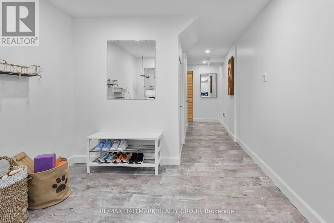
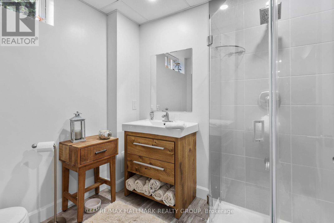
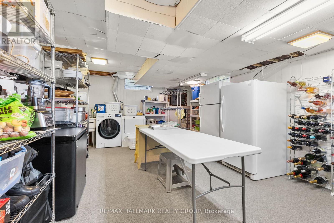
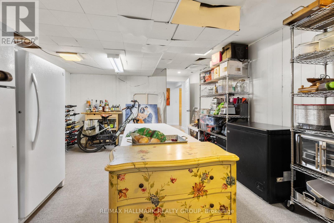
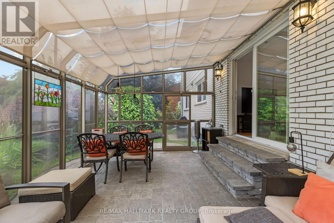
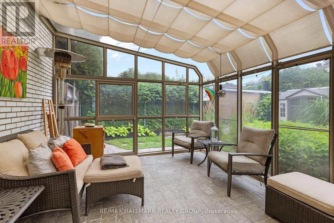
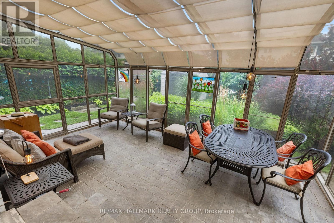
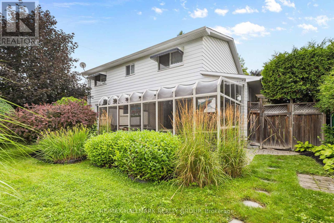
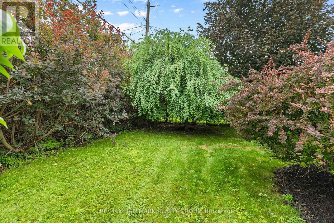
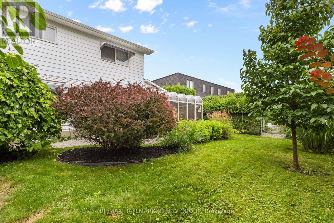
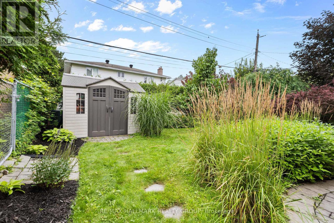
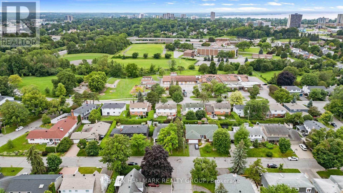
Welcome to 932 Dresden Crescent, a spacious 4-bedroom, 3-bathroom home in sought-after Whitehaven, set on a generous lot along a quiet, tree-lined crescent. This charming home offers bright, inviting living spaces, expansive principal rooms, and excellent natural light throughout. Enjoy warm morning sunshine in the living room, while the kitchen is filled with beautiful afternoon and evening light-even throughout the winter months. The thoughtful layout provides comfortable living with plenty of character and architectural charm, while offering excellent potential for future updates and personalization. The recently fully finished basement adds even more versatile living space. Privacy is a standout feature, with no neighbours directly across the street and an open area that creates a peaceful outlook and means cars are rarely parked in front of the home. The backyard offers a quiet retreat, perfect for relaxing or enjoying the outdoors. Located in an exceptionally convenient neighbourhood with easy access to Highway 417, shopping, restaurants, parks, recreation, transit, schools, green spaces, and walking paths. Multiple routes make commuting around the city simple and convenient. A wonderful opportunity to own a spacious, character-filled home with exceptional potential in one of Ottawa's most established west-end neighbourhoods. (id:27)

Building Features:

  • Style: Detached
  • Building Type: House
  • Amenities:
  • Basement Development: Finished
  • Basement Type: Full
  • Construction Style - Attachment: Detached
  • Exterior Finish: Brick, Vinyl siding
  • Fireplace: Yes
  • Floor Space: 2000 - 2500 sqft
  • Foundation Type: Concrete
  • Heating Type: Forced air
  • Heating Fuel: Natural gas
  • Cooling Type: Central air conditioning
  • Appliances: Blinds, Dishwasher, Dryer, Freezer, Hood Fan, Microwave, Storage Shed, Stove, Washer

Property Features:

  • OwnershipType: Freehold
  • Property Type: Single Family
  • Bedrooms: 4
  • Bathrooms: 4
  • Half Bathrooms: 1
  • Floor Space (approx): 2000 - 2500 Square Feet
  • Irregular: Yes
  • Lot Depth: 100 Feet
  • Lot Frontage: 60 Feet
  • Lot Size: 60 x 100 FT
  • Sewer: Sanitary sewer
  • Parking Type: Attached garage, Garage
  • No. of Parking Spaces: 6

Courtesy of: RE/MAX HALLMARK REALTY GROUP

REALTOR.ca  

QuickQuoteTM Powered by RPS

Location of 932 DRESDEN CRESCENT, Ottawa, Ontario, K2B 5J1

Demographic Information of 932 DRESDEN CRESCENT, Ottawa, Ontario, K2B 5J1

Life Stage

Older Families

Employment Type

Service Sector/White Collar

Average Household Income

$155,560.09

Average Number of Children

1.72

Household Population

Household Structure

Age of Population

Education

Education Level

No certificate/diploma/degree

17.76 %

High school certificate or equivalent

19.91 %

Apprenticeship trade certificate/diploma

1.34 %

College/non-university certificate

18.05 %

University certificate (below bachelor)

3.95 %

University Degree

39.0 %

Commuter

Travel To Work

By Car

68.19 %

By Public Transit

20.49 %

By Walking

5.89 %

By Bicycle

0.0 %

By Other Methods

5.43 %

Cultural Diversity

Knowledge of Official Language

Mother Tongue

Building Information

Building Type

Apartments (Low and High Rise)

46.93 %

Houses

53.07 %

Own Vs. Rent
