Button CopyPathCircle CloseCircle Left ArrowArrow Down Icon GreyClosecirclecircleBurger
Image 1
Image 2
Image 3
$1,649,900

91 HAMILTON AVENUE N, Ottawa, Ontario, K1Y 1B8

MLS® # X13124806

2 Beds

Baths

2000 - 2500  FEETSQ

QuickQuoteTM: Not Available

Ottawa ON, K1Y 1B8

MLS® # X13124806

Property Information:

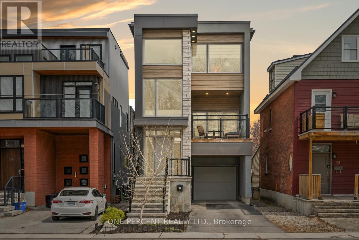
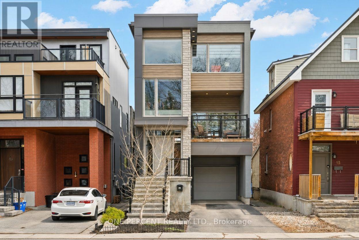
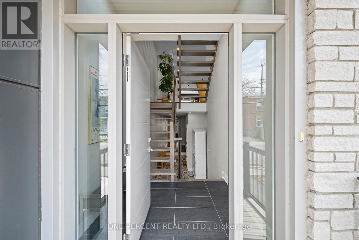
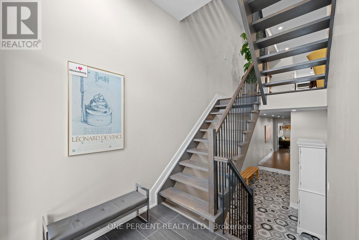
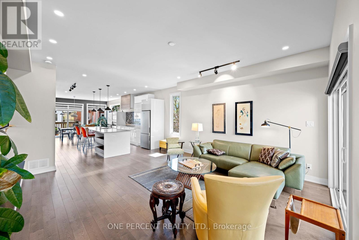
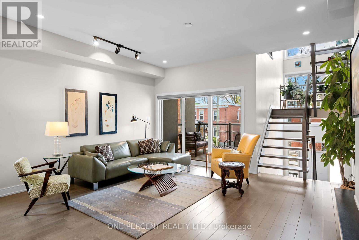
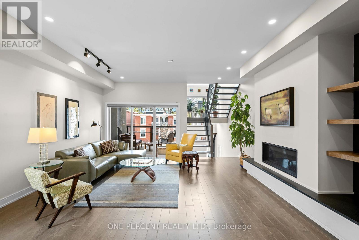
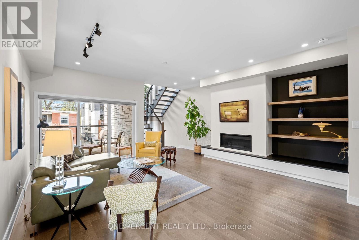
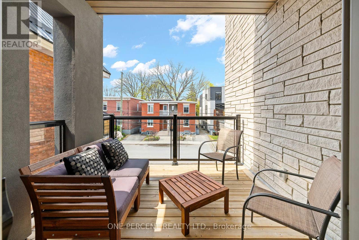
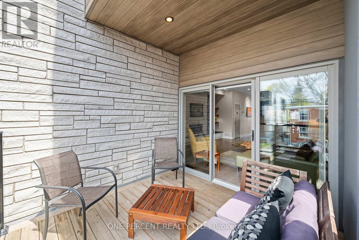
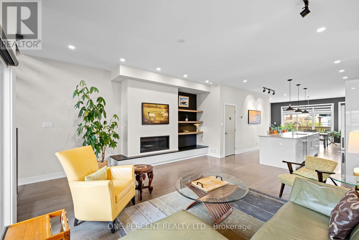
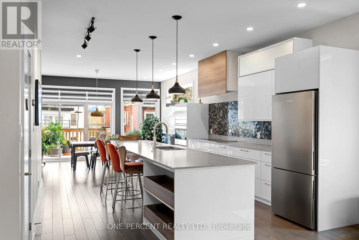
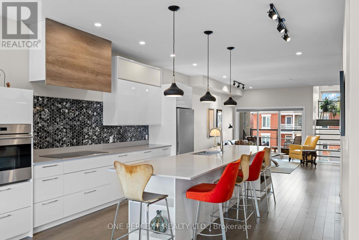
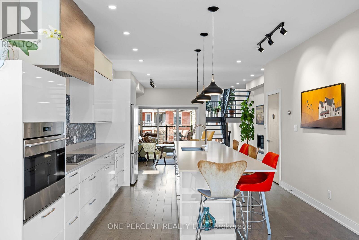
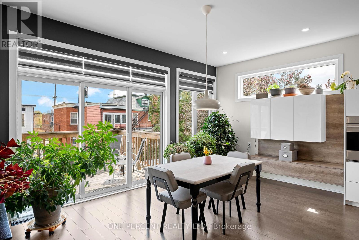
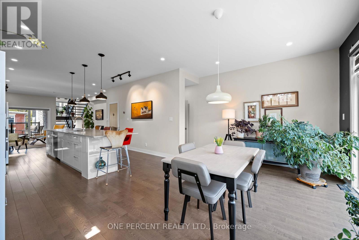
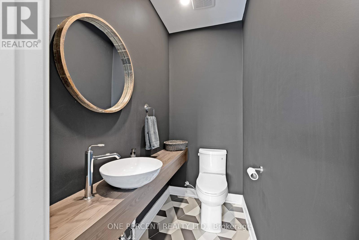
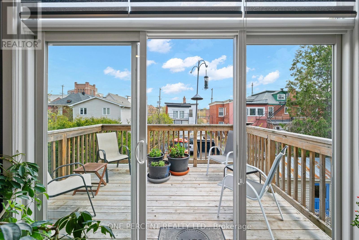
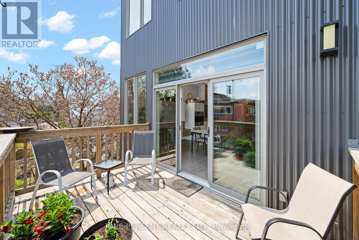
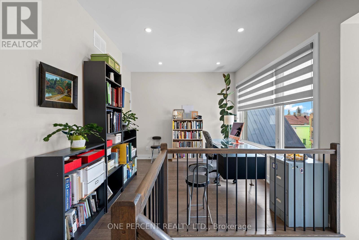
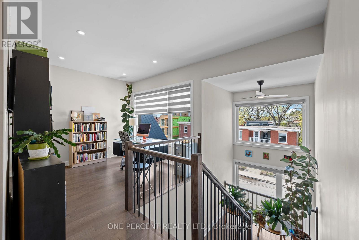
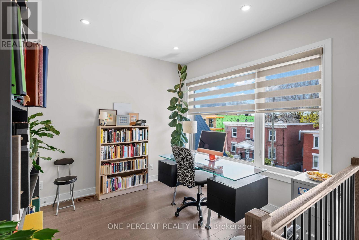
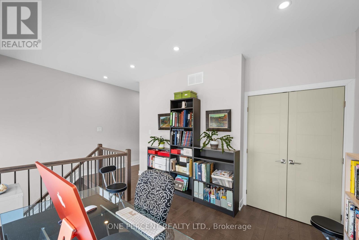
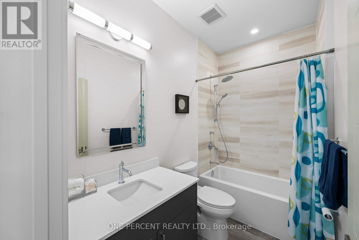
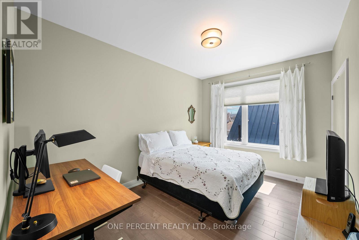
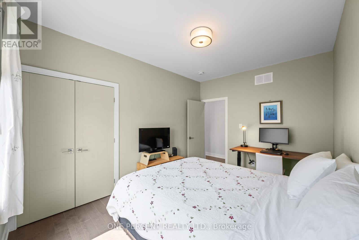
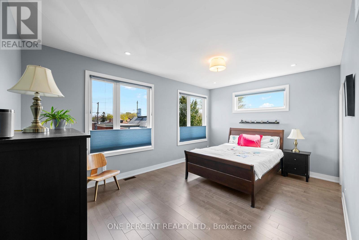
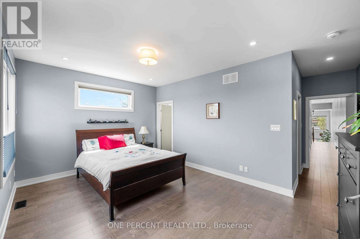
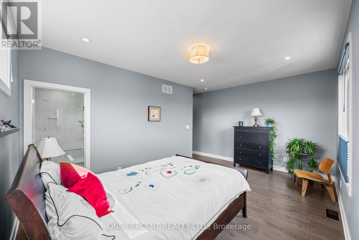
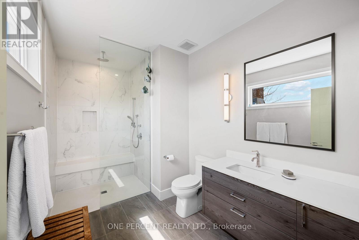
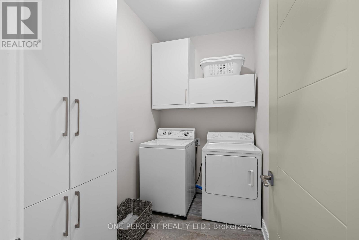
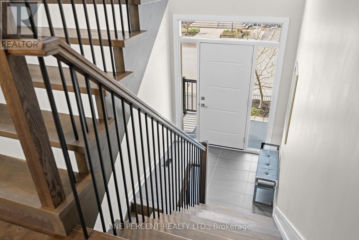
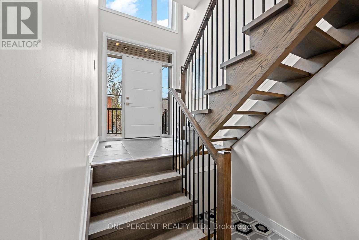
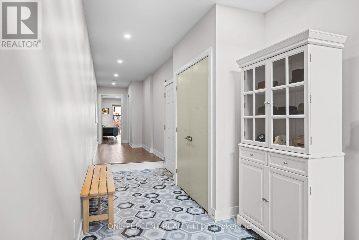
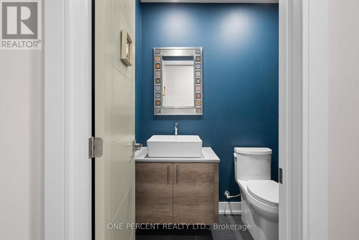
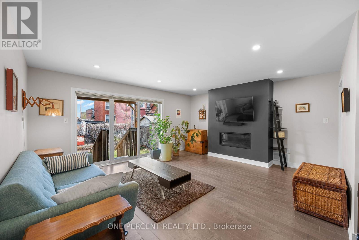
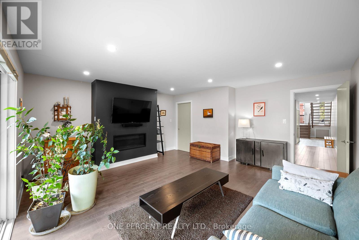
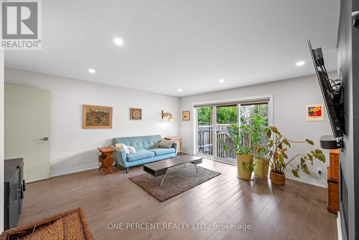
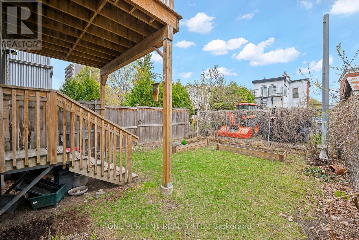
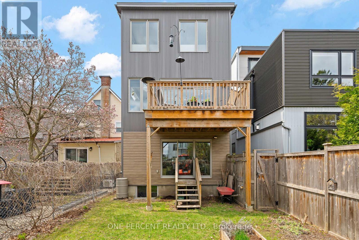
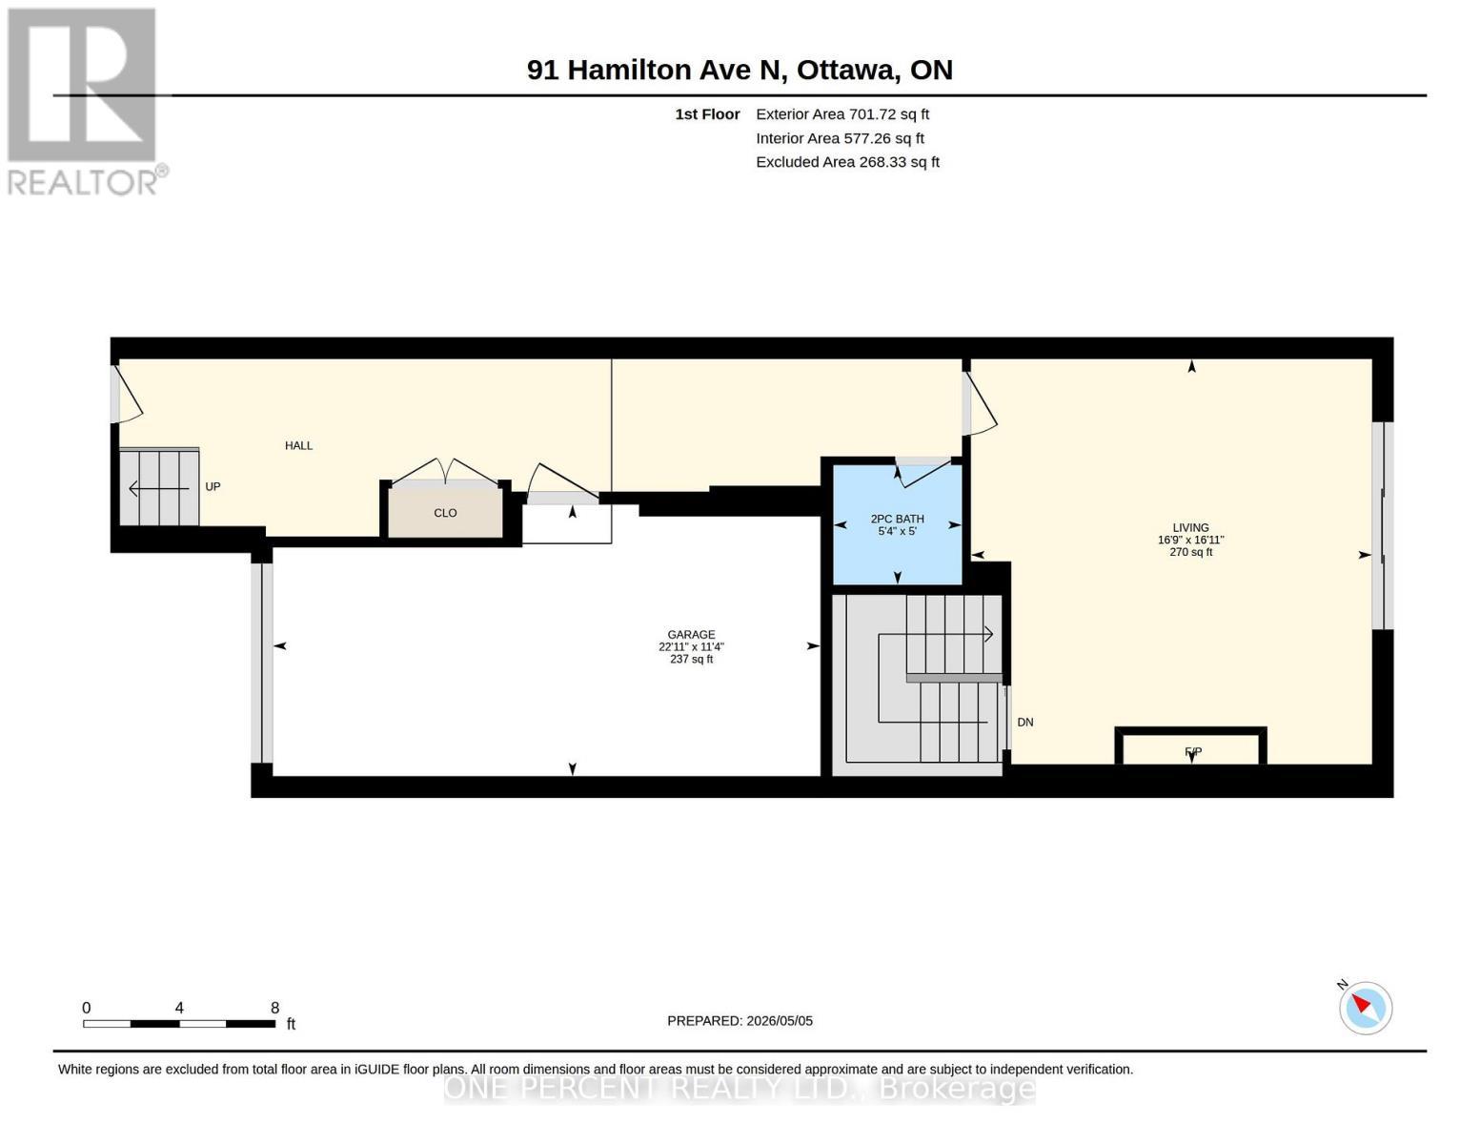
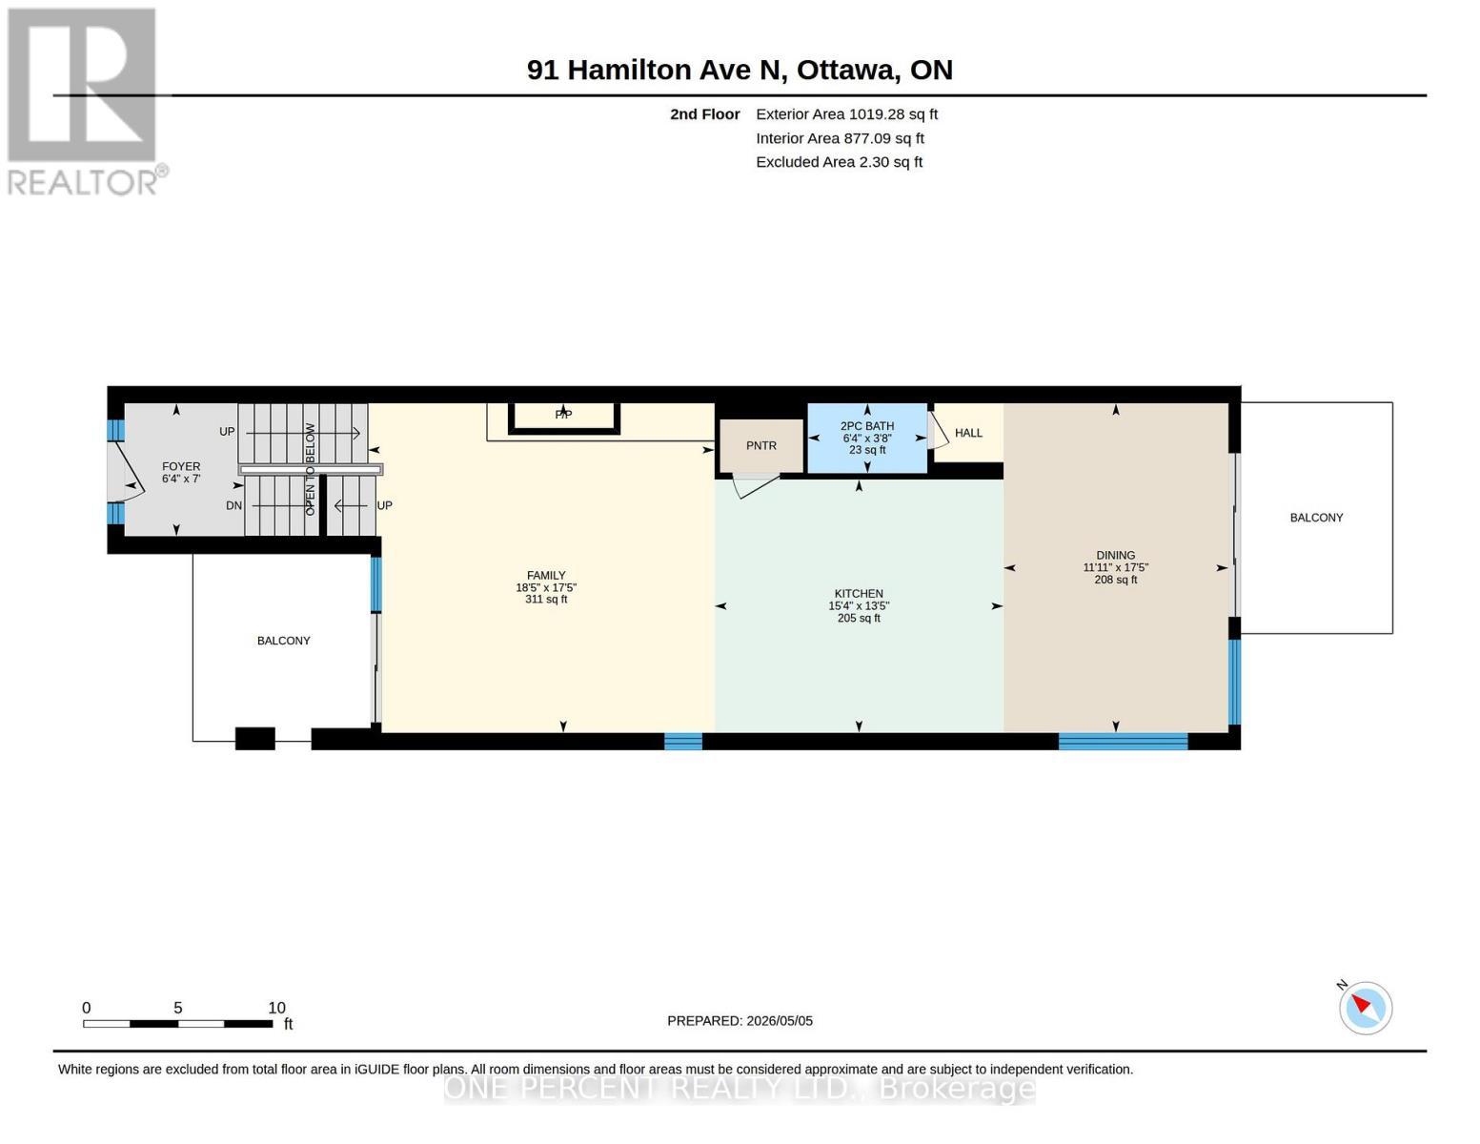
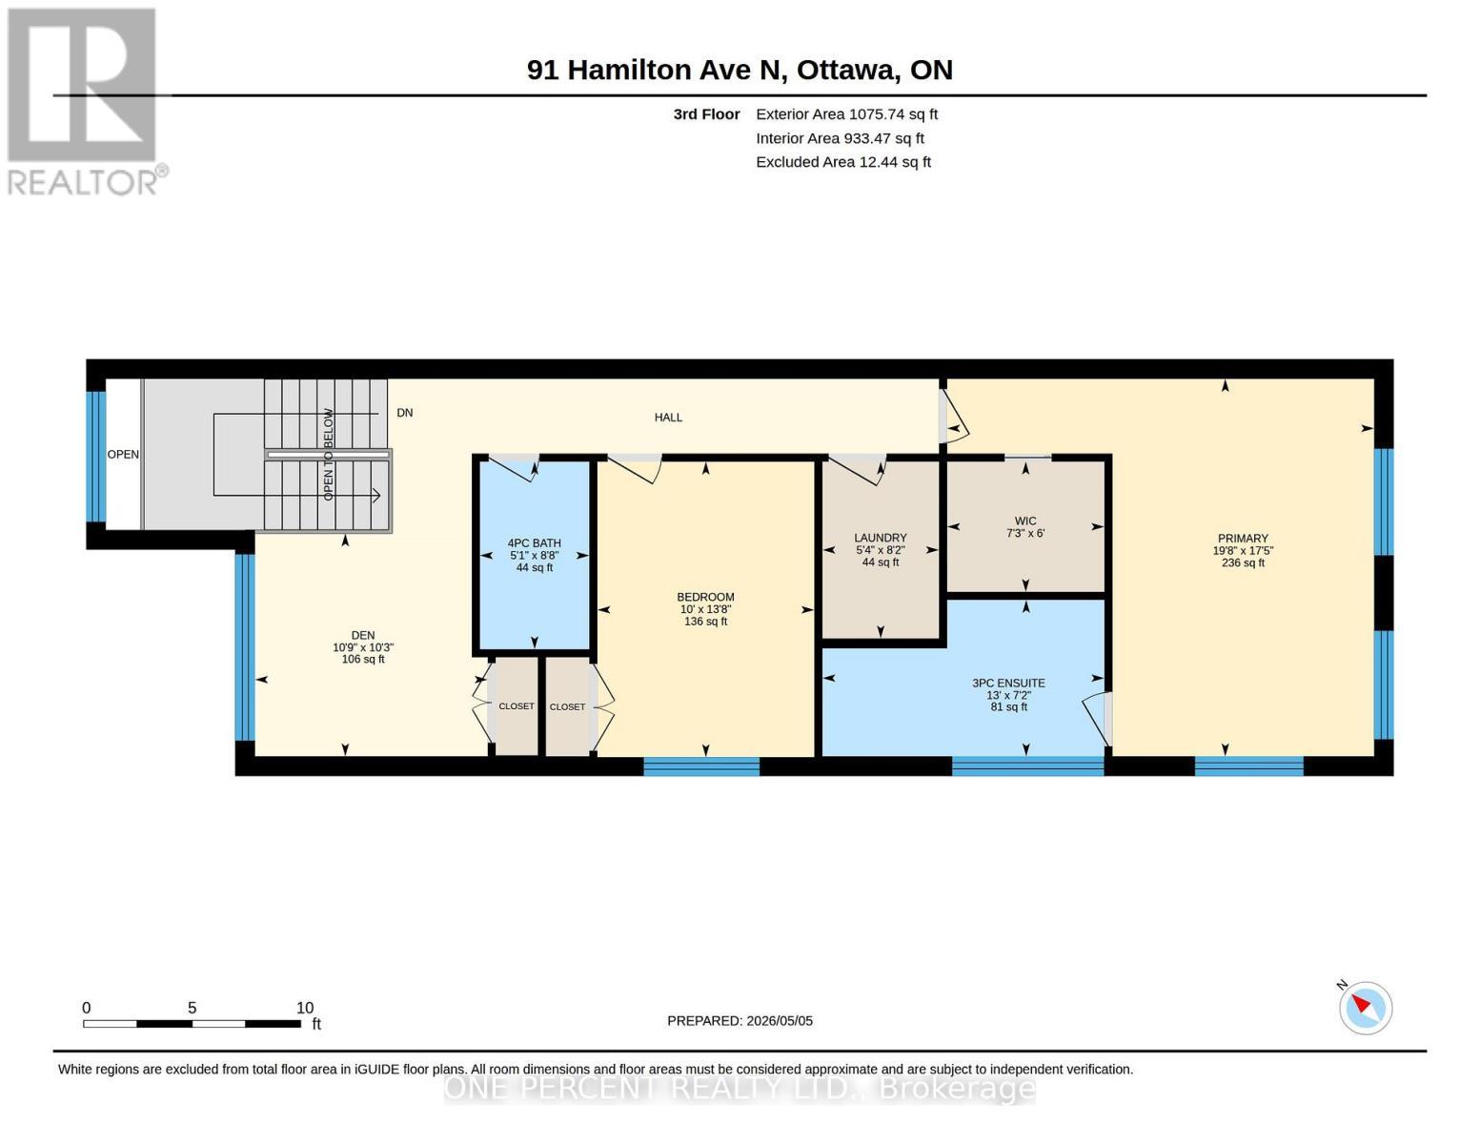
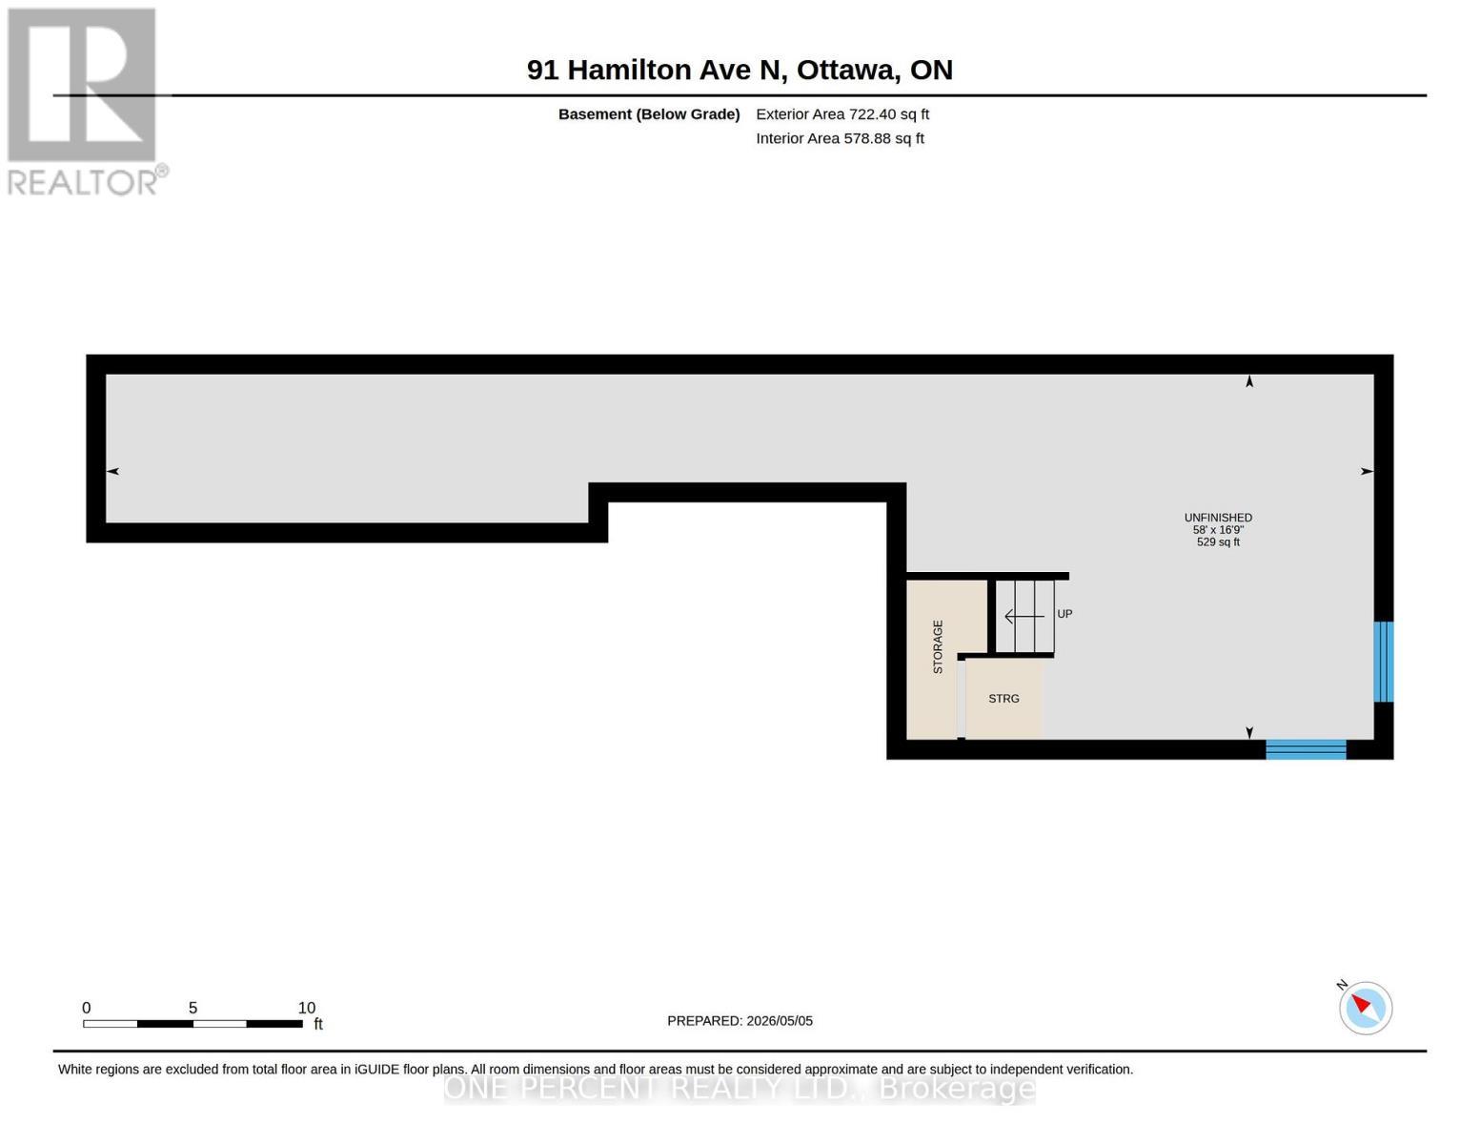
Few custom homes in Hintonburg deliver this level of architectural intention across three thoughtfully designed levels. Designed by Tanner Vine and built in 2019, this 2-bedroom-plus-den, 4-bathroom residence was designed from the ground up with the kind of open, light-filled proportions that simply cannot be retrofitted into an older home. A split-level entry with designer tile flooring and an open staircase sets the tone before the main living space even comes into view. The second level opens into a living room with a sleek fireplace framed by custom built-in shelving and sliding glass doors to a covered front deck with glass railings. The kitchen is anchored by an oversized quartz island with seating for five, flat-front white cabinetry, a dramatic black mosaic tile backsplash, and a wood-panelled range hood. The dining area flows to a rear deck, and a 2-piece bath completes this level. The third floor holds two bedrooms, a den, a full main bathroom, and laundry, with the primary suite offering a walk-in closet and a private ensuite. The lower level adds a finished family room centred around a fireplace, a 2-piece bath, and direct access to the backyard. Below that, an unfinished basement provides additional storage or the footprint for future living space. This is a home for buyers who live with intention, entertain with ease, and expect every detail of their space to reflect that. Hintonburg delivers on location, with the Parkdale Market, Fisher Park, Wellington West, the Civic Hospital, and Tunney's Pasture LRT all within easy reach. Quick access to Hwy 417 makes the rest of the city effortless. Check out the virtual tour and book your private showing today. (id:27)

Building Features:

  • Style: Detached
  • Building Type: House
  • Basement Development: Unfinished
  • Basement Type: N/A
  • Construction Style - Attachment: Detached
  • Exterior Finish: Brick, Steel
  • Fireplace: Yes
  • Floor Space: 2000 - 2500 sqft
  • Flooring Type: Ceramic, Hardwood
  • Foundation Type: Poured Concrete
  • Heating Type: Forced air
  • Heating Fuel: Natural gas
  • Cooling Type: Central air conditioning
  • Appliances: Garage door opener remote, Blinds, Dishwasher, Dryer, Garage door opener, Hood Fan, Stove, Washer, Refrigerator

Property Features:

  • OwnershipType: Freehold
  • Property Type: Single Family
  • Bedrooms: 2
  • Bathrooms: 4
  • Half Bathrooms: 2
  • Amenities Nearby: Public Transit
  • Fence Type: Fenced yard
  • Floor Space (approx): 2000 - 2500 Square Feet
  • Irregular: Yes
  • Lot Depth: 103.8 Feet
  • Lot Frontage: 25 Feet
  • Lot Size: 25 x 103.8 FT
  • Structure Type: Deck
  • Sewer: Sanitary sewer
  • Parking Type: Attached garage, Garage
  • No. of Parking Spaces: 3

Rooms:

  • Living 2nd Level 5.32 m x 5.60 m
  • Kitchen 2nd Level 4.09 m x 4.67 m
  • Dining 2nd Level 5.32 m x 3.63 m
  • Bathroom 2nd Level 1.13 m x 1.93 m
  • Primary Bedroom 3rd Level 5.30 m x 6.00 m
  • Bathroom 3rd Level 2.20 m x 3.96 m
  • Laundry 3rd Level 2.48 m x 1.64 m
  • Den 3rd Level 3.13 m x 3.27 m
  • Bathroom 3rd Level 2.64 m x 1.54 m
  • Bedroom 3rd Level 4.15 m x 3.05 m
  • Foyer Main Level 2.15 m x 1.94 m
  • Bathroom Main Level 1.52 m x 1.64 m
  • Family Main Level 5.16 m x 5.11 m

Convert Measurement to:


Courtesy of: ONE PERCENT REALTY LTD.

REALTOR.ca  

QuickQuoteTM Powered by RPS

Location of 91 HAMILTON AVENUE N, Ottawa, Ontario, K1Y 1B8

Demographic Information of 91 HAMILTON AVENUE N, Ottawa, Ontario, K1Y 1B8

Life Stage

Young Couples

Employment Type

Service Sector/White Collar

Average Household Income

$235,950.17

Average Number of Children

1.65

Household Population

Household Structure

Age of Population

Education

Education Level

No certificate/diploma/degree

9.05 %

High school certificate or equivalent

13.72 %

Apprenticeship trade certificate/diploma

1.37 %

College/non-university certificate

12.17 %

University certificate (below bachelor)

2.69 %

University Degree

60.99 %

Commuter

Travel To Work

By Car

50.71 %

By Public Transit

14.78 %

By Walking

25.17 %

By Bicycle

7.78 %

By Other Methods

1.56 %

Cultural Diversity

Knowledge of Official Language

Mother Tongue

Building Information

Building Type

Apartments (Low and High Rise)

46.05 %

Houses

53.95 %

Own Vs. Rent

