Button CopyPathCircle CloseCircle Left ArrowArrow Down Icon GreyClosecirclecircleBurger
Image 1
Image 2
Image 3
$594,900

897 PARADISE CRESCENT, Ottawa, Ontario, K4A 3S5

MLS® # X13004130

3+1 Beds

Baths

1100 - 1500  FEETSQ

QuickQuoteTM: $511K - $686K

Ottawa ON, K4A 3S5

MLS® # X13004130

Property Information:

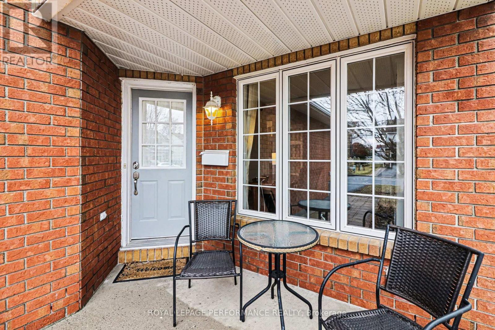
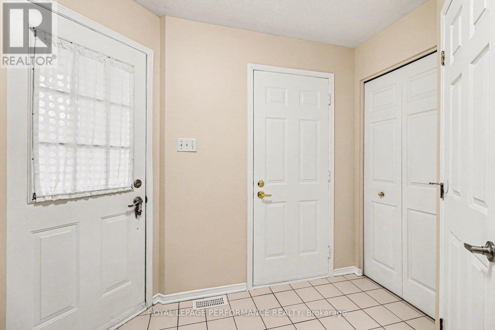
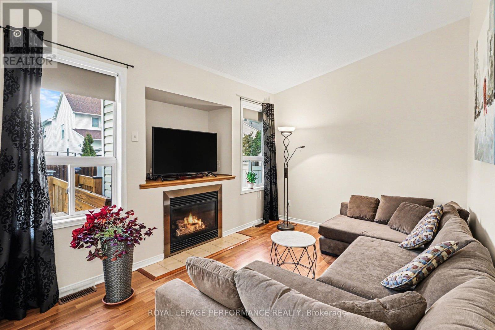
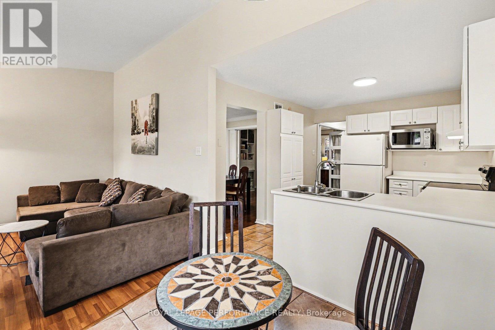
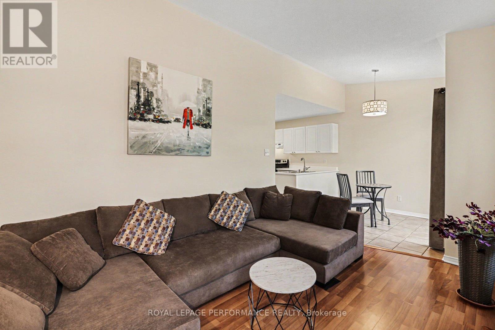
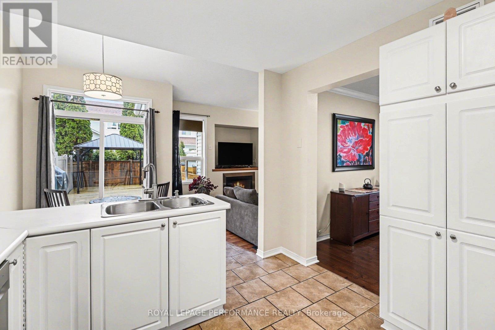
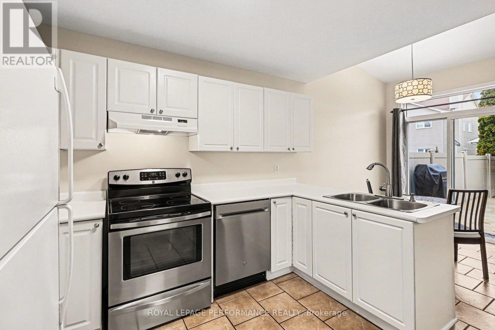
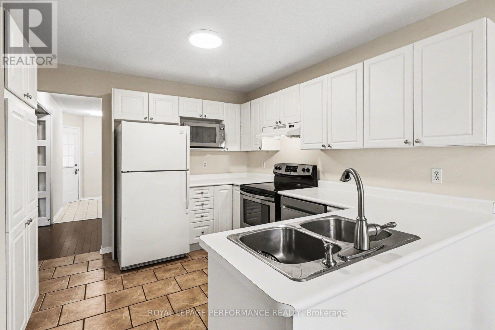
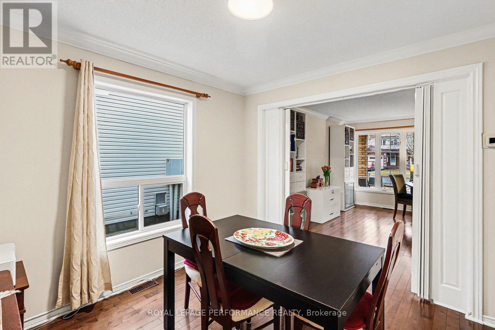
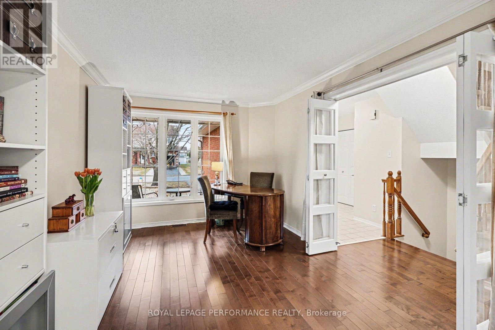
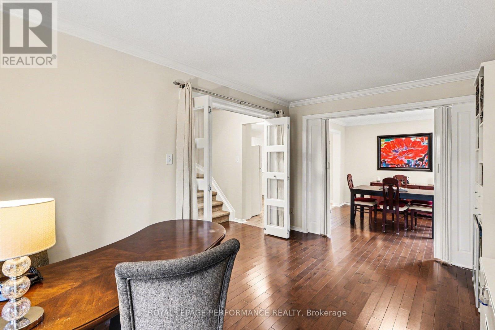
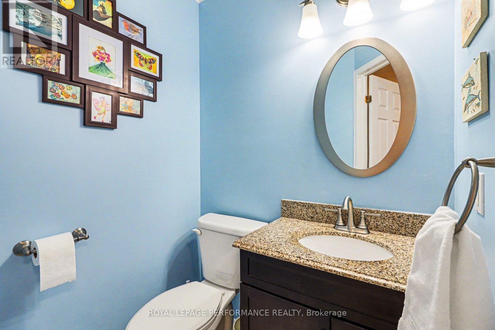
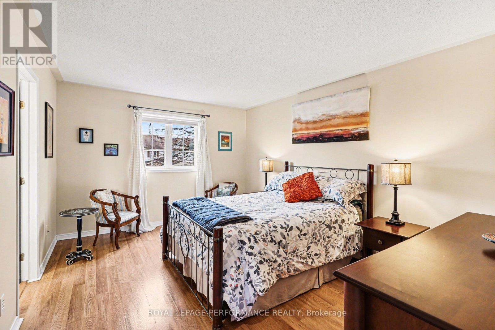
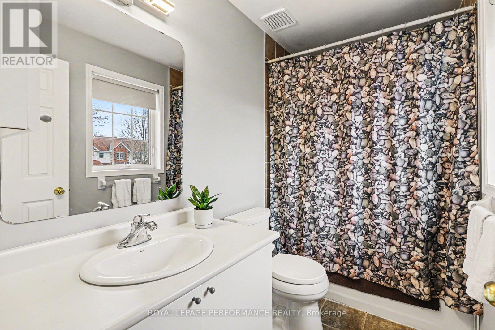
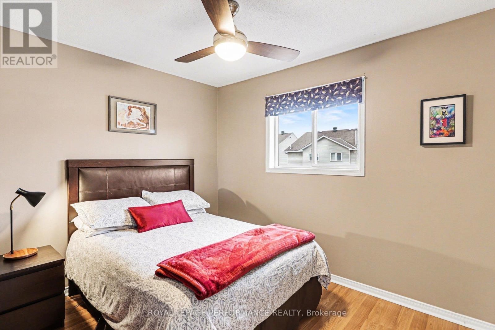
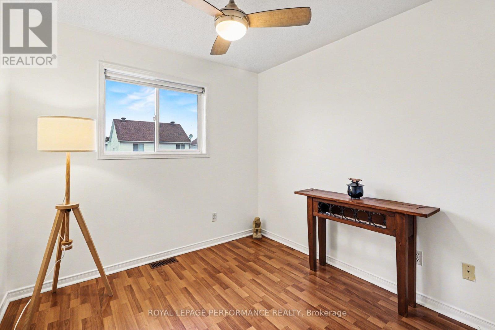
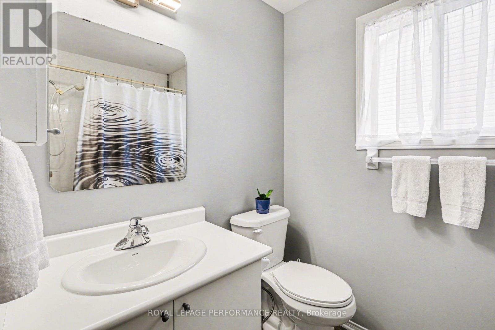
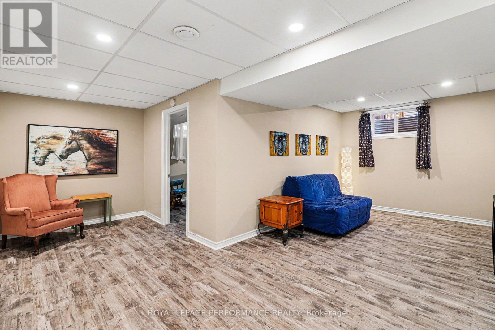
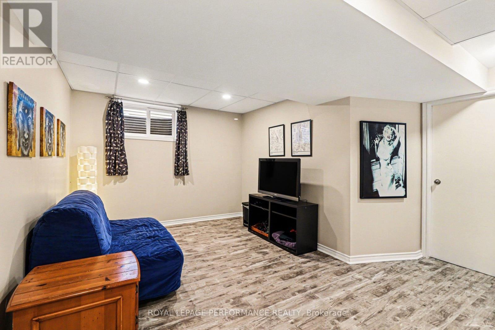
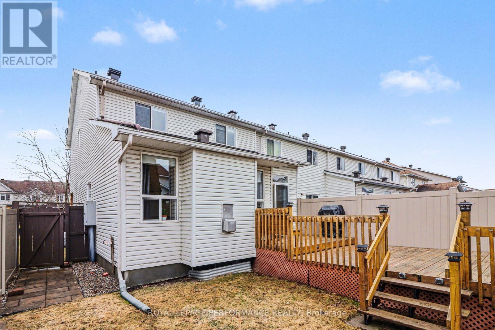
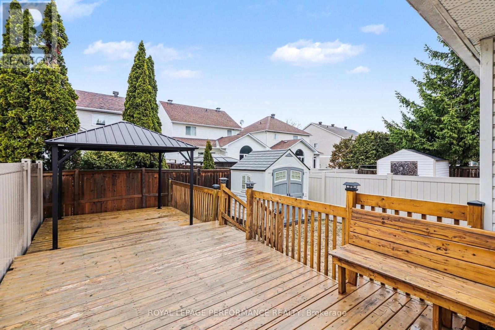
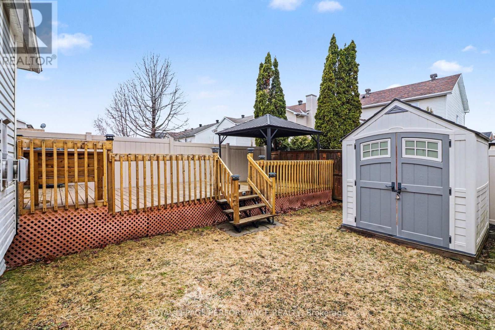
PRICE IMPROVEMENT!!! Immaculate END UNIT 3+1 Bedroom Townhouse in a Great Location. This Home has it all , Separate Living Dining for Entertaining, + an EXTRA FAMILY ROOM on the Main Fl with Cozy Gas Fireplace Adjacent to the Eat in Kitchen. Features are Hardwood Flooring on Main except Kitchen and Bath, Eat in Patio Door leads to Very Large Deck, Fantastic for Entertaining Friends especially under the Gazebo!! Garden Shed Included. Second floor has a Primary Bedroom with Large Walk In Closet and Ensuite Bath. Other 2 Bedrooms are of good size. Convenient Main Bath for Guests. Freshly Painted with Neutral color thruout Most of the House. Nice Front Porch for Morning Coffee or Evening Wine! Close to All Amenities, Big Box Stores, Transit, Quick Access to Innes Rd. Utilities: Gas 1120/y, Hydro One 1190/y, water and sewer 830/y, Upgrades include HWT (rented) '25, A/C '25, Dishwasher '25, deck redone over 22-25, Vinyl Fence '25 newer garage door '24. Interlock 2014, furnace and roof 2010, Shed 2016. Most Windows replaced. Brand New High efficiency Furnace! New basement egress window. Driveway resurfaced 2019. NO Easement for Access to other Backyards on property. Walking distance to 5 Schools!! (id:27)

Building Features:

  • Style: Townhouse
  • Building Type: Row / Townhouse
  • Basement Development: Finished
  • Basement Type: N/A
  • Construction Style - Attachment: Attached
  • Exterior Finish: Vinyl siding
  • Fireplace: Yes
  • Floor Space: 1100 - 1500 sqft
  • Foundation Type: Concrete
  • Heating Type: Forced air
  • Heating Fuel: Natural gas
  • Cooling Type: Central air conditioning
  • Appliances: Garage door opener remote, Dishwasher, Dryer, Hood Fan, Microwave, Stove, Washer, Refrigerator

Property Features:

  • OwnershipType: Freehold
  • Property Type: Single Family
  • Bedrooms: 3+1
  • Bathrooms: 3
  • Features: Gazebo
  • Floor Space (approx): 1100 - 1500 Square Feet
  • Irregular: Yes
  • Lot Depth: 107 Feet
  • Lot Frontage: 28 Feet
  • Lot Size: 28 x 107 FT
  • Structure Type: Shed
  • Utility Type: Hydro - Installed, Sewer - Installed, Cable - Available
  • Sewer: Sanitary sewer
  • Parking Type: Attached garage, Garage
  • No. of Parking Spaces: 3

Rooms:

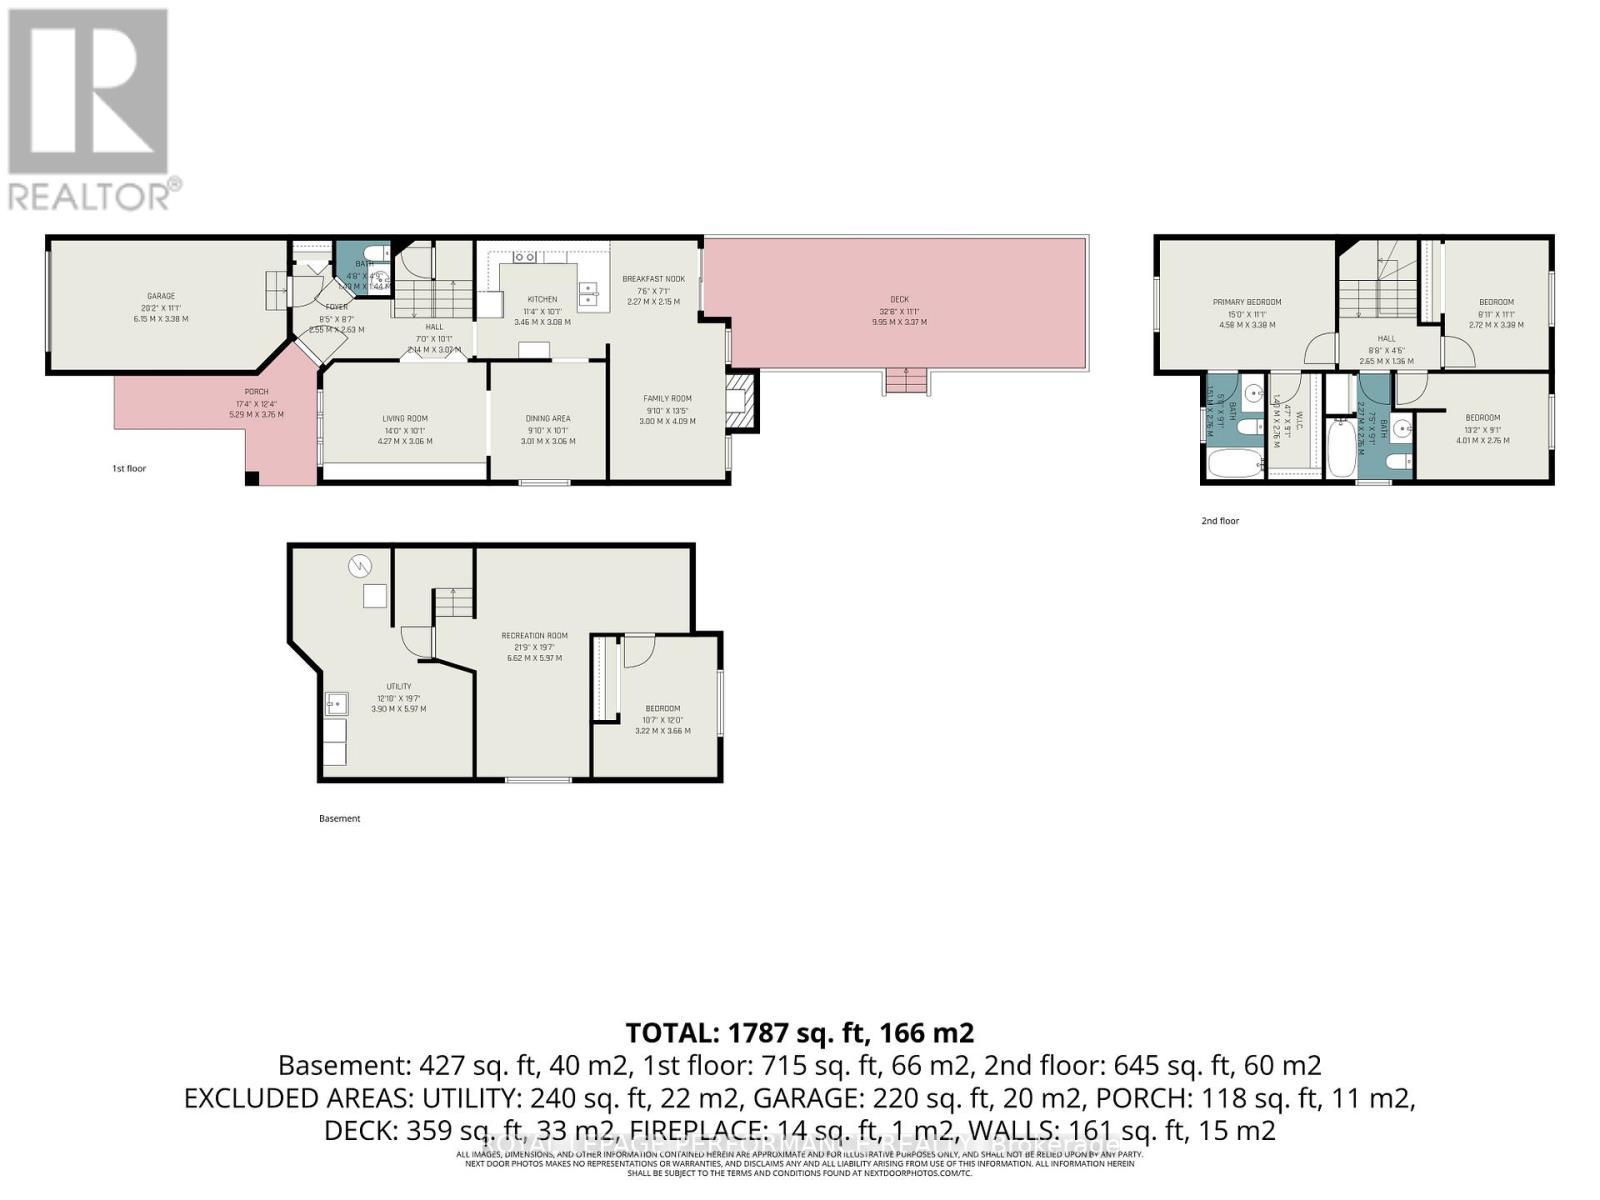
  • Bedroom 2nd Level 4.62 m x 3.40 m
  • Other 2nd Level 2.66 m x 1.39 m
  • 2nd Bedroom 2nd Level 3.40 m x 2.64 m
  • 3rd Bedroom 2nd Level 2.64 m x 2.46 m
  • Laundry Basement Level 5.97 m x 3.90 m
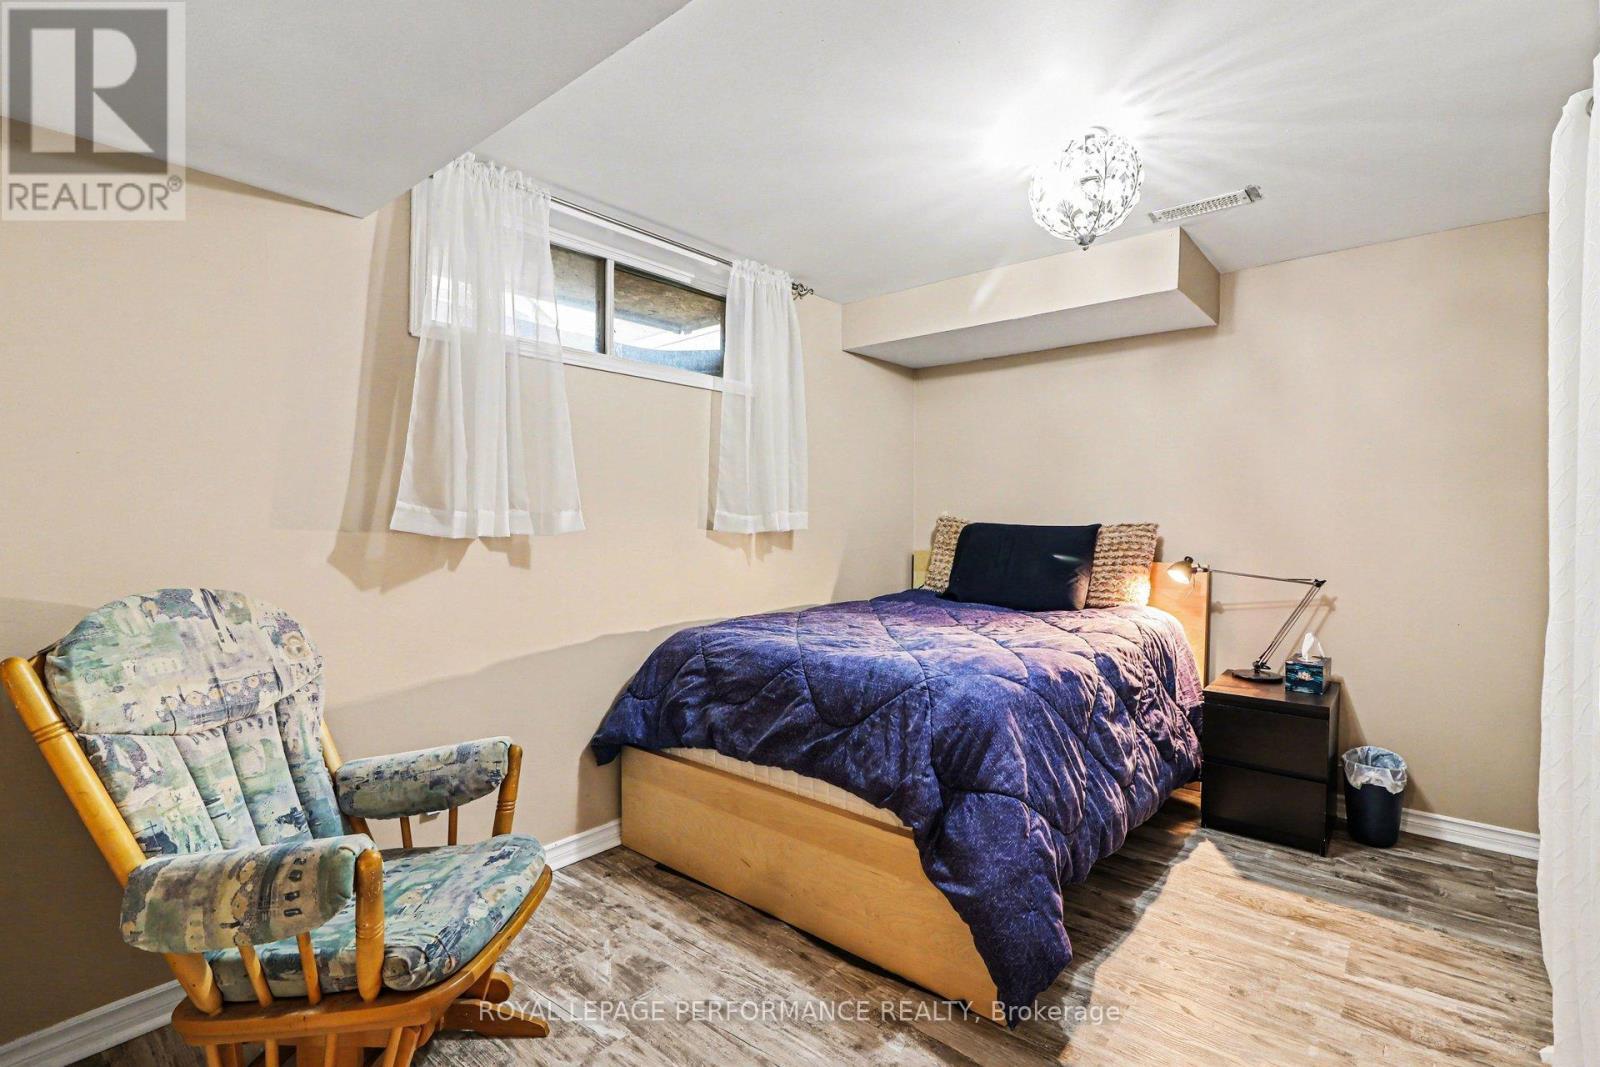
  • 4th Bedroom Basement Level 3.69 m x 3.27 m
  • Games Basement Level 5.91 m x 2.76 m
  • Office Basement Level 2.64 m x 2.18 m
  • Living Ground Level 4.26 m x 3.04 m
  • Family Ground Level 3.07 m x 4.03 m
  • Dining Ground Level 3.09 m x 3.02 m
  • Kitchen Ground Level 3.35 m x 2.76 m

Convert Measurement to:


QuickQuoteTM Powered by RPS

Location of 897 PARADISE CRESCENT, Ottawa, Ontario, K4A 3S5

Demographic Information of 897 PARADISE CRESCENT, Ottawa, Ontario, K4A 3S5

Life Stage

Older Parents, Younger Kids

Employment Type

Mixed

Average Household Income

$156,528.25

Average Number of Children

1.83

Household Population

Household Structure

Age of Population

Education

Education Level

No certificate/diploma/degree

13.38 %

High school certificate or equivalent

29.81 %

Apprenticeship trade certificate/diploma

4.09 %

College/non-university certificate

22.12 %

University certificate (below bachelor)

2.06 %

University Degree

28.54 %

Commuter

Travel To Work

By Car

81.42 %

By Public Transit

8.51 %

By Walking

3.86 %

By Bicycle

0.0 %

By Other Methods

6.21 %

Cultural Diversity

Knowledge of Official Language

Mother Tongue

Building Information

Building Type

Apartments (Low and High Rise)

Houses

100.0 %

Own Vs. Rent
