Button CopyPathCircle CloseCircle Left ArrowArrow Down Icon GreyClosecirclecircleBurger
Image 1
Image 2
Image 3
$519,900

88 FEATHERTOP LANE, Ottawa, Ontario, K2V 0K2

MLS® # X13138640

3 Beds

Baths

1100 - 1500  FEETSQ

QuickQuoteTM: $514K - $625K

Ottawa ON, K2V 0K2

MLS® # X13138640

Property Information:

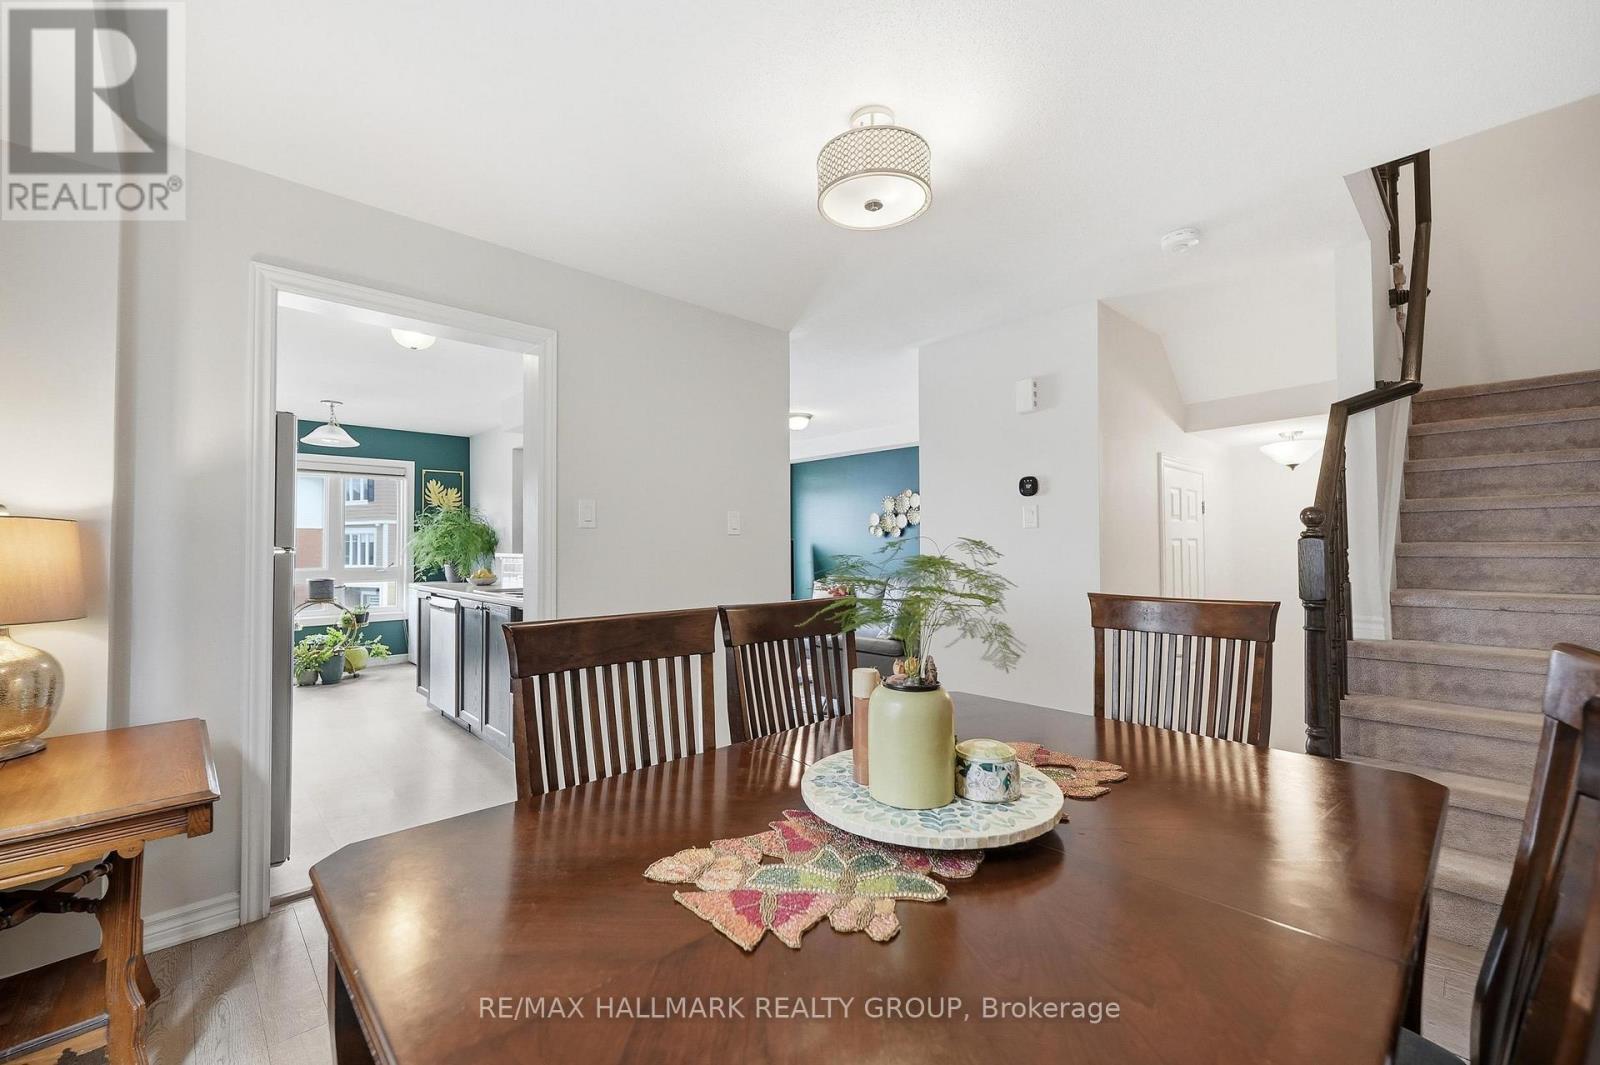
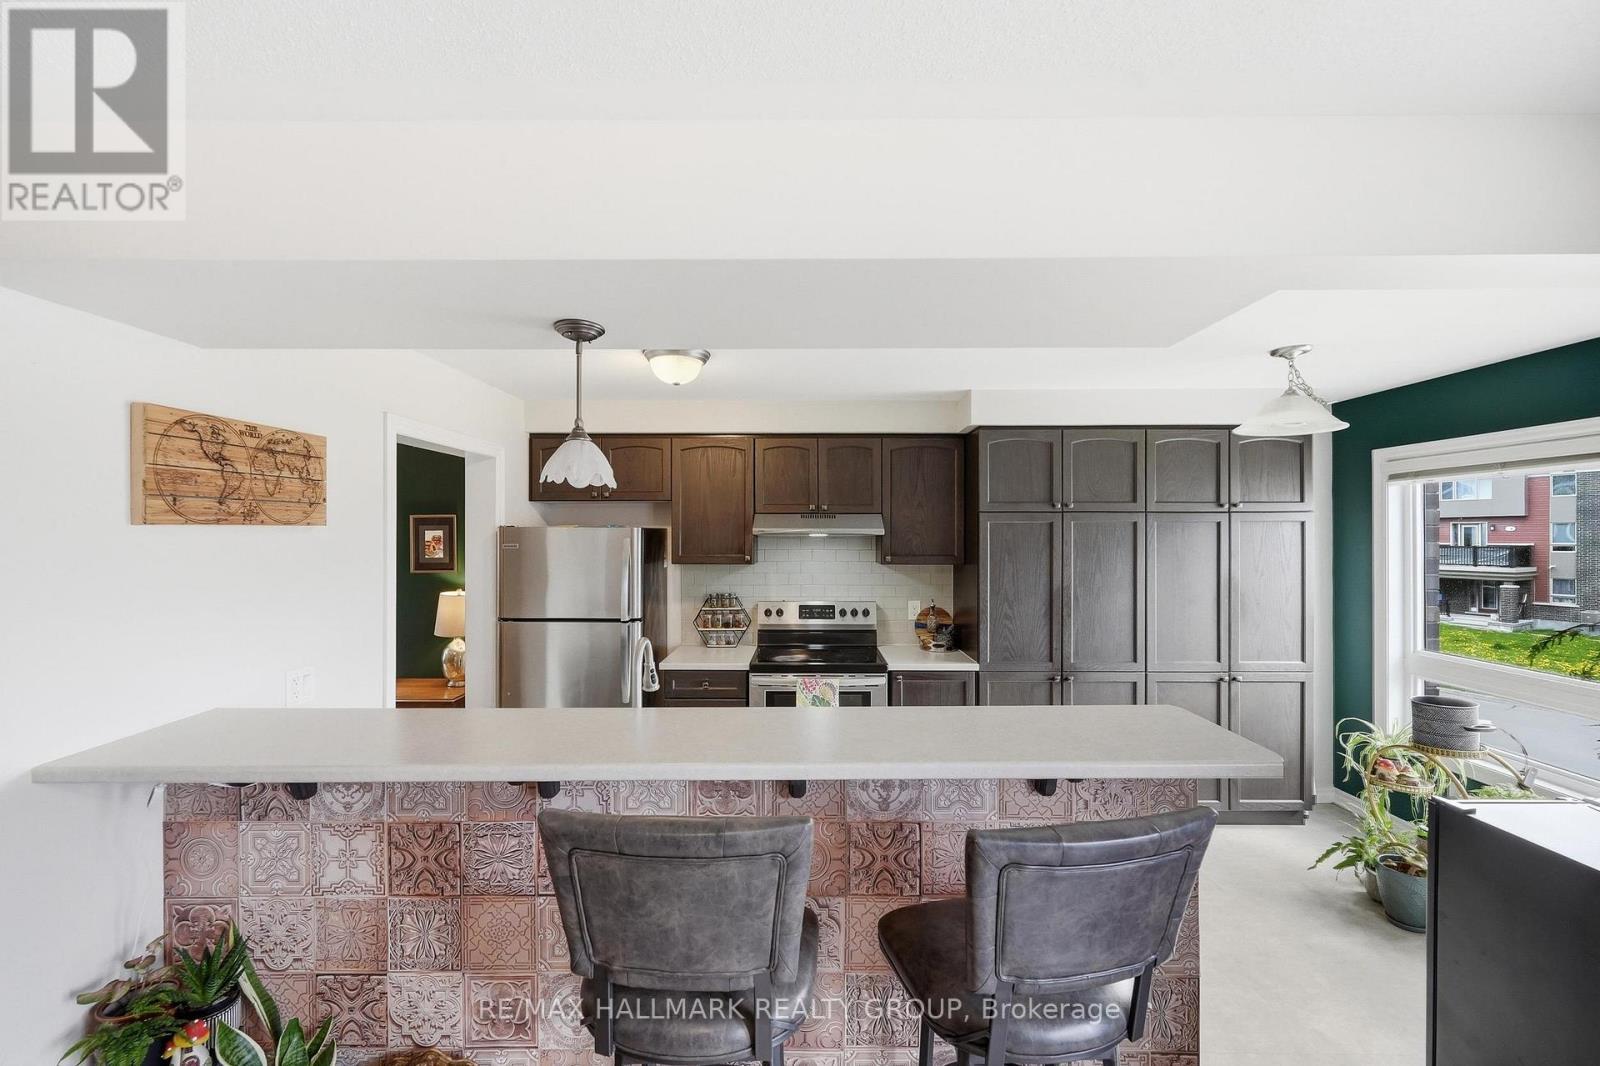
Gorgeous 3 storey, 3 bedroom, 2 bathroom Freehold END UNIT Townhome in family community of Abbottsville Crossing in Stittsville. Excellent location close to schools, shopping/restaurant amenities on Hazeldean Rd + walking distance to 3 parks! Fronts onto quiet street for added privacy. The Thornbury Model by Mattamy Homes, Main Level features spacious ceramic entrance, laundry + furnace rooms + access to single attached garage. Second Level features open concept dining room/living room accented by laminate floors + door to balcony + 2 pc powder room. Gourmet kitchen features stainless steel appliances (including microwave), island with breakfast nook + functional eating area. Third Level features carpeting throughout + large primary bedroom. Good sized secondary bedrooms can also be used as an office/den. Third Level also features 4 pc main bathroom with ceramic floors. Perfect for Investors or First Time Home Buyers! Great Value!!! *** PLEASE NOTE: this unit is attached to 224 Clintonia St (also FOR SALE MLS X13138612) and is ideal as a multigenerational home *** (id:27)

Building Features:

  • Style: Townhouse
  • Building Type: Row / Townhouse
  • Basement Type: None
  • Construction Style - Attachment: Attached
  • Exterior Finish: Brick, Vinyl siding
  • Floor Space: 1100 - 1500 sqft
  • Foundation Type: Poured Concrete
  • Heating Type: Forced air
  • Heating Fuel: Natural gas
  • Cooling Type: Central air conditioning
  • Appliances: Blinds, Dishwasher, Dryer, Microwave, Stove, Washer, Refrigerator

Property Features:

  • OwnershipType: Freehold
  • Property Type: Single Family
  • Bedrooms: 3
  • Bathrooms: 2
  • Half Bathrooms: 1
  • Floor Space (approx): 1100 - 1500 Square Feet
  • Irregular: Yes
  • Lot Depth: 44.3 Feet
  • Lot Frontage: 26.2 Feet
  • Lot Size: 26.3 x 44.4 FT
  • Sewer: Sanitary sewer
  • Parking Type: Attached garage, Garage
  • No. of Parking Spaces: 3

Rooms:

  • Living 2nd Level 5.02 m x 3.35 m
  • Dining 2nd Level 3.35 m x 3.35 m
  • Kitchen 2nd Level 3.04 m x 2.68 m
  • Breakfast 2nd Level 2.86 m x 2.25 m
  • Primary Bedroom 3rd Level 3.65 m x 3.35 m
  • 2nd Bedroom 3rd Level 3.10 m x 2.74 m
  • 3rd Bedroom 3rd Level 3.04 m x 2.62 m
  • Foyer Main Level 3.50 m x 2.13 m
  • Laundry Main Level 2.13 m x 1.52 m

Convert Measurement to:


Courtesy of: RE/MAX HALLMARK REALTY GROUP

REALTOR.ca  

QuickQuoteTM Powered by RPS

Location of 88 FEATHERTOP LANE, Ottawa, Ontario, K2V 0K2

Demographic Information of 88 FEATHERTOP LANE, Ottawa, Ontario, K2V 0K2

Life Stage

Older Parents, Younger Kids

Employment Type

Mixed

Average Household Income

$137,921.18

Average Number of Children

1.81

Household Population

Household Structure

Age of Population

Education

Education Level

No certificate/diploma/degree

10.05 %

High school certificate or equivalent

19.93 %

Apprenticeship trade certificate/diploma

3.15 %

College/non-university certificate

19.7 %

University certificate (below bachelor)

2.11 %

University Degree

45.06 %

Commuter

Travel To Work

By Car

85.58 %

By Public Transit

6.37 %

By Walking

4.02 %

By Bicycle

0.0 %

By Other Methods

4.03 %

Cultural Diversity

Knowledge of Official Language

Mother Tongue

Building Information

Building Type

Apartments (Low and High Rise)

0.82 %

Houses

99.18 %

Own Vs. Rent
