Button CopyPathCircle CloseCircle Left ArrowArrow Down Icon GreyClosecirclecircleBurger
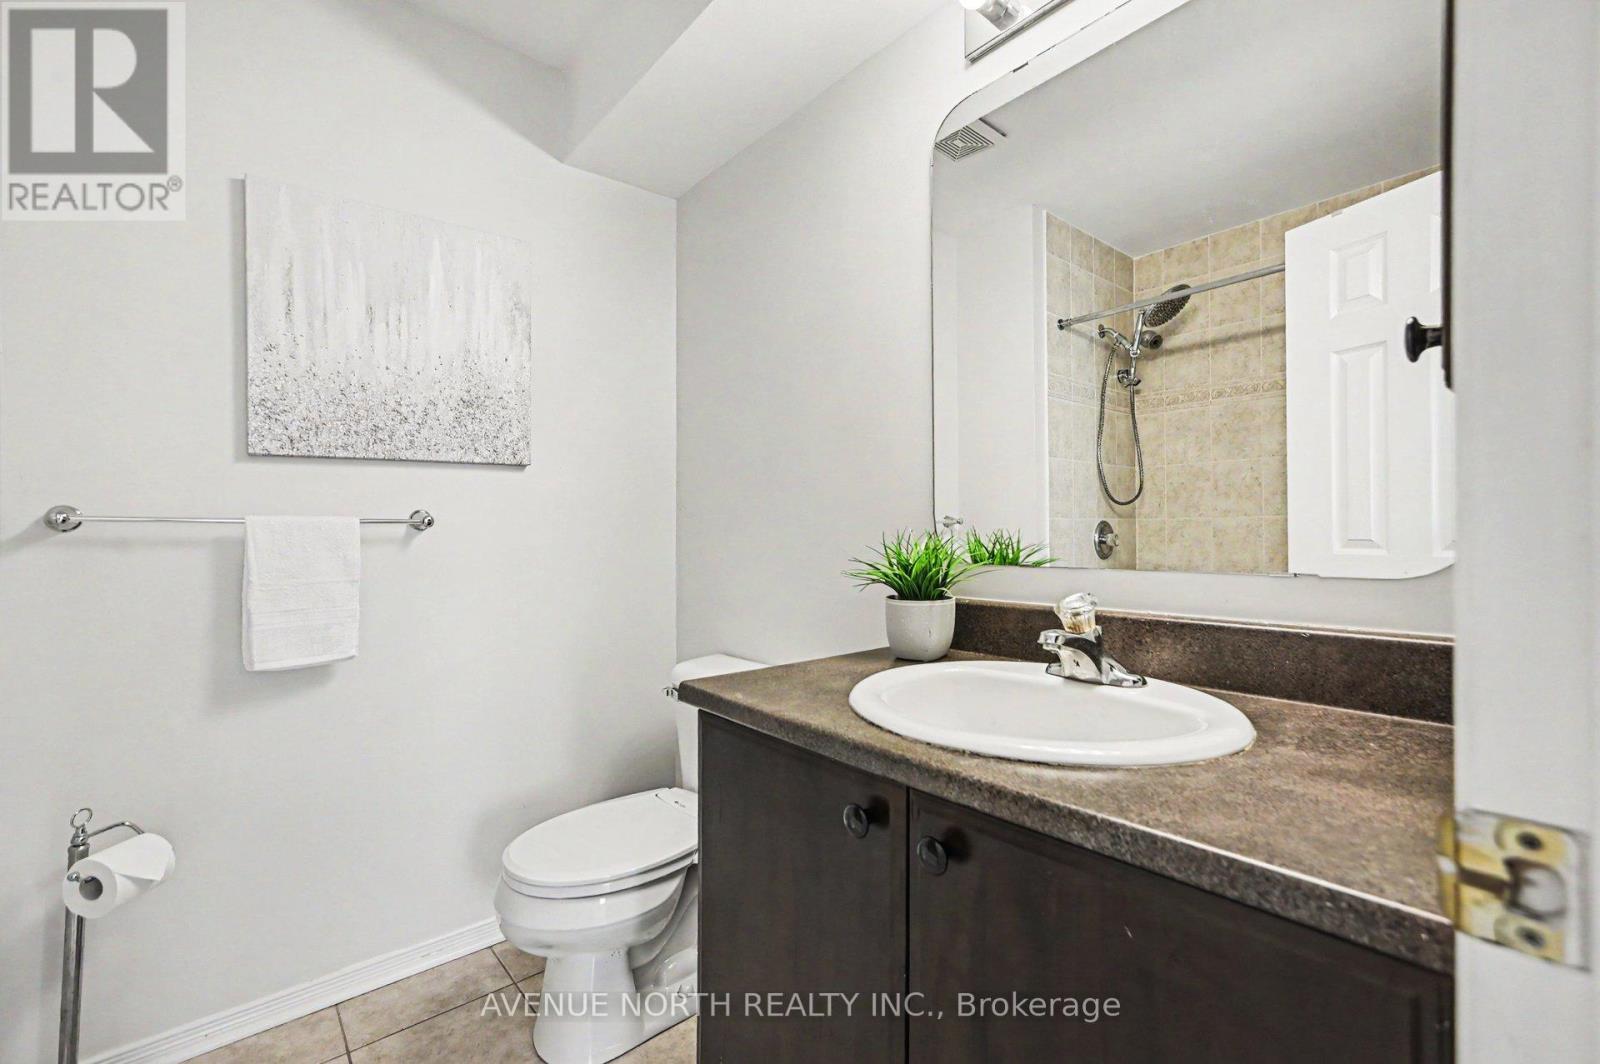
Image 1
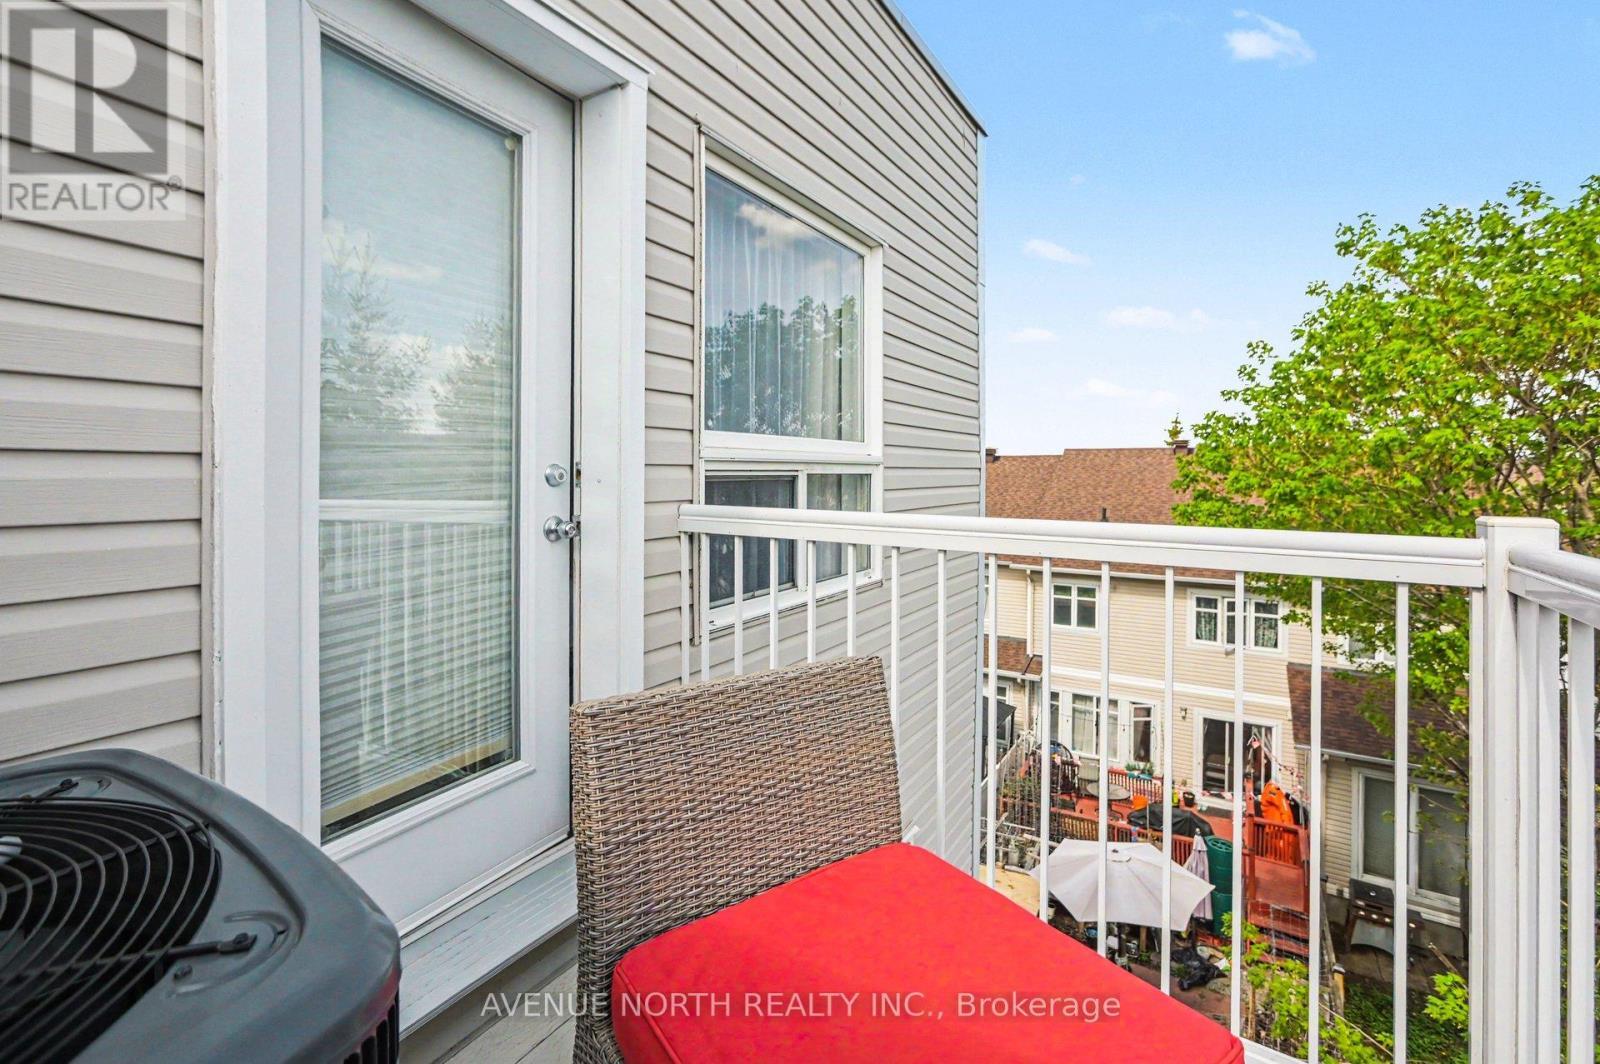
Image 2
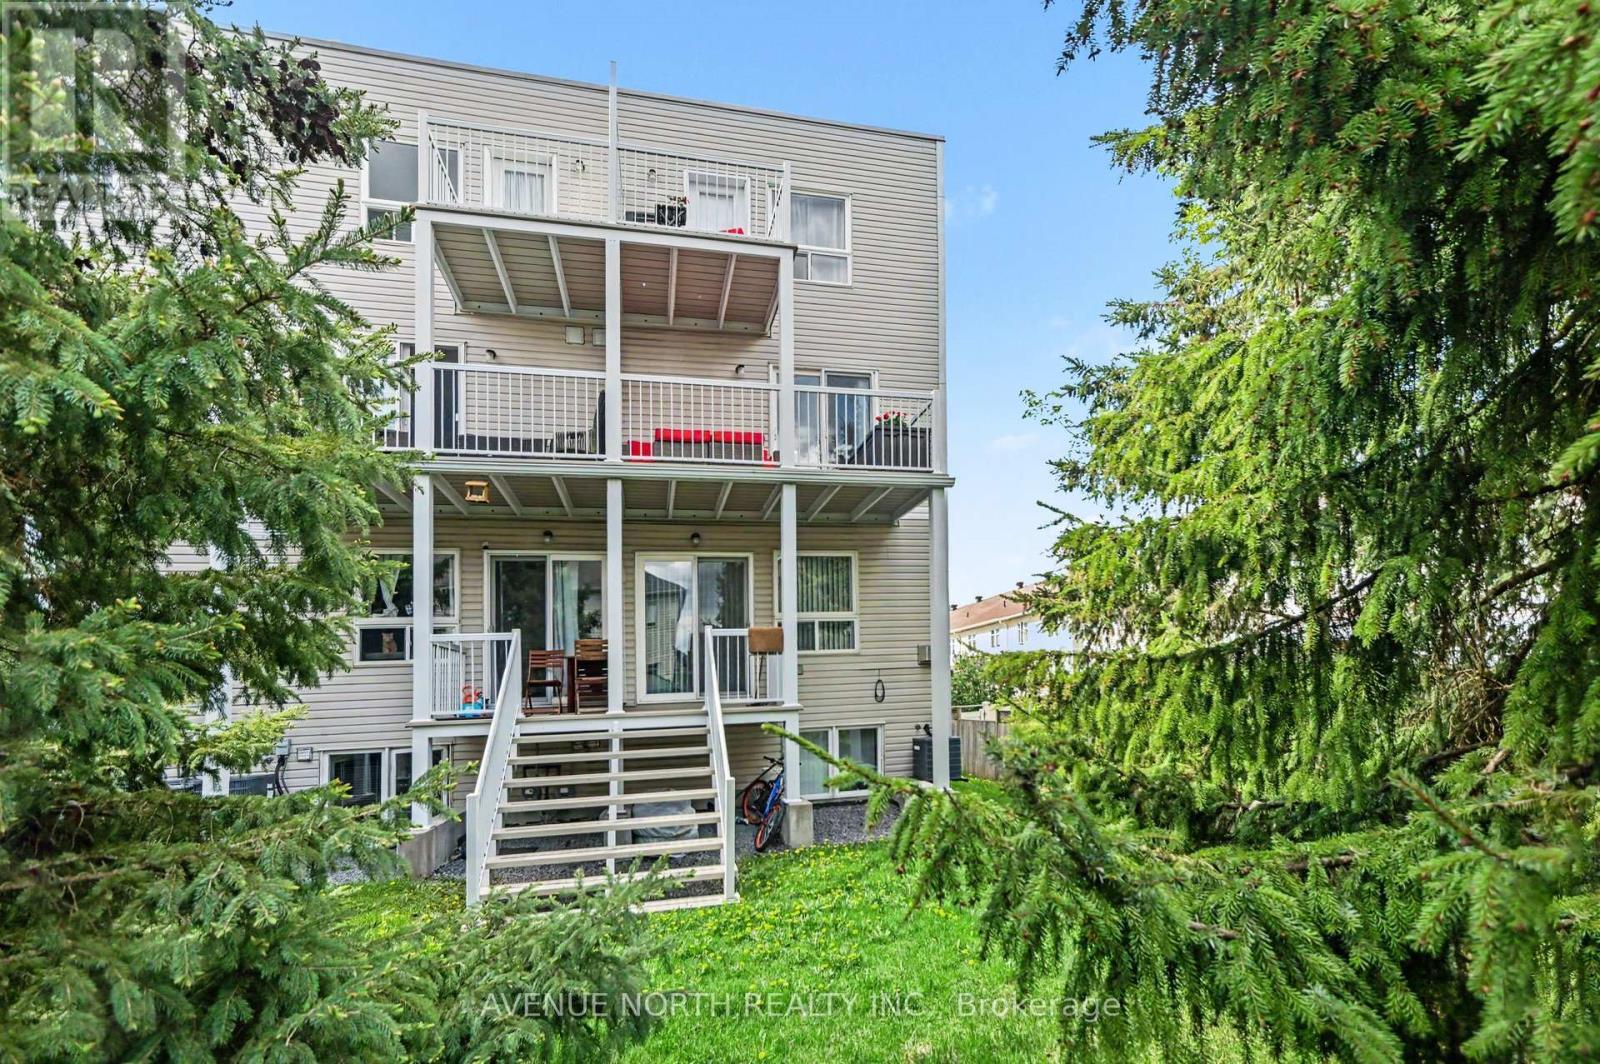
Image 3
$399,900

88 - 130 BERRIGAN DRIVE, Ottawa, Ontario, K2J 0J3

MLS® # X13495924

2 Beds

Baths

1400 - 1599  FEETSQ

QuickQuoteTM: $383K - $466K

Ottawa ON, K2J 0J3

MLS® # X13495924

Property Information:

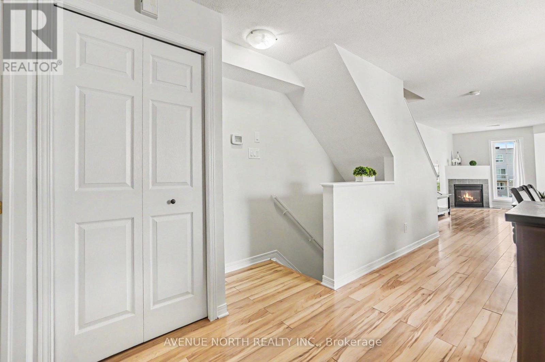
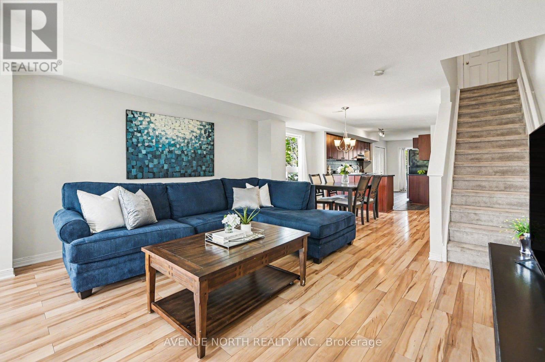
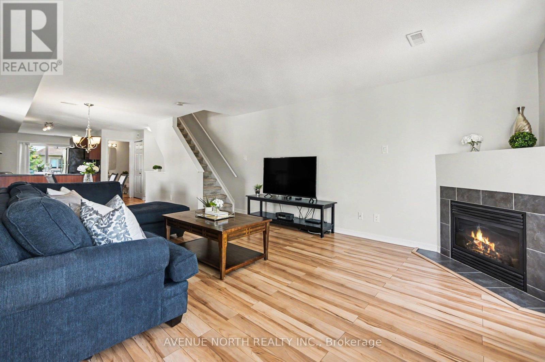
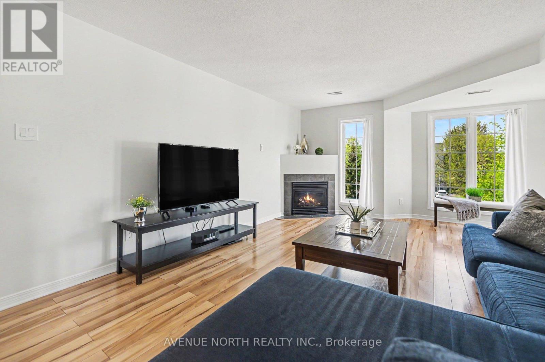
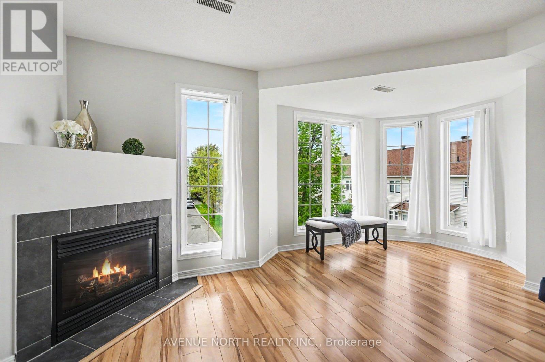
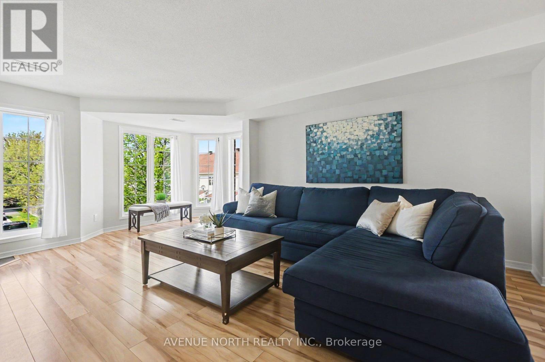
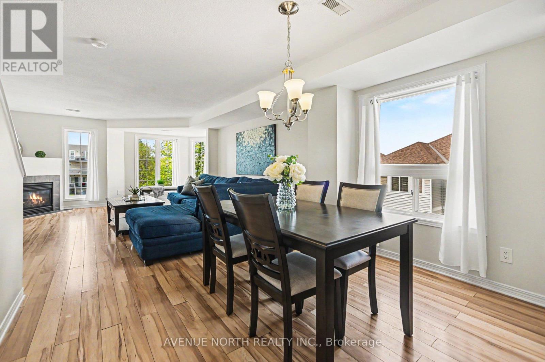
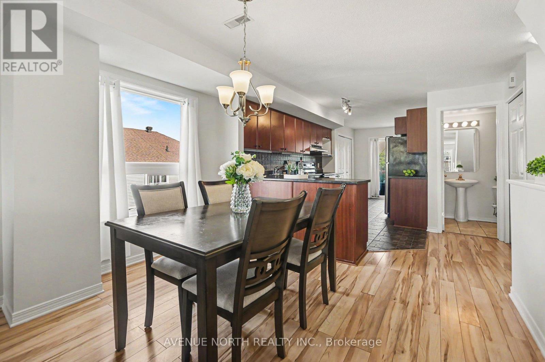
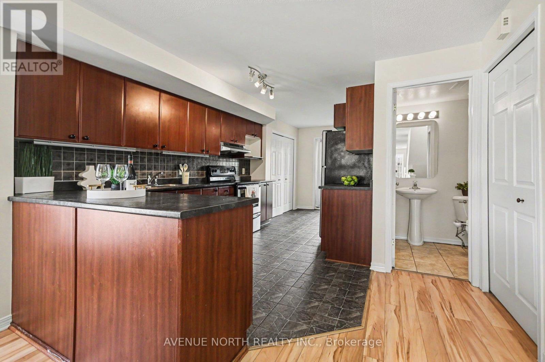
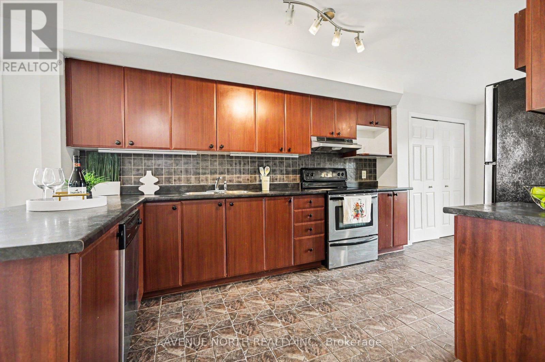
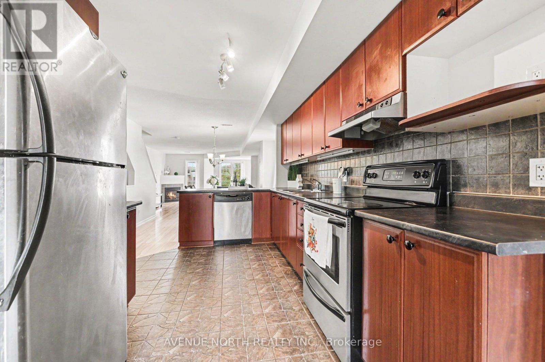
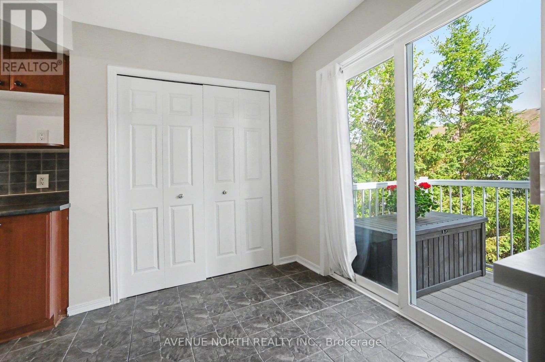
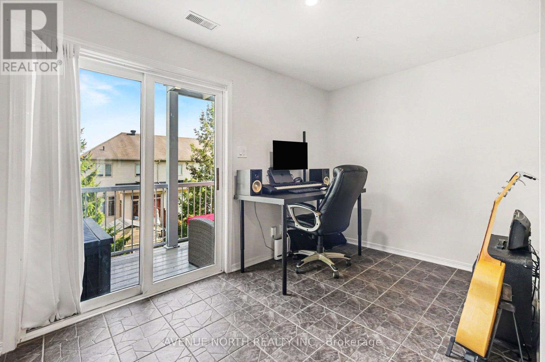
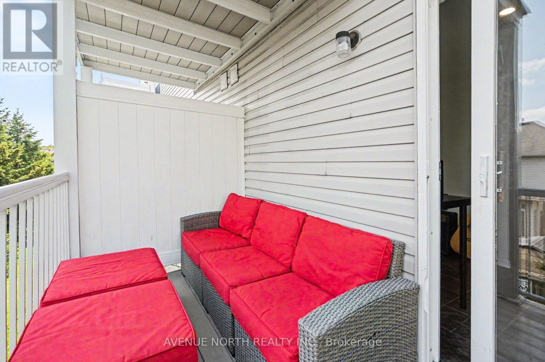
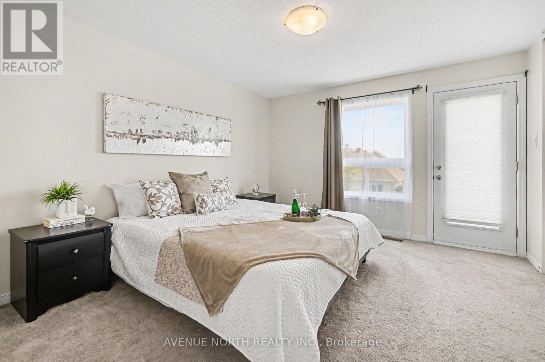
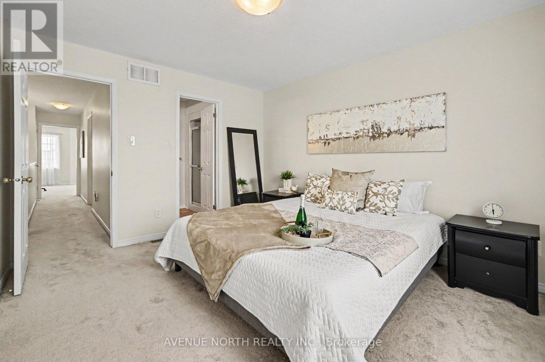
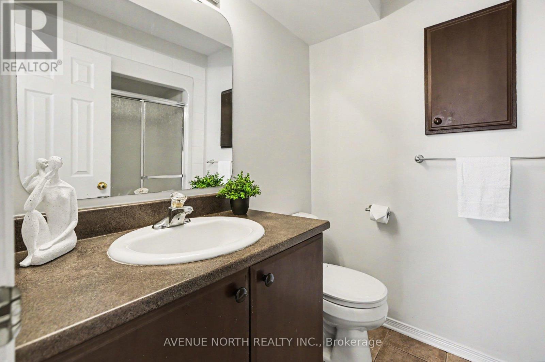
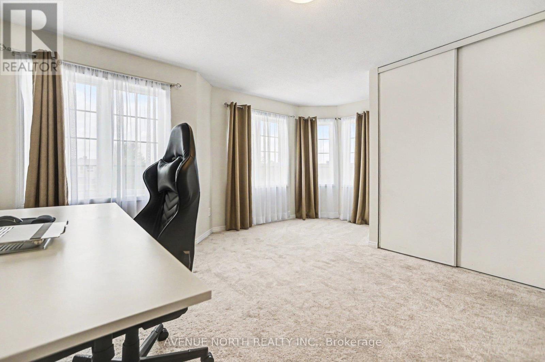
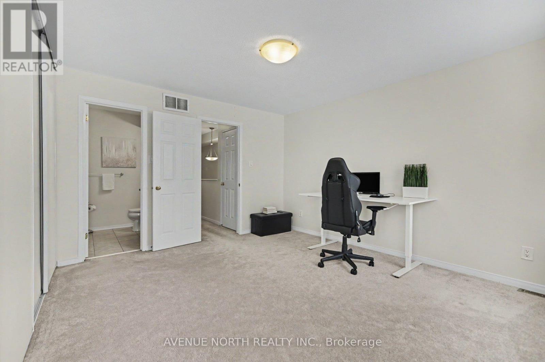
Welcome to this beautifully maintained two-bedroom, three-bathroom upper-level corner end unit in the heart of Barrhaven, offering a rare blend of privacy, comfort, and modern living. Tucked away at the very end of the complex with no street noise, this quiet and sun-filled two-storey home is wrapped in a bay of windows and additional side windows, filling the space with natural light throughout the day.The main level features an open-concept layout with laminate flooring, a bright kitchen, and a spacious living and dining area surrounded by windows, complete with a cozy gas fireplace. A breakfast nook extends the space and leads to the main-floor balcony overlooking mature trees and a peaceful green backdrop.Upstairs, you'll find two generously sized bedrooms, each with their own ensuite. One features a wraparound bay window, while the other offers a private balcony. Both bedrooms include ample closet space. In-unit laundry is conveniently located within the unit, making everyday chores a breeze. Additional storage includes three large closets and a spacious utility room. Don't miss this rare opportunity to own a bright, private upper-level end unit in a prime location, walking distance to rican marketplace, restaurants, parks, schools (french and english), transit, and everyday amenities. Open House Sunday June 28th 2-4pm! (id:27)

Building Features:

  • Style: Townhouse
  • Building Type: Row / Townhouse
  • Amenities:
  • Basement Type: None
  • Exterior Finish: Brick
  • Fireplace: Yes
  • Floor Space: 1400 - 1599 sqft
  • Heating Type: Forced air
  • Heating Fuel: Natural gas
  • Cooling Type: Central air conditioning
  • Appliances: Dishwasher, Dryer, Hood Fan, Stove, Washer, Refrigerator

Property Features:

  • OwnershipType: Condominium/Strata
  • Property Type: Single Family
  • Bedrooms: 2
  • Bathrooms: 3
  • Half Bathrooms: 1
  • Amenities Nearby: Schools, Public Transit, Park
  • Community Features: Pets Allowed With Restrictions
  • Condo Fees: $519 Monthly
  • Features: Cul-de-sac, Balcony, In suite Laundry
  • Floor Space (approx): 1400 - 1599 Square Feet
  • MaintenanceFee Type: Water, Insurance
  • Parking Type: No Garage
  • No. of Parking Spaces: 1

Rooms:

  • Bedroom 2nd Level 3.75 m x 4.08 m
  • Bathroom 2nd Level 2.36 m x 1.69 m
  • 2nd Bedroom 2nd Level 4.90 m x 4.54 m
  • Bathroom 2nd Level 2.37 m x 1.91 m
  • Utility 2nd Level 2.36 m x 1.94 m
  • Breakfast Main Level 4.43 m x 2.31 m
  • Kitchen Main Level 4.42 m x 12.80 m
  • Dining Main Level 4.43 m x 2.62 m
  • Living Main Level 4.90 m x 5.65 m
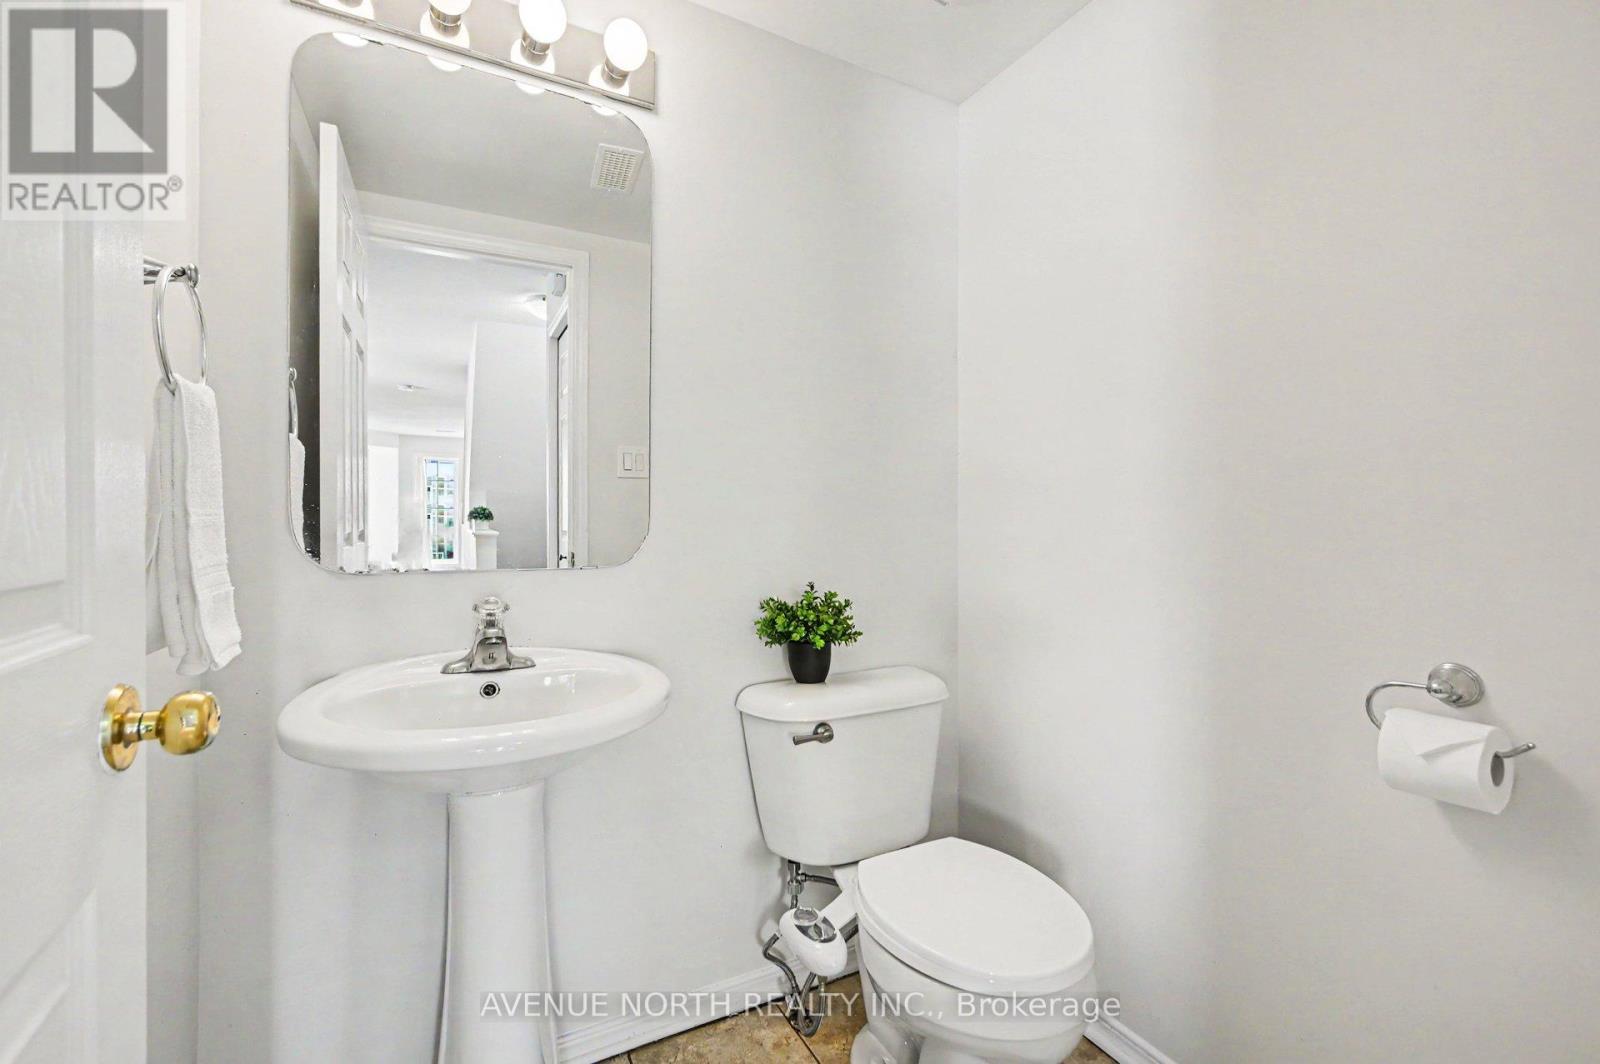
  • Bathroom Main Level 1.63 m x 1.37 m

Convert Measurement to:


Courtesy of: AVENUE NORTH REALTY INC.

REALTOR.ca  

QuickQuoteTM Powered by RPS

Location of 88 - 130 BERRIGAN DRIVE, Ottawa, Ontario, K2J 0J3

Demographic Information of 88 - 130 BERRIGAN DRIVE, Ottawa, Ontario, K2J 0J3

Life Stage

Young Families

Employment Type

Service Sector/White Collar

Average Household Income

$132,301.69

Average Number of Children

1.90

Household Population

Household Structure

Age of Population

Education

Education Level

No certificate/diploma/degree

14.61 %

High school certificate or equivalent

23.21 %

Apprenticeship trade certificate/diploma

3.31 %

College/non-university certificate

20.57 %

University certificate (below bachelor)

1.6 %

University Degree

36.7 %

Commuter

Travel To Work

By Car

80.94 %

By Public Transit

7.26 %

By Walking

4.5 %

By Bicycle

0.13 %

By Other Methods

7.17 %

Cultural Diversity

Knowledge of Official Language

Mother Tongue

Building Information

Building Type

Apartments (Low and High Rise)

21.39 %

Houses

78.61 %

Own Vs. Rent

