Button CopyPathCircle CloseCircle Left ArrowArrow Down Icon GreyClosecirclecircleBurger
Image 1
$631,900

876 EILEEN VOLLICK CRESCENT, Ottawa, Ontario, K2W 0M8

MLS® # X13737464

4 Beds

3  Baths

1500 - 2000  FEETSQ

QuickQuoteTM: Not Available

Ottawa ON, K2W 0M8

MLS® # X13737464

Property Information:

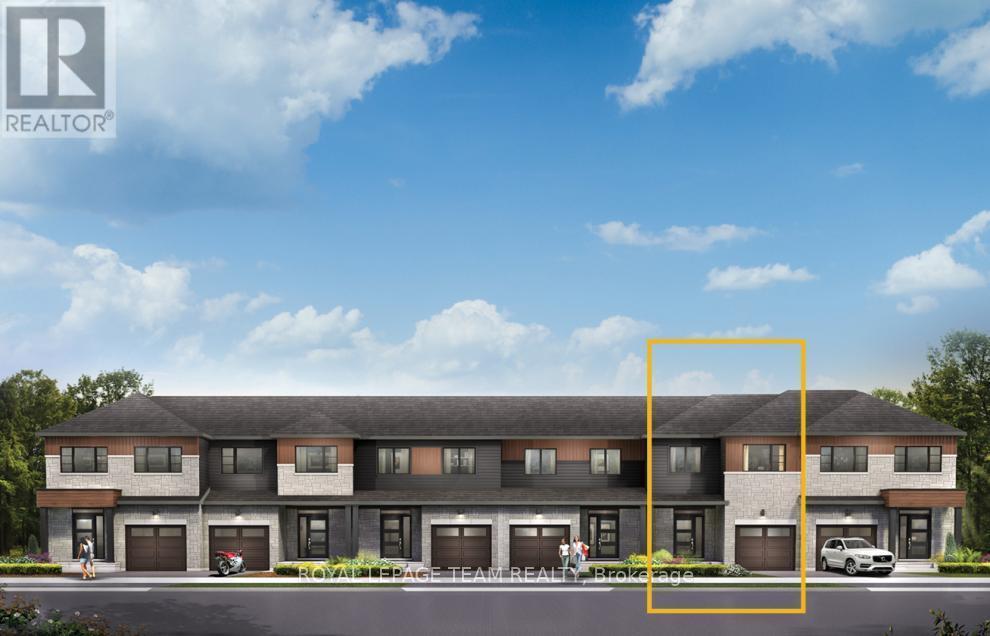
There's more room for family in the Lawrence Executive Townhome. Discover a bright, open-concept main floor, where you're all connected - from the spacious kitchen to the adjoined dining and living space. Finished walkout basement with rec room for even space. The second floor features 4 bedrooms, 2 bathrooms and the laundry room. The primary bedroom includes a 3-piece ensuite and a spacious walk-in closet. Brookline is the perfect pairing of peace of mind and progress. Offering a wealth of parks and pathways in a new, modern community neighbouring one of Canada's most progressive economic epicenters. The property's prime location provides easy access to schools, parks, shopping centers, and major transportation routes. March 24th 2027 occupancy! (id:27)

Building Features:

  • Style: Townhouse
  • Building Type: Row / Townhouse
  • Basement Development: Finished
  • Basement Type: N/A, N/A
  • Construction Style - Attachment: Attached
  • Exterior Finish: Brick, Vinyl siding
  • Floor Space: 1500 - 2000 sqft
  • Foundation Type: Concrete
  • Heating Type: Heat Pump
  • Heating Fuel: Natural gas
  • Cooling Type: Central air conditioning

Property Features:

  • OwnershipType: Freehold
  • Property Type: Single Family
  • Bedrooms: 4
  • Bathrooms: 3
  • Half Bathrooms: 1
  • Floor Space (approx): 1500 - 2000 Square Feet
  • Irregular: Yes
  • Lot Depth: 92 Feet
  • Lot Frontage: 20 Feet
  • Lot Size: 20 x 92 FT
  • Sewer: Sanitary sewer
  • Parking Type: Attached garage, Garage
  • No. of Parking Spaces: 2

Rooms:

  • Primary Bedroom 2nd Level 4.49 m x 3.17 m
  • 2nd Bedroom 2nd Level 3.14 m x 2.89 m
  • 3rd Bedroom 2nd Level 3.02 m x 3.02 m
  • 4th Bedroom 2nd Level 2.87 m x 2.74 m
  • Recreation Room Basement Level 6.71 m x 5.68 m
  • Living Main Level 7.51 m x 3.25 m
  • Kitchen Main Level 4.74 m x 2.74 m

Convert Measurement to:


QuickQuoteTM Powered by RPS

Location of 876 EILEEN VOLLICK CRESCENT, Ottawa, Ontario, K2W 0M8

Demographic Information of 876 EILEEN VOLLICK CRESCENT, Ottawa, Ontario, K2W 0M8

Life Stage

Middle-Aged with Teens

Employment Type

White Collar

Average Household Income

$174,869.96

Average Number of Children

1.81

Household Population

Household Structure

Age of Population

Education

Education Level

No certificate/diploma/degree

6.06 %

High school certificate or equivalent

22.27 %

Apprenticeship trade certificate/diploma

1.63 %

College/non-university certificate

18.91 %

University certificate (below bachelor)

2.52 %

University Degree

48.61 %

Commuter

Travel To Work

By Car

91.22 %

By Public Transit

5.4 %

By Walking

3.24 %

By Bicycle

0.0 %

By Other Methods

0.14 %

Cultural Diversity

Knowledge of Official Language

Mother Tongue

Building Information

Building Type

Apartments (Low and High Rise)

Houses

100.0 %

Own Vs. Rent
