Button CopyPathCircle CloseCircle Left ArrowArrow Down Icon GreyClosecirclecircleBurger
Image 1
Image 2
Image 3
$939,000

85 BRIGHTSIDE AVENUE, Ottawa, Ontario, K2S 1K2

MLS® # X13249330

3 Beds

Baths

1500 - 2000  FEETSQ

QuickQuoteTM: $855K - $1.1M

Ottawa ON, K2S 1K2

MLS® # X13249330

Property Information:

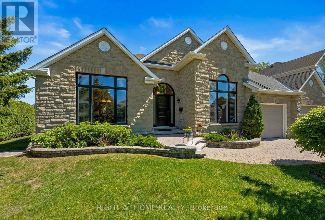
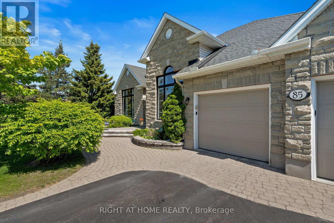
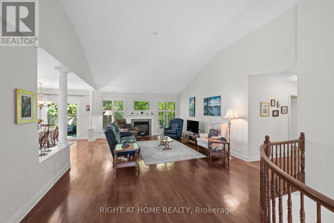
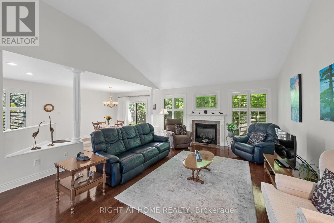
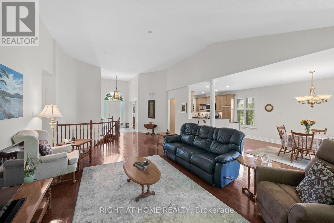
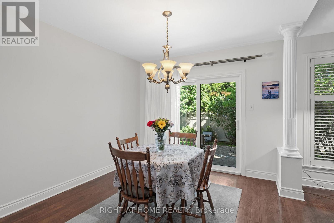
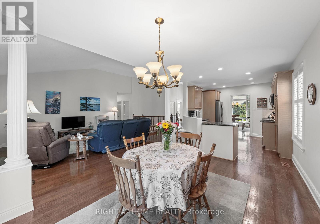
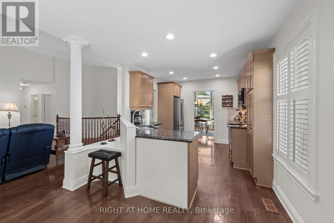
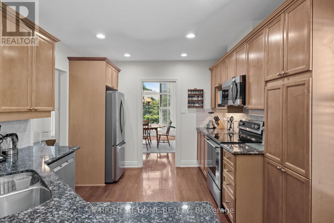
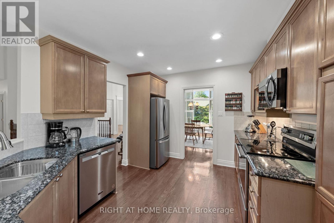
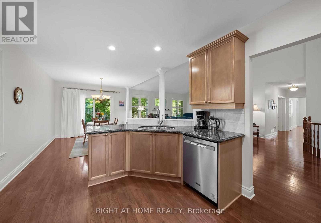
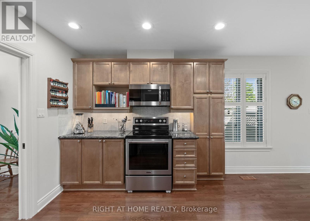
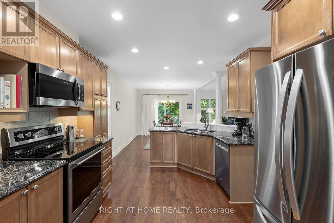
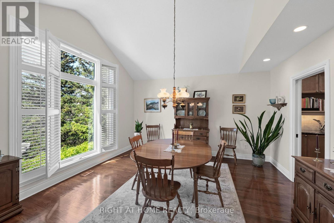
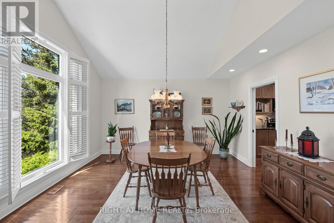
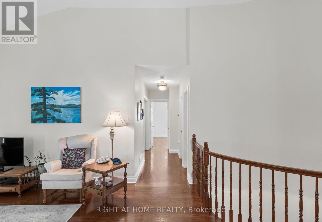
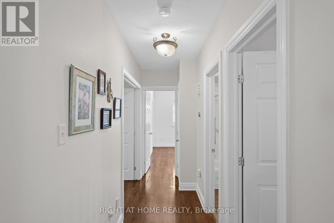
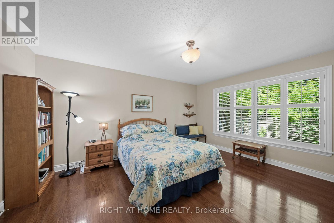
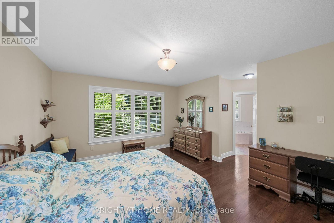
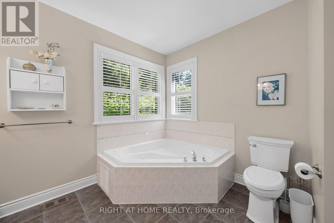
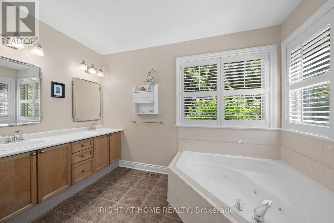
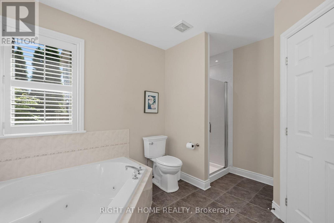
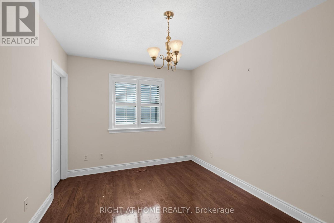
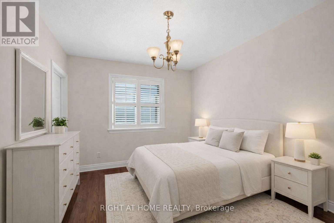
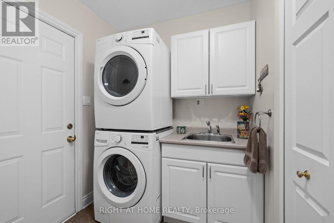
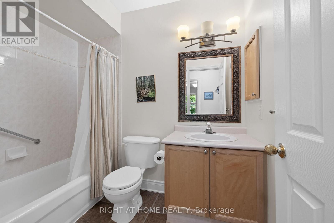
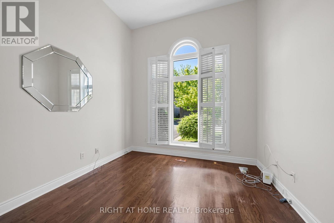
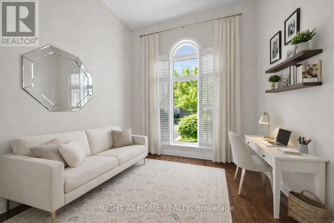
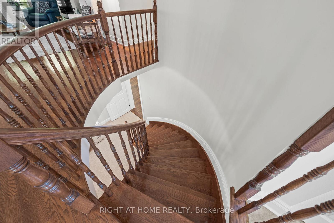
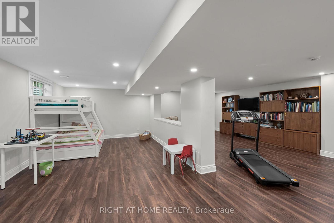
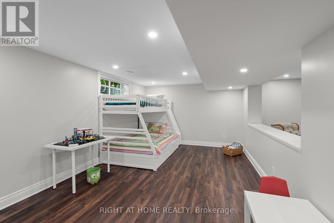
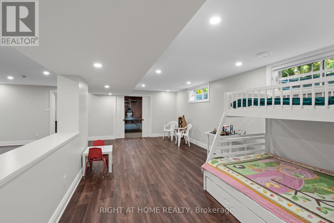
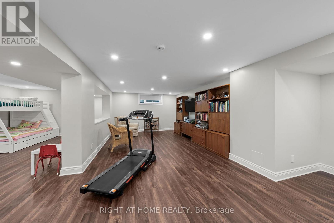
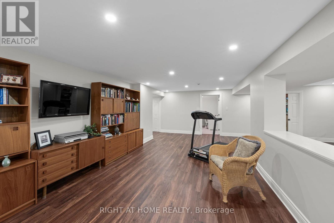
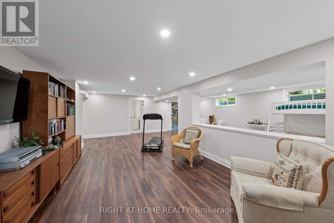
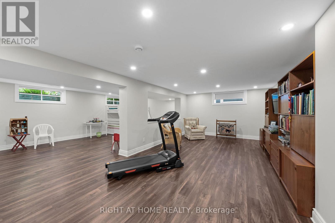
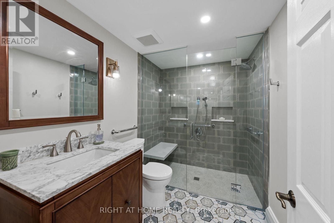
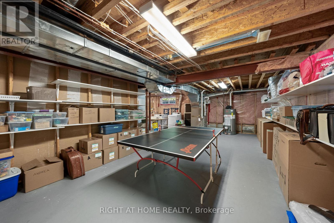
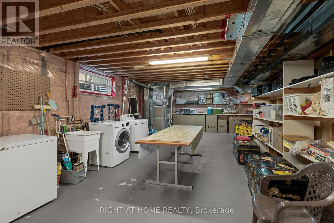
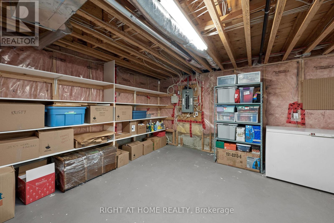
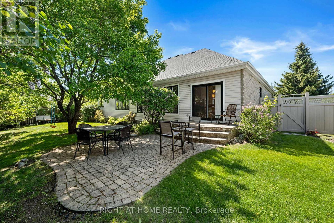
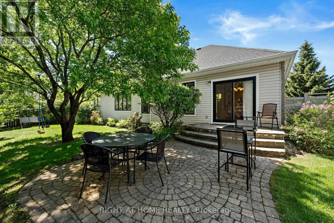
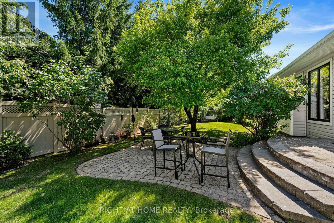
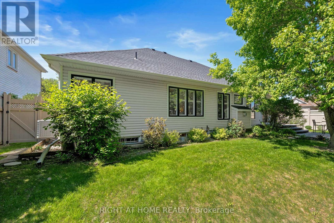
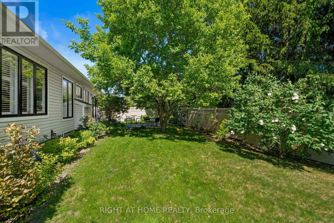
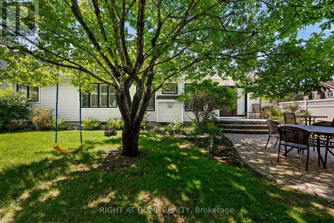
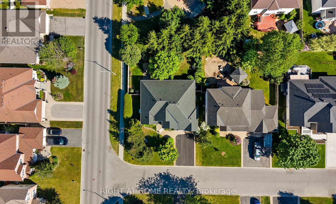
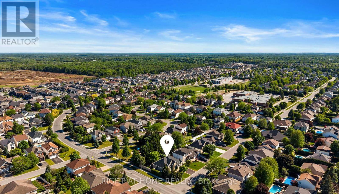
This stunning three-bedroom open-concept bungalow sits on a generous lot that backs onto a peaceful park, giving you wonderful privacy with no rear neighbours. Inside, the home feels bright and beautifully finished. The maple kitchen features granite counters, under-cabinet lighting, stainless steel appliances from 2023, and a spacious eat-in area that looks out over the gardens and rear patio. The large formal dining room is perfect for hosting, and the expansive great room offers gleaming hardwood floors, leaded glass doors, pot lighting, and vaulted ceilings that add a sense of openness and comfort. The spacious primary suite includes a walk-in closet and ensuite, and the bright home office or front great flexibility. Enhanced moldings, California shutters throughout the main floor, and an oversized garage add to the thoughtful details throughout the home. The yard is beautifully landscaped with interlock accents, manicured gardens, and a newer PVC fence installed in 2020. The laundry room off the garage includes a sink and a large closet, along with a newer washer and dryer from 2023. There is an additional washer and dryer in the basement for extra convenience. Major updates include a new roof in 2020, oversized windows installed in 2020 and 2021, a newer furnace and air conditioner from 2023, and a new garage door opener from 2023. The lower level is bright and spacious, offering a professionally finished family room (2023) with a three-piece bathroom (2023) With the added peace of mind of a Generac generator installed in 2023, this home is truly move-in ready and offers comfort, style, and easy living. (id:27)

Building Features:

  • Style: Detached
  • Building Type: House
  • Amenities:
  • Architectural Style: Bungalow
  • Basement Development: Partially finished
  • Basement Type: Full
  • Construction Style - Attachment: Detached
  • Exterior Finish: Vinyl siding, Stone
  • Fireplace: Yes
  • Floor Space: 1500 - 2000 sqft
  • Foundation Type: Concrete
  • Utility Power:
  • Heating Type: Forced air
  • Heating Fuel: Natural gas
  • Cooling Type: Central air conditioning
  • Appliances: Garage door opener remote, Central Vacuum, Dishwasher, Dryer, Freezer, Garage door opener, Hood Fan, Microwave, Stove, Refrigerator

Property Features:

  • OwnershipType: Freehold
  • Property Type: Single Family
  • Bedrooms: 3
  • Bathrooms: 3
  • Amenities Nearby: Public Transit, Park
  • Fence Type: Fenced yard
  • Floor Space (approx): 1500 - 2000 Square Feet
  • Irregular: Yes
  • Lot Depth: 101.6 Feet
  • Lot Frontage: 75.8 Feet
  • Lot Size: 75.9 x 101.6 FT ; 1
  • Zoning: Residential
  • Sewer: Sanitary sewer
  • Parking Type: Attached garage, Garage
  • No. of Parking Spaces: 6

Rooms:

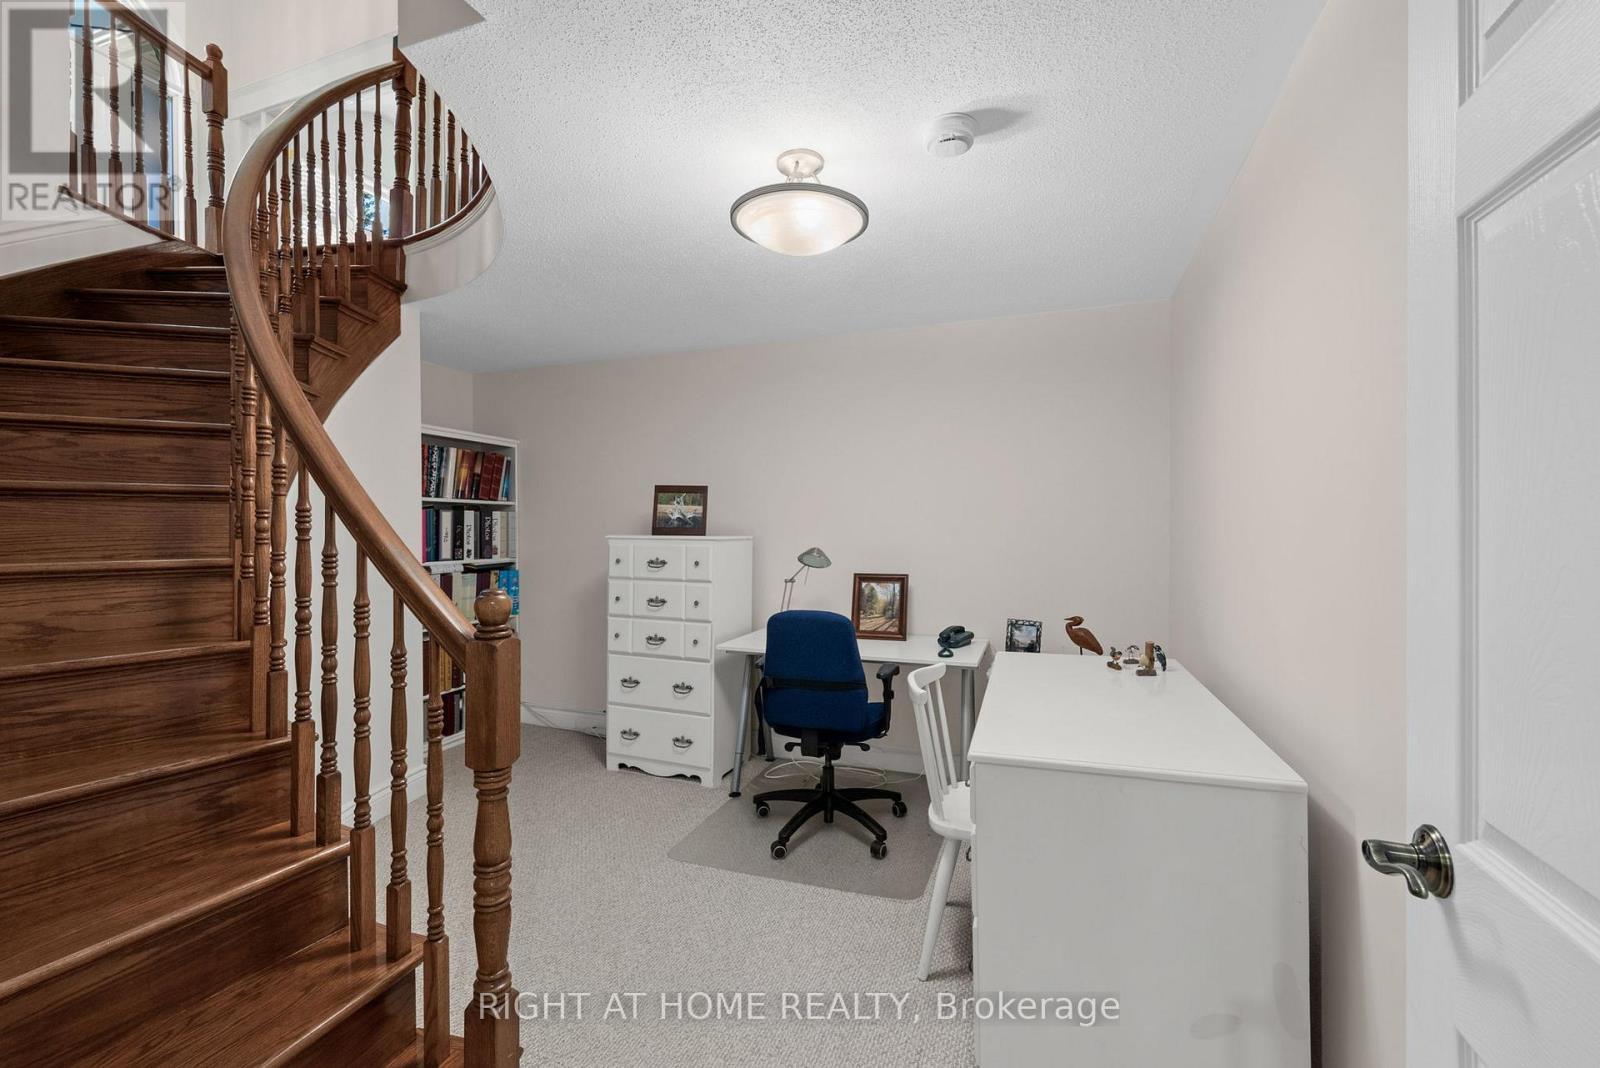
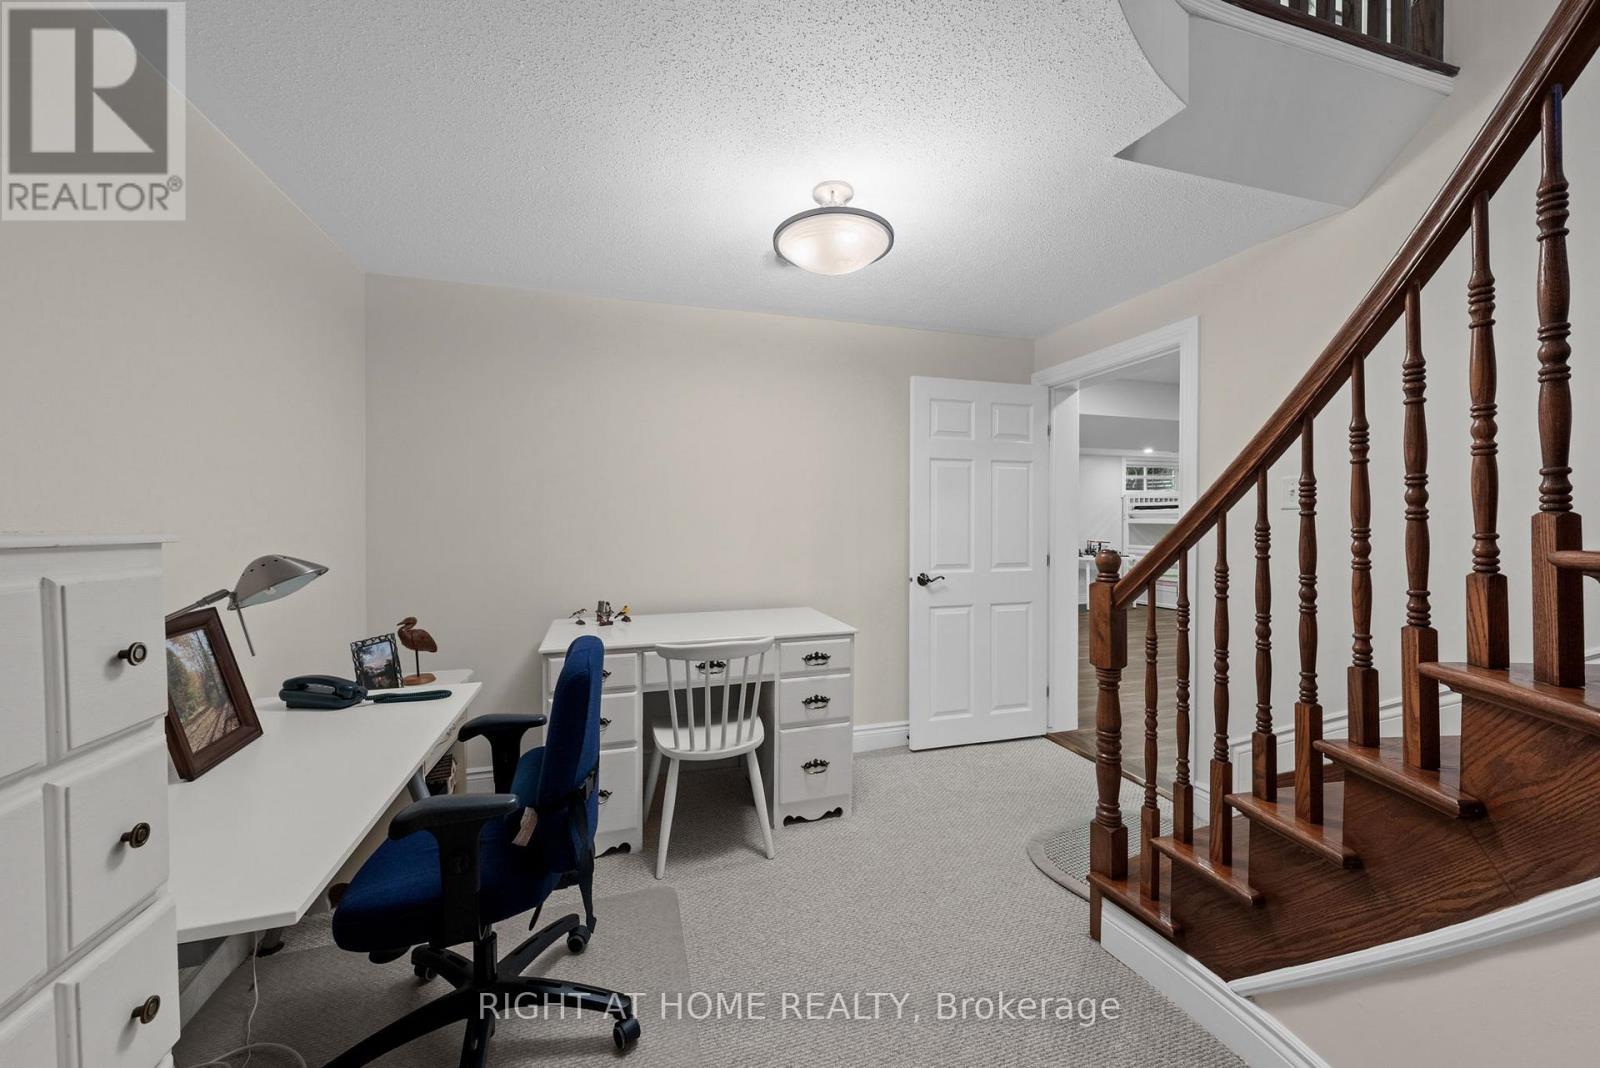
  • Office Lower Level 3.35 m x 2.43 m
  • Bathroom Main Level Measurements not available
  • Dining Main Level 3.25 m x 4.06 m
  • Other Main Level 1.52 m x 1.34 m
  • Other Main Level 1.65 m x 1.93 m
  • Great Room Main Level 9.14 m x 4.87 m
  • Kitchen Main Level 3.35 m x 4.11 m
  • Bedroom Main Level 3.42 m x 3.47 m
  • Foyer Main Level 2.43 m x 2.43 m
  • Laundry Main Level 3.65 m x 1.82 m
  • Dining Main Level 4.62 m x 4.44 m
  • Primary Bedroom Main Level 5.02 m x 4.06 m
  • Bedroom Main Level 3.96 m x 2.99 m
  • Bathroom Main Level 3.35 m x 3.35 m

Convert Measurement to:


Courtesy of: RIGHT AT HOME REALTY

REALTOR.ca  

QuickQuoteTM Powered by RPS

Location of 85 BRIGHTSIDE AVENUE, Ottawa, Ontario, K2S 1K2

Demographic Information of 85 BRIGHTSIDE AVENUE, Ottawa, Ontario, K2S 1K2

Life Stage

Middle-Aged with Teens

Employment Type

Service Sector/White Collar

Average Household Income

$165,776.28

Average Number of Children

1.95

Household Population

Household Structure

Age of Population

Education

Education Level

No certificate/diploma/degree

9.14 %

High school certificate or equivalent

21.0 %

Apprenticeship trade certificate/diploma

2.65 %

College/non-university certificate

22.89 %

University certificate (below bachelor)

1.65 %

University Degree

42.67 %

Commuter

Travel To Work

By Car

93.39 %

By Public Transit

4.93 %

By Walking

0.0 %

By Bicycle

0.0 %

By Other Methods

1.68 %

Cultural Diversity

Knowledge of Official Language

Mother Tongue

Building Information

Building Type

Apartments (Low and High Rise)

Houses

100.0 %

Own Vs. Rent

