Button CopyPathCircle CloseCircle Left ArrowArrow Down Icon GreyClosecirclecircleBurger
Image 1
Image 2
Image 3
$975,000

834 REGULUS RIDGE, Ottawa, Ontario, K2J 6S9

MLS® # X13811334

4+1 Beds

5  Baths

2500 - 3000  FEETSQ

QuickQuoteTM: Not Available

Ottawa ON, K2J 6S9

MLS® # X13811334

Property Information:

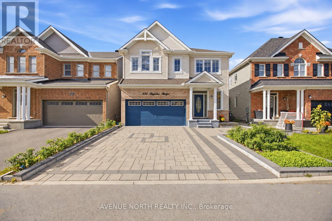
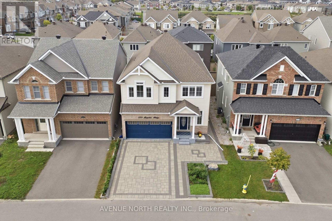
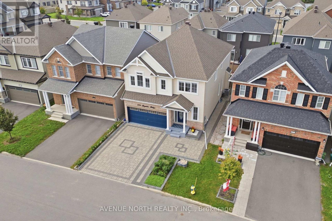
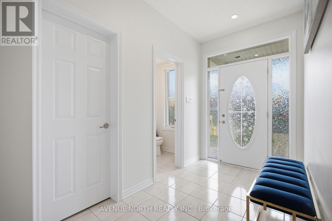
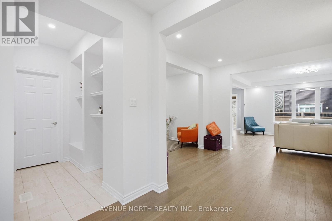
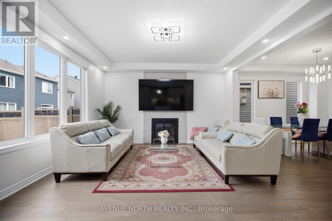
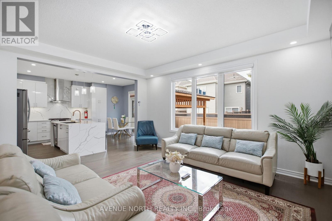
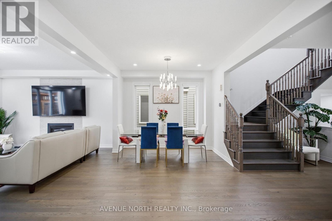
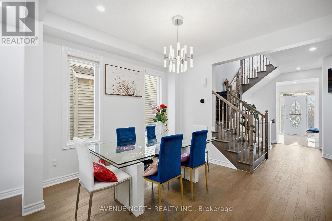
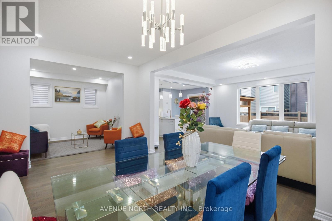
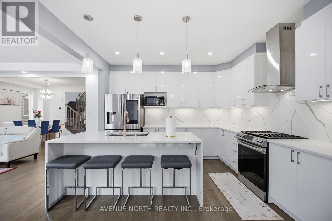
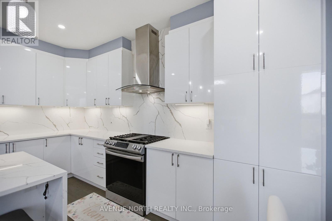
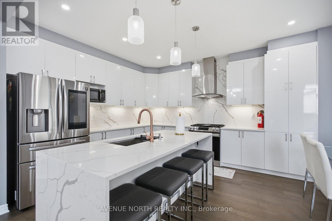
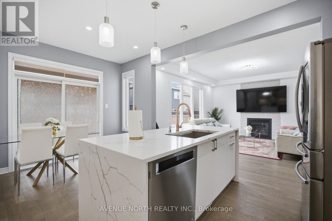
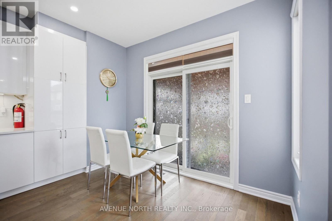
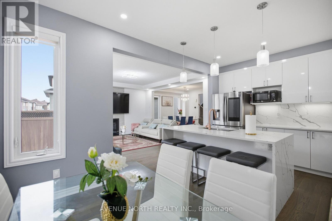
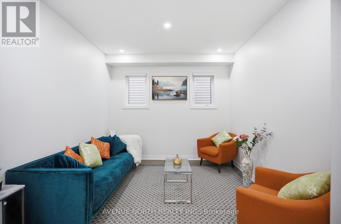
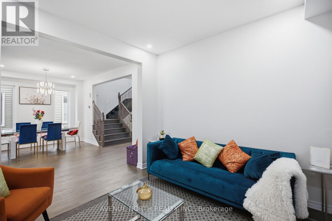
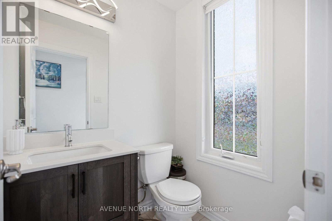
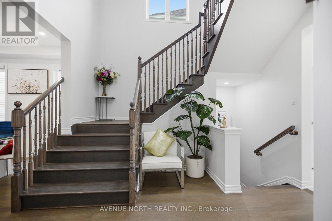
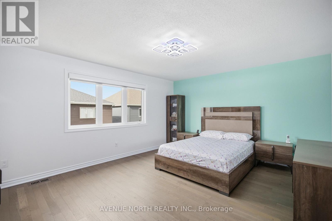
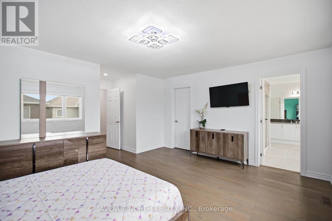
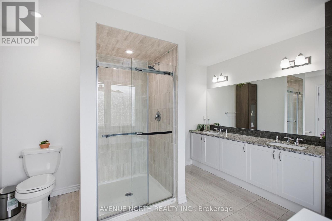
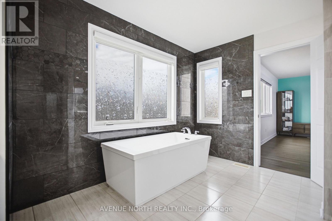
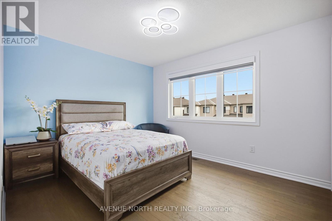
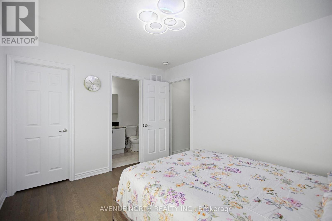
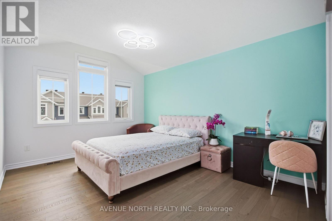
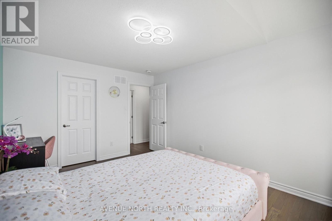
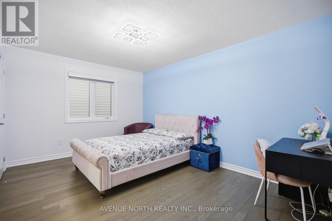
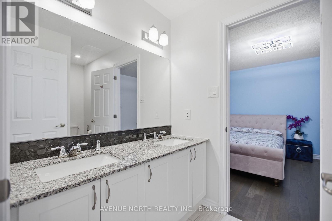
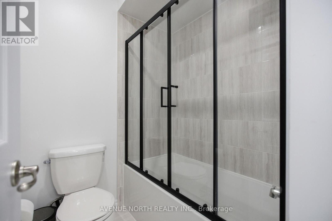
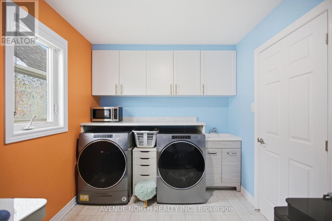
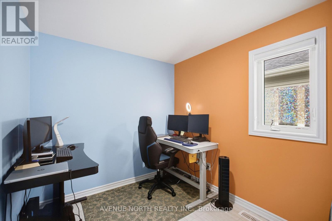
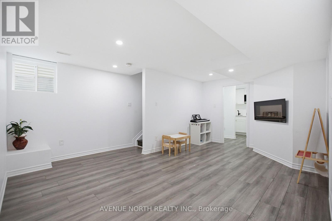
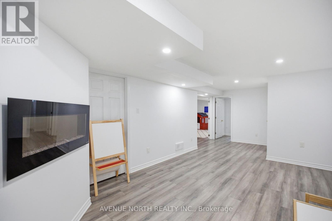
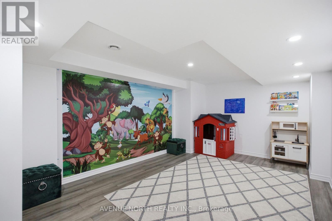
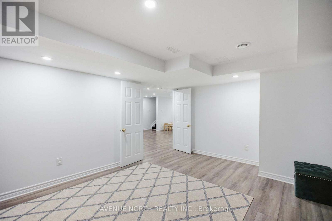
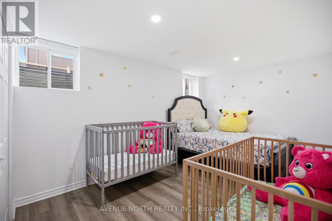
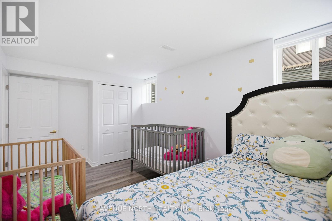
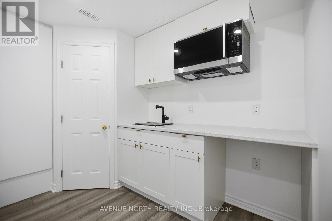
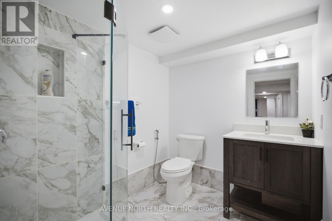
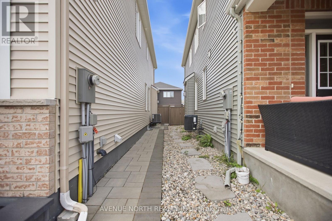
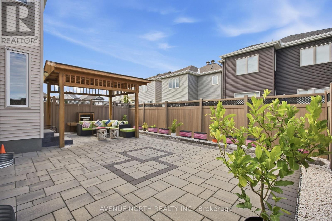
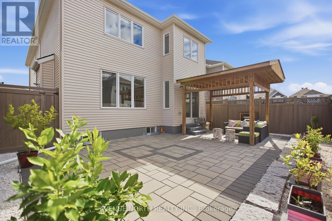
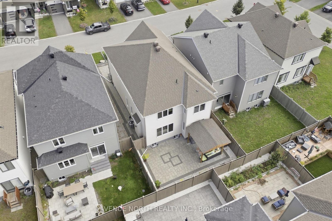
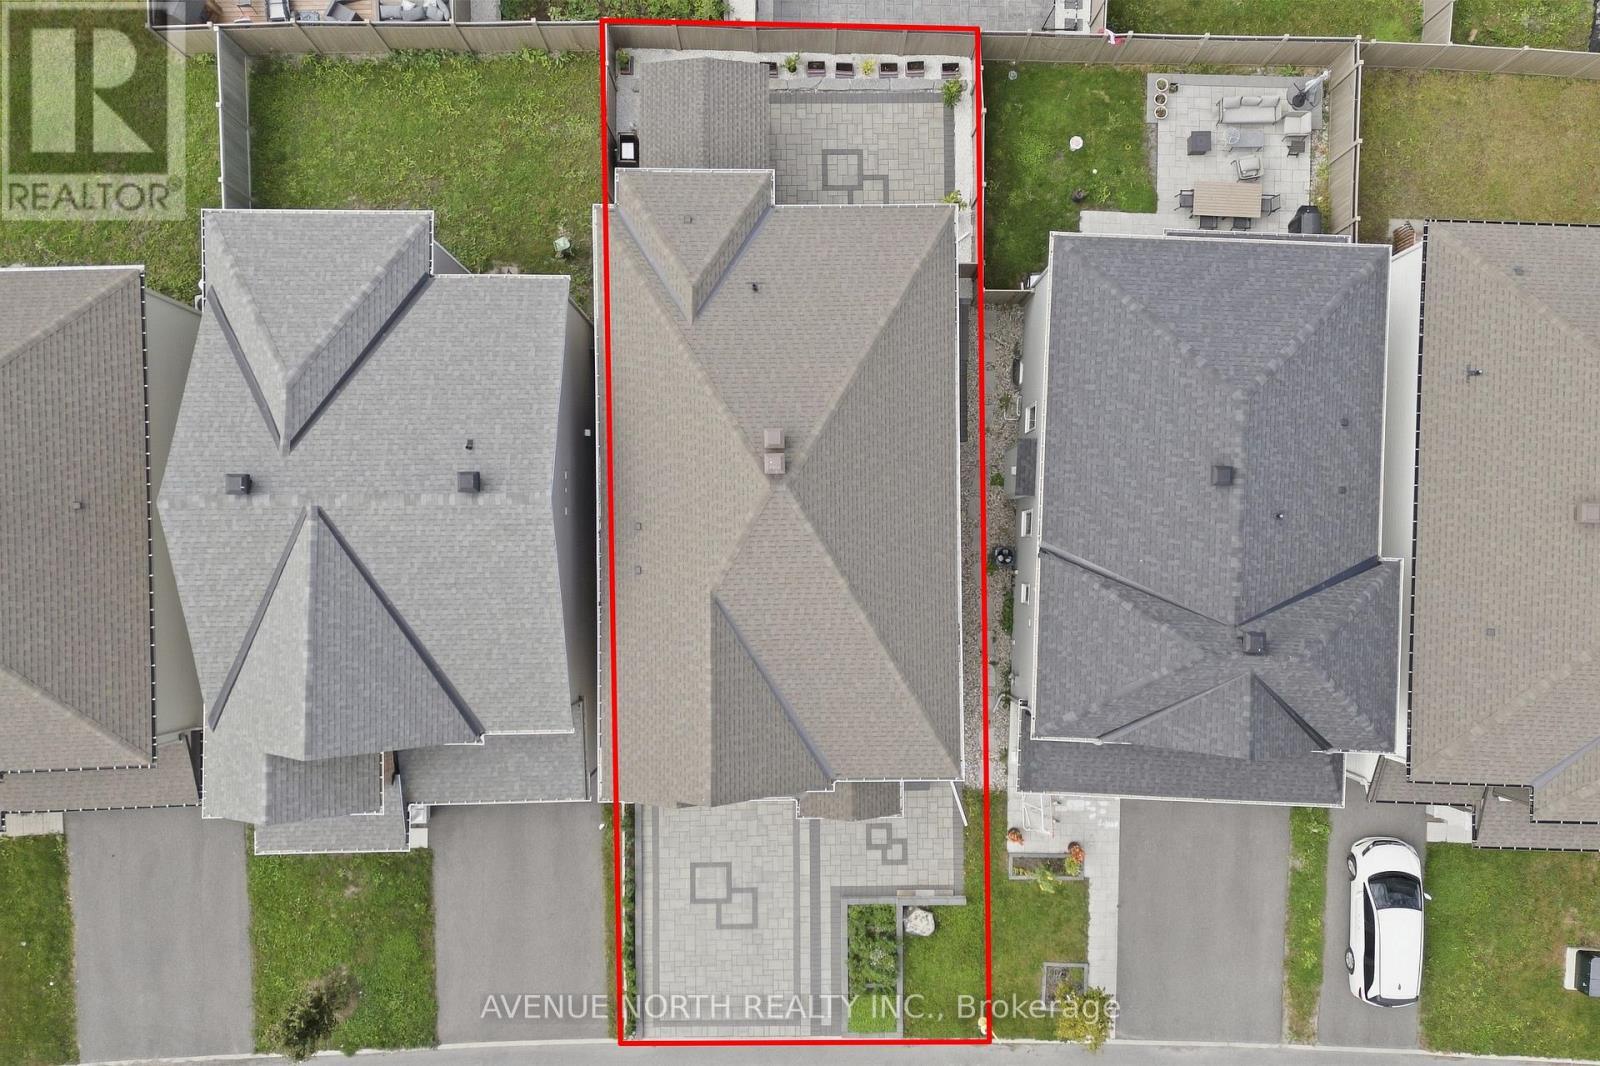
Welcome to this stunning 5 bed/5 bath Mattamy Parkside model, offering exceptional space, style & versatility for today's growing or multigenerational family. The fully landscaped front exterior features beautiful interlock patio stone, creating an inviting first impression. The main level features an impressive open-concept layout with hardwood flooring throughout, including the staircase leading to the 2nd level and the entire second floor, soaring 9 ft ceilings, upgraded light fixtures & expansive windows that fill the home with natural light. The spacious living room showcases a striking stone feature wall w/ gas fireplace and flows seamlessly into the elegant dining area. The spectacular upgraded kitchen is the heart of the home, featuring sleek white cabinetry, quartz countertops, high-end stainless-steel appliances, modern pendant lighting and a large centre waterfall island. The bright breakfast nook offers direct access to the backyard, making entertaining effortless. A separate den provides the perfect space for a home office, while the convenient mudroom offers access to the double garage & includes a walk-in closet. Upstairs, the spacious primary retreat features a large walk-in closet with custom shelving and luxurious 5 pc ensuite bathroom w/ double vanity, large glass-enclosed shower and freestanding soaker tub surrounded by elegant tilework. A convenient second-floor laundry room is ideally located near the bedrooms. Bedroom 2 features its own ensuite, while Bedrooms 3 and 4 each offer walk-in closets and share a Jack & Jill bathroom. The finished basement adds incredible versatility, featuring a spacious recreation/living area, bedroom, kitchenette, 3 pc bathroom and loft/den - ideal for an in-law or nanny suite, extended family or guests. Step outside to your private, fully fenced backyard oasis, beautifully landscaped with an expansive interlock patio, mature landscaping and a stunning wood pergola. (id:27)

Building Features:

  • Style: Detached
  • Building Type: House
  • Amenities:
  • Basement Development: Finished
  • Basement Type: Full
  • Construction Style - Attachment: Detached
  • Exterior Finish: Brick, Vinyl siding
  • Fireplace: Yes
  • Floor Space: 2500 - 3000 sqft
  • Foundation Type: Poured Concrete
  • Heating Type: Forced air
  • Heating Fuel: Natural gas
  • Cooling Type: Central air conditioning
  • Appliances: Dishwasher, Dryer, Hood Fan, Stove, Washer, Window Coverings, Refrigerator

Property Features:

  • OwnershipType: Freehold
  • Property Type: Single Family
  • Bedrooms: 4+1
  • Bathrooms: 5
  • Half Bathrooms: 1
  • Floor Space (approx): 2500 - 3000 Square Feet
  • Irregular: Yes
  • Lot Depth: 88.6 Feet
  • Lot Frontage: 35.8 Feet
  • Lot Size: 35.9 x 88.6 FT
  • Sewer: Sanitary sewer
  • Parking Type: Attached garage, Garage, Inside Entry
  • No. of Parking Spaces: 6

Rooms:

  • Primary Bedroom 2nd Level 4.24 m x 4.34 m
  • 2nd Bedroom 2nd Level 4.36 m x 3.30 m
  • 3rd Bedroom 2nd Level 3.35 m x 4.26 m
  • 4th Bedroom 2nd Level 3.65 m x 3.07 m
  • Living Main Level 4.87 m x 4.26 m
  • Kitchen Main Level 3.73 m x 2.54 m
  • Dining Main Level 4.87 m x 3.12 m
  • Den Main Level 3.14 m x 3.20 m

Convert Measurement to:


Courtesy of: AVENUE NORTH REALTY INC.

REALTOR.ca  

QuickQuoteTM Powered by RPS

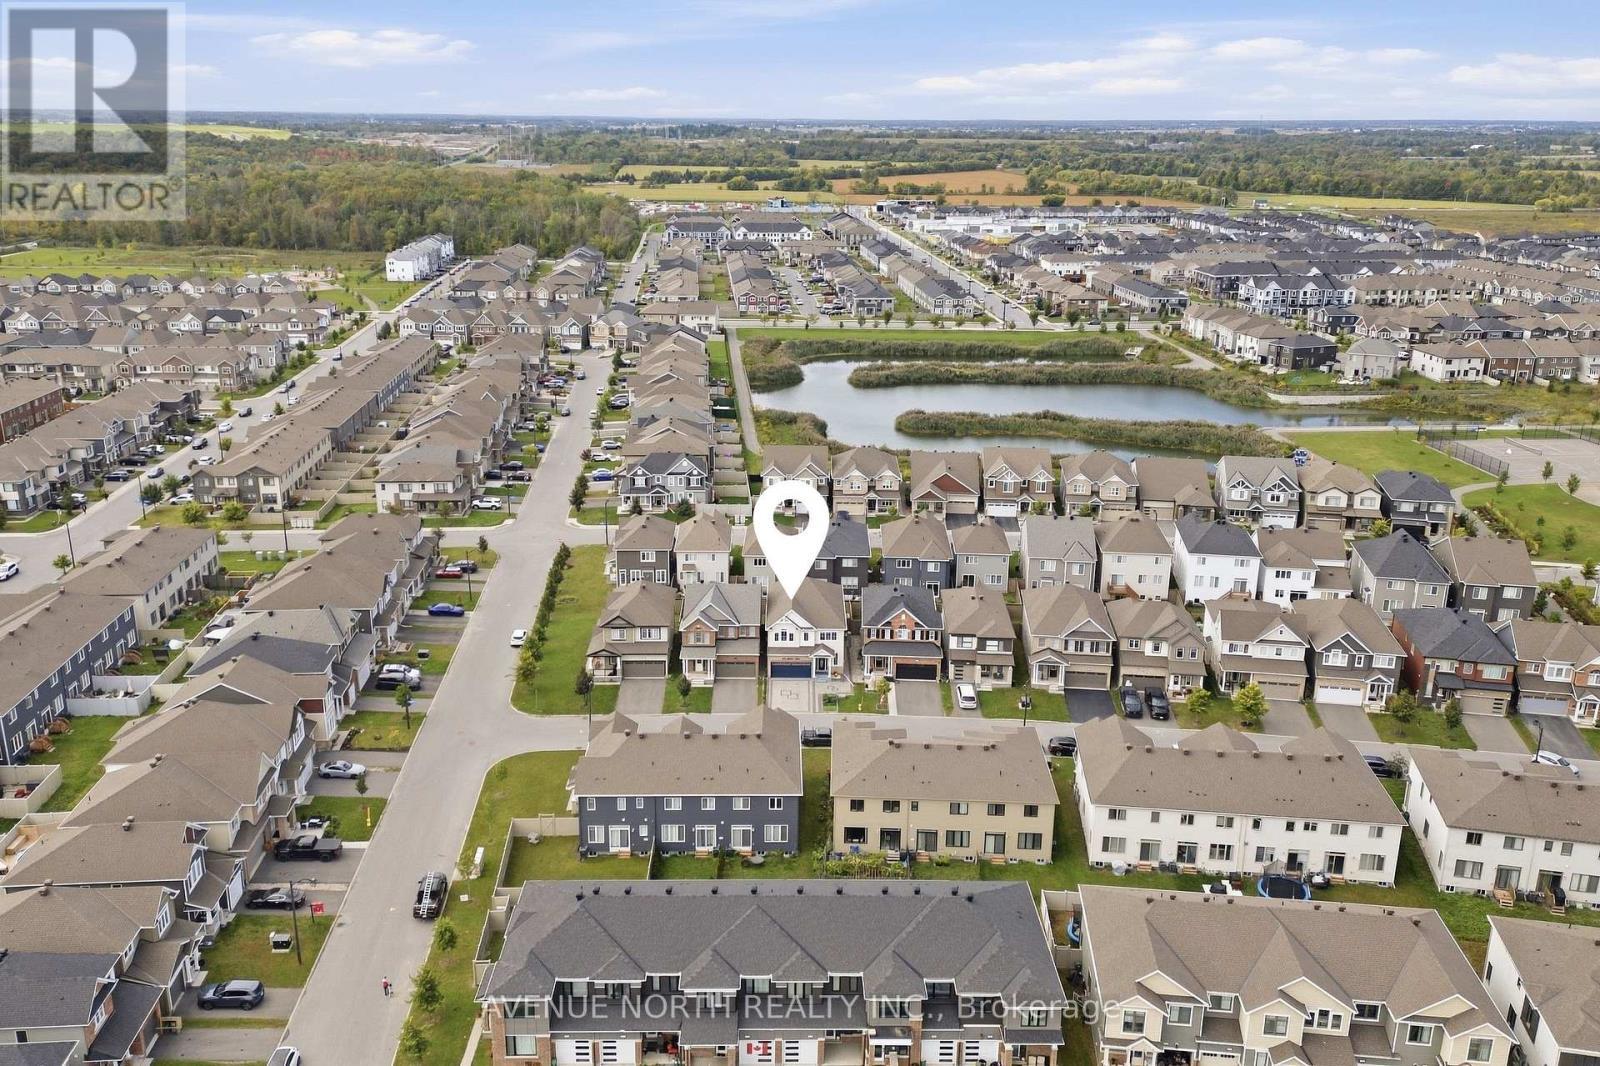
Location of 834 REGULUS RIDGE, Ottawa, Ontario, K2J 6S9

Demographic Information of 834 REGULUS RIDGE, Ottawa, Ontario, K2J 6S9

Life Stage

Young Families

Employment Type

Mixed

Average Household Income

$141,400.00

Average Number of Children

2.00

Household Population

Household Structure

Age of Population

Education

Education Level

No certificate/diploma/degree

11.6 %

High school certificate or equivalent

23.55 %

Apprenticeship trade certificate/diploma

3.6 %

College/non-university certificate

19.26 %

University certificate (below bachelor)

1.97 %

University Degree

40.03 %

Commuter

Travel To Work

By Car

87.53 %

By Public Transit

7.37 %

By Walking

2.27 %

By Bicycle

1.13 %

By Other Methods

1.7 %

Cultural Diversity

Knowledge of Official Language

Mother Tongue

Building Information

Building Type

Apartments (Low and High Rise)

7.06 %

Houses

92.94 %

Own Vs. Rent

