Button CopyPathCircle CloseCircle Left ArrowArrow Down Icon GreyClosecirclecircleBurger
Image 1
Image 2
Image 3
$565,900

82 MILNER DOWNS Crescent, Ottawa, Ontario, K2M 2S5

MLS® # 40858137

3 Beds

2  Baths

1313  FEETSQ

QuickQuoteTM: $518K - $631K

Ottawa ON, K2M 2S5

MLS® # 40858137

Property Information:

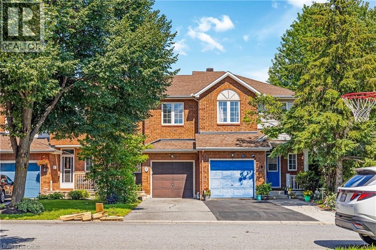
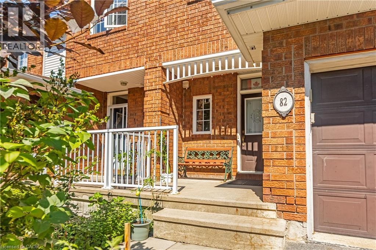
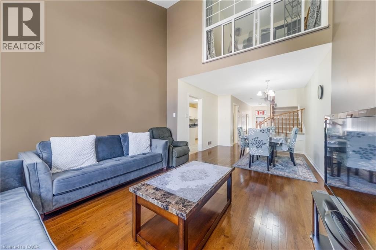
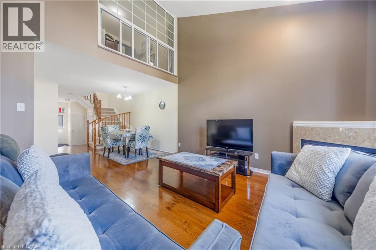
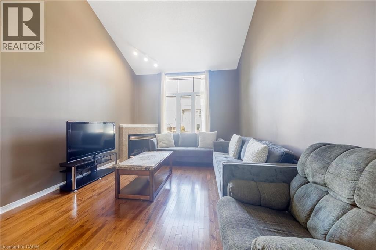
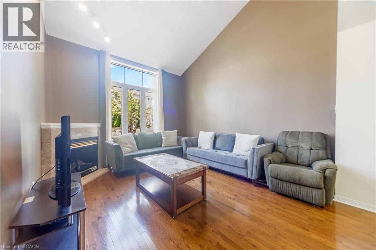
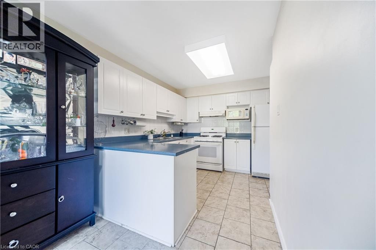
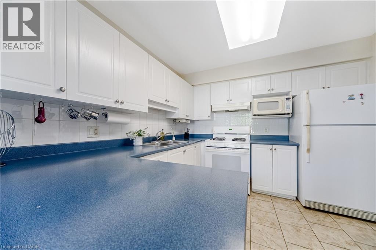
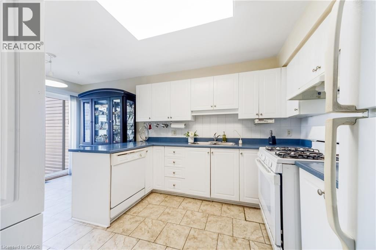
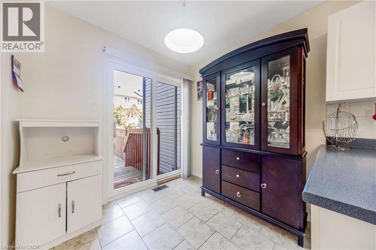
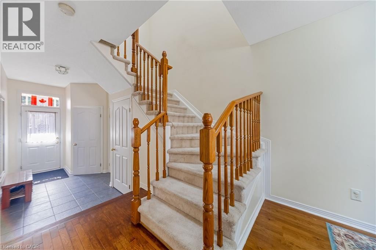
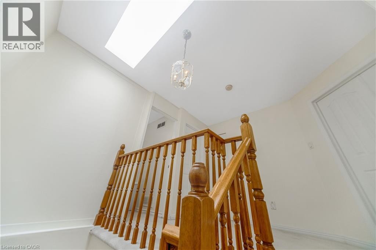
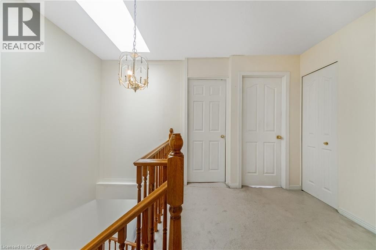
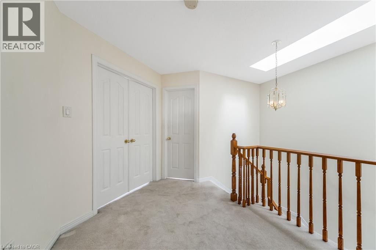
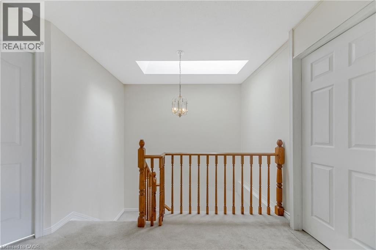
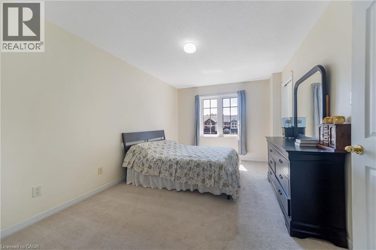
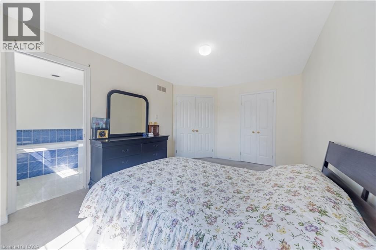
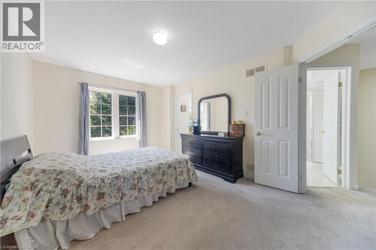
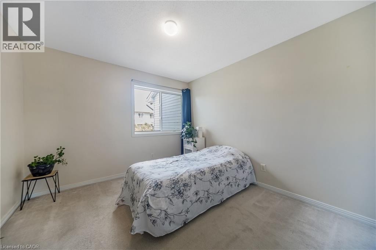
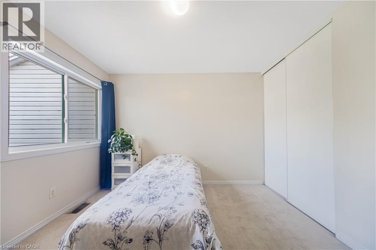
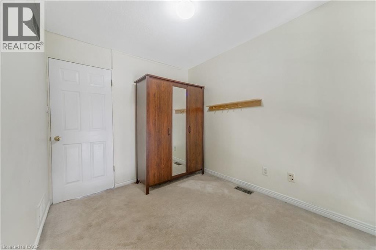
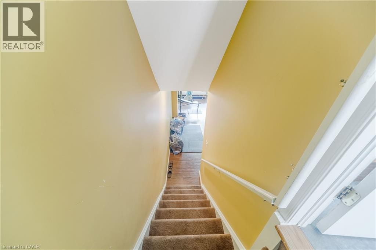
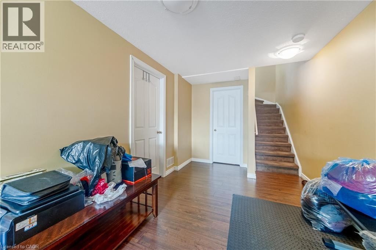
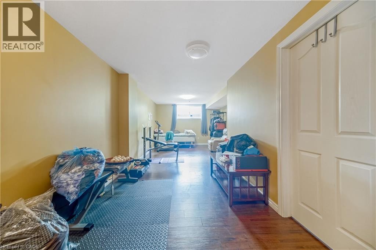
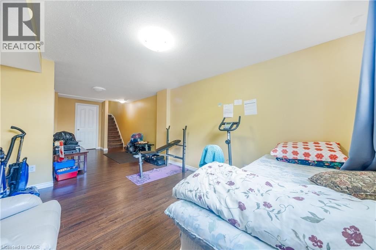
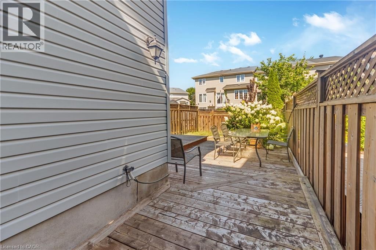
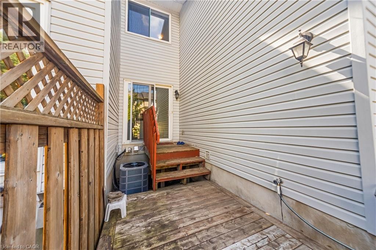
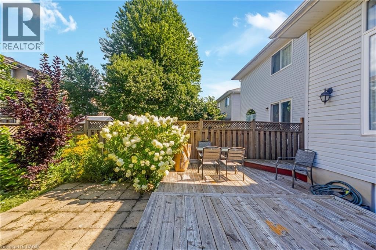
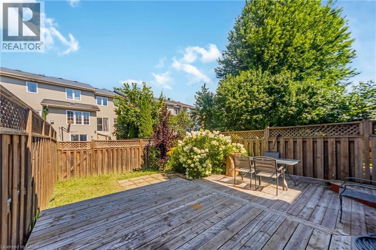
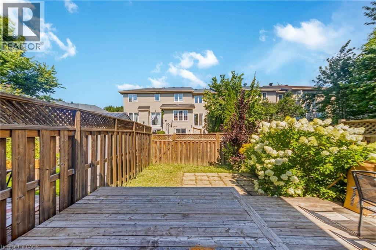
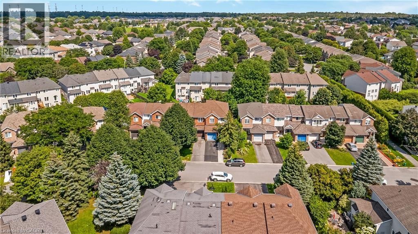
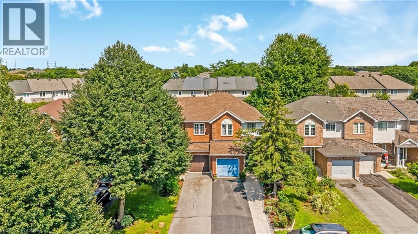
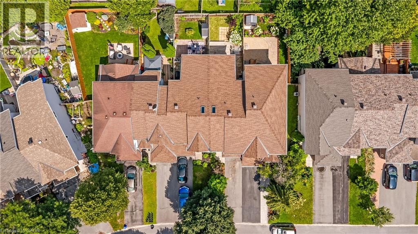
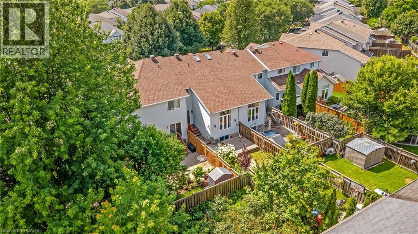
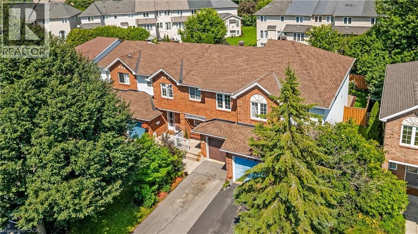
Welcome to this well-kept 2 story townhouse in a nice, beautiful and family friendly area of Bridlewood Kanata, Home featuring 3 spacious bedrooms with 4pc bath, and a 2pc powder room the home offers a comfortable mix of space, and convenience for family living. The main floor features a practical kitchen with a peninsula for extra counter space and casual meals, the kitchen opens to a bright and inviting living room with hardwood floors, high ceilings, and a cozy fireplace perfect for relaxing or spending time with family and friends. The finished basement adds useful extra space for recreation room or entertainment area. Outside, the private fully fenced backyard includes an outdoor dining area for summer meals and gatherings. The home also has a built-in Garage for secure parking and storage, along with a welcoming front porch in a family-friendly neighbourhood . Elementary schools, secondary school, High school, and shopping plaza is just a few minutes drive away. (id:27)

Building Features:

  • Style: Townhouse
  • Building Type: Row / Townhouse
  • Basement Development: Finished
  • Basement Type: Full
  • Construction Style - Attachment: Attached
  • Exterior Finish: Vinyl siding
  • Floor Space: 1313 sqft
  • Heating Type: Forced air
  • Heating Fuel: Natural gas
  • Cooling Type: Central air conditioning
  • Appliances: Central Vacuum - Roughed In, Dishwasher, Dryer, Refrigerator, Washer, Gas stove(s), Hood Fan

Property Features:

  • OwnershipType: Freehold
  • Property Type: Single Family
  • Bedrooms: 3
  • Bathrooms: 2
  • Half Bathrooms: 1
  • Access Type:
  • Amenities Nearby: Schools, Shopping
  • Community Features: Quiet Area
  • Features: Skylight, Automatic Garage Door Opener
  • Floor Space (approx): 1313 Square Feet
  • Lot Depth: 110 Feet
  • Lot Frontage: 20 Feet
  • Zoning: R3X
  • Sewer: Municipal sewage system
  • Parking Type: Attached garage
  • No. of Parking Spaces: 3

Rooms:

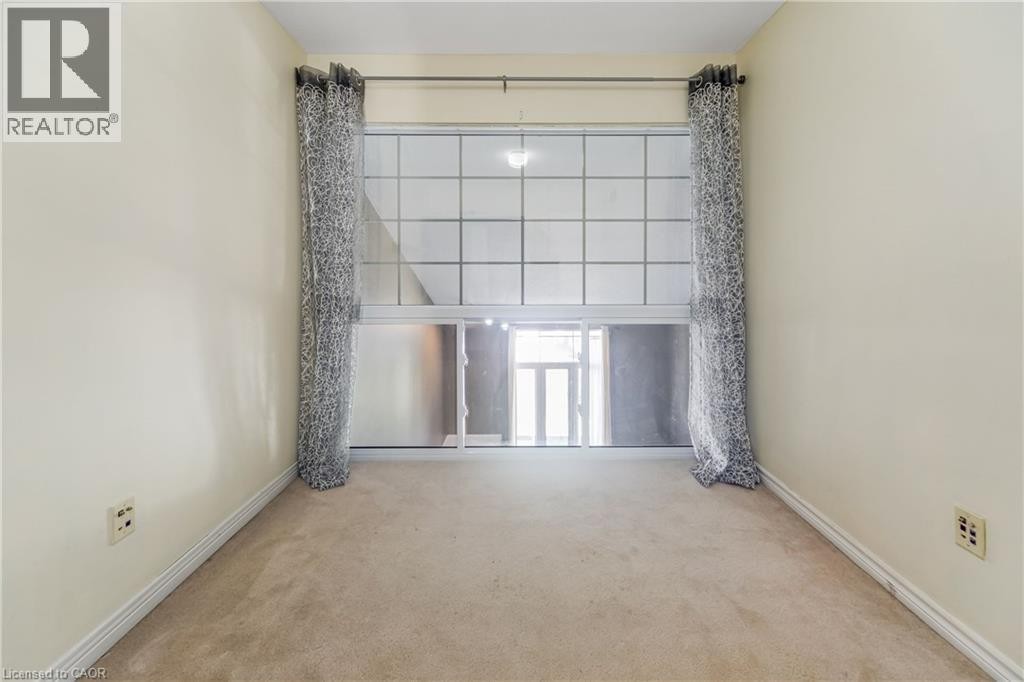
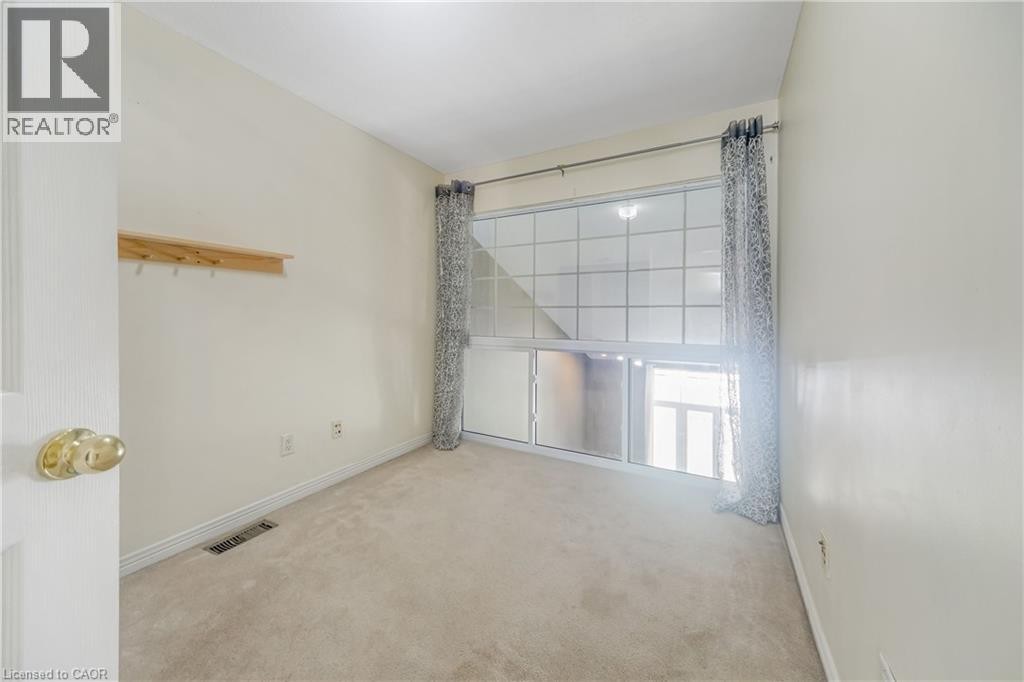
  • Other 2nd Level 11'4'' x 8'0''
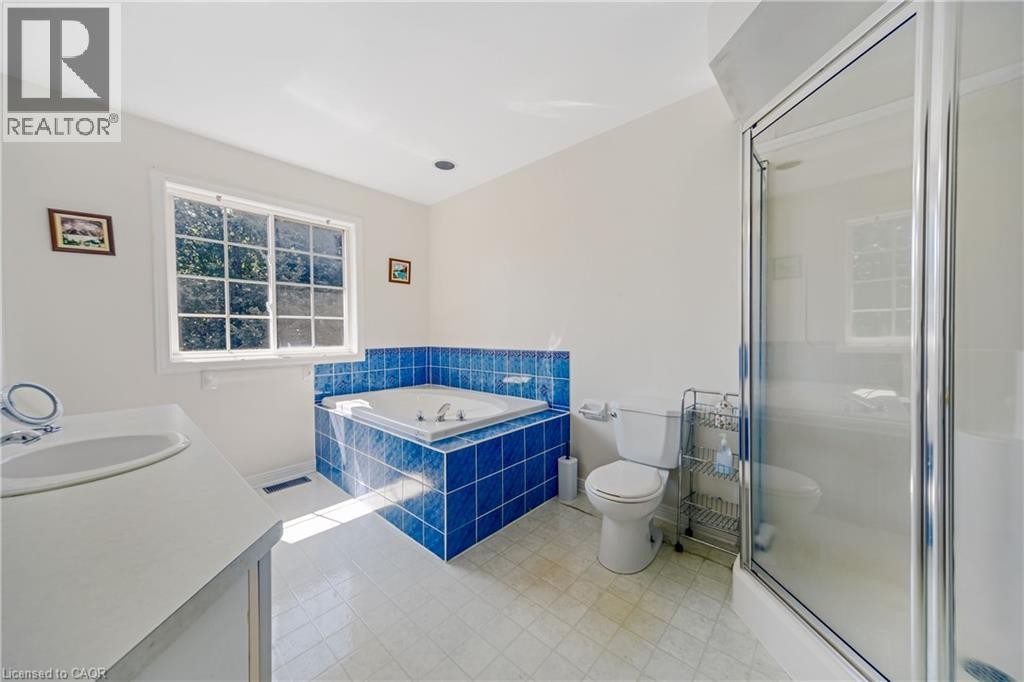
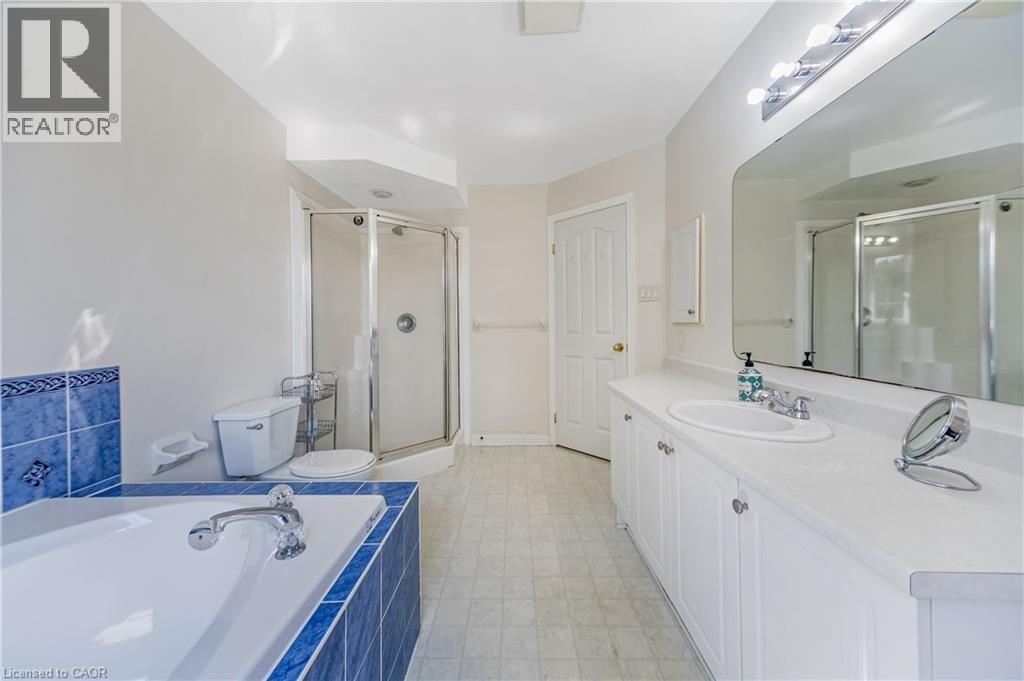
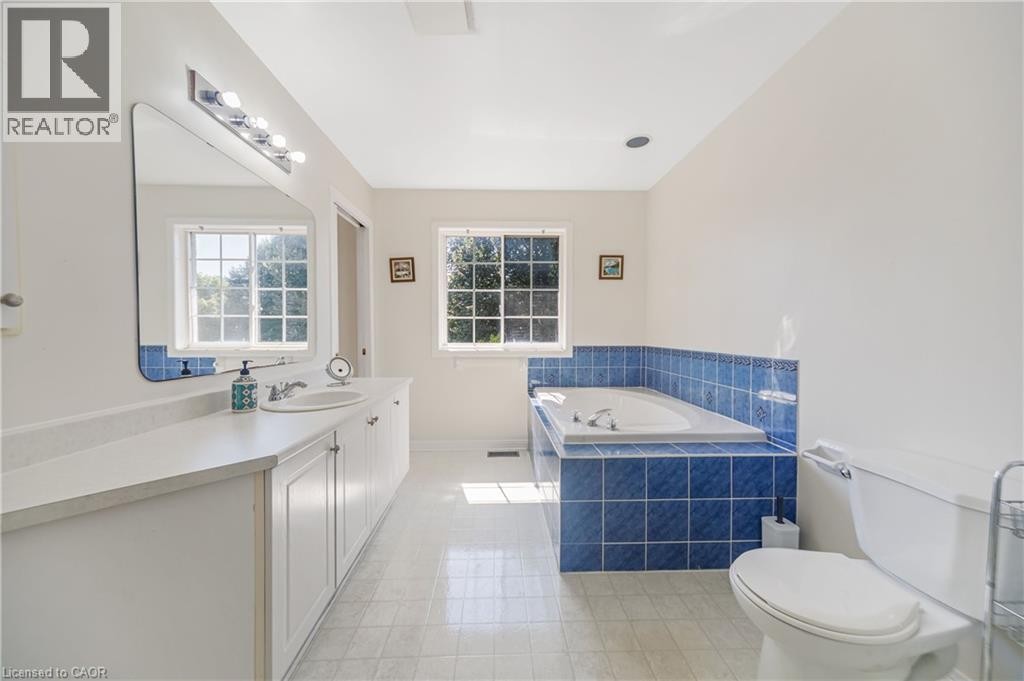
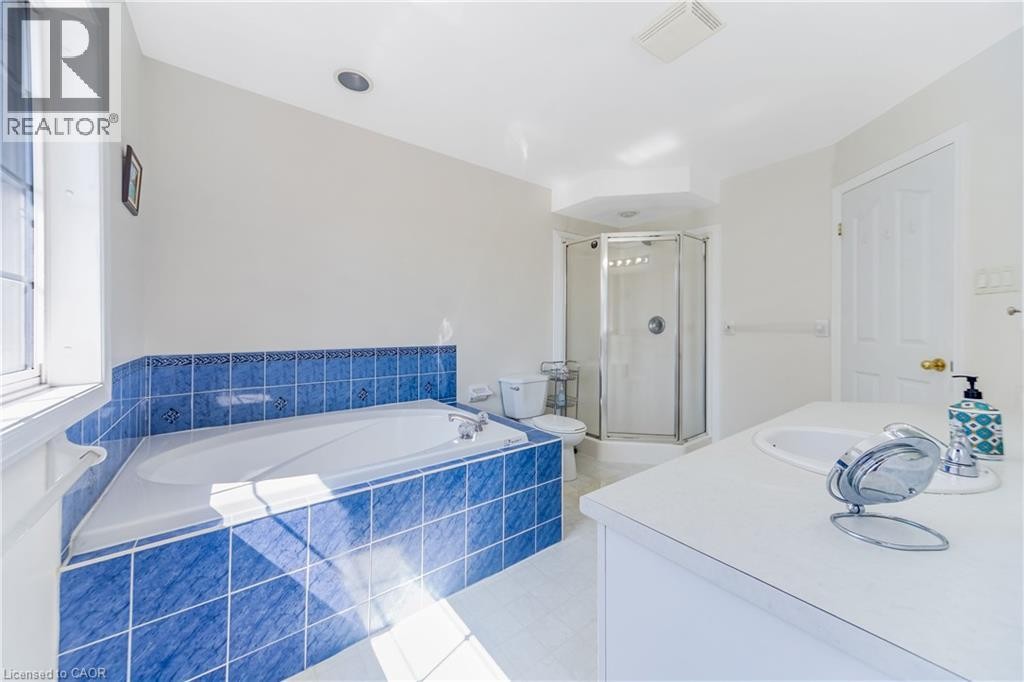
  • Bathroom 2nd Level 12'2'' x 8'2''
  • Bedroom 2nd Level 10'8'' x 8'3''
  • Bedroom 2nd Level 10'8'' x 10'3''
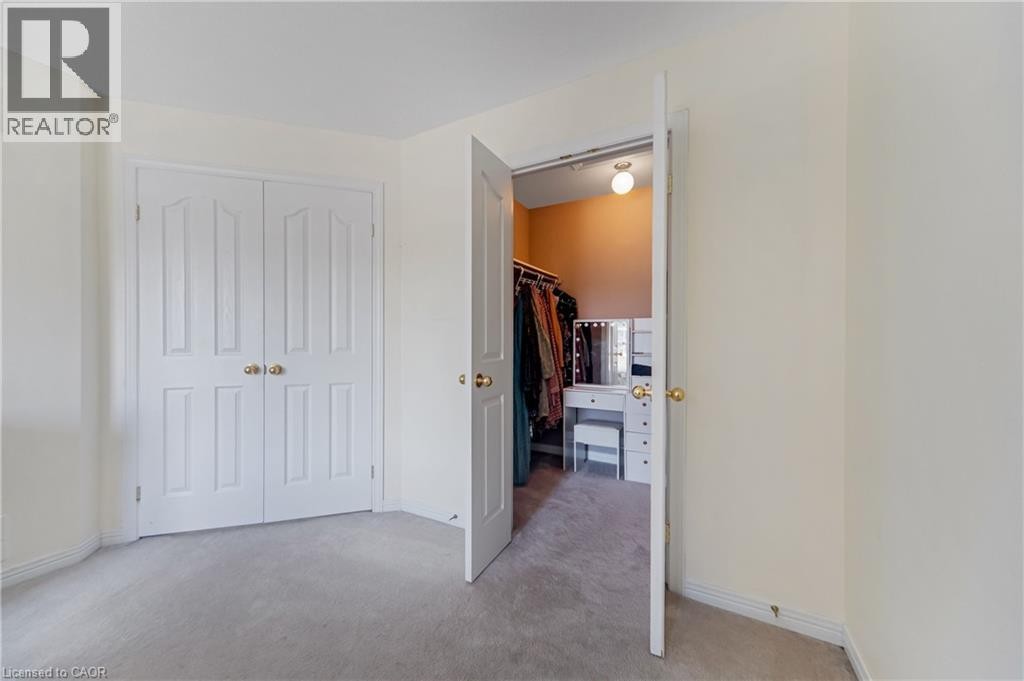
  • Primary Bedroom 2nd Level 15'1'' x 10'5''
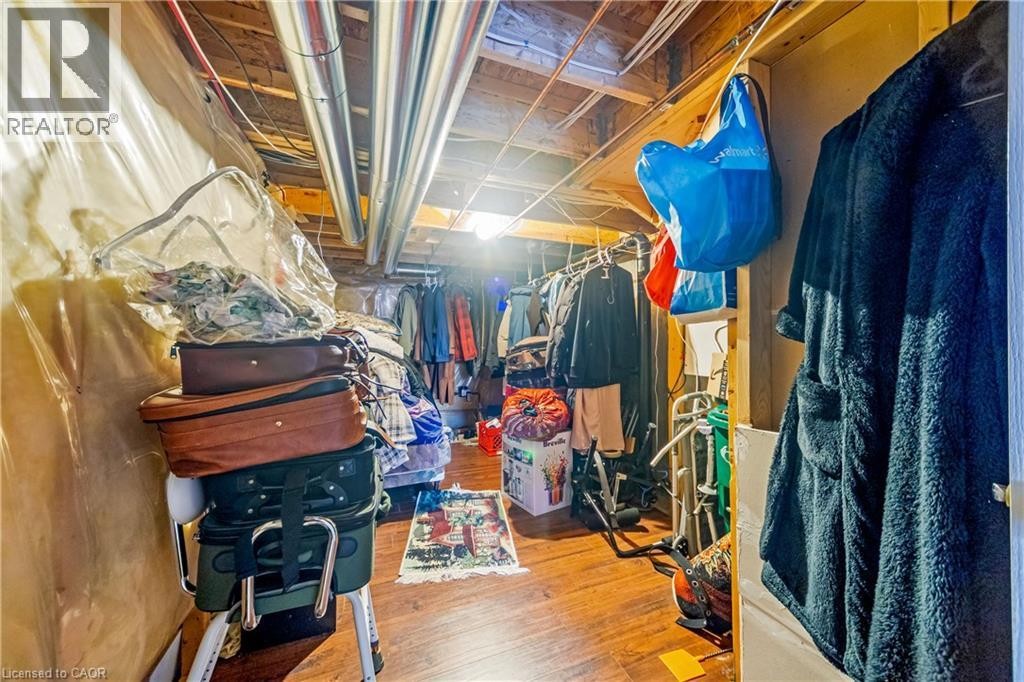
  • Storage Basement Level 16'5'' x 8'4''
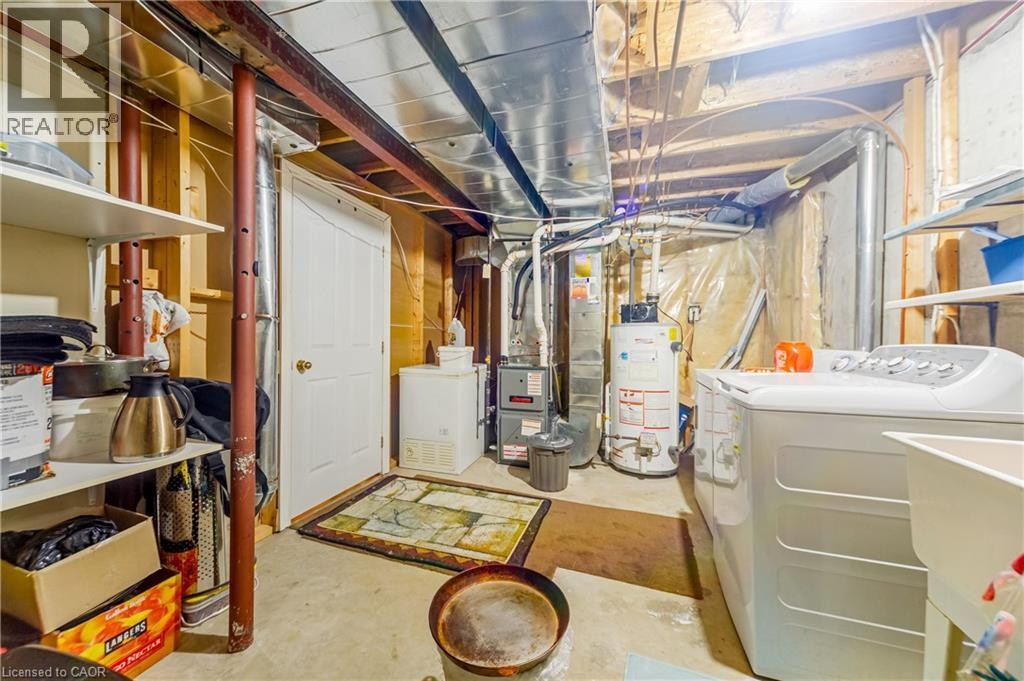
  • Utility Basement Level 16'9'' x 10'3''
  • Recreation Room Basement Level 26'3'' x 11'4''
  • Porch Main Level 8'5'' x 7'9''
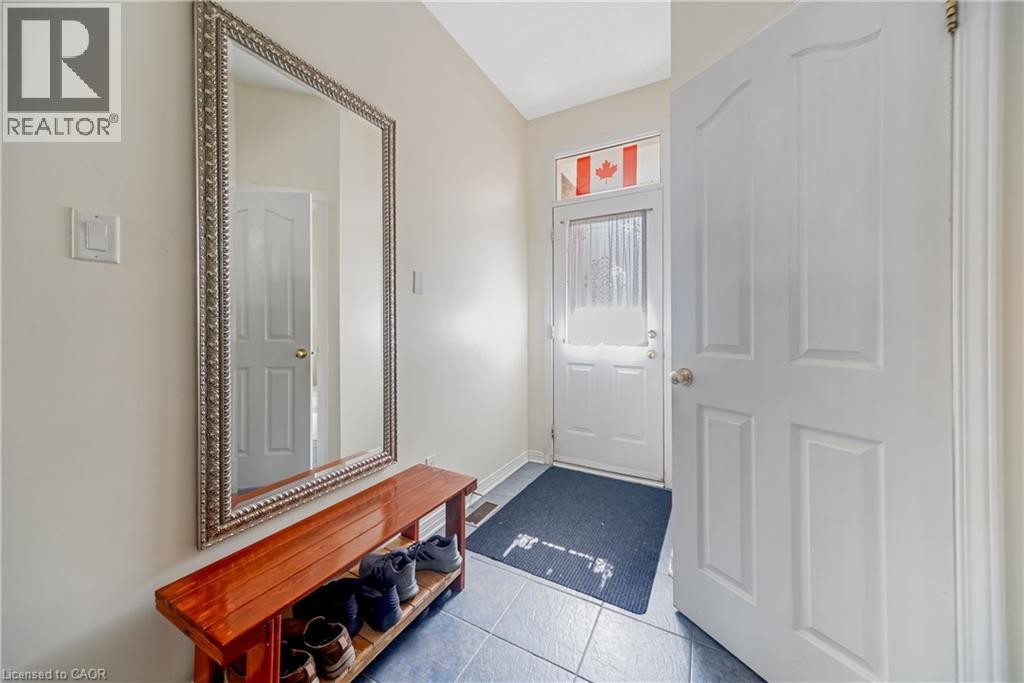
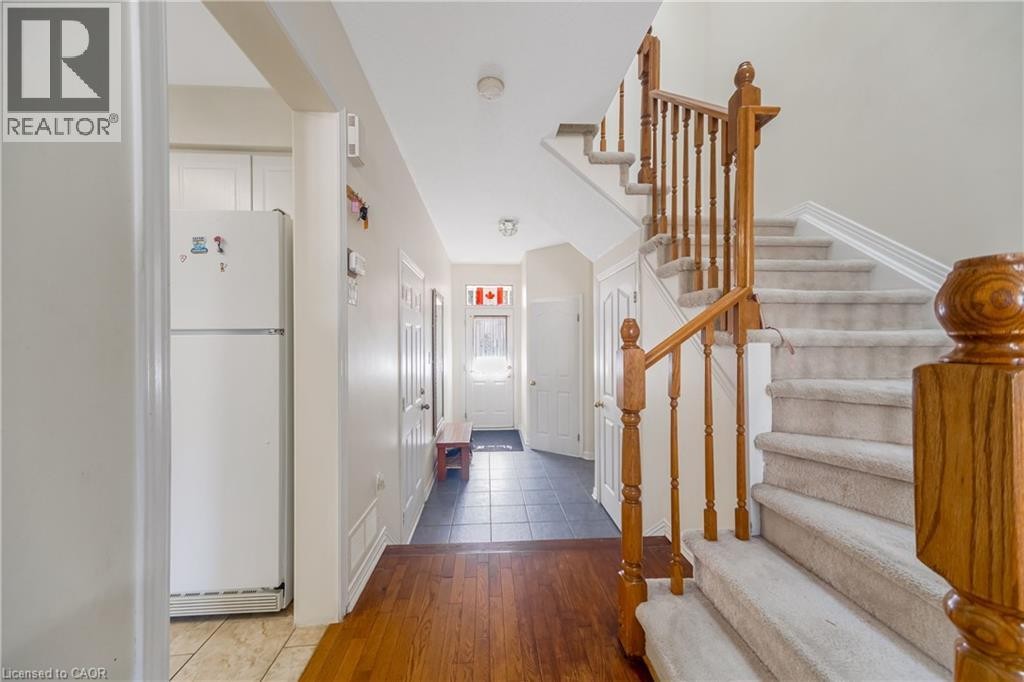
  • Foyer Main Level 12'5'' x 6'4''
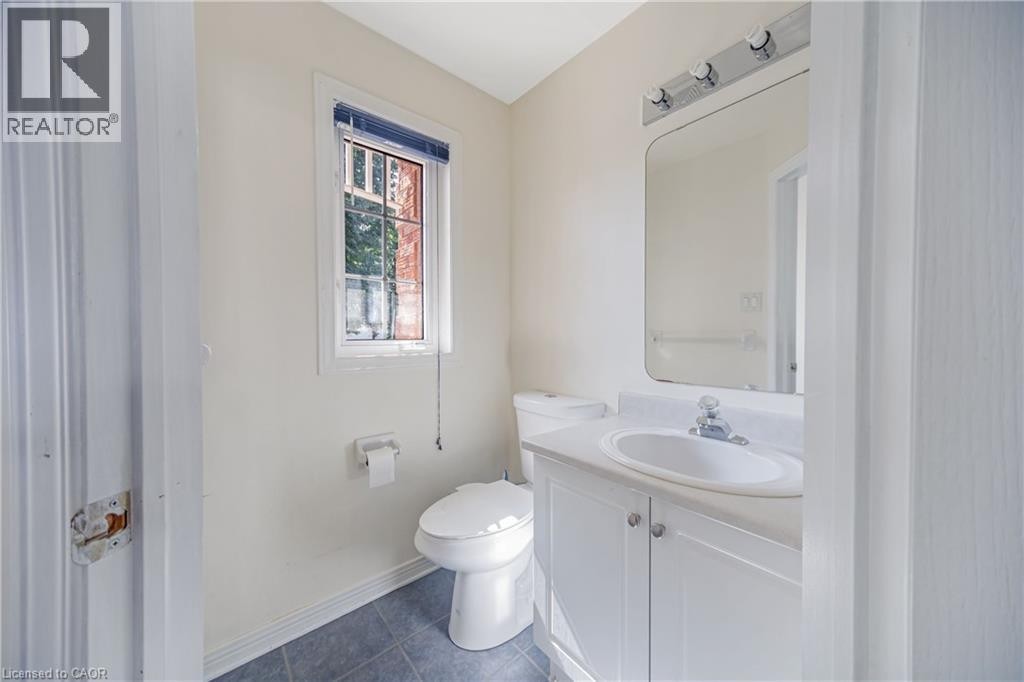
  • Bathroom Main Level 4'9'' x 4'2''
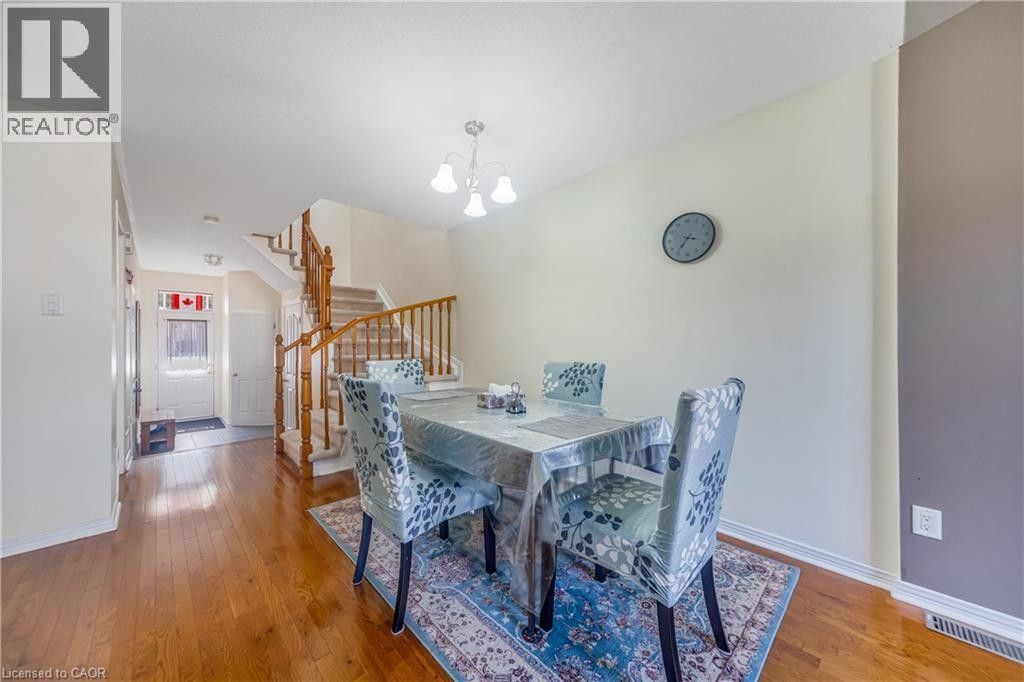
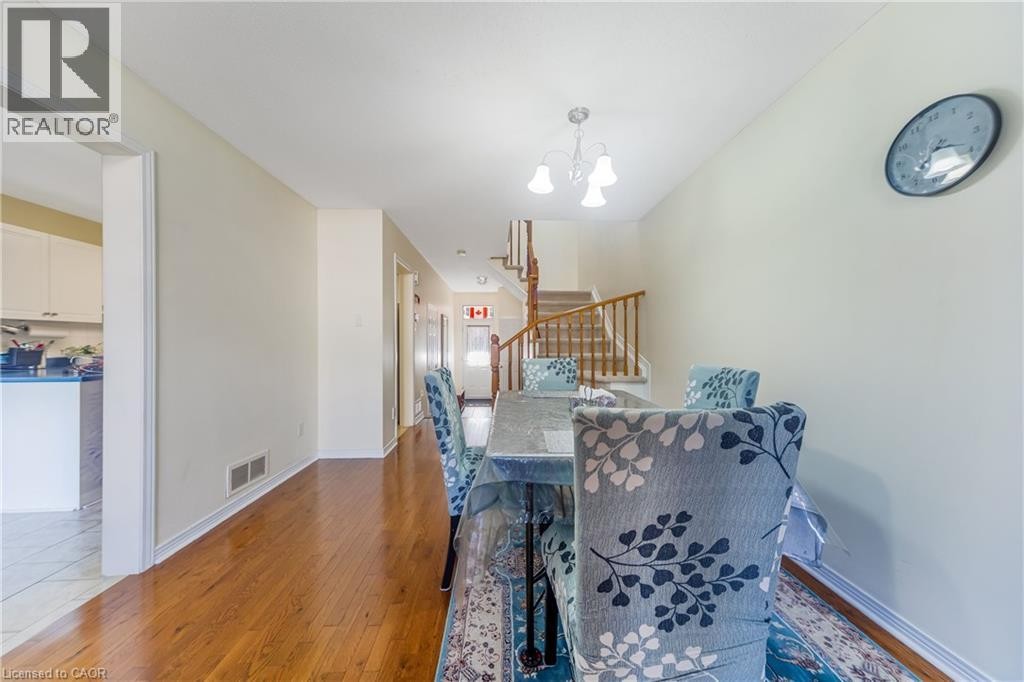
  • Dining Main Level 16'2'' x 10'8''
  • Living Main Level 13'4'' x 11'1''
  • Breakfast Main Level 7'9'' x 7'1''
  • Kitchen Main Level 10'3'' x 9'8''

Courtesy of: Right at Home Realty

REALTOR.ca  

QuickQuoteTM Powered by RPS

Location of 82 MILNER DOWNS Crescent, Ottawa, Ontario, K2M 2S5

Demographic Information of 82 MILNER DOWNS Crescent, Ottawa, Ontario, K2M 2S5

Life Stage

Older Parents, Younger Kids

Employment Type

Mixed

Average Household Income

$163,710.95

Average Number of Children

1.83

Household Population

Household Structure

Age of Population

Education

Education Level

No certificate/diploma/degree

10.54 %

High school certificate or equivalent

20.6 %

Apprenticeship trade certificate/diploma

2.89 %

College/non-university certificate

24.66 %

University certificate (below bachelor)

1.6 %

University Degree

39.71 %

Commuter

Travel To Work

By Car

85.86 %

By Public Transit

5.14 %

By Walking

3.88 %

By Bicycle

0.0 %

By Other Methods

5.12 %

Cultural Diversity

Knowledge of Official Language

Mother Tongue

Building Information

Building Type

Apartments (Low and High Rise)

Houses

100.0 %

Own Vs. Rent

