Button CopyPathCircle CloseCircle Left ArrowArrow Down Icon GreyClosecirclecircleBurger
Image 1
Image 2
Image 3
$684,900

800 SOLARIUM AVENUE, Ottawa, Ontario, K4M 0R6

MLS® # X13628092

3 Beds

Baths

1500 - 2000  FEETSQ

QuickQuoteTM: $618K - $708K

Open House

  • Thu Aug. 06 5:00 PM - 7:00 PM

Ottawa ON, K4M 0R6

MLS® # X13628092

Property Information:

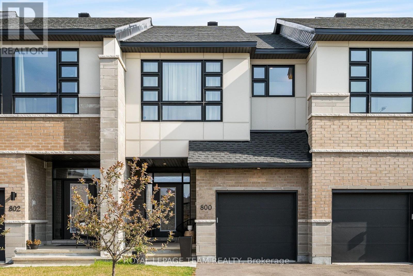
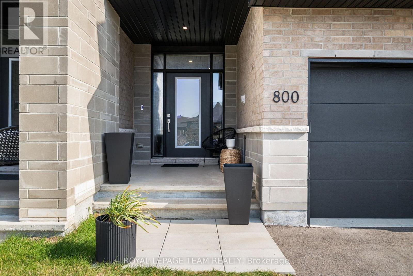
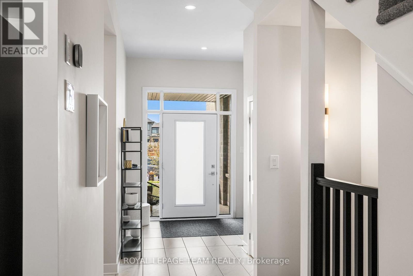
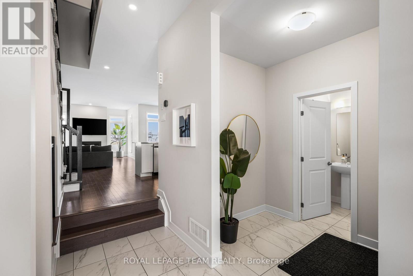
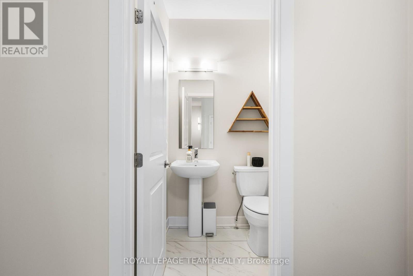
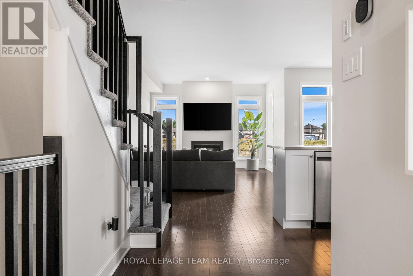
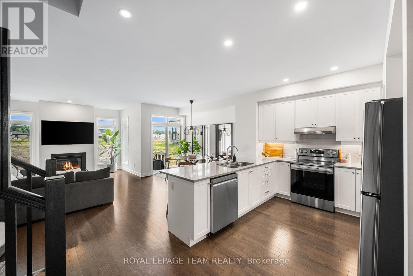
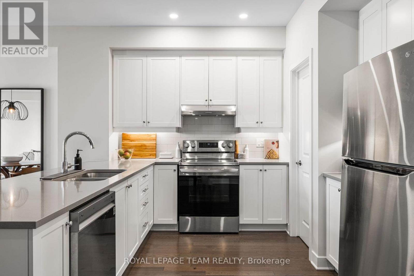
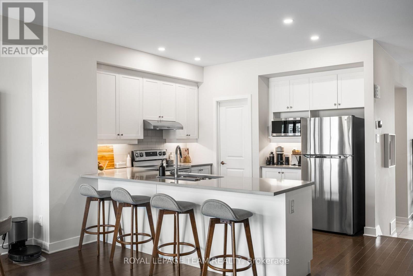
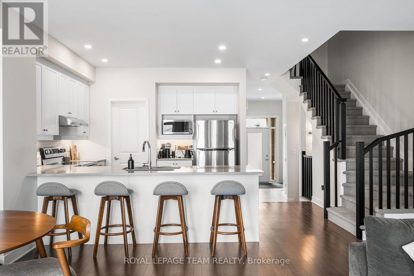
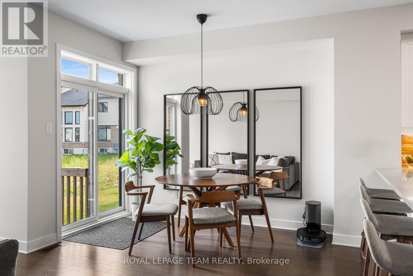
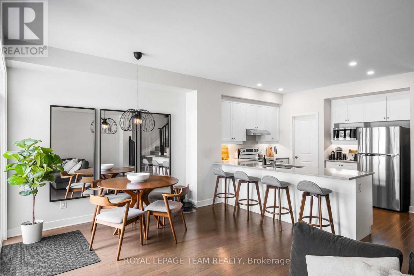
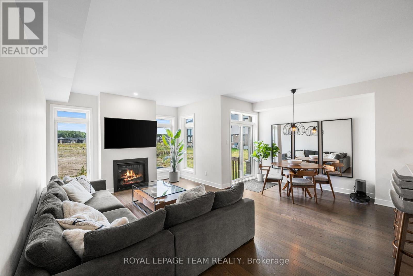
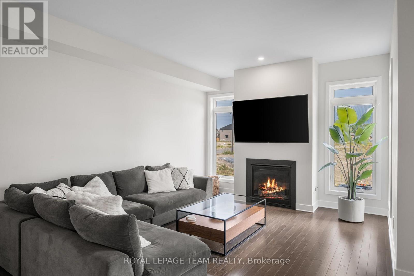
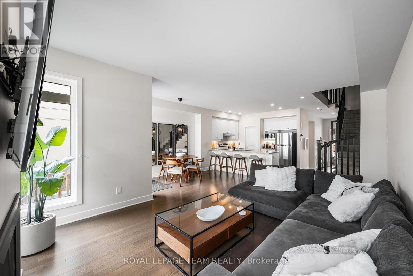
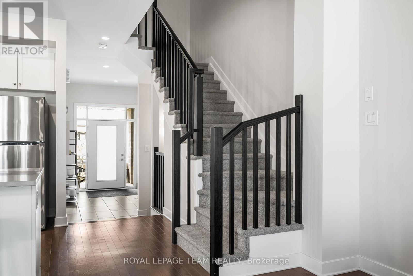
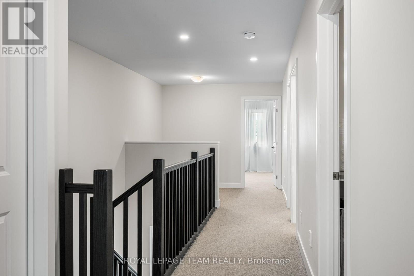
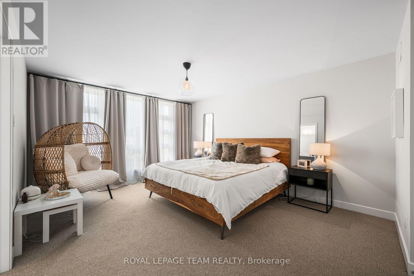
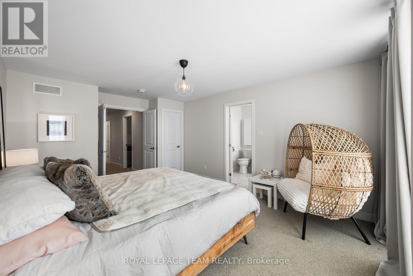
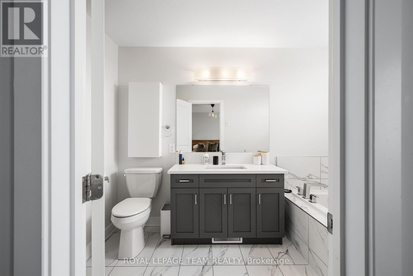
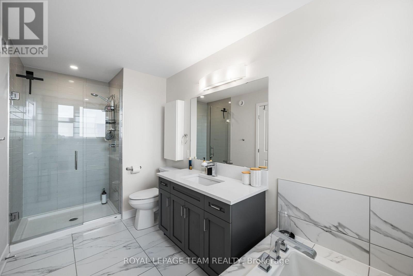
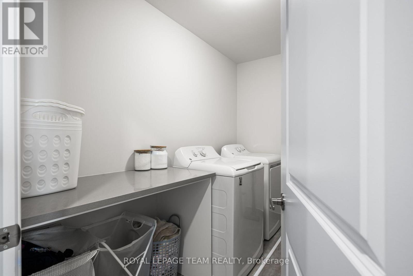
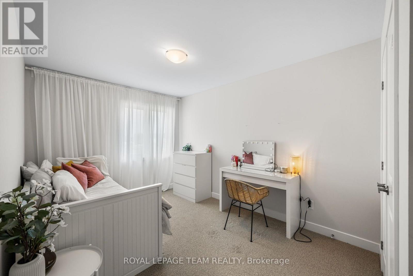
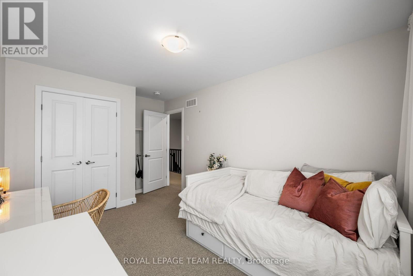
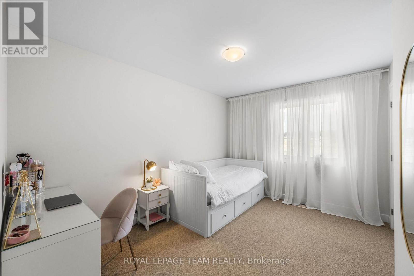
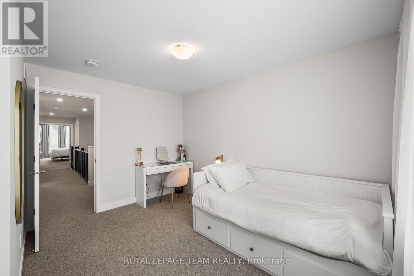
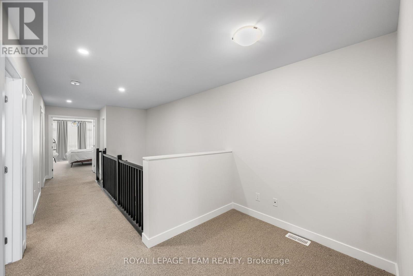
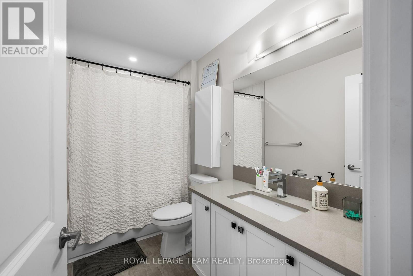
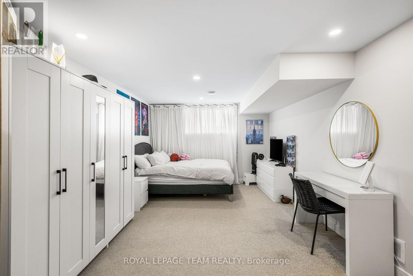
Welcome home to 800 Solarium Avenue! This pristine, 2023-built townhome offers the perfect blend of modern luxury and thoughtful design. Skip the wait of new construction and step right into this turnkey, 3-bedroom, 3-bathroom gem featuring a bright, open-concept main level with hardwood flooring and a cozy gas fireplace. The modern kitchen is an entertainer's dream, boasting quartz countertops and sizable walk-in pantry. Upstairs, you will find three generously sized bedrooms, including an expansive primary suite complete with a large walk-in closet and a 4-piece ensuite bathroom. Downstairs, the finished portion of the basement provides a versatile space perfect for a family room, playroom, or home office, while the unfinished section offers excellent storage options. Complete with central air conditioning, natural gas heating, an attached garage, and a driveway with parking for two additional vehicles, this beautifully designed, move-in-ready home has everything you need. Book your showing today! (id:27)

Building Features:

  • Style: Townhouse
  • Building Type: Row / Townhouse
  • Amenities:
  • Basement Development: Finished
  • Basement Type: Full
  • Construction Style - Attachment: Attached
  • Exterior Finish: Brick
  • Fire Protection: Smoke Detectors
  • Fireplace: Yes
  • Floor Space: 1500 - 2000 sqft
  • Foundation Type: Concrete
  • Heating Type: Forced air
  • Heating Fuel: Natural gas
  • Cooling Type: Central air conditioning
  • Appliances: Garage door opener remote, Dishwasher, Dryer, Stove, Washer, Refrigerator

Property Features:

  • OwnershipType: Freehold
  • Property Type: Single Family
  • Bedrooms: 3
  • Bathrooms: 3
  • Half Bathrooms: 1
  • Amenities Nearby: Park, Public Transit, Schools
  • Floor Space (approx): 1500 - 2000 Square Feet
  • Irregular: Yes
  • Lot Depth: 101.7 Feet
  • Lot Frontage: 20 Feet
  • Lot Size: 20 x 101.7 FT
  • Structure Type: Porch
  • Sewer: Sanitary sewer
  • Parking Type: Attached garage, Garage, Inside Entry
  • No. of Parking Spaces: 3

Rooms:

  • Primary Bedroom 2nd Level 4.80 m x 3.70 m
  • 2nd Bedroom 2nd Level 4.50 m x 2.90 m
  • 3rd Bedroom 2nd Level 3.80 m x 2.90 m
  • Family Basement Level 6.70 m x 3.60 m
  • Living Ground Level 5.80 m x 5.60 m
  • Kitchen Ground Level 4.60 m x 3.40 m
  • Foyer Ground Level 2.00 m x 1.80 m

Convert Measurement to:


QuickQuoteTM Powered by RPS

Location of 800 SOLARIUM AVENUE, Ottawa, Ontario, K4M 0R6

Demographic Information of 800 SOLARIUM AVENUE, Ottawa, Ontario, K4M 0R6

Life Stage

Middle-Aged with Teens

Employment Type

Mixed

Average Household Income

$240,387.79

Average Number of Children

1.80

Household Population

Household Structure

Age of Population

Education

Education Level

No certificate/diploma/degree

7.52 %

High school certificate or equivalent

20.8 %

Apprenticeship trade certificate/diploma

3.51 %

College/non-university certificate

18.04 %

University certificate (below bachelor)

2.26 %

University Degree

47.87 %

Commuter

Travel To Work

By Car

87.9 %

By Public Transit

6.37 %

By Walking

0.0 %

By Bicycle

0.0 %

By Other Methods

5.73 %

Cultural Diversity

Knowledge of Official Language

Mother Tongue

Building Information

Building Type

Apartments (Low and High Rise)

1.03 %

Houses

98.97 %

Own Vs. Rent

