Button CopyPathCircle CloseCircle Left ArrowArrow Down Icon GreyClosecirclecircleBurger
Image 1
Image 2
Image 3
$325,000

8 - 1204 SHILLINGTON AVENUE, Ottawa, Ontario, K1Z 7Z4

MLS® # X13432078

2 Beds

Bath

800 - 899  FEETSQ

QuickQuoteTM: Not Available

Ottawa ON, K1Z 7Z4

MLS® # X13432078

Property Information:

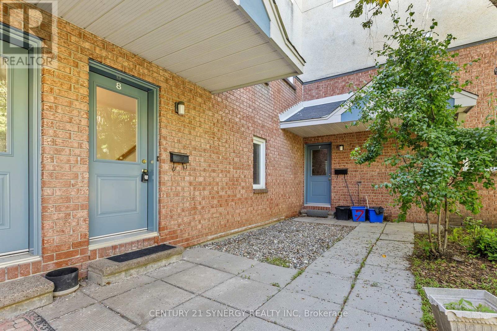
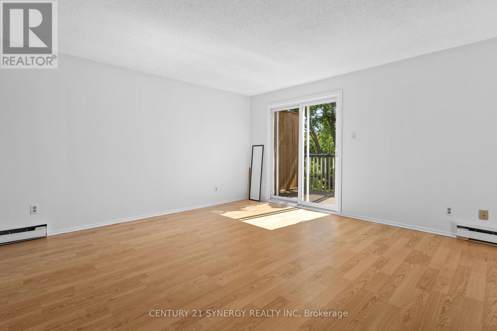
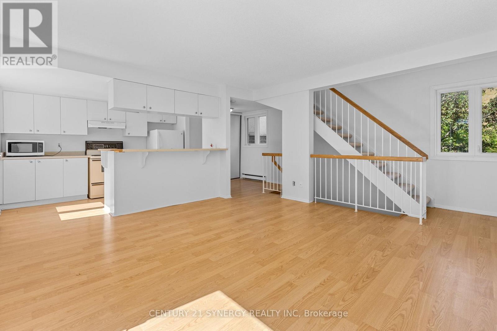
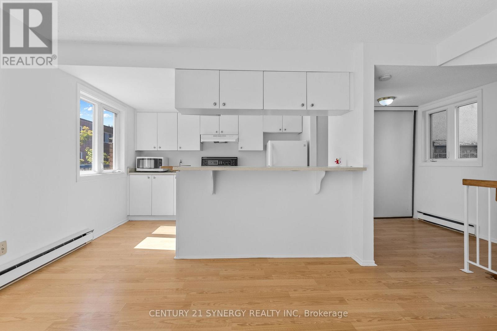
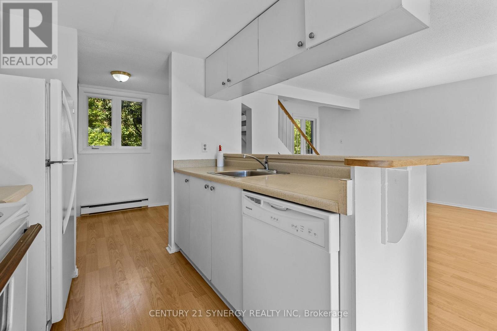
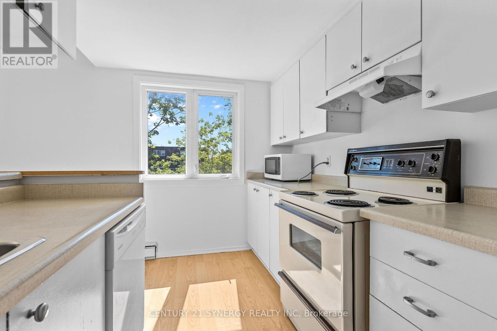
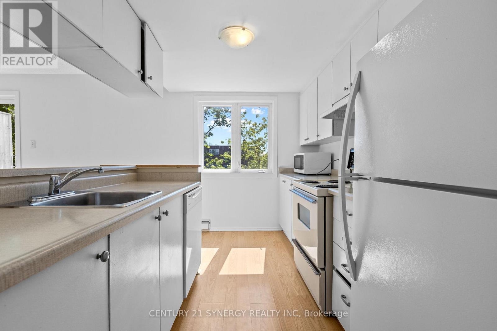
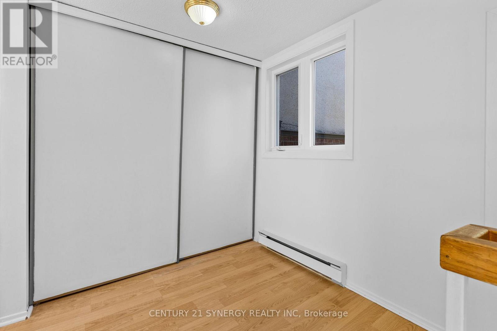
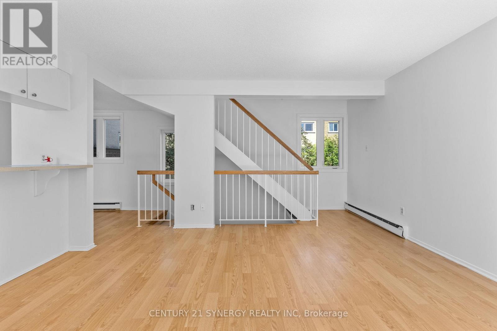
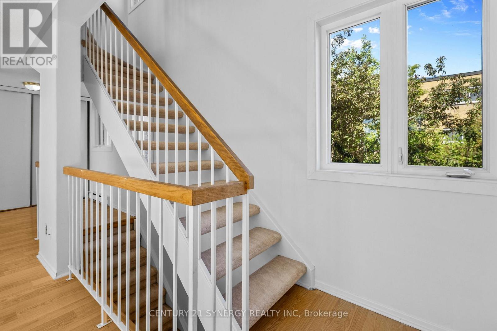
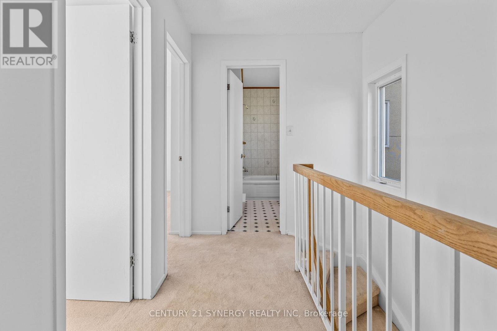
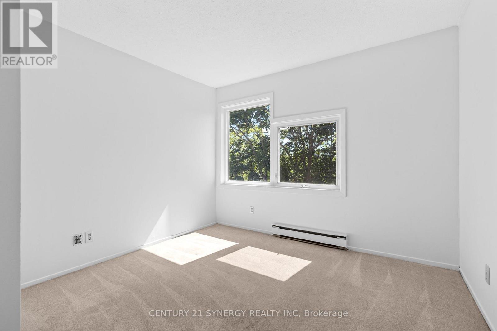
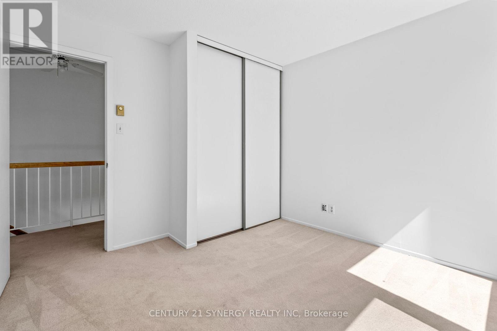
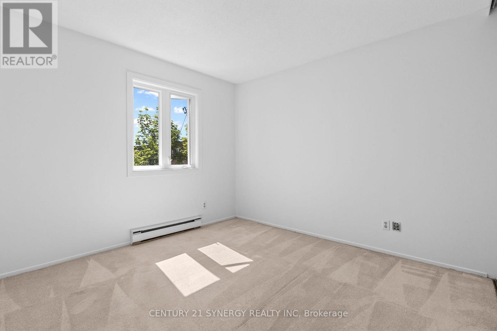
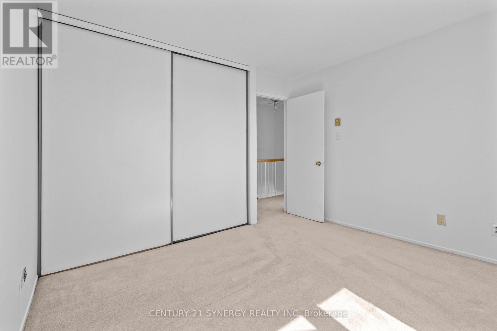
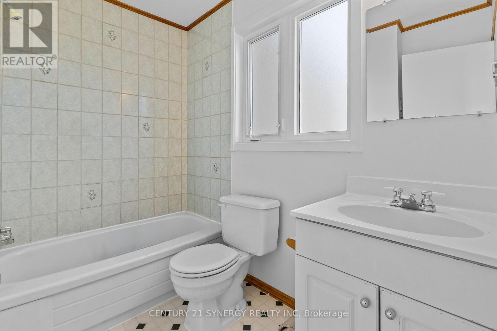
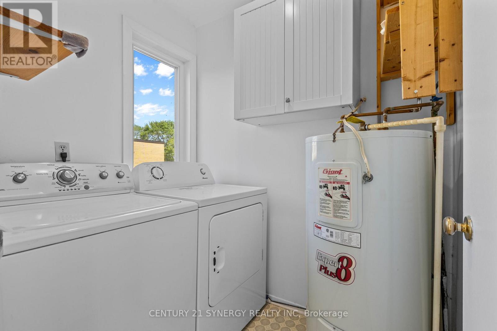
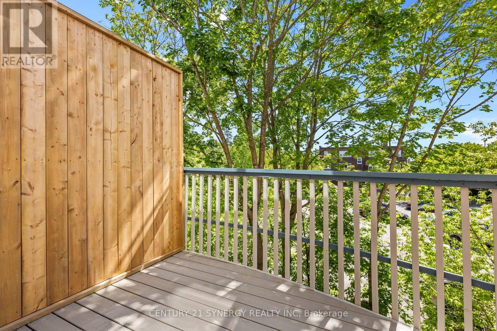
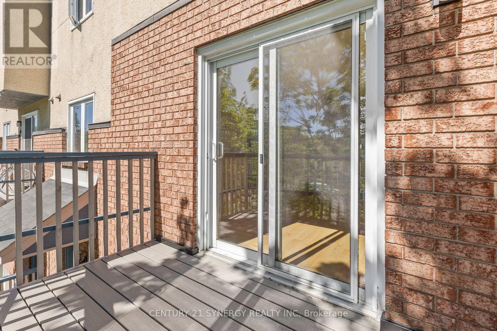
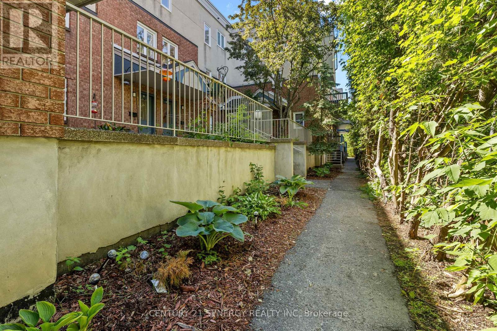
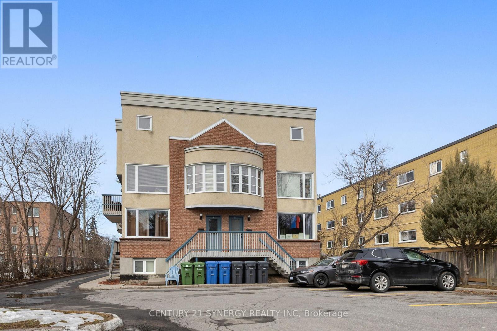
Welcome to 1204 Shillington Avenue, a bright and inviting two-bedroom condo, with updated balcony, in the heart of Carlington that instantly feels like home. This unit is situated on the upper two floors of the condo complex with large windows that help fill the home with natural light, creating an airy and cheerful environment throughout. The functional layout makes great use of the space, freshly painted with a welcoming living area that flows nicely into the kitchen and dining space-perfect for relaxing at the end of the day or hosting friends and family. The two well-sized bedrooms on the upper floor offer flexibility for a home office or guest room, while the bathroom is clean and easy to maintain. Convenience is a key feature of this condo, including in-suite laundry that makes daily routines simpler. You'll also appreciate the dedicated parking space including access to power-an added bonus that's hard to find. Water is included in the condo fees, helping keep monthly expenses predictable and manageable. The location truly stands out. Just steps from major bus routes, commuting across the city is easy. You're also close to the beautiful Experimental Farm, perfect for walks, cycling, and enjoying green space. The Ottawa Hospital Civic Campus is nearby, making this an ideal location for healthcare professionals. Plus, you're only minutes from the vibrant neighbourhoods of Westboro and Hintonburg, known for their trendy shops, cafes, restaurants, and lively community feel.This charming condo offers the comfort, convenience, and location you want-at a price point you'll love. (id:27)

Building Features:

  • Style: Apartment
  • Building Type: Apartment
  • Basement Type: None
  • Exterior Finish: Brick, Stucco
  • Floor Space: 800 - 899 sqft
  • Heating Type: Baseboard heaters
  • Heating Fuel: Electric
  • Cooling Type: None
  • Appliances: Dishwasher, Dryer, Stove, Washer, Refrigerator

Property Features:

  • OwnershipType: Condominium/Strata
  • Property Type: Single Family
  • Bedrooms: 2
  • Bathrooms: 1
  • Amenities Nearby: Park, Public Transit, Schools
  • Community Features: Pets Allowed With Restrictions
  • Condo Fees: $525 Monthly
  • Features: Balcony, In suite Laundry
  • Floor Space (approx): 800 - 899 Square Feet
  • MaintenanceFee Type: Water, Insurance
  • Parking Type: No Garage
  • No. of Parking Spaces: 1

Rooms:

  • Primary Bedroom 2nd Level 3.40 m x 3.20 m
  • Bedroom 2nd Level 3.20 m x 3.20 m
  • Bathroom 2nd Level 2.40 m x 1.70 m
  • Laundry 2nd Level 1.50 m x 2.20 m
  • Kitchen Main Level 2.30 m x 3.40 m
  • Living Main Level 4.40 m x 3.50 m

Convert Measurement to:


Courtesy of: CENTURY 21 SYNERGY REALTY INC

REALTOR.ca  

QuickQuoteTM Powered by RPS

Location of 8 - 1204 SHILLINGTON AVENUE, Ottawa, Ontario, K1Z 7Z4

Demographic Information of 8 - 1204 SHILLINGTON AVENUE, Ottawa, Ontario, K1Z 7Z4

Life Stage

Young Singles

Employment Type

Service Sector

Average Household Income

$125,902.89

Average Number of Children

1.66

Household Population

Household Structure

Age of Population

Education

Education Level

No certificate/diploma/degree

14.88 %

High school certificate or equivalent

24.05 %

Apprenticeship trade certificate/diploma

3.7 %

College/non-university certificate

19.94 %

University certificate (below bachelor)

1.0 %

University Degree

36.43 %

Commuter

Travel To Work

By Car

67.97 %

By Public Transit

17.78 %

By Walking

4.93 %

By Bicycle

5.56 %

By Other Methods

3.76 %

Cultural Diversity

Knowledge of Official Language

Mother Tongue

Building Information

Building Type

Apartments (Low and High Rise)

26.07 %

Houses

73.93 %

Own Vs. Rent
