Button CopyPathCircle CloseCircle Left ArrowArrow Down Icon GreyClosecirclecircleBurger
Image 1
Image 2
Image 3
$1,199,000

75A GRANTON AVENUE, Ottawa, Ontario, K2G 1W9

MLS® # X13206046

3+2 Beds

Baths

1500 - 2000  FEETSQ

QuickQuoteTM: Not Available

Ottawa ON, K2G 1W9

MLS® # X13206046

Property Information:

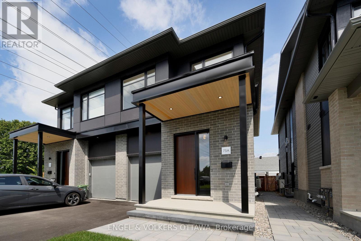
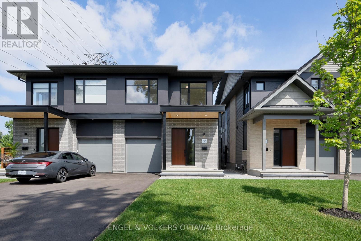
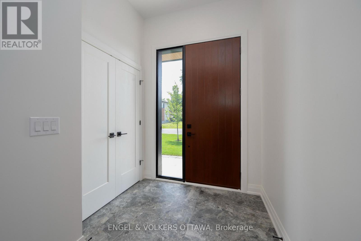
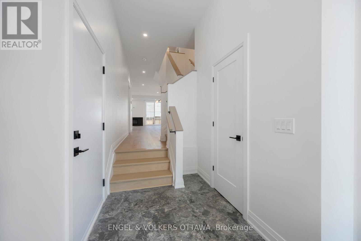
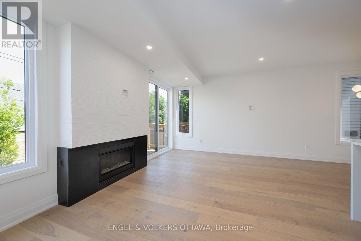
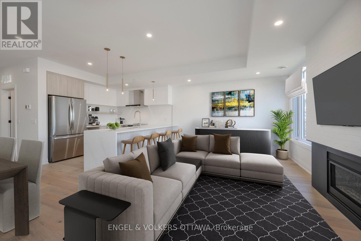
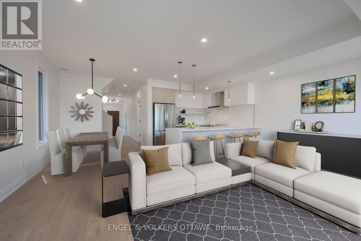
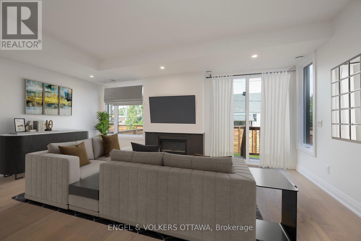
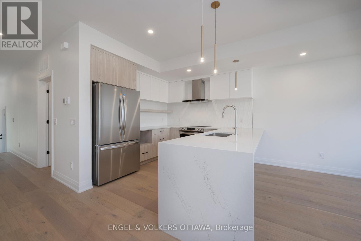
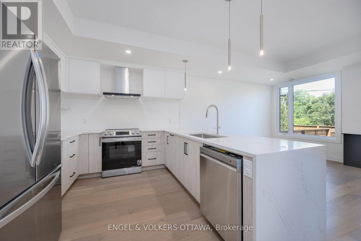
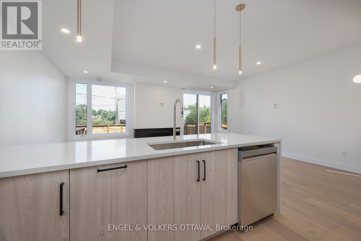
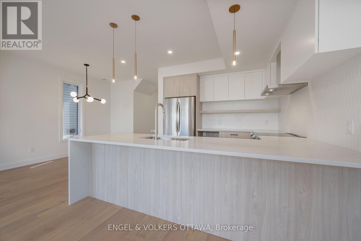
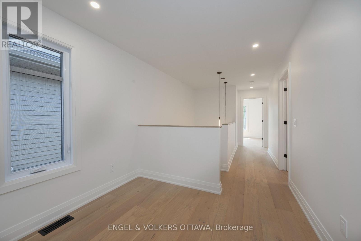
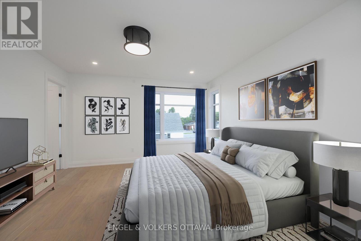
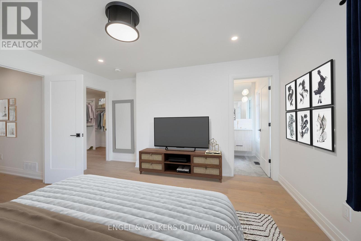
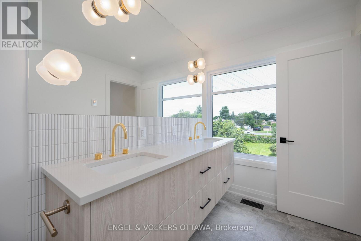
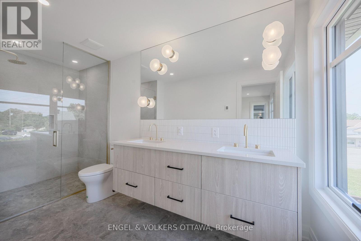
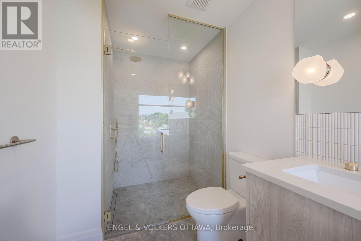
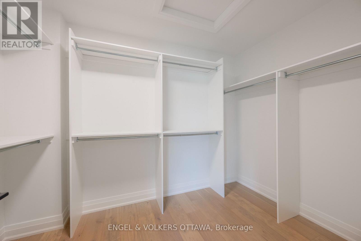
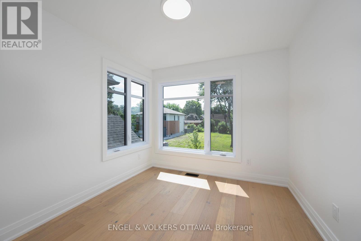
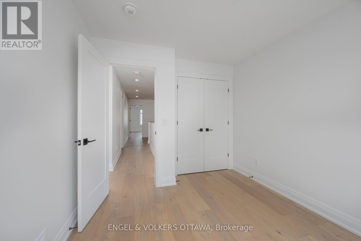
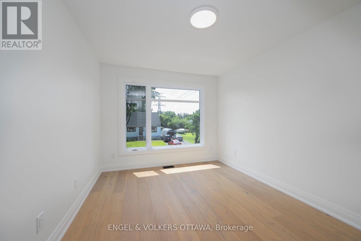
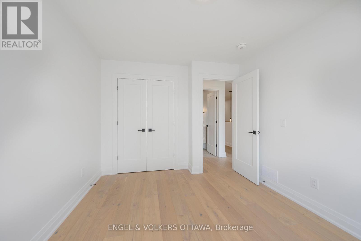
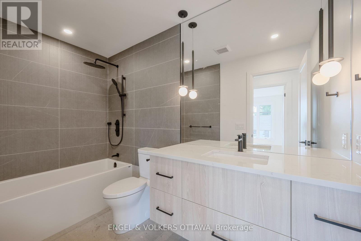
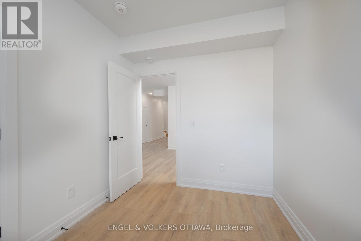
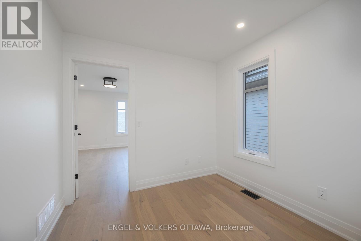
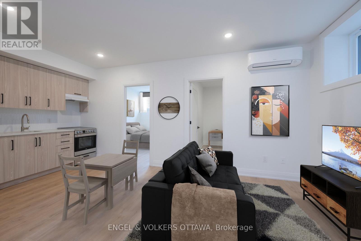
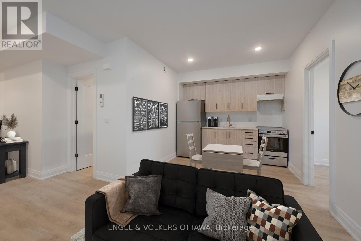
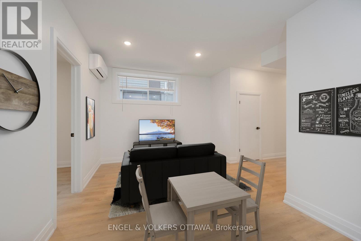
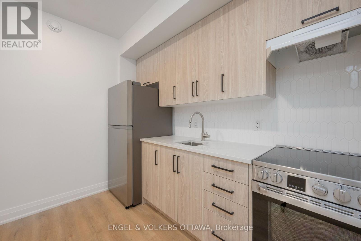
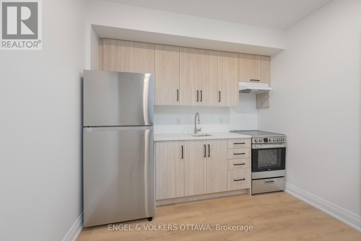
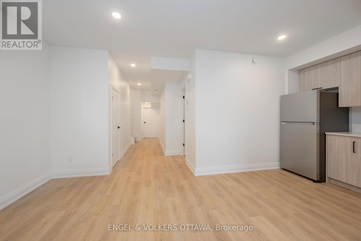
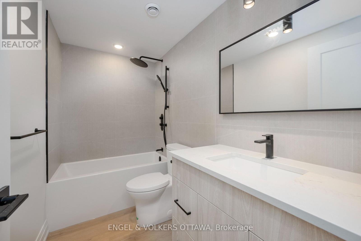
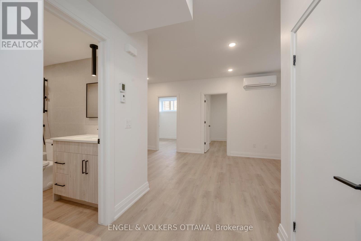
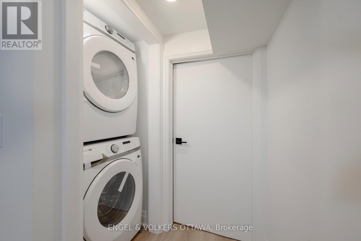
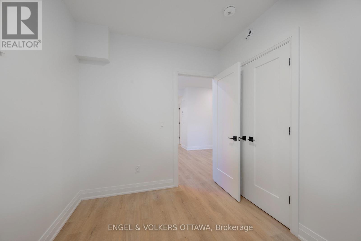
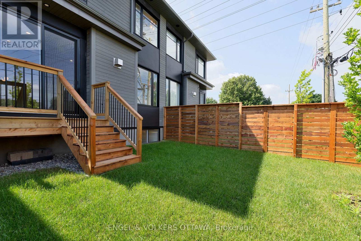
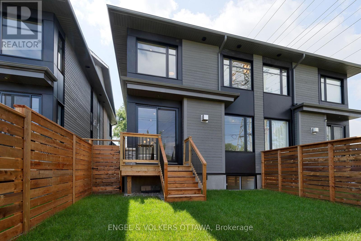
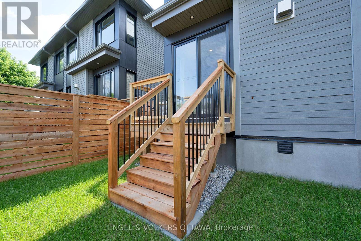
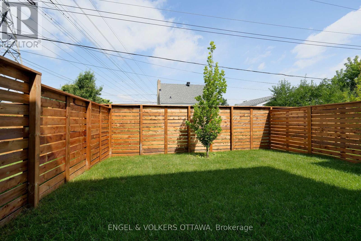
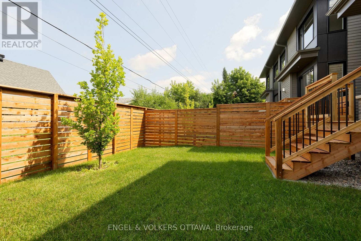
Stunning Semi-Detached Home by Roca Homes - A Rare Opportunity in St. Claire Gardens. This exceptional custom-built semi-detached home offers the perfect blend of luxury living and smart investment potential. With a total of 5 bedrooms and 3.5 bathrooms, the property is thoughtfully configured into two separate living spaces. The main and upper levels comprise the principal residence, featuring 3 spacious bedrooms, 2.5 bathrooms, and a versatile office/loft space. Beautifully designed throughout, the home showcases quality craftsmanship, a custom kitchen with quartz countertops, wide-plank flooring, large-format porcelain tile, and expansive windows that fill the home with natural light.What truly sets this property apart is the legal, fully self-contained Secondary Dwelling Unit (SDU) with a separate entrance. Offering 2 bedrooms and 1 full bathroom, the suite is currently rented for $1,975 per month, providing an excellent opportunity to generate income and offset mortgage costs. Designed with comfort and privacy in mind, the SDU includes its own kitchen, dining area, living room, separate laundry facilities, generous storage, large windows, radiant in-floor heating, and a dedicated HVAC system.Situated in the highly sought-after St. Claire Gardens neighbourhood, this is one of the area's first custom-built semi-detached homes and offers a rare combination of luxury, flexibility, and income-generating potential. Whether you're seeking a stylish owner-occupied residence with built-in mortgage support, multi-generational living options, or a long-term investment in a prime location, this exceptional property delivers outstanding value and versatility. Don't miss this unique opportunity to enjoy the benefits of homeownership while generating additional monthly income. (id:27)

Building Features:

  • Style: Semi-Detached
  • Building Type: House
  • Amenities:
  • Basement Type: Full, N/A, N/A
  • Construction Style - Attachment: Semi-detached
  • Exterior Finish: Brick
  • Fireplace: Yes
  • Floor Space: 1500 - 2000 sqft
  • Flooring Type: Hardwood, Porcelain Tile
  • Foundation Type: Poured Concrete
  • Heating Type: Forced air
  • Heating Fuel: Natural gas
  • Cooling Type: Central air conditioning
  • Appliances: Garage door opener remote, Dishwasher, Dryer, Stove, Washer, Refrigerator

Property Features:

  • OwnershipType: Freehold
  • Property Type: Single Family
  • Bedrooms: 3+2
  • Bathrooms: 4
  • Half Bathrooms: 1
  • Amenities Nearby: Public Transit, Park
  • Features: Carpet Free
  • Fence Type:
  • Floor Space (approx): 1500 - 2000 Square Feet
  • Irregular: Yes
  • Lot Depth: 95.1 Feet
  • Lot Frontage: 25 Feet
  • Lot Size: 25 x 95.1 FT ; 0
  • Utility Type: Hydro - Installed, Sewer - Installed
  • Zoning: Residential
  • Sewer: Sanitary sewer
  • Parking Type: Attached garage, Garage, Inside Entry
  • No. of Parking Spaces: 3

Rooms:

  • Loft 2nd Level 2.67 m x 2.39 m
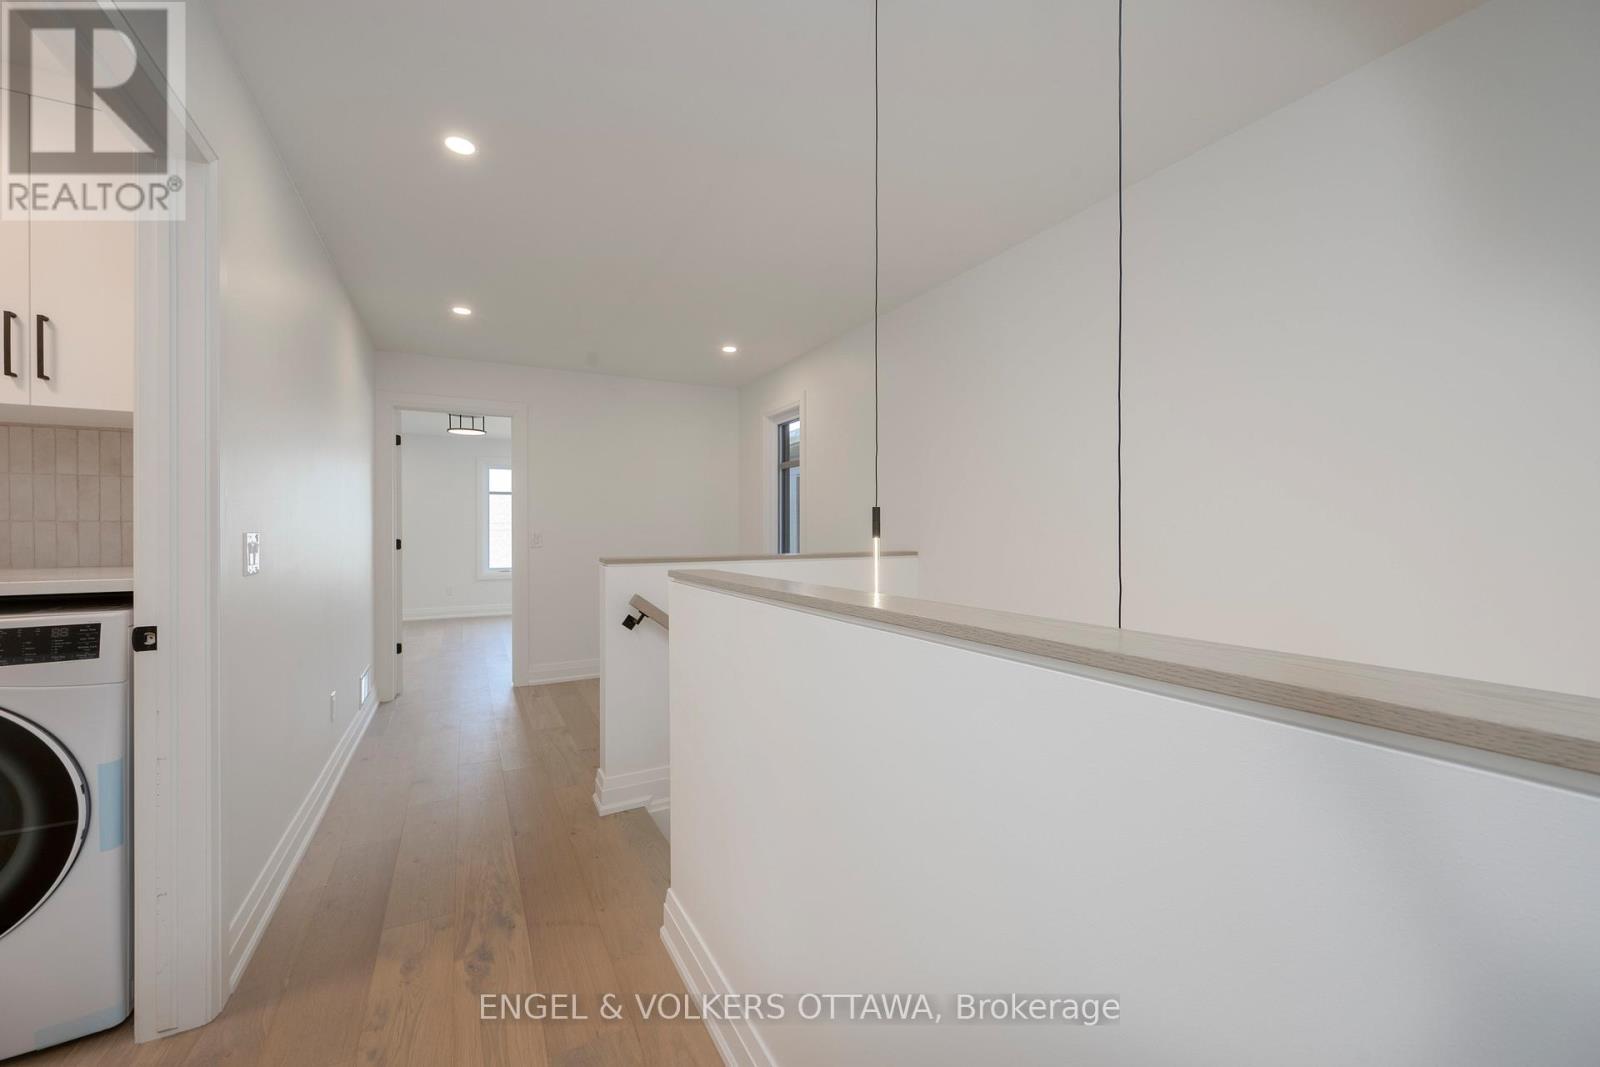
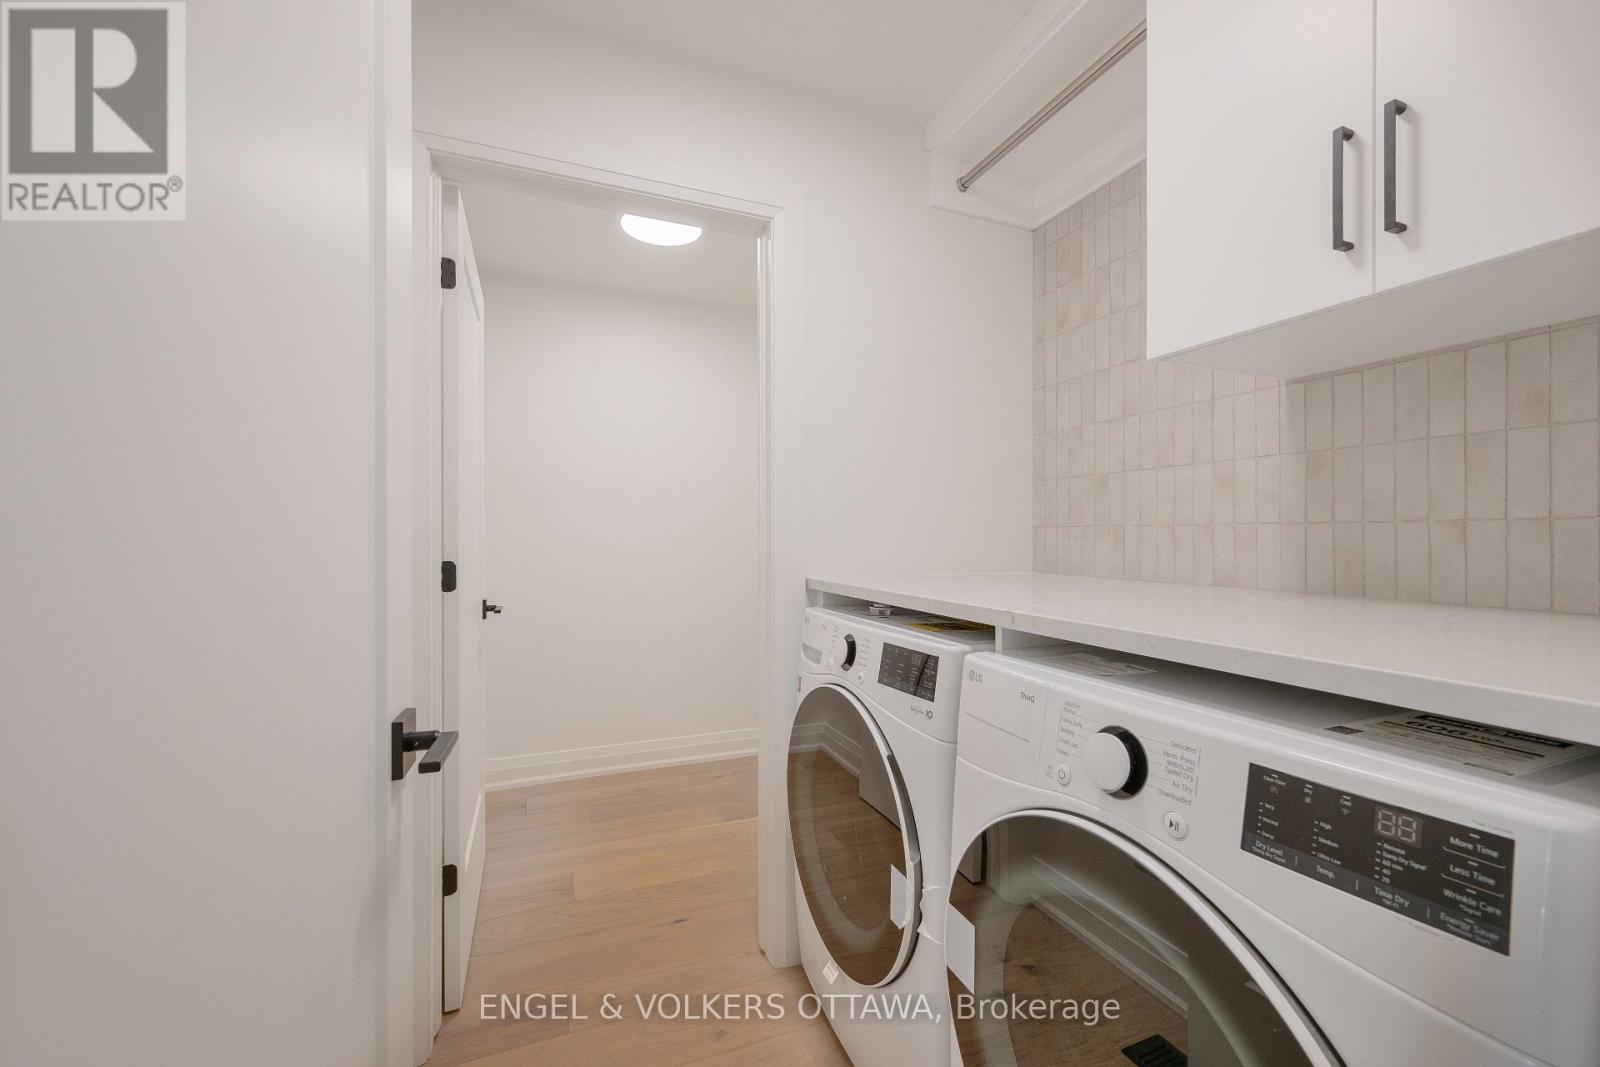
  • Laundry 2nd Level 1.83 m x 1.52 m
  • Bedroom 2nd Level 4.75 m x 3.02 m
  • Bedroom 2nd Level 4.22 m x 2.79 m
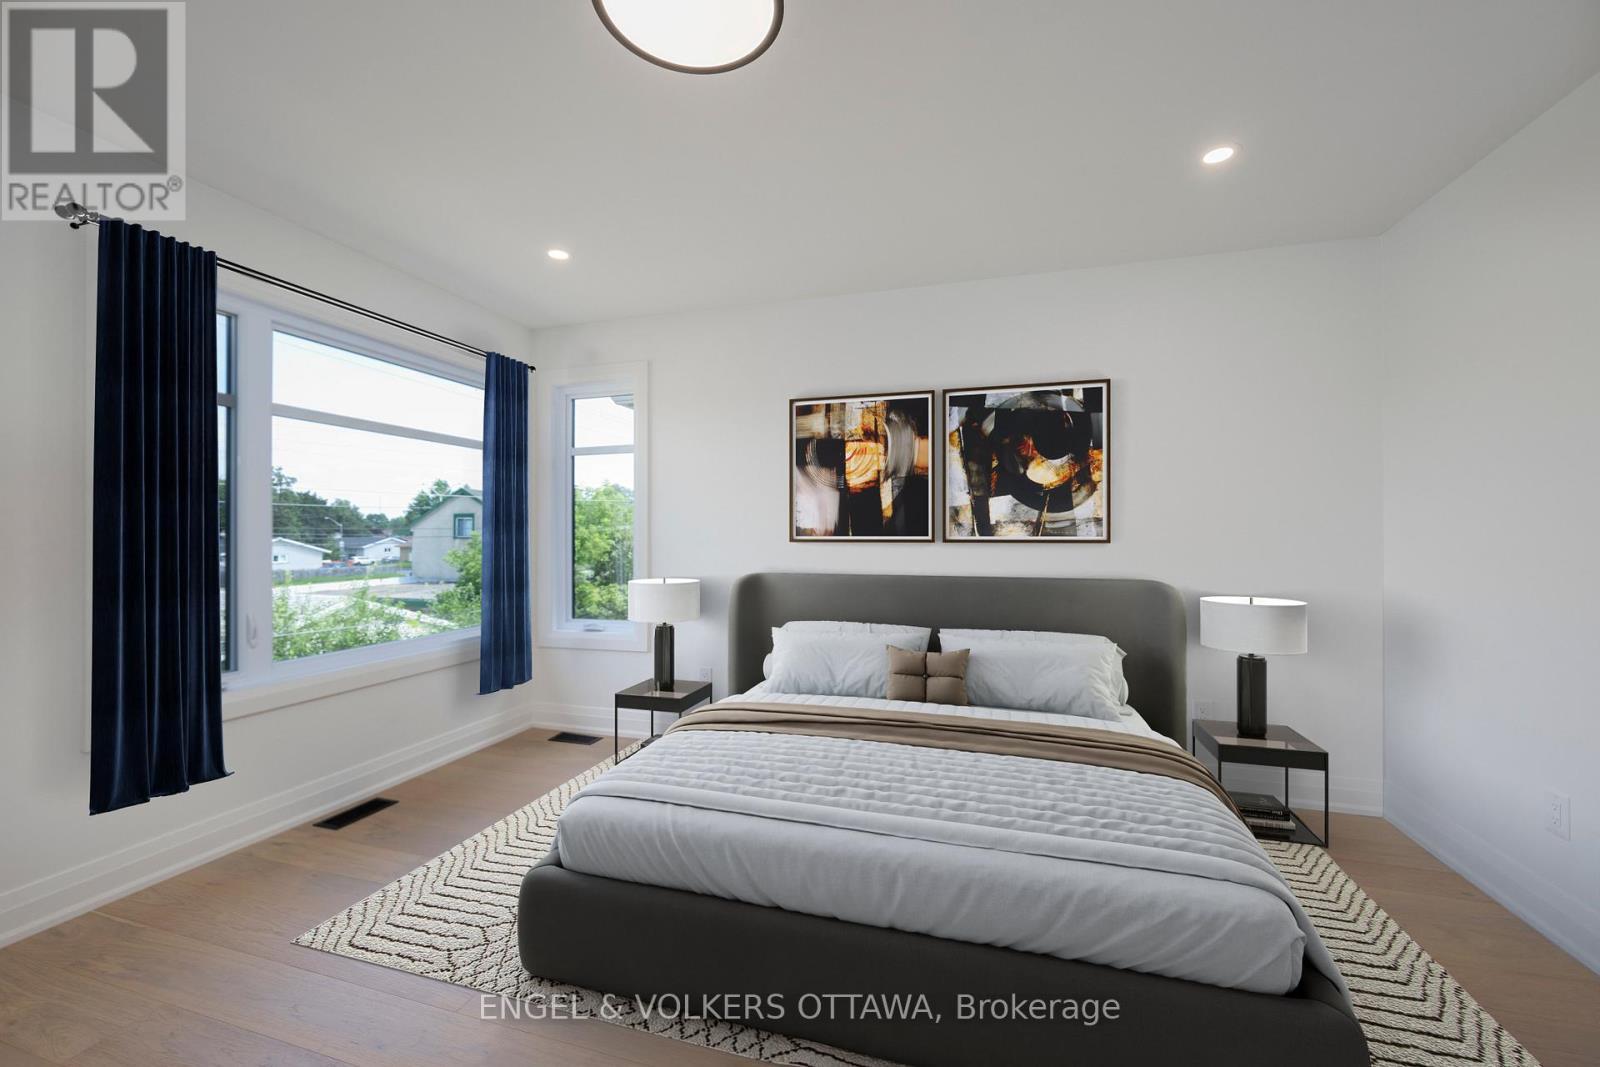
  • Primary Bedroom 2nd Level 4.27 m x 3.89 m
  • Bathroom 2nd Level 4.27 m x 1.93 m
  • Other 2nd Level 3.17 m x 2.13 m
  • Bathroom Basement Level 2.72 m x 1.50 m
  • Kitchen Basement Level 2.95 m x 2.83 m
  • Living Basement Level 3.36 m x 2.93 m
  • Primary Bedroom Basement Level 3.20 m x 2.54 m
  • Bedroom Basement Level 3.20 m x 2.54 m
  • Foyer Main Level 3.37 m x 2.74 m
  • Bathroom Main Level 3.17 m x 1.60 m
  • Bathroom Main Level 2.11 m x 0.94 m
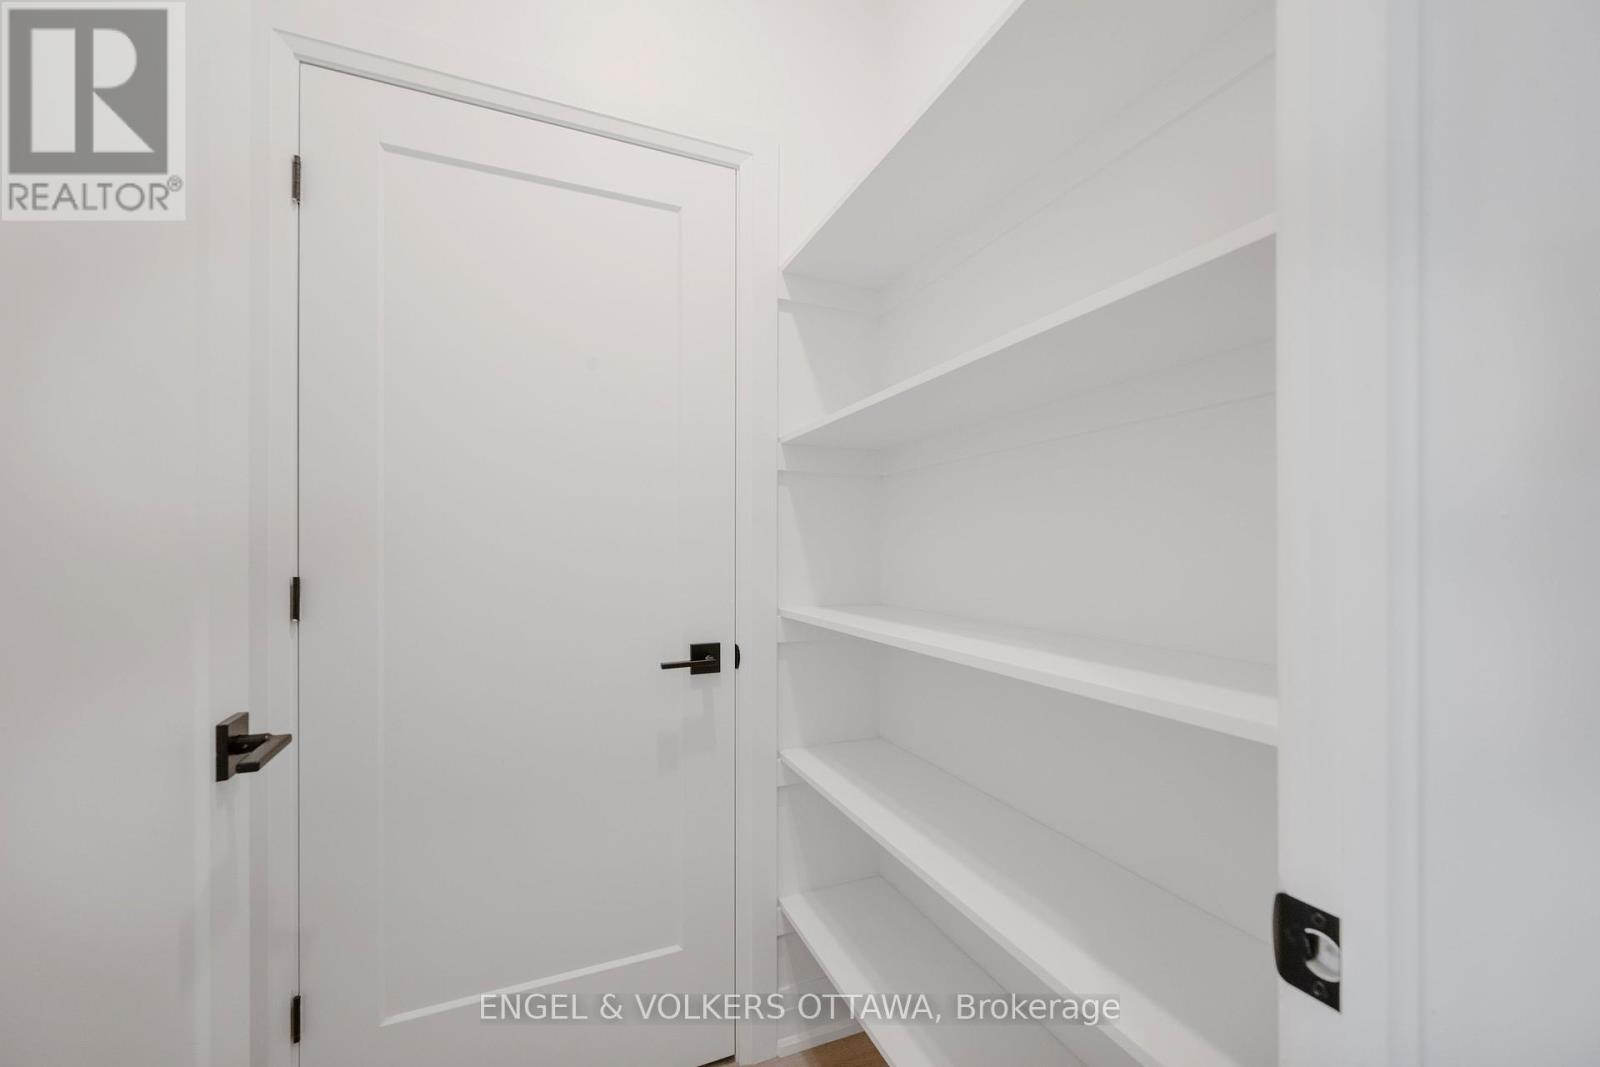
  • Pantry Main Level 1.29 m x 1.14 m
  • Kitchen Main Level 3.15 m x 2.84 m
  • Dining Main Level 3.15 m x 2.84 m
  • Living Main Level 5.94 m x 3.61 m

Convert Measurement to:


Courtesy of: ENGEL & VOLKERS OTTAWA

REALTOR.ca  

QuickQuoteTM Powered by RPS

Location of 75A GRANTON AVENUE, Ottawa, Ontario, K2G 1W9

Demographic Information of 75A GRANTON AVENUE, Ottawa, Ontario, K2G 1W9

Life Stage

Nearly Retired

Employment Type

Service Sector/White Collar

Average Household Income

$105,114.87

Average Number of Children

1.51

Household Population

Household Structure

Age of Population

Education

Education Level

No certificate/diploma/degree

13.42 %

High school certificate or equivalent

32.23 %

Apprenticeship trade certificate/diploma

4.26 %

College/non-university certificate

24.51 %

University certificate (below bachelor)

1.39 %

University Degree

24.18 %

Commuter

Travel To Work

By Car

70.92 %

By Public Transit

18.19 %

By Walking

5.14 %

By Bicycle

1.72 %

By Other Methods

4.03 %

Cultural Diversity

Knowledge of Official Language

Mother Tongue

Building Information

Building Type

Apartments (Low and High Rise)

49.9 %

Houses

50.1 %

Own Vs. Rent

