Button CopyPathCircle CloseCircle Left ArrowArrow Down Icon GreyClosecirclecircleBurger
Image 1
Image 2
Image 3
$349,900

715 - 1025 GRENON AVENUE, Ottawa, Ontario, K2B 8S5

MLS® # X13422338

2 Beds

Baths

1000 - 1199  FEETSQ

QuickQuoteTM: $289K - $388K

Ottawa ON, K2B 8S5

MLS® # X13422338

Property Information:

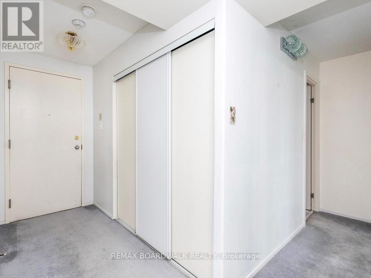
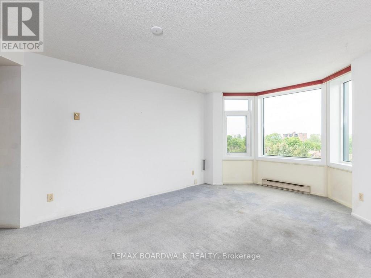
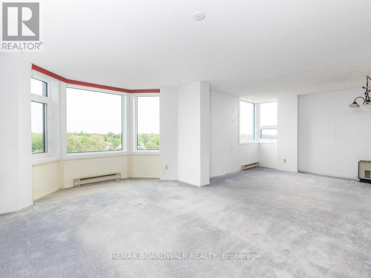
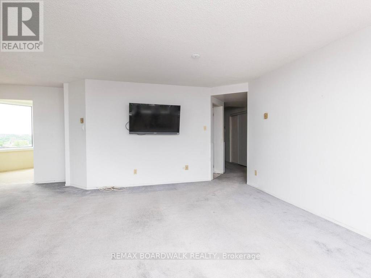
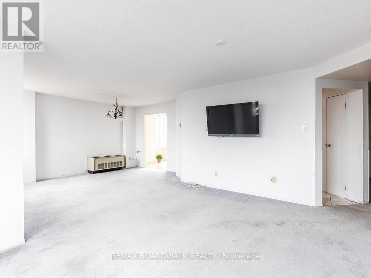
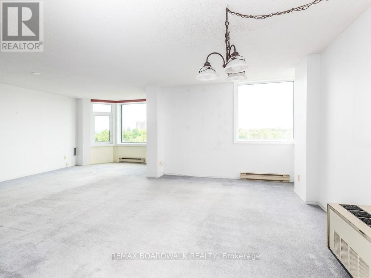
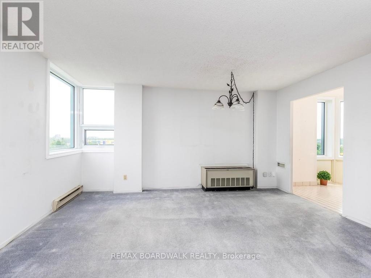
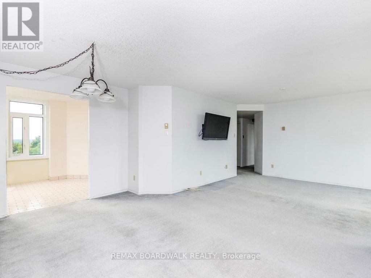
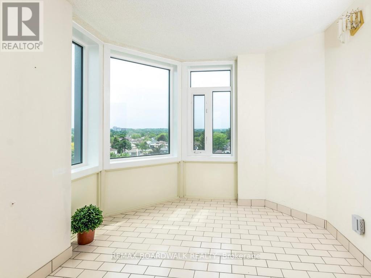
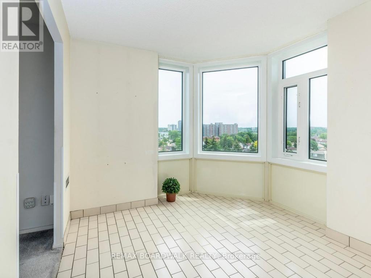
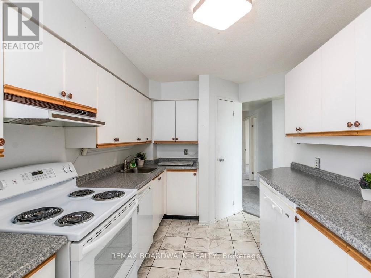
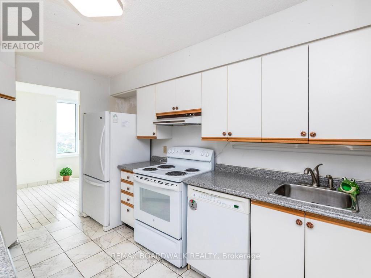
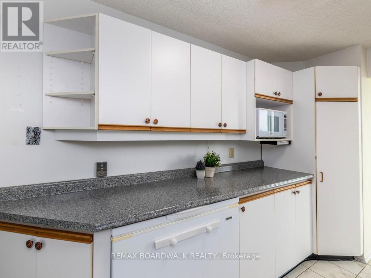
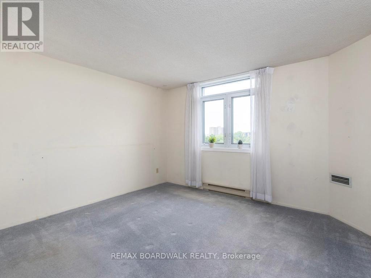
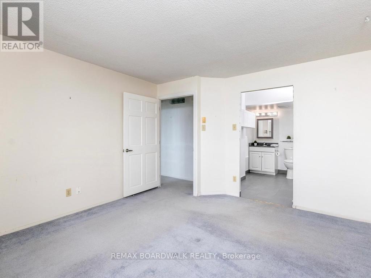
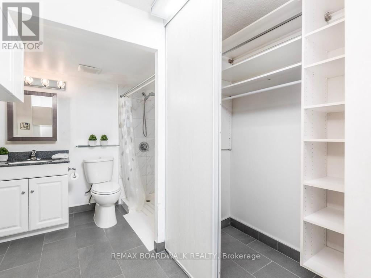
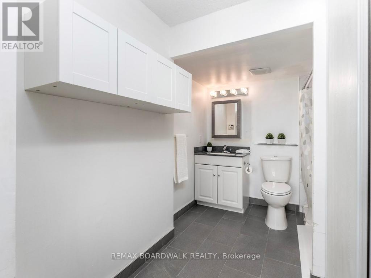
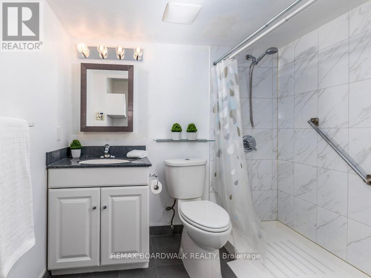
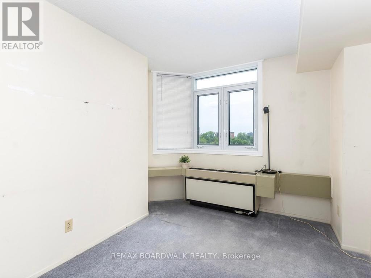
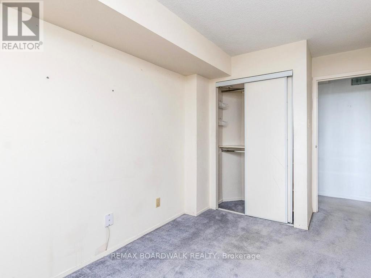
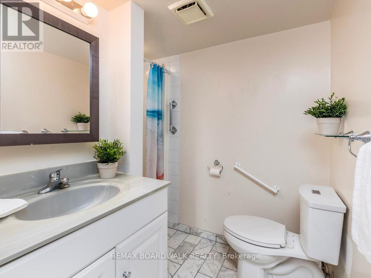
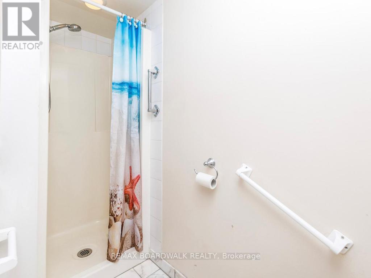
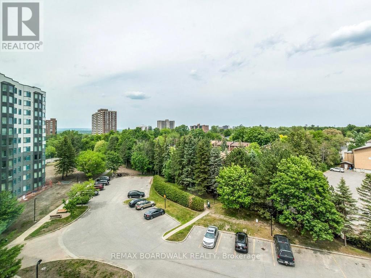
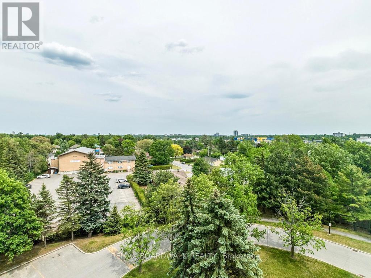
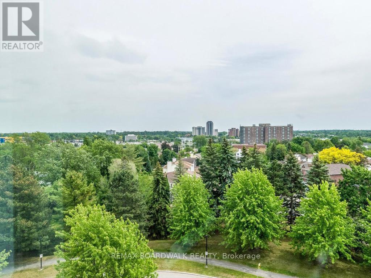
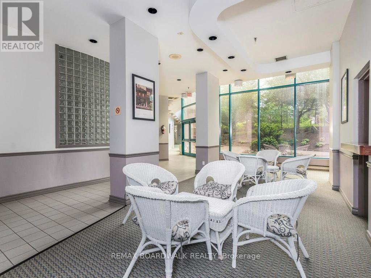
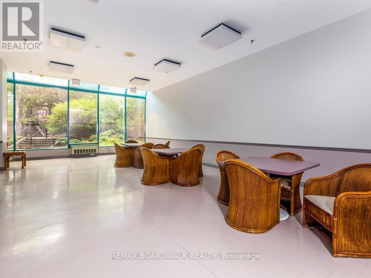
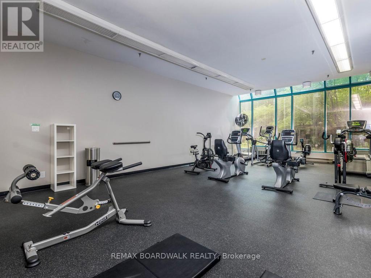
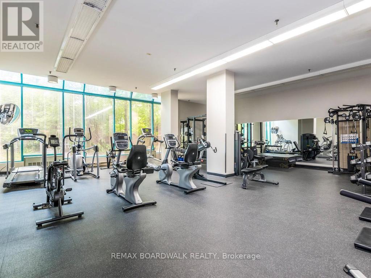
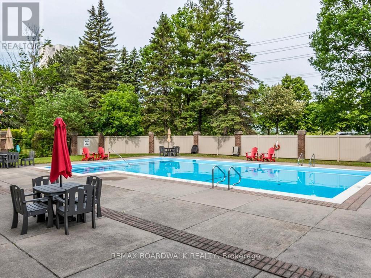
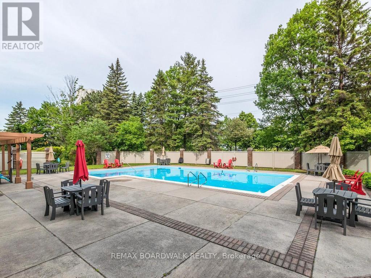
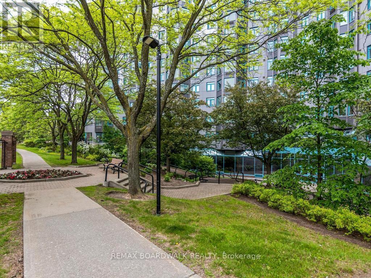
Apartment 715 at 1025 Grenon is a spacious Strauss model corner unit, measuring 1,149 sq ft. It features two good-sized bedrooms, including a wheelchair-accessible 3-piece ensuite and an additional main 3-piece bathroom. The expansive living and dining areas lead to a solarium with impressive city views. The kitchen is well-equipped with a built-in freezer, fridge, stove, and dishwasher, complemented by ample counter space for cooking.The building itself is well-maintained with a range of amenities, including an outdoor pool, exercise room, library, theatre, and a fenced dog walking park. It's conveniently located near bike paths, the Ottawa River, yacht clubs, and Bayshore Shopping Centre, making it an ideal choice for comfortable living. This is a non-smoking building, in the units and in the common areas. (id:27)

Building Features:

  • Style: Apartment
  • Building Type: Apartment
  • Amenities: Storage - Locker
  • Basement Type: None
  • Exterior Finish: Concrete
  • Floor Space: 1000 - 1199 sqft
  • Heating Type: Baseboard heaters
  • Heating Fuel: Electric
  • Cooling Type: Central air conditioning
  • Appliances: Freezer, Stove, Refrigerator

Property Features:

  • OwnershipType: Condominium/Strata
  • Property Type: Single Family
  • Bedrooms: 2
  • Bathrooms: 2
  • Community Features: Pets Allowed With Restrictions
  • Condo Fees: $739 Monthly
  • Features: Balcony
  • Floor Space (approx): 1000 - 1199 Square Feet
  • MaintenanceFee Type: Water, Insurance, Common Area Maintenance
  • Parking Type: Underground, Garage
  • No. of Parking Spaces: 1

Rooms:

  • Living Main Level 5.28 m x 3.55 m
  • Solarium Main Level 4.52 m x 3.22 m
  • Primary Bedroom Main Level 4.08 m x 3.70 m
  • 2nd Bedroom Main Level 3.25 m x 2.59 m
  • Solarium Main Level 2.76 m x 2.64 m
  • Foyer Main Level 3.53 m x 1.27 m
  • Bathroom Main Level 2.76 m x 2.61 m
  • Bathroom Main Level 3.04 m x 1.39 m

Convert Measurement to:


Courtesy of: REMAX BOARDWALK REALTY

REALTOR.ca  

QuickQuoteTM Powered by RPS

Location of 715 - 1025 GRENON AVENUE, Ottawa, Ontario, K2B 8S5

Demographic Information of 715 - 1025 GRENON AVENUE, Ottawa, Ontario, K2B 8S5

Life Stage

Young Families

Employment Type

Service Sector/White Collar

Average Household Income

$90,868.76

Average Number of Children

1.70

Household Population

Household Structure

Age of Population

Education

Education Level

No certificate/diploma/degree

17.59 %

High school certificate or equivalent

28.09 %

Apprenticeship trade certificate/diploma

4.89 %

College/non-university certificate

19.15 %

University certificate (below bachelor)

2.08 %

University Degree

28.2 %

Commuter

Travel To Work

By Car

68.36 %

By Public Transit

19.18 %

By Walking

7.57 %

By Bicycle

0.78 %

By Other Methods

4.11 %

Cultural Diversity

Knowledge of Official Language

Mother Tongue

Building Information

Building Type

Apartments (Low and High Rise)

64.59 %

Houses

35.41 %

Own Vs. Rent

