Button CopyPathCircle CloseCircle Left ArrowArrow Down Icon GreyClosecirclecircleBurger
Image 1
Image 2
Image 3
$269,900

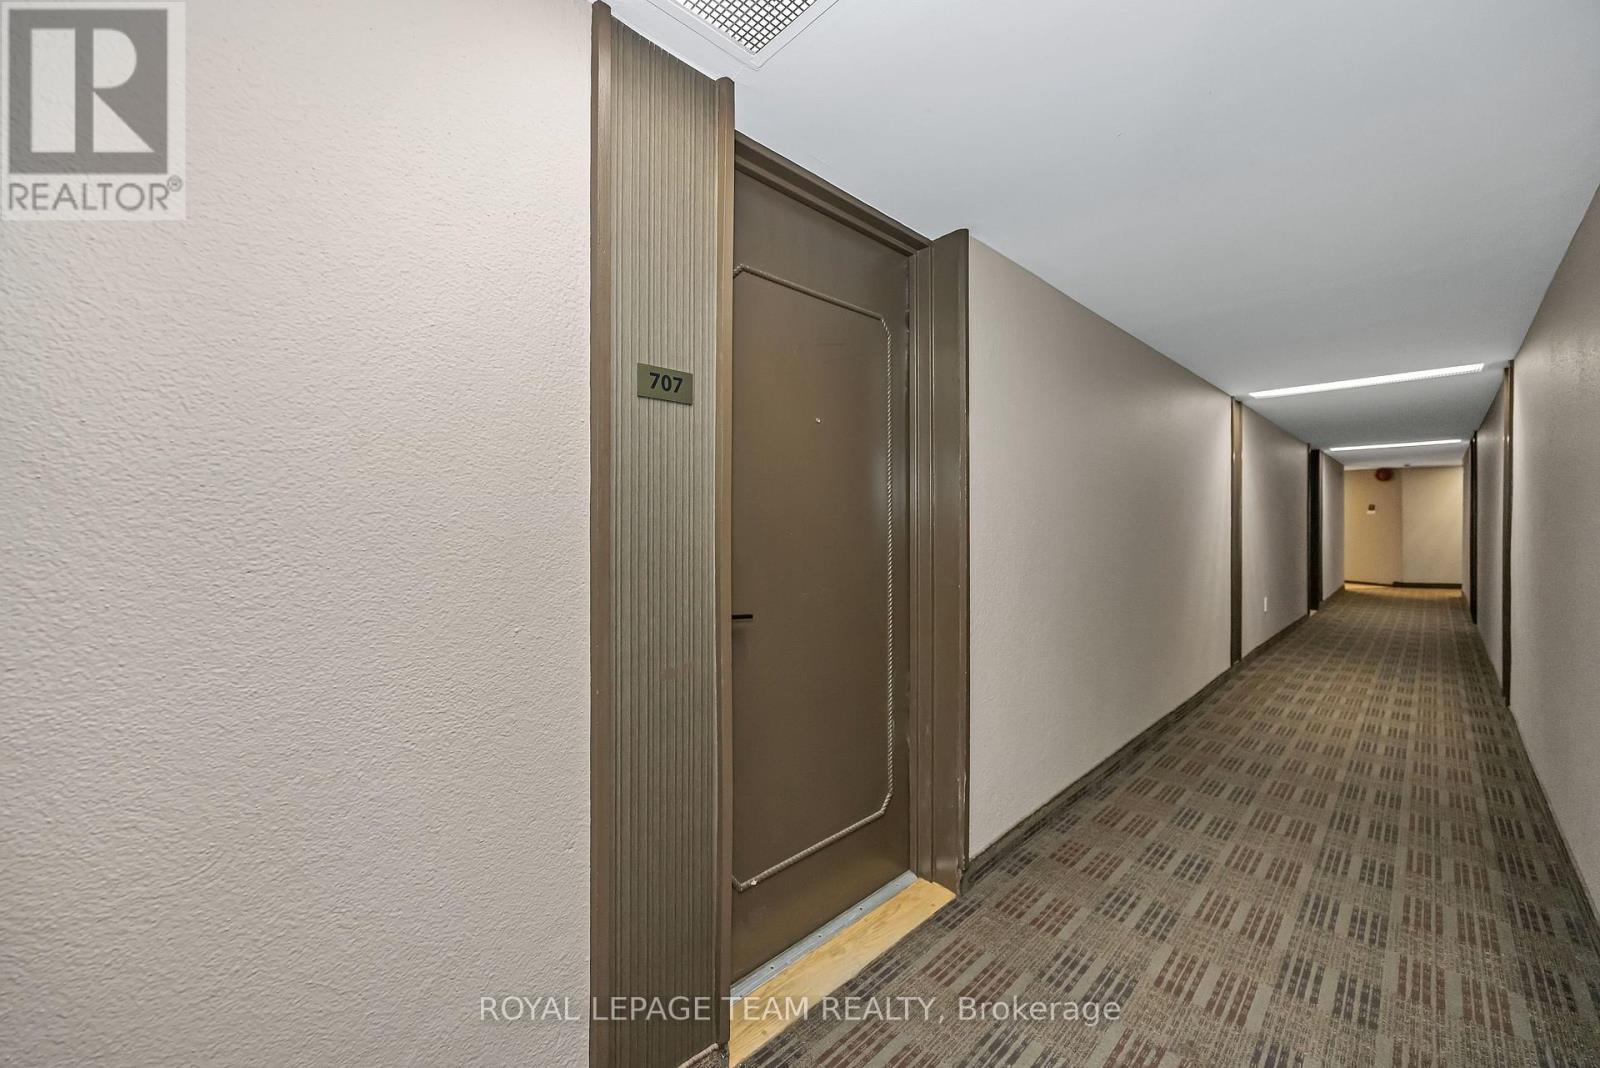
707 - 20 CHESTERTON DRIVE, Ottawa, Ontario, K2E 6Z7

MLS® # X13220148

2 Beds

Bath

600 - 699  FEETSQ

QuickQuoteTM: Not Available

Ottawa ON, K2E 6Z7

MLS® # X13220148

Property Information:

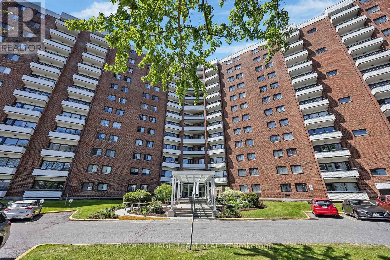
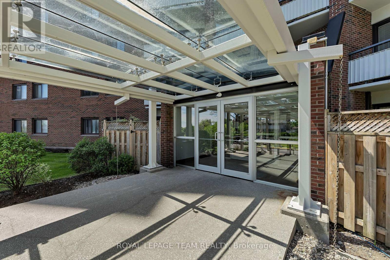
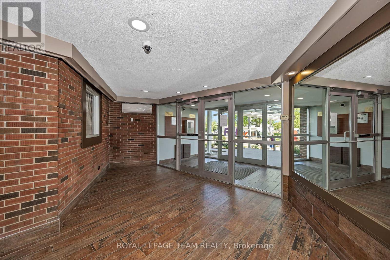
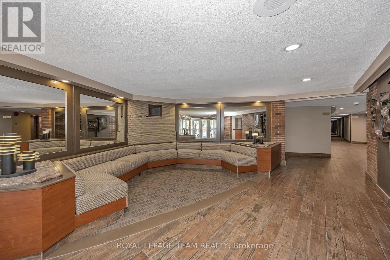
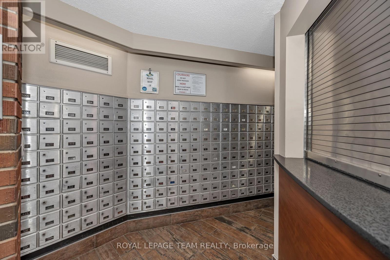
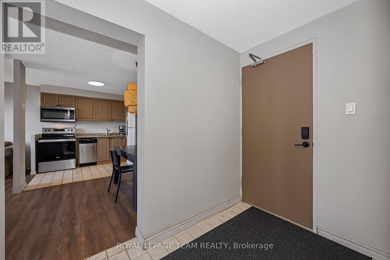
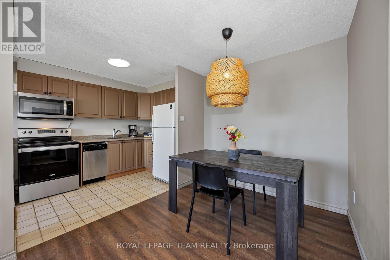
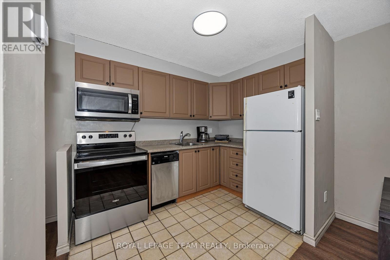
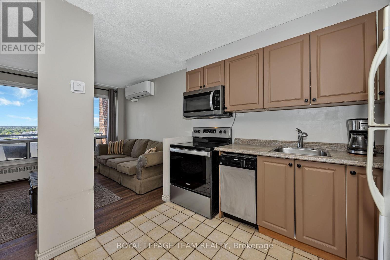
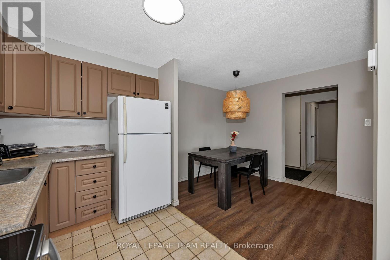
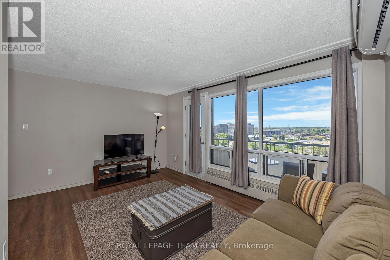
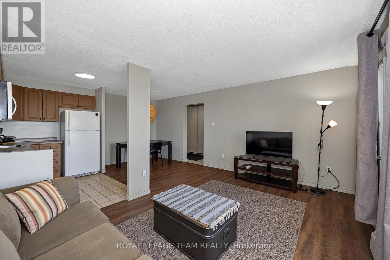
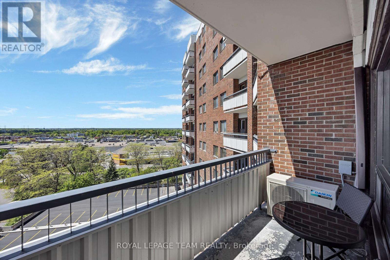
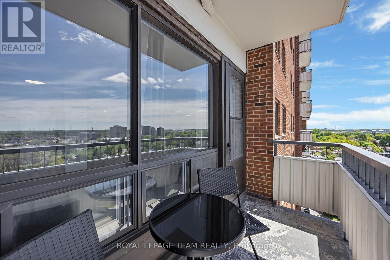
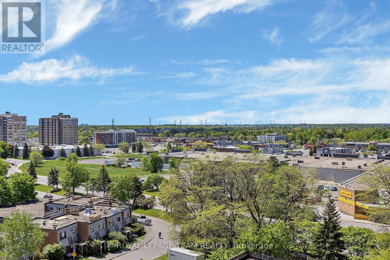
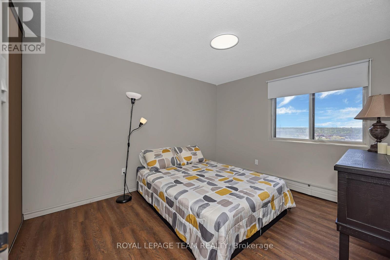
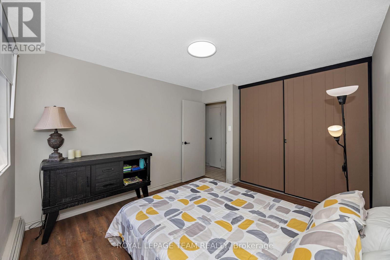
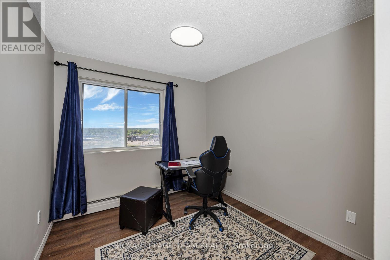
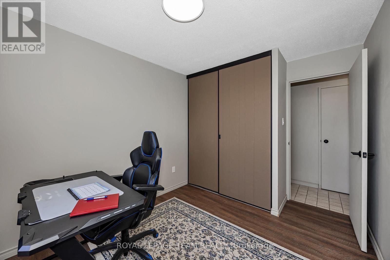
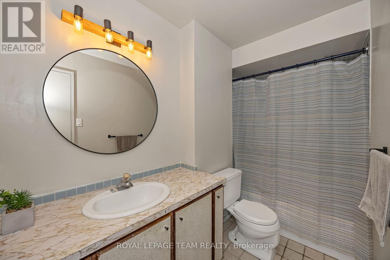
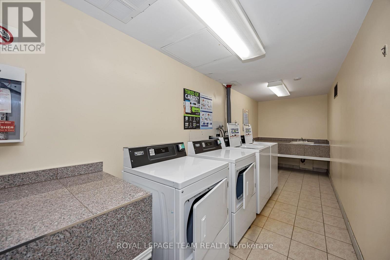
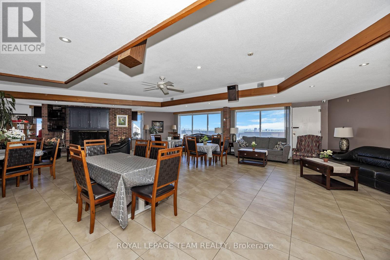
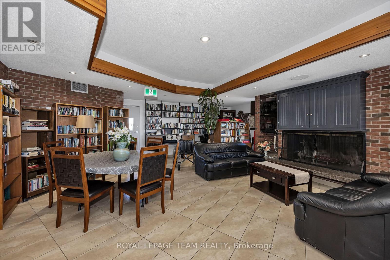
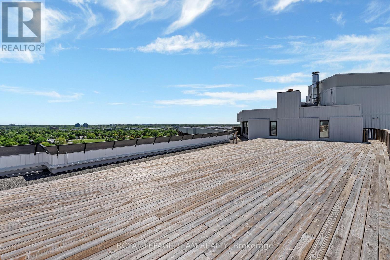
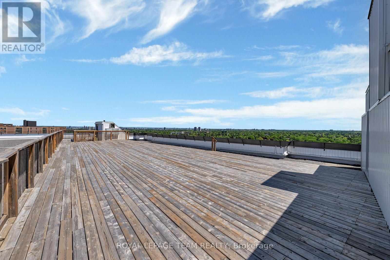
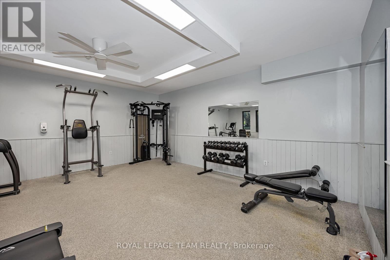
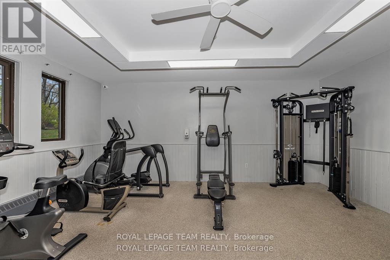
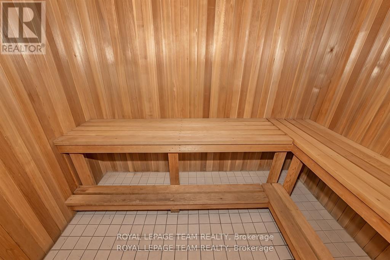
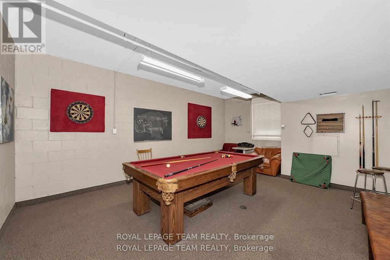
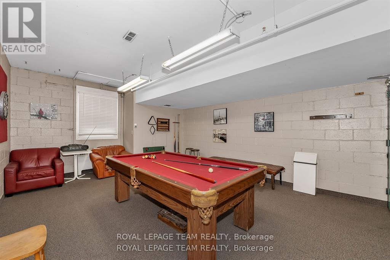
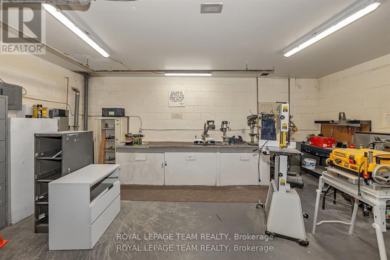
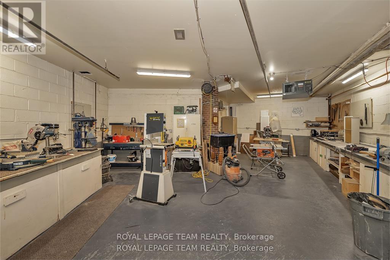
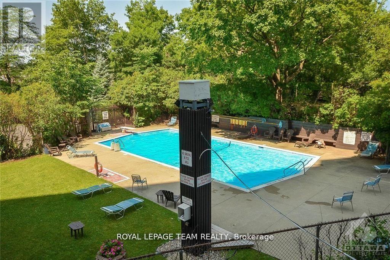
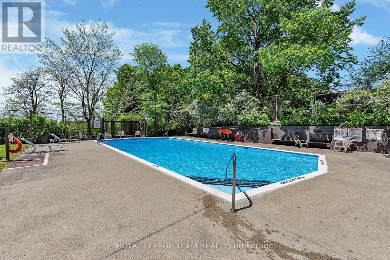
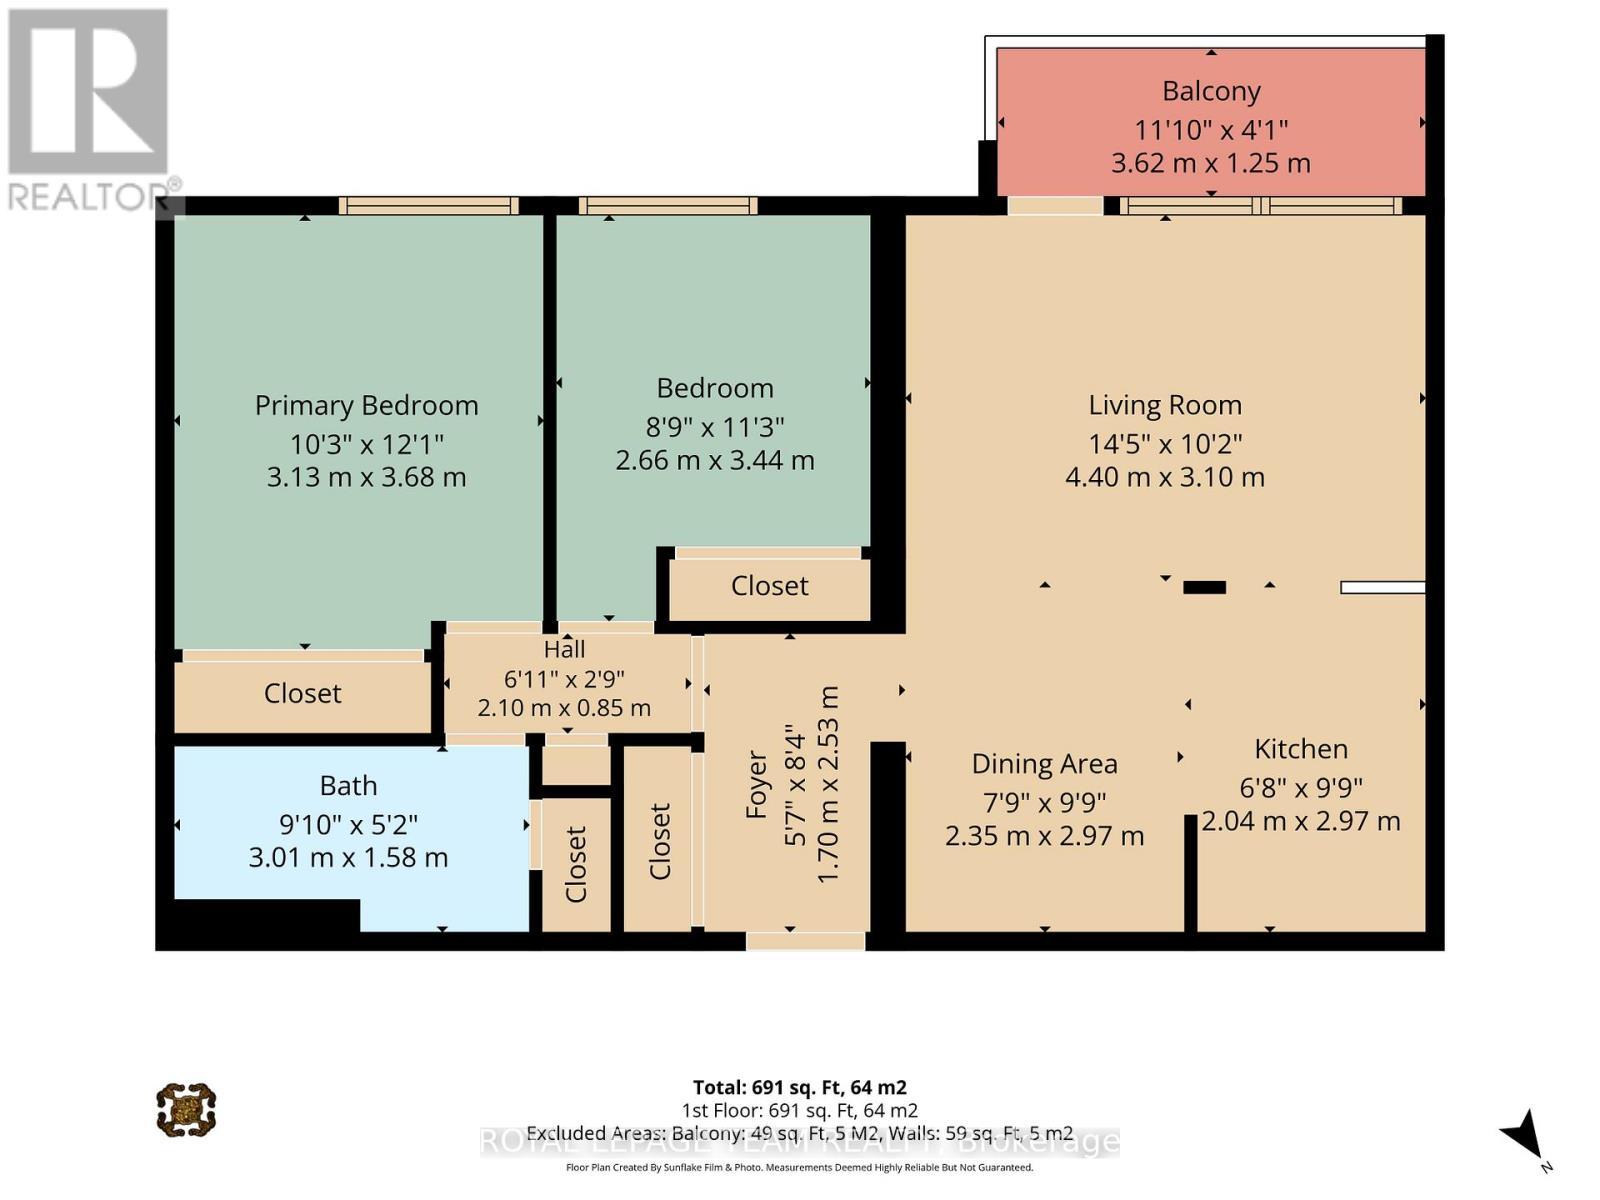
Welcome home to Chesterton Towers, a meticulously maintained and secure building in a central location close to shopping, restaurants, public transit, and schools. Unit #707 is a bright and renovated open concept 2 bedroom, 1 bathroom condo featuring an 11' x 4' private balcony with great city views. Recent updates completed in 2023 include luxury vinyl plank flooring, a Daikin ductless heat pump providing cooling, a Whirlpool stainless steel stove, Whirlpool over-the-range microwave, and stainless steel dishwasher. The unit also includes one outdoor parking space and a storage locker. The condo fee covers all utilities, allowing for simple and predictable monthly expenses. Building amenities include an outdoor pool, saunas, exercise room, workshop, games room with pool table, party room with kitchenette, library, and a rooftop terrace with incredible city views. Schedule your viewing today and make this wonderful unit your new home! (id:27)

Building Features:

  • Style: Apartment
  • Building Type: Apartment
  • Air Conditioning: Yes
  • Amenities: Exercise Centre, Party Room, Storage - Locker
  • Basement Type: None
  • Exterior Finish: Brick
  • Fire Protection: CO2 Detector
  • Floor Space: 600 - 699 sqft
  • Heating Type: Baseboard heaters, Heat Pump
  • Heating Fuel: Electric
  • Cooling Type: Wall unit
  • Appliances: Dishwasher, Hood Fan, Microwave, Stove, Refrigerator

Property Features:

  • OwnershipType: Condominium/Strata
  • Property Type: Single Family
  • Bedrooms: 2
  • Bathrooms: 1
  • Community Features: Pets Allowed With Restrictions
  • Condo Fees: $649 Monthly
  • Features: Elevator, Balcony, Carpet Free
  • Floor Space (approx): 600 - 699 Square Feet
  • MaintenanceFee Type: Heat, Hydro, Water, Insurance, Common Area Maintenance
  • Pool Type: Outdoor pool
  • View Type: City view
  • Parking Type: Underground, Garage
  • No. of Parking Spaces: 1

Rooms:

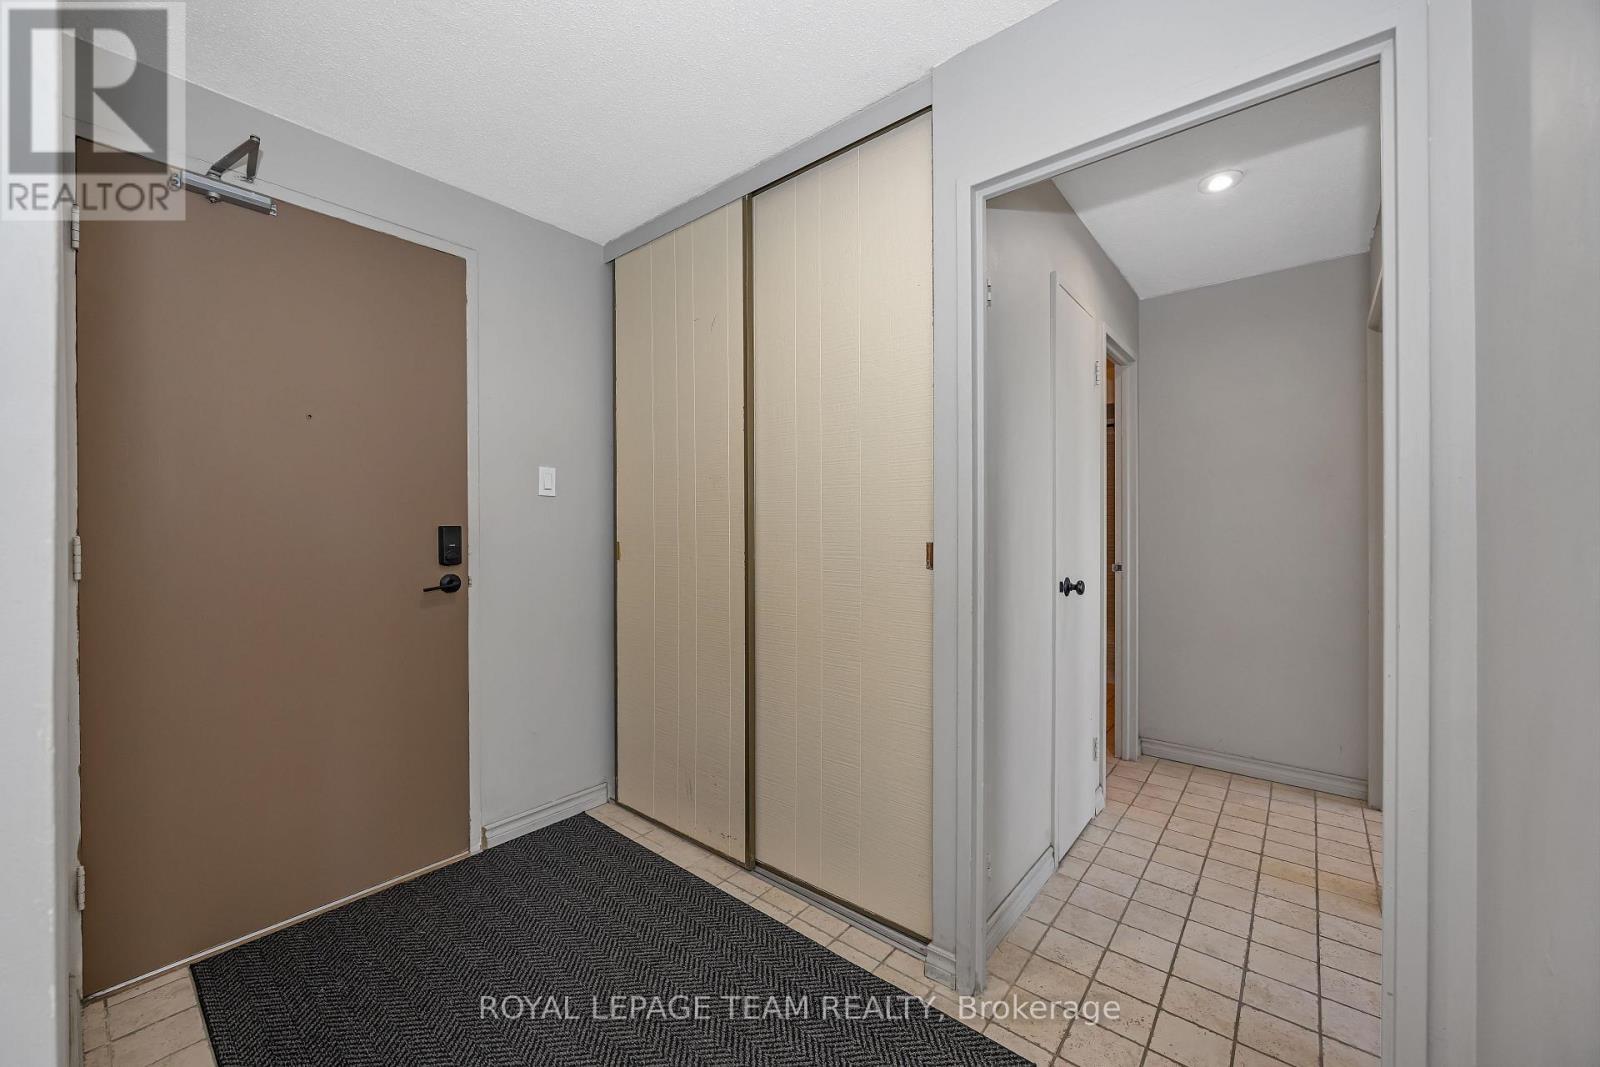
  • Foyer Main Level 1.70 m x 2.53 m
  • Living Main Level 4.40 m x 3.10 m
  • Dining Main Level 2.35 m x 2.97 m
  • Kitchen Main Level 2.04 m x 2.97 m
  • Primary Bedroom Main Level 3.13 m x 3.68 m
  • 2nd Bedroom Main Level 2.66 m x 3.44 m
  • Bathroom Main Level 3.01 m x 1.58 m

Convert Measurement to:


QuickQuoteTM Powered by RPS

Location of 707 - 20 CHESTERTON DRIVE, Ottawa, Ontario, K2E 6Z7

Demographic Information of 707 - 20 CHESTERTON DRIVE, Ottawa, Ontario, K2E 6Z7

Life Stage

Later Years

Employment Type

Service Sector/White Collar

Average Household Income

$129,257.21

Average Number of Children

1.88

Household Population

Household Structure

Age of Population

Education

Education Level

No certificate/diploma/degree

11.5 %

High school certificate or equivalent

28.88 %

Apprenticeship trade certificate/diploma

4.74 %

College/non-university certificate

18.36 %

University certificate (below bachelor)

2.34 %

University Degree

34.18 %

Commuter

Travel To Work

By Car

71.45 %

By Public Transit

13.24 %

By Walking

7.59 %

By Bicycle

0.0 %

By Other Methods

7.72 %

Cultural Diversity

Knowledge of Official Language

Mother Tongue

Building Information

Building Type

Apartments (Low and High Rise)

12.78 %

Houses

87.22 %

Own Vs. Rent

