Button CopyPathCircle CloseCircle Left ArrowArrow Down Icon GreyClosecirclecircleBurger
Image 1
Image 2
Image 3
$372,900

705 - 1356 MEADOWLANDS DRIVE E, Ottawa, Ontario, K2E 6K6

MLS® # X12981696

3 Beds

Baths

1200 - 1399  FEETSQ

QuickQuoteTM: $317K - $401K

Ottawa ON, K2E 6K6

MLS® # X12981696

Property Information:

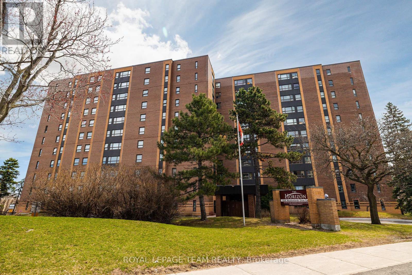
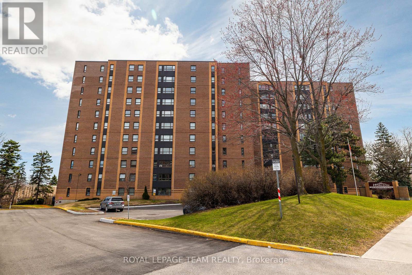
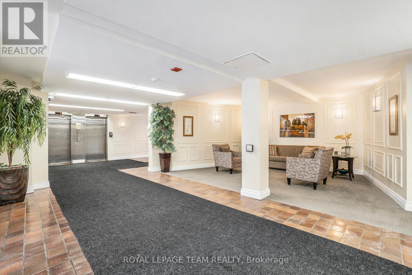
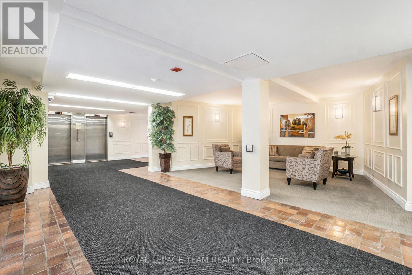
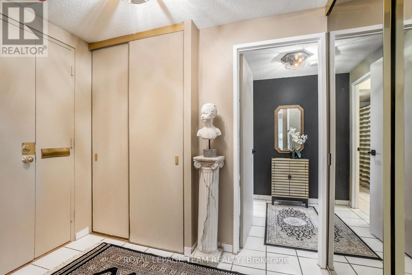
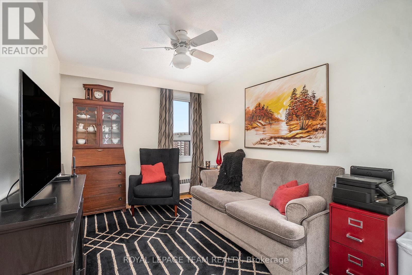
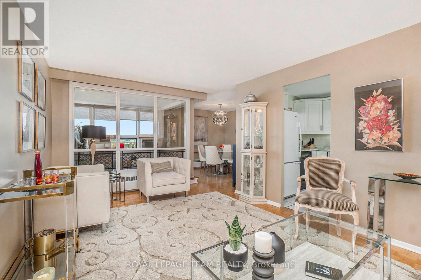
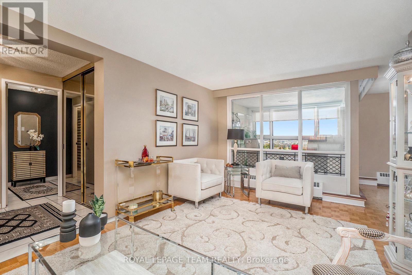
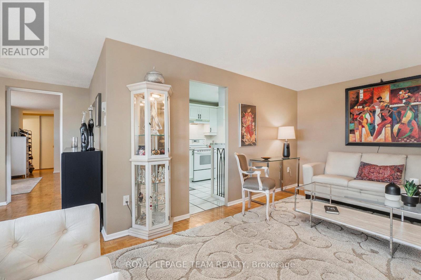
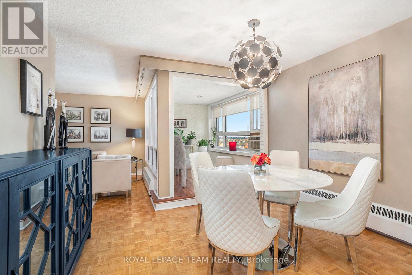
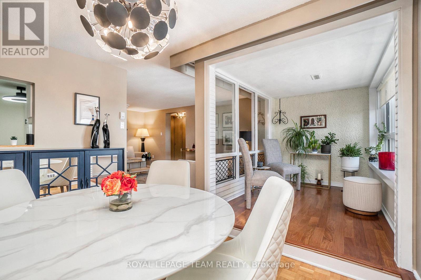
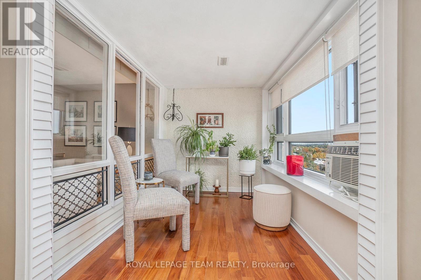
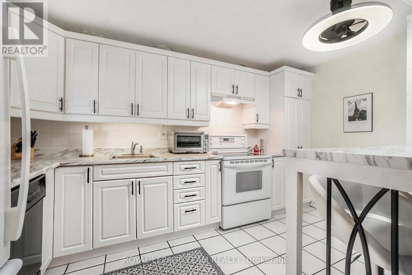
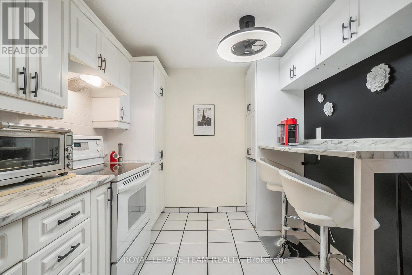
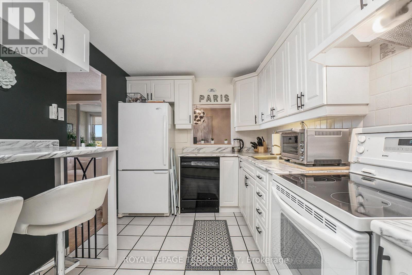
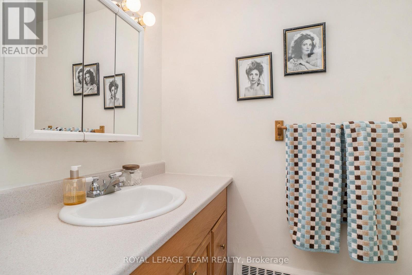
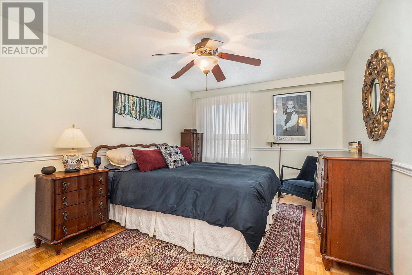
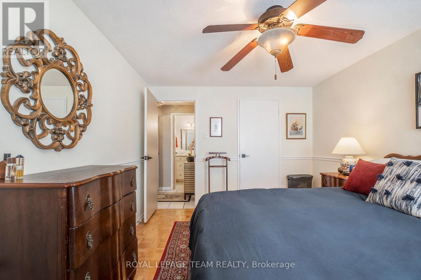
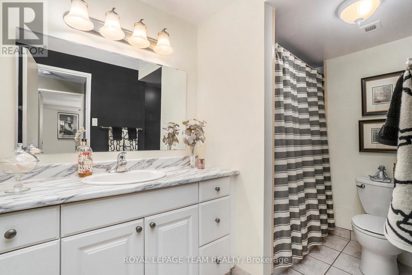
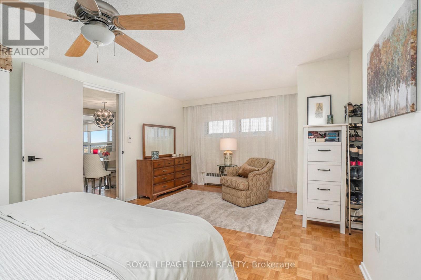
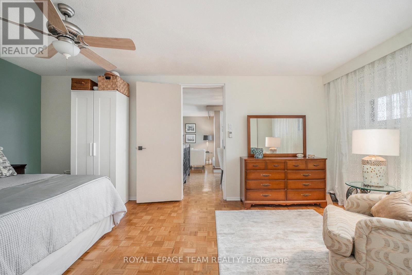
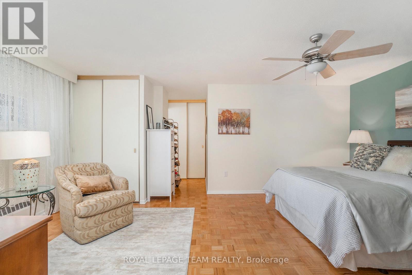
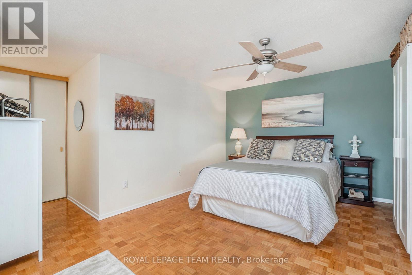
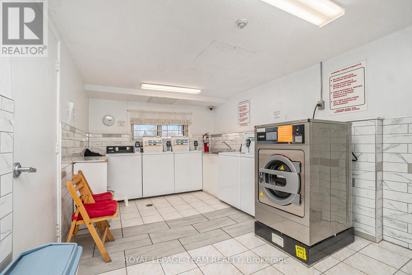
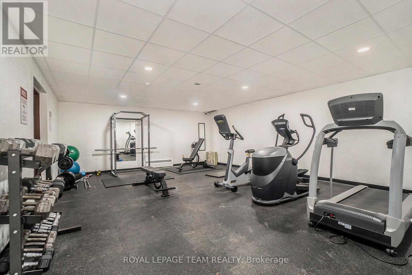
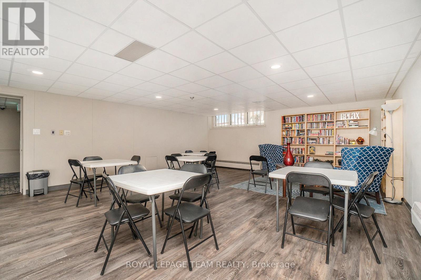
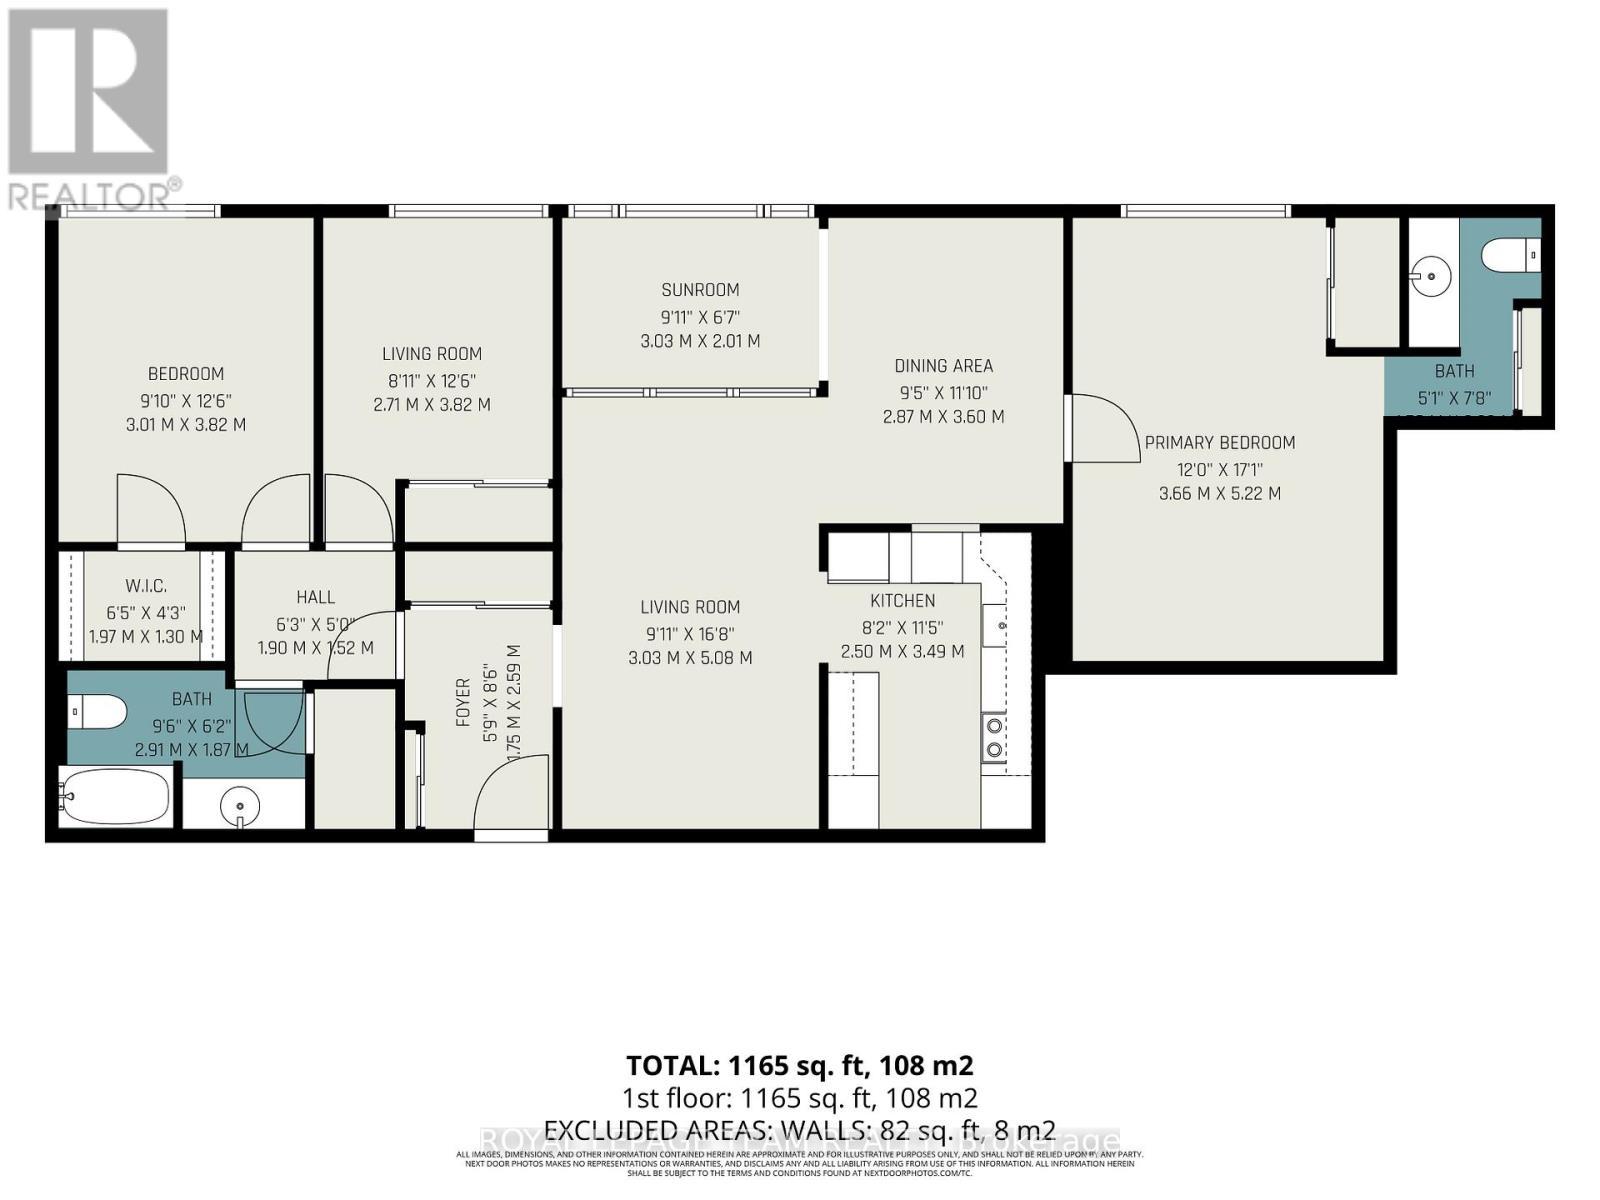
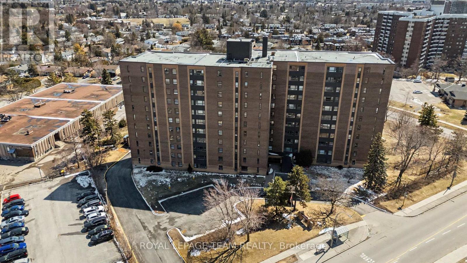
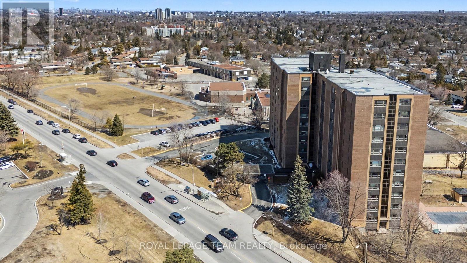
RARE 1,300 SQ FT ALL-INCLUSIVE LIVING. This exceptionally spacious 3-bed, 2-bath condo offers a "worry-free" lifestyle in the heart of Ottawa. $800/mo CONDO FEE COVERS EVERYTHING: Heat, Hydro, Water, Parking, Insurance, & Maintenance-ideal for predictable budgeting! The smart, open-concept layout features a private "guest wing" with two bedrooms and a full 4-piece bath, perfect for a home office or family. The sun-drenched, south-facing solarium provides the perfect morning coffee retreat. Recent 2025/26 updates include fresh modern paint, designer lighting, and a renovated kitchen with a breakfast bar, new hardware, and expanded cabinetry. The primary suite features a private 2-piece ensuite and abundant storage. Located in an upscale, impeccably maintained building that recently completed major upgrades (new brick, boiler, garage, and lobby). Resort-style amenities: outdoor saltwater pool, fitness center, party room/library, and 2 guest suites. Includes underground parking & locker. Bonus: Opportunity to take over a 2nd rented parking spot at just $50/mo. Steps to transit, shops, and dining. Move-in ready! Dogs not allowed. (id:27)

Building Features:

  • Style: Apartment
  • Building Type: Apartment
  • Air Conditioning: Yes
  • Amenities: Storage - Locker
  • Basement Type: None
  • Exterior Finish: Brick, Vinyl siding
  • Floor Space: 1200 - 1399 sqft
  • Heating Fuel: Natural gas
  • Cooling Type: Window air conditioner
  • Appliances: Garage door opener remote, Blinds, Dishwasher, Stove, Refrigerator

Property Features:

  • OwnershipType: Condominium/Strata
  • Property Type: Single Family
  • Bedrooms: 3
  • Bathrooms: 2
  • Half Bathrooms: 1
  • Amenities Nearby: Public Transit
  • Community Features: Pets not Allowed
  • Condo Fees: $800 Monthly
  • Features: Carpet Free, Guest Suite
  • Fence Type: Fenced yard
  • Floor Space (approx): 1200 - 1399 Square Feet
  • Landscape Features: Landscaped
  • MaintenanceFee Type: Heat, Hydro, Water, Common Area Maintenance
  • Parking Type: Underground, Garage
  • No. of Parking Spaces: 1

Rooms:

  • Living Main Level 5.38 m x 3.25 m
  • Dining Main Level 3.42 m x 2.79 m
  • Kitchen Main Level 4.01 m x 2.51 m
  • Primary Bedroom Main Level 5.71 m x 3.65 m
  • 2nd Bedroom Main Level 4.26 m x 2.54 m
  • 3rd Bedroom Main Level 4.26 m x 2.54 m
  • Foyer Main Level 2.64 m x 1.93 m
  • Solarium Main Level 2.99 m x 2.00 m
  • Bathroom Main Level 1.82 m x 1.52 m
  • Bathroom Main Level 2.13 m x 1.42 m

Convert Measurement to:


QuickQuoteTM Powered by RPS

Location of 705 - 1356 MEADOWLANDS DRIVE E, Ottawa, Ontario, K2E 6K6

Demographic Information of 705 - 1356 MEADOWLANDS DRIVE E, Ottawa, Ontario, K2E 6K6

Life Stage

Young Singles

Employment Type

Service Sector

Average Household Income

$106,246.55

Average Number of Children

1.91

Household Population

Household Structure

Age of Population

Education

Education Level

No certificate/diploma/degree

15.53 %

High school certificate or equivalent

27.99 %

Apprenticeship trade certificate/diploma

3.86 %

College/non-university certificate

18.28 %

University certificate (below bachelor)

0.63 %

University Degree

33.71 %

Commuter

Travel To Work

By Car

63.77 %

By Public Transit

25.37 %

By Walking

7.98 %

By Bicycle

1.65 %

By Other Methods

1.23 %

Cultural Diversity

Knowledge of Official Language

Mother Tongue

Building Information

Building Type

Apartments (Low and High Rise)

70.48 %

Houses

29.52 %

Own Vs. Rent
