Button CopyPathCircle CloseCircle Left ArrowArrow Down Icon GreyClosecirclecircleBurger
Image 1
Image 2
Image 3
$239,900

7 - 896 ELMSMERE DRIVE, Ottawa, Ontario, K1J 7T6

MLS® # X13529736

2 Beds

Bath

600 - 699  FEETSQ

QuickQuoteTM: $215K - $262K

Ottawa ON, K1J 7T6

MLS® # X13529736

Property Information:

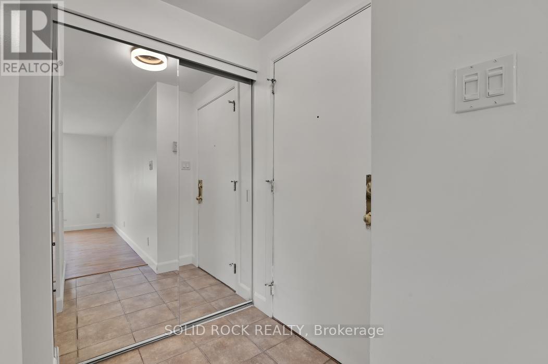
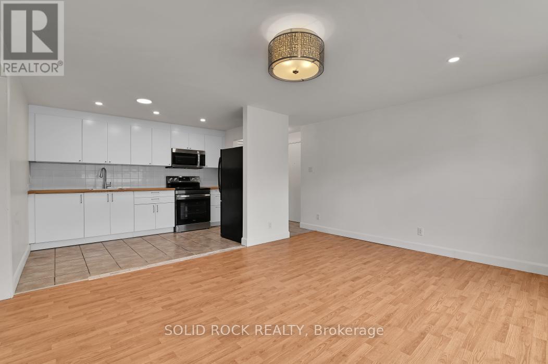
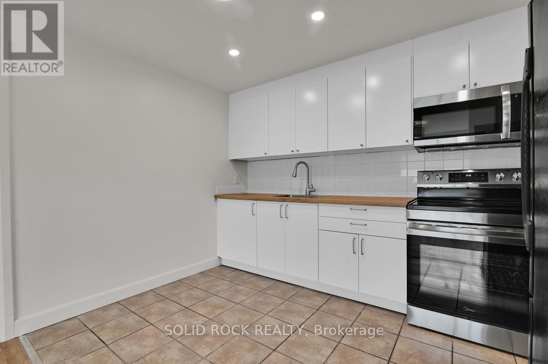
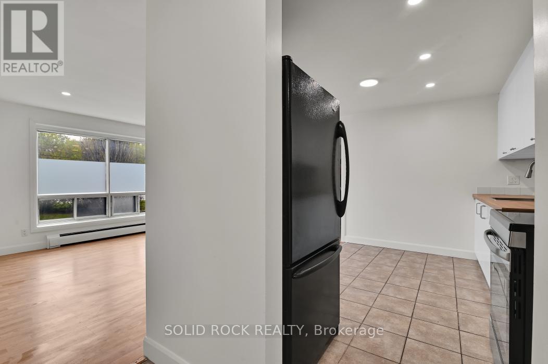
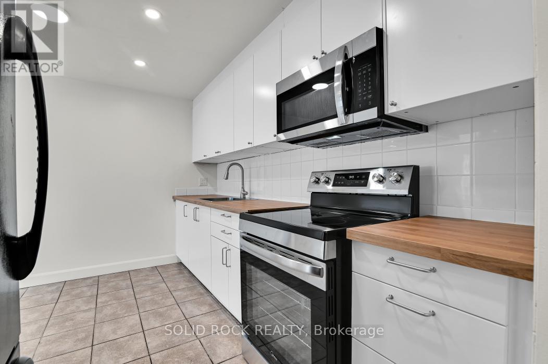
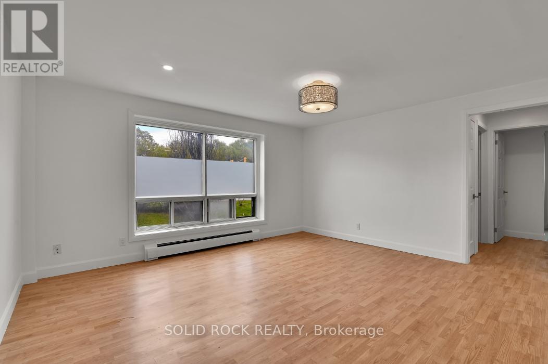
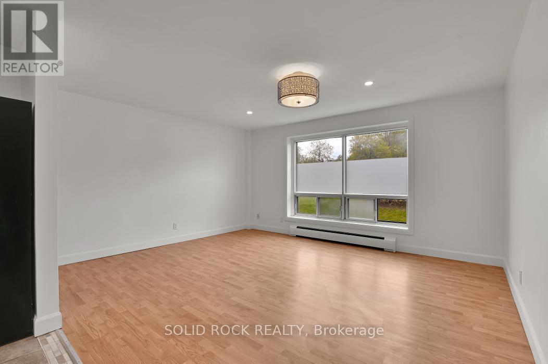
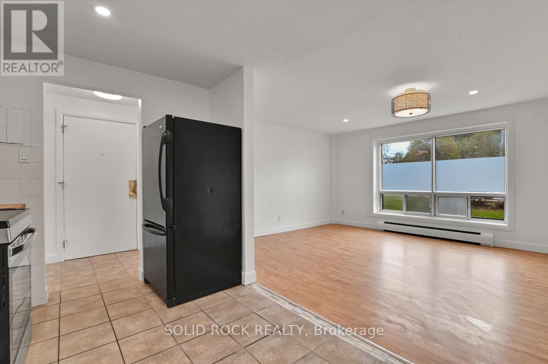
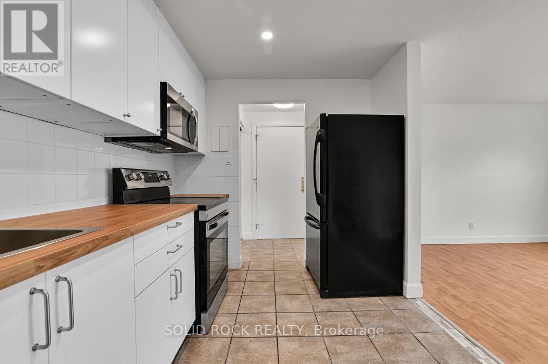
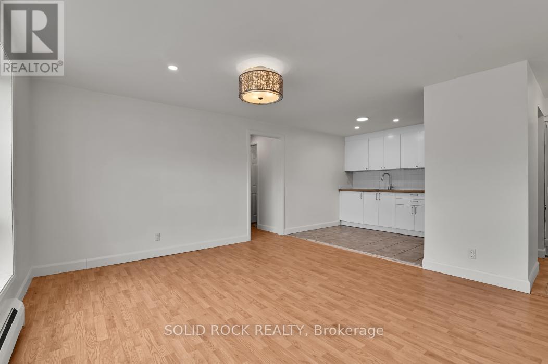
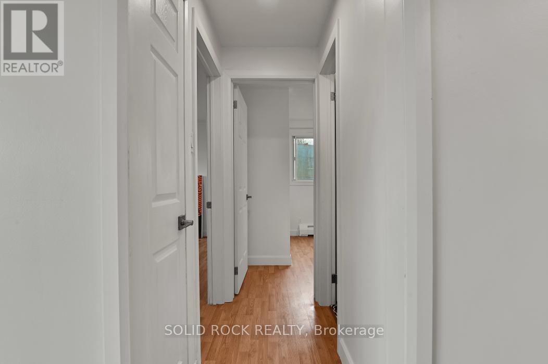
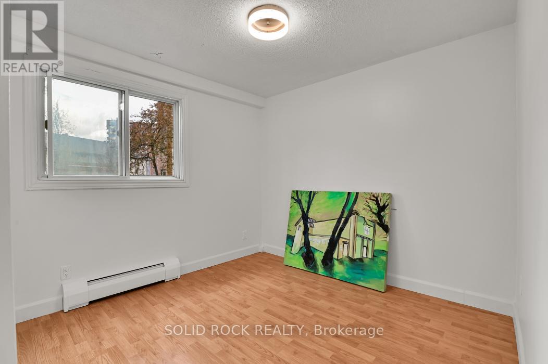
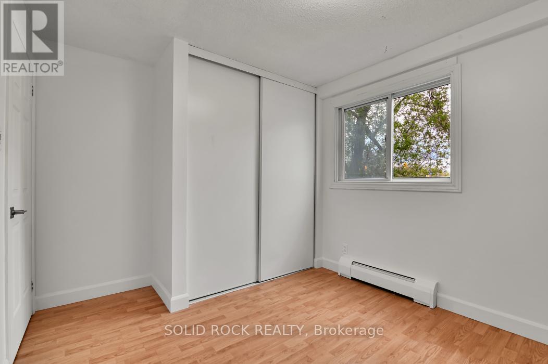
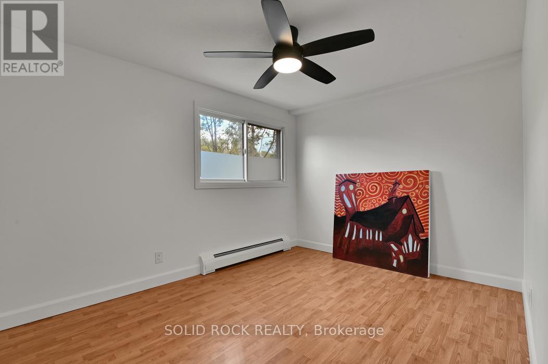
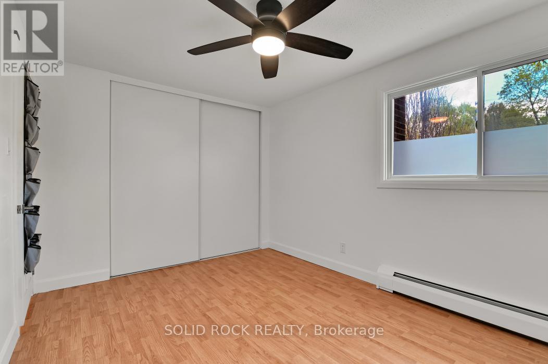
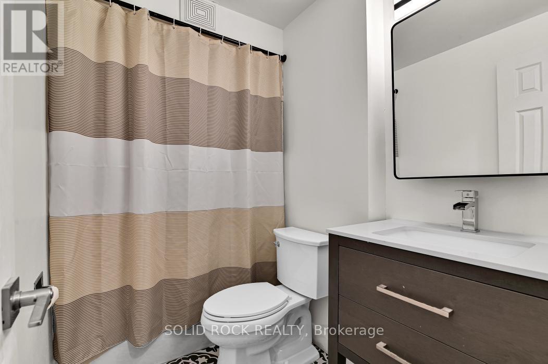
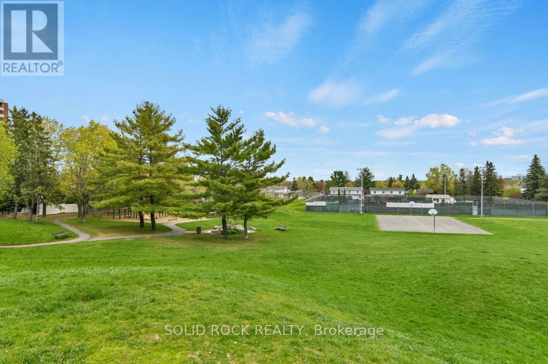
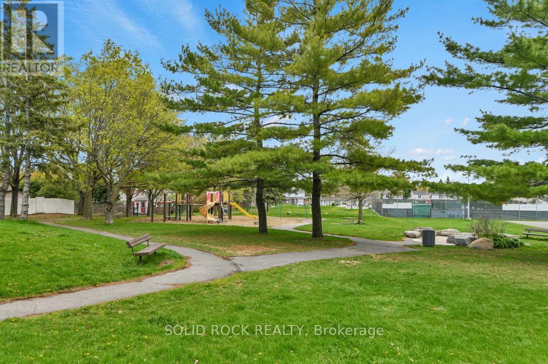
Affordable living in this 2 bedroom, updated condo in the convenient location of Beacon Hill. Benefit from a condo fee that INCLUDES ALL UTILITIES of heat, hydro and water! Entrance with ceramic tile and coat closet. Easy maintenance laminate flooring in the living room and bedrooms. No carpet! Sleek looking new white cabinetry in the kitchen with butcher block counter tops. New stove and built in microwave hood fan. Pot lights in the kitchen create a bright modern space. Stylish ceramic tiles used in the bathroom with a new vanity, mirror and lights. Good sized two bedrooms. Neutral paint colours. Storage locker for added storage space. Designated parking spot right in front of the building. Close to the highway, transit, walking trails, restaurants and stores. The building faces a lovely large park. Quick closing possible! (id:27)

Building Features:

  • Style: Apartment
  • Building Type: Apartment
  • Amenities: Storage - Locker
  • Basement Type: None
  • Exterior Finish: Vinyl siding
  • Floor Space: 600 - 699 sqft
  • Heating Type: Baseboard heaters
  • Heating Fuel: Electric
  • Cooling Type: None
  • Appliances: Hood Fan, Microwave, Stove, Refrigerator

Property Features:

  • OwnershipType: Condominium/Strata
  • Property Type: Single Family
  • Bedrooms: 2
  • Bathrooms: 1
  • Community Features: Pets Allowed With Restrictions
  • Condo Fees: $525 Monthly
  • Features: Carpet Free, Laundry- Coin operated
  • Floor Space (approx): 600 - 699 Square Feet
  • MaintenanceFee Type: Heat, Water, Hydro, Common Area Maintenance
  • Zoning: Residential condo
  • Parking Type: No Garage
  • No. of Parking Spaces: 1

Rooms:

  • Living Main Level 4.74 m x 4.24 m
  • Kitchen Main Level 3.68 m x 2.51 m
  • Primary Bedroom Main Level 4.08 m x 2.84 m
  • Bedroom Main Level 3.55 m x 2.94 m

Convert Measurement to:


Courtesy of: SOLID ROCK REALTY

REALTOR.ca  

QuickQuoteTM Powered by RPS

Location of 7 - 896 ELMSMERE DRIVE, Ottawa, Ontario, K1J 7T6

Demographic Information of 7 - 896 ELMSMERE DRIVE, Ottawa, Ontario, K1J 7T6

Life Stage

Midlife Families

Employment Type

Blue Collar/Primary, Blue Collar/Service Sector

Average Household Income

$117,639.85

Average Number of Children

1.86

Household Population

Household Structure

Age of Population

Education

Education Level

No certificate/diploma/degree

14.84 %

High school certificate or equivalent

24.4 %

Apprenticeship trade certificate/diploma

3.46 %

College/non-university certificate

22.58 %

University certificate (below bachelor)

2.12 %

University Degree

32.6 %

Commuter

Travel To Work

By Car

67.99 %

By Public Transit

20.24 %

By Walking

7.03 %

By Bicycle

0.0 %

By Other Methods

4.74 %

Cultural Diversity

Knowledge of Official Language

Mother Tongue

Building Information

Building Type

Apartments (Low and High Rise)

28.82 %

Houses

71.18 %

Own Vs. Rent

