Button CopyPathCircle CloseCircle Left ArrowArrow Down Icon GreyClosecirclecircleBurger
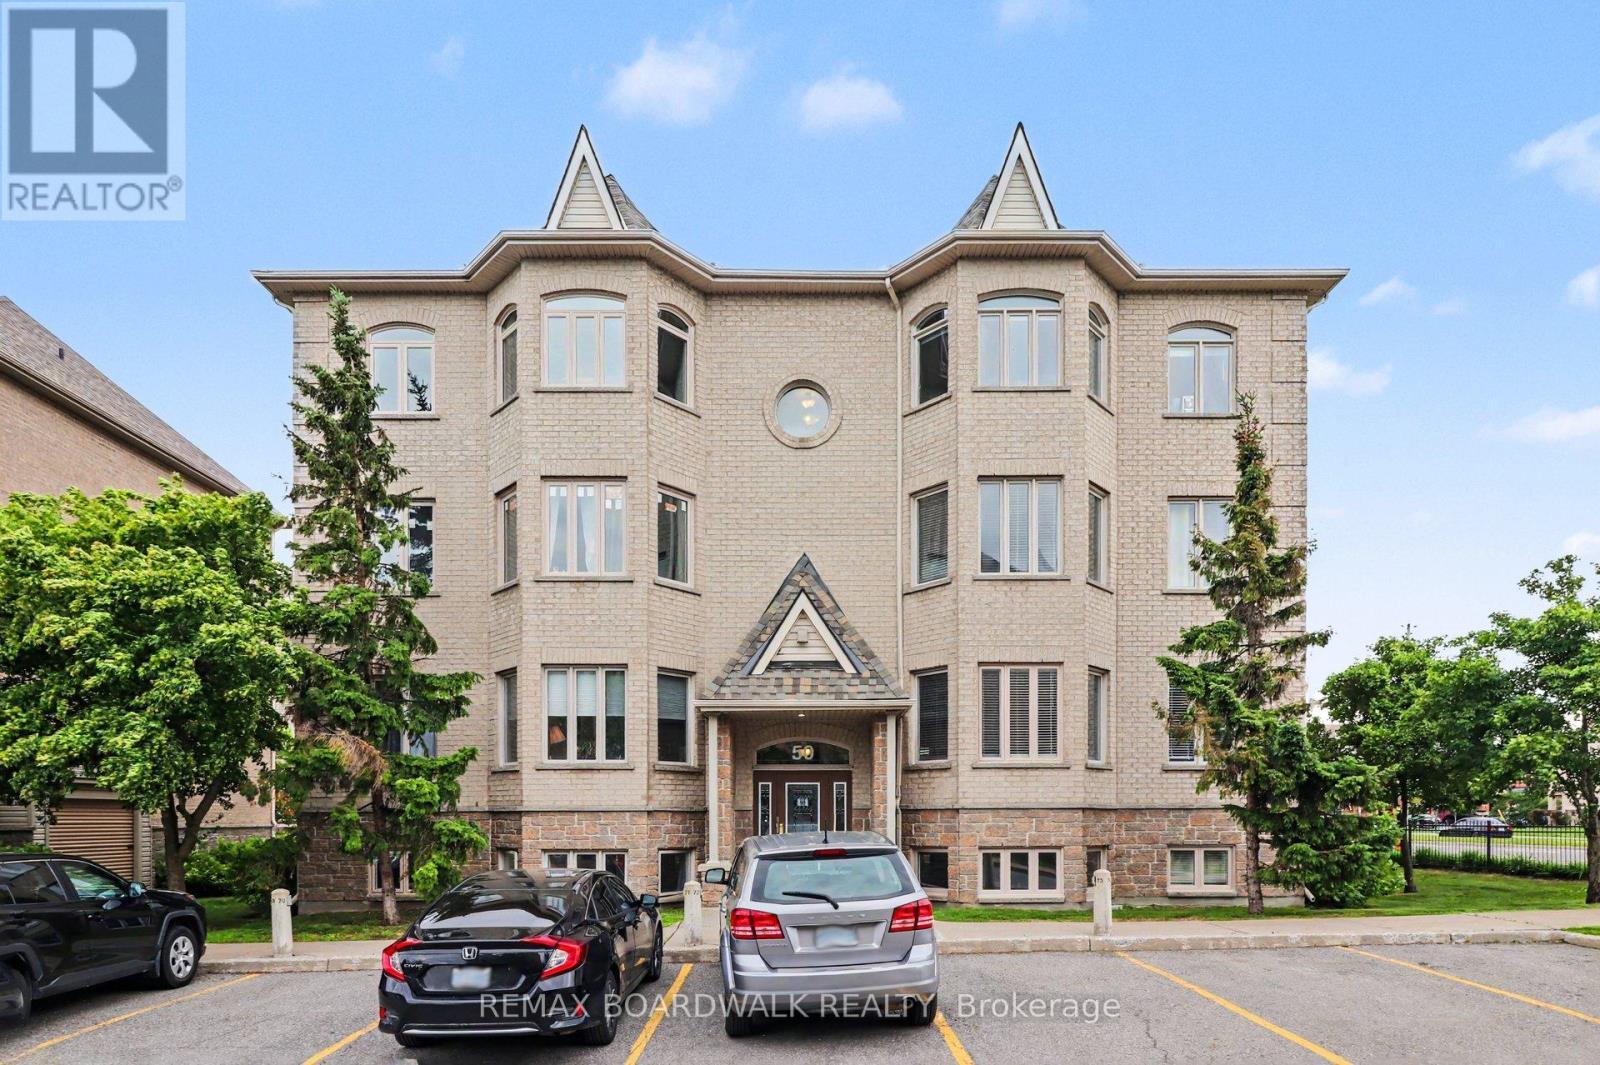
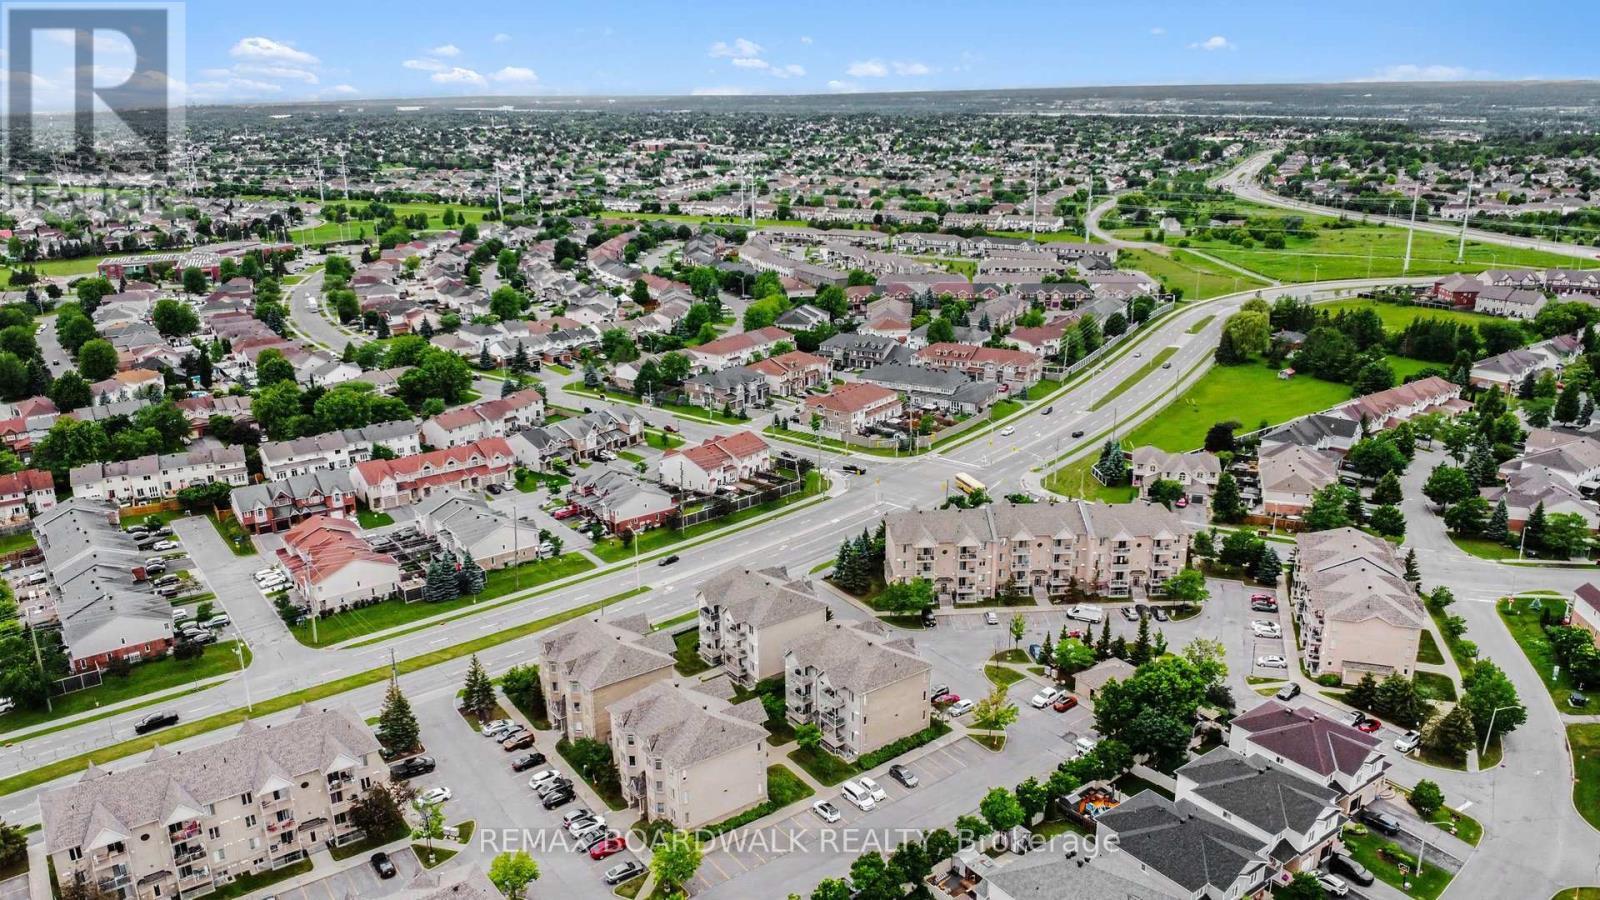
Image 1
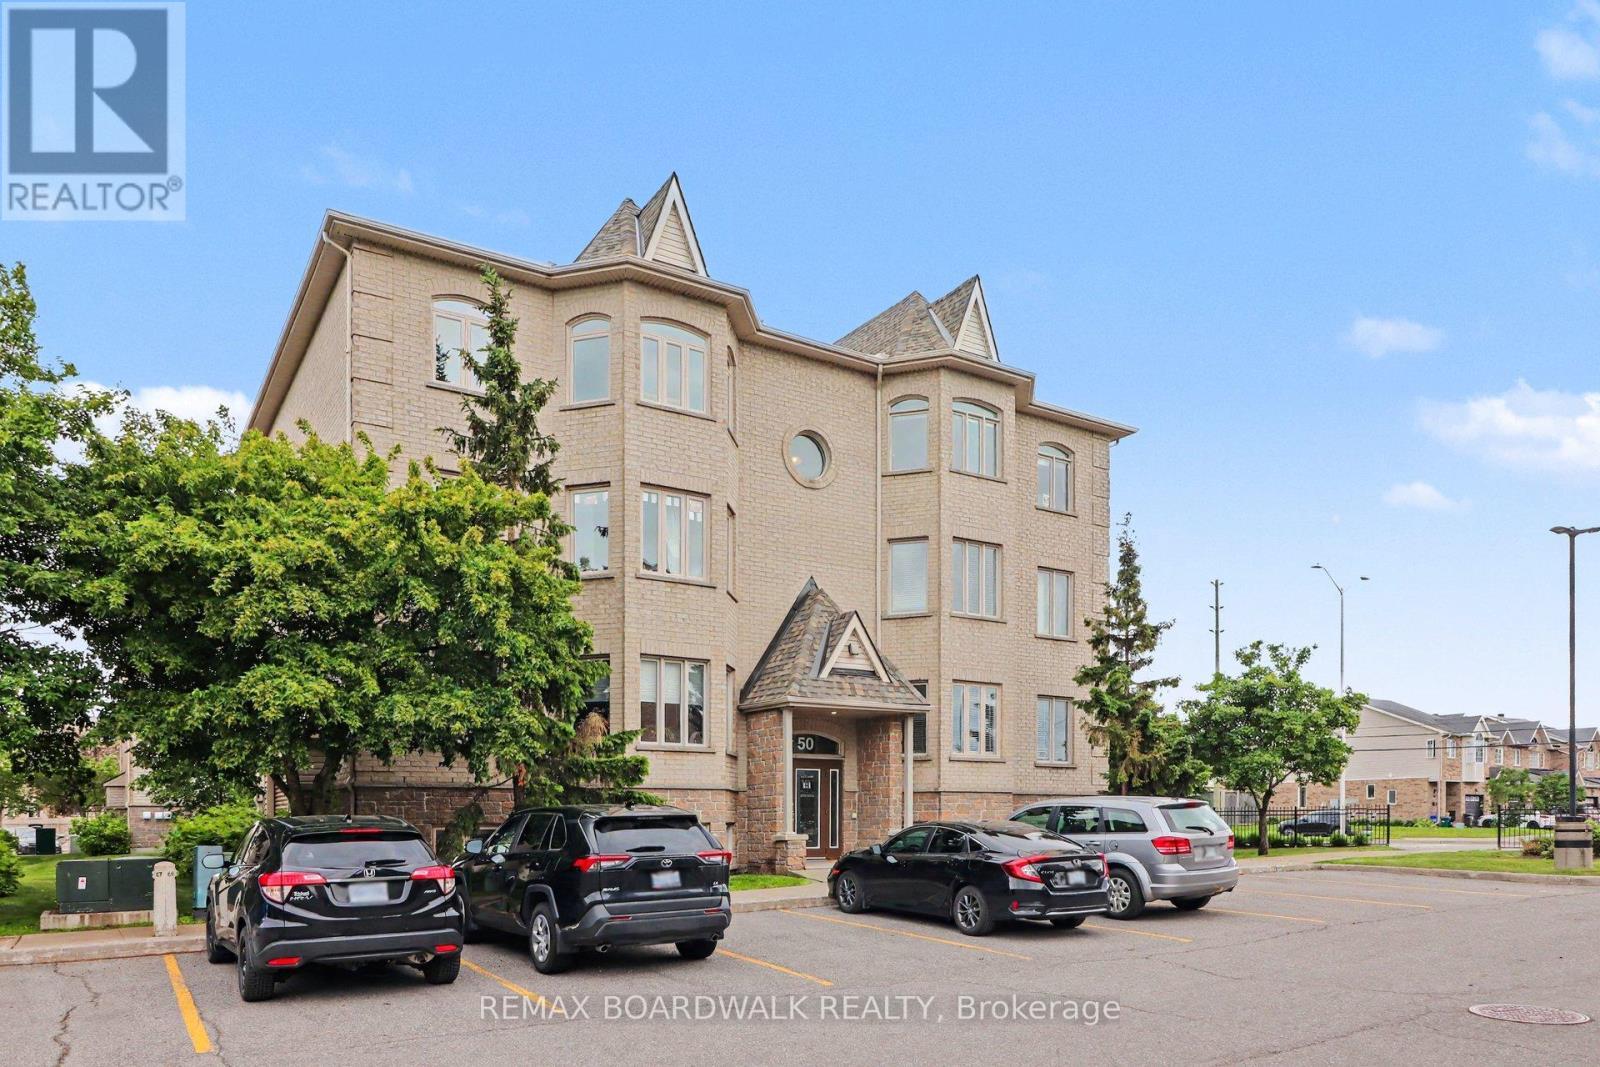
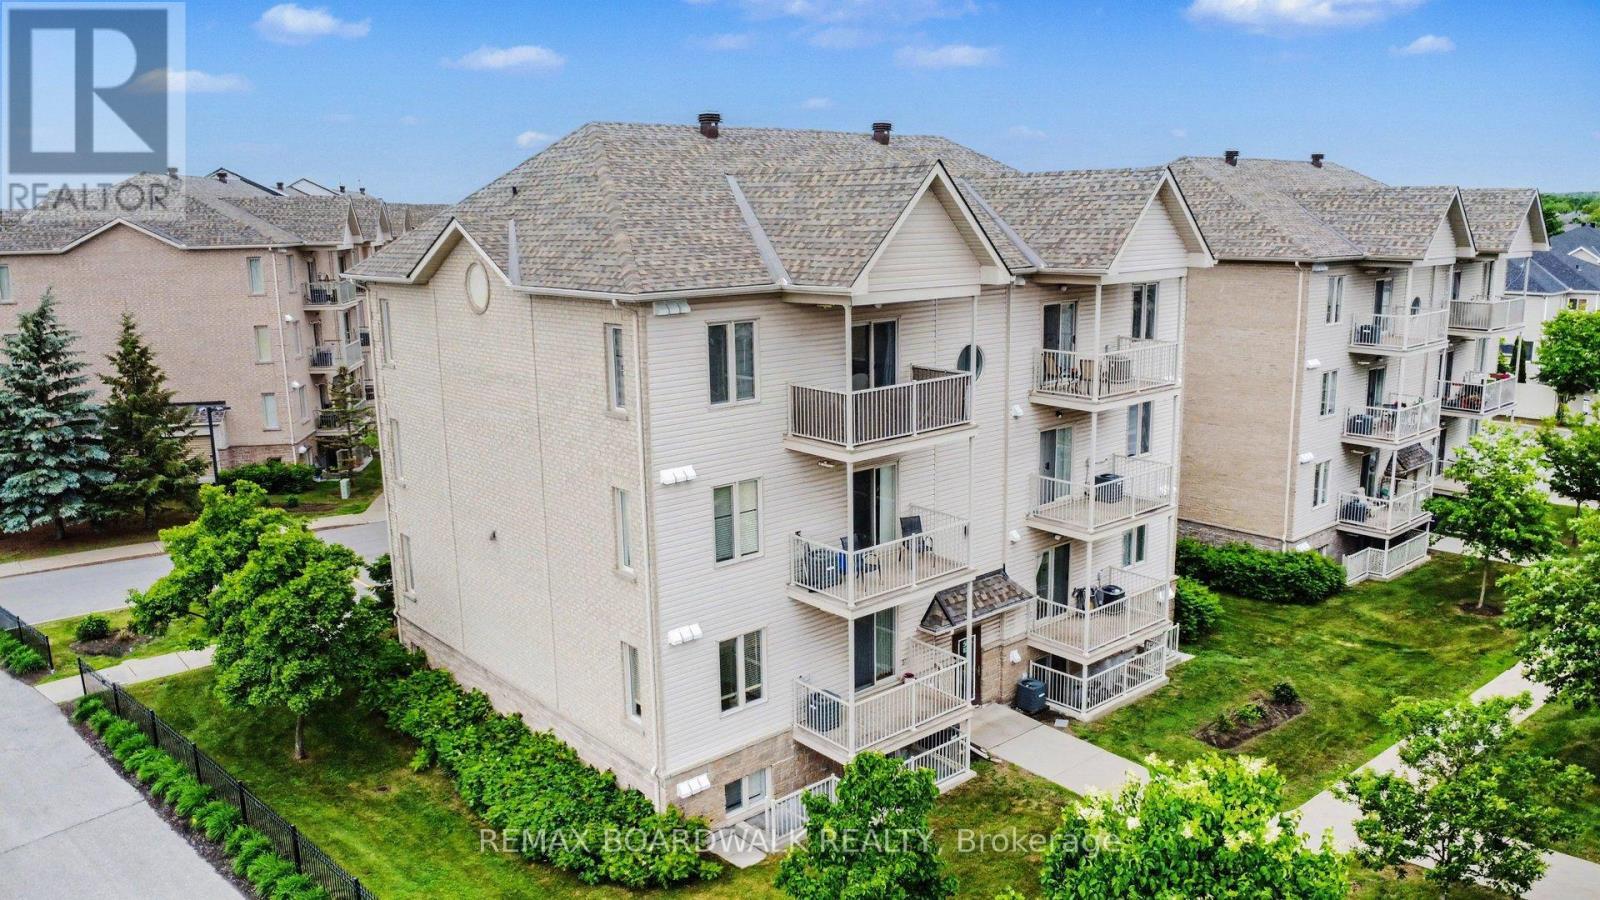
Image 2
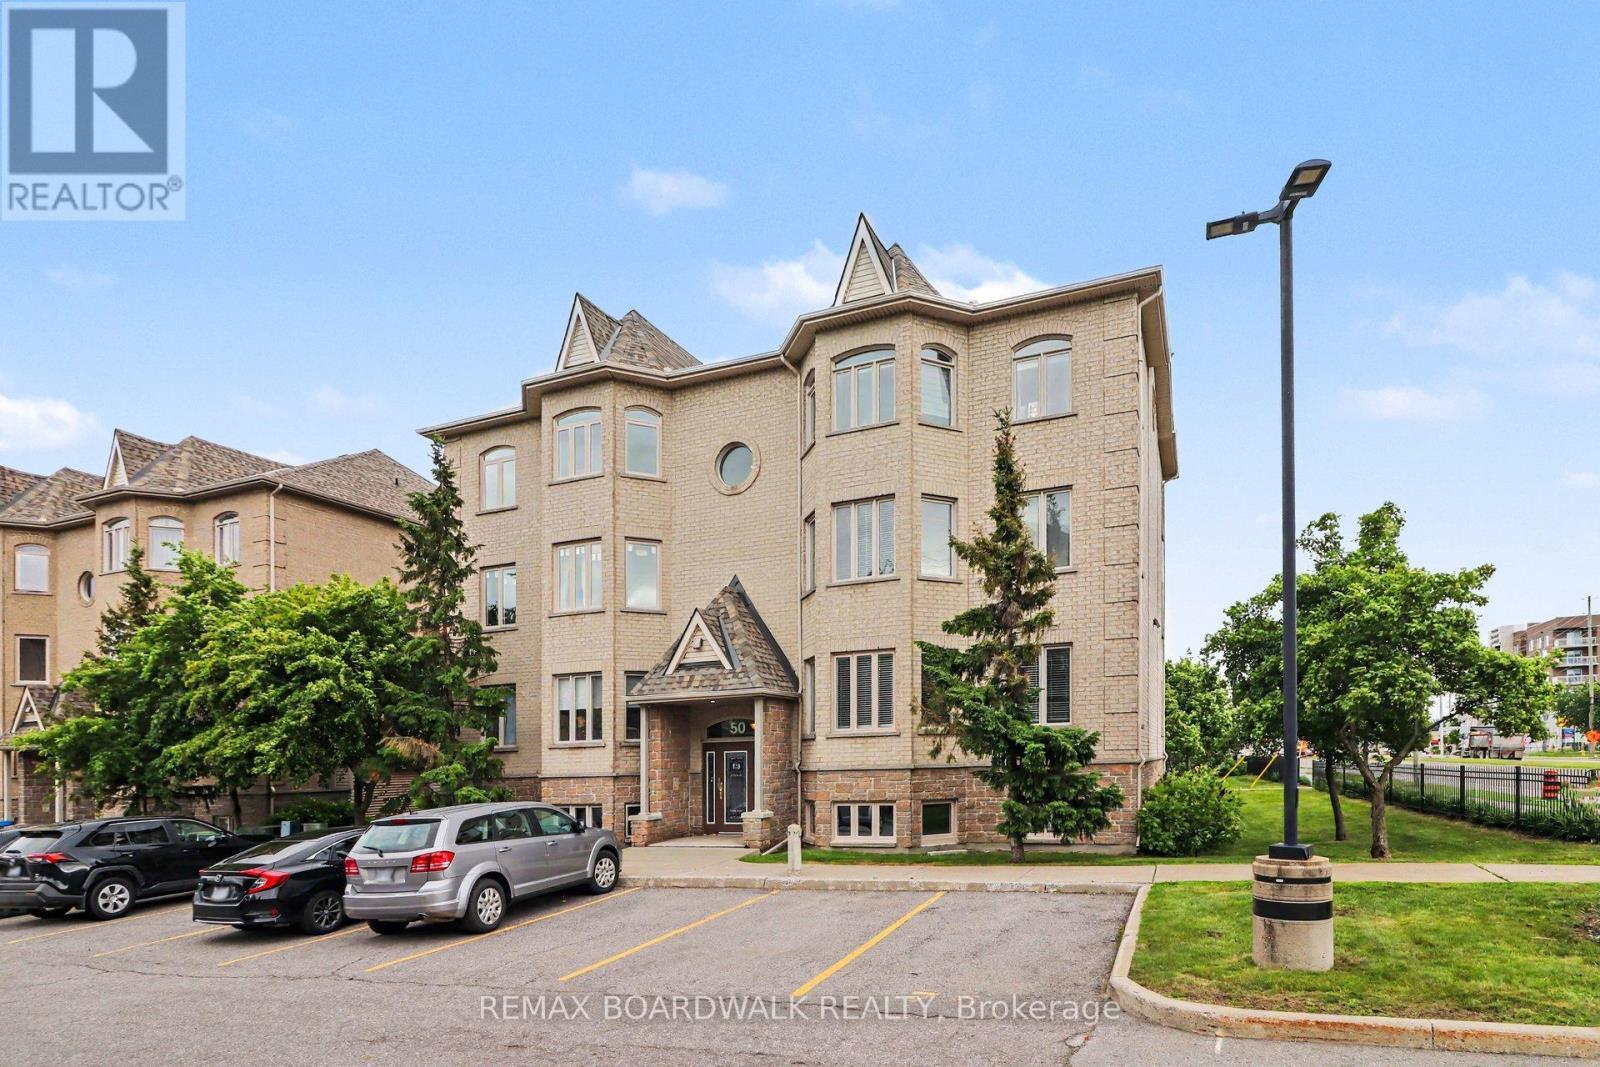
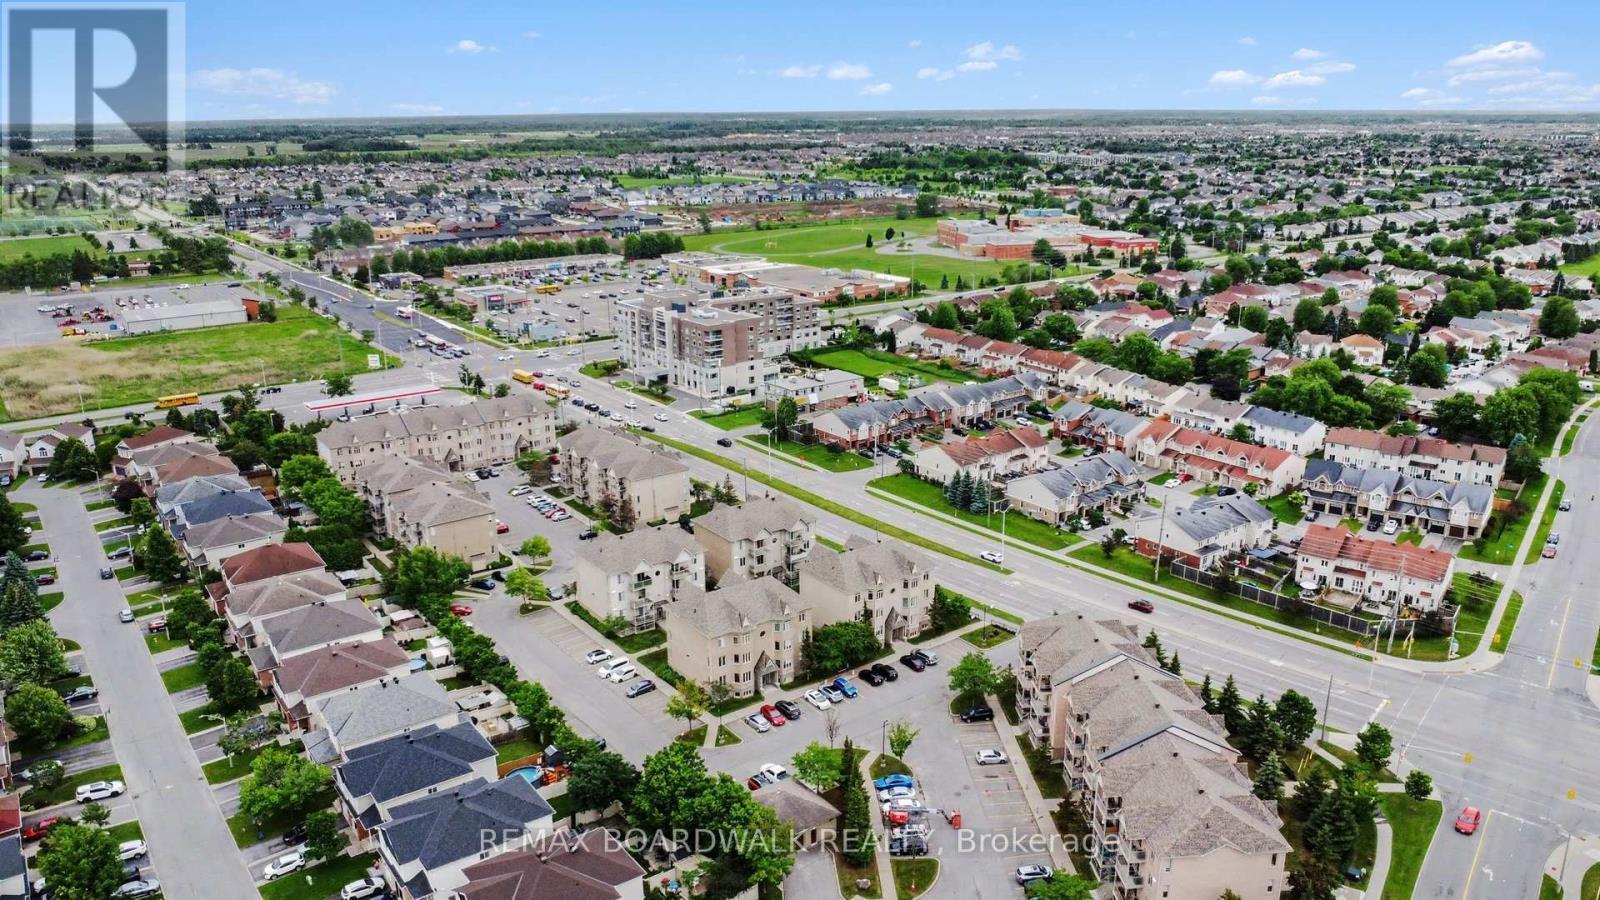
Image 3
$369,900

7 - 50 BRIARGATE PRIVATE, Ottawa, Ontario, K4A 0C3

MLS® # X13456214

2 Beds

Baths

1000 - 1199  FEETSQ

QuickQuoteTM: $340K - $414K

Ottawa ON, K4A 0C3

MLS® # X13456214

Property Information:

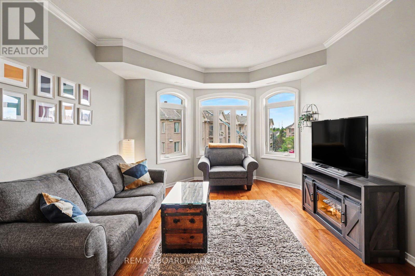
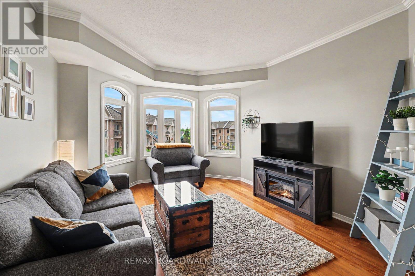
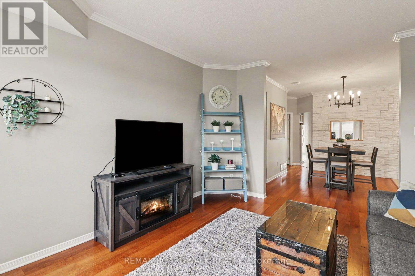
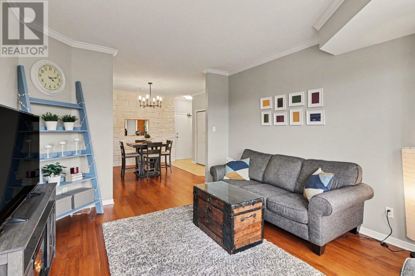
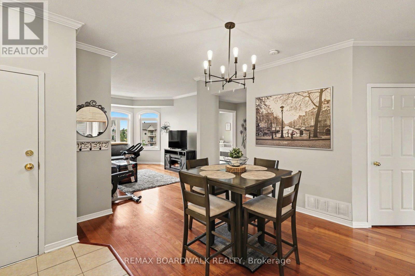
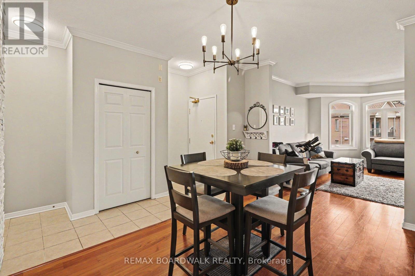
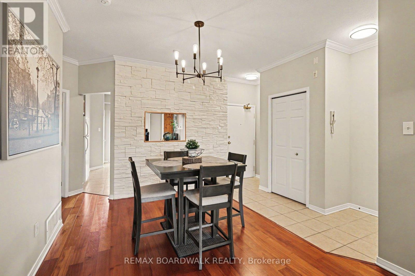
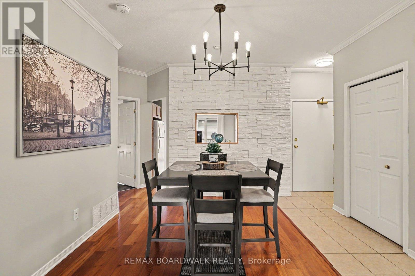
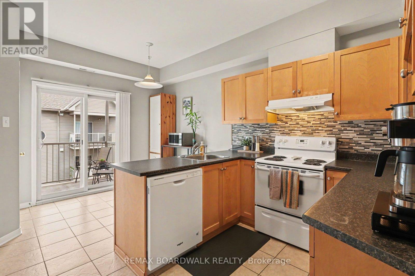
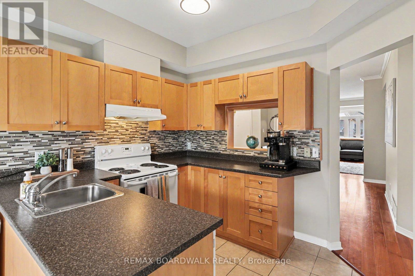
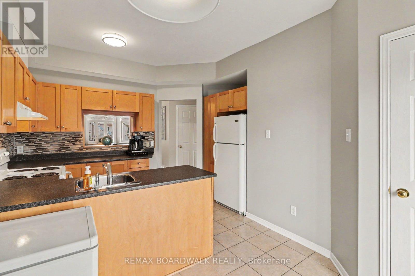
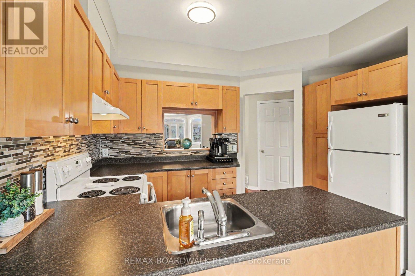
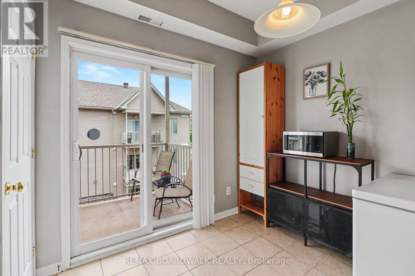
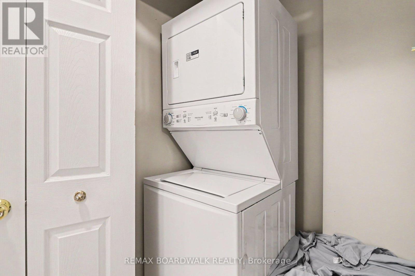
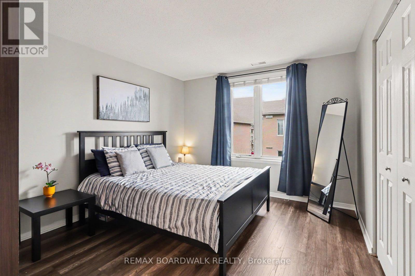
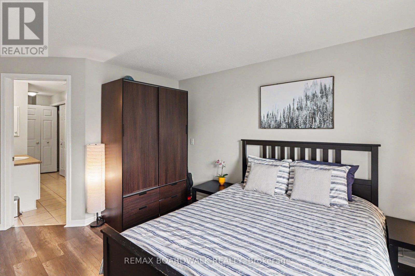
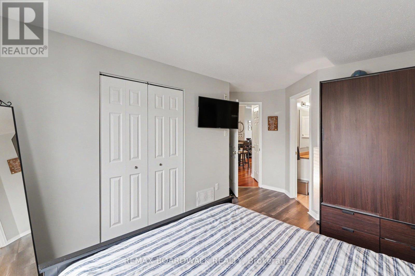
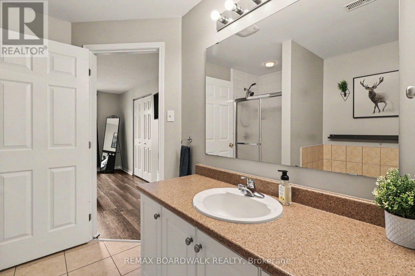
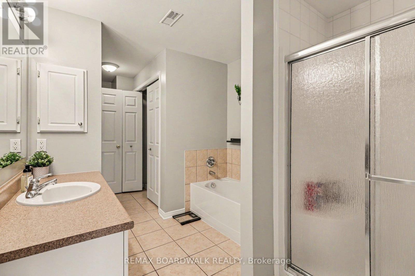
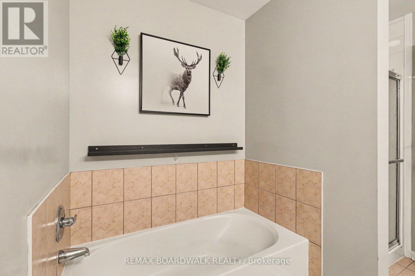
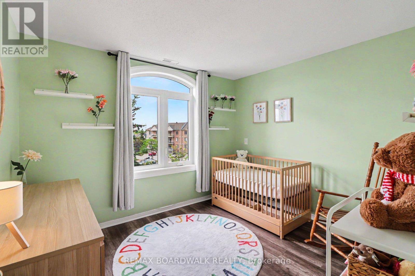
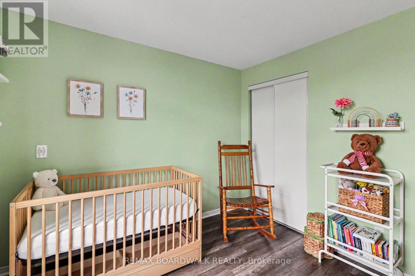
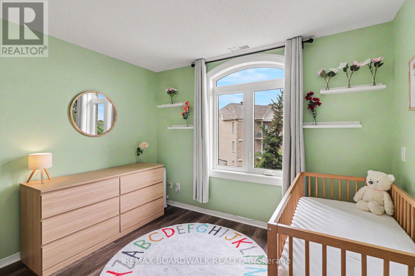
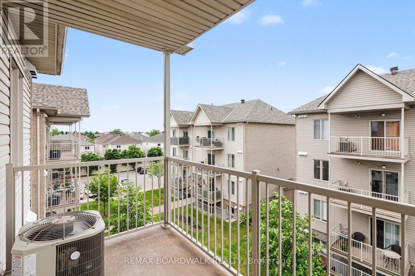
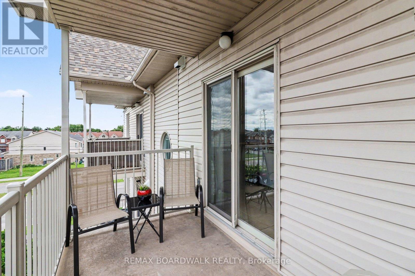
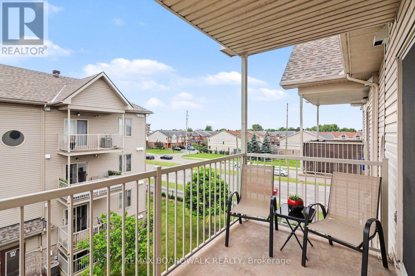
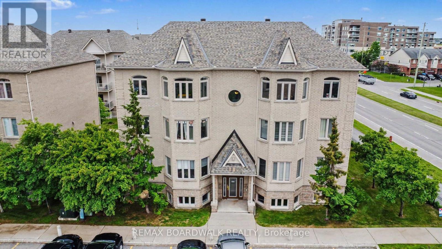
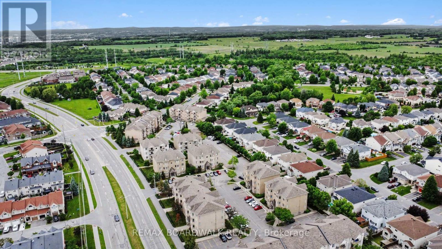
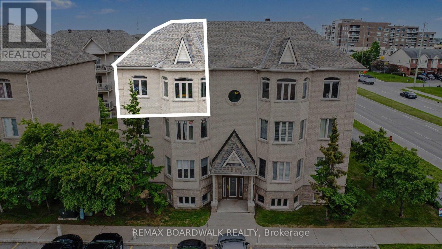
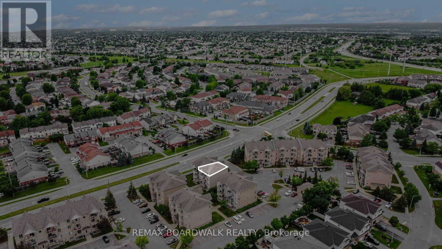
Welcome to Unit 7 at 50 Briargate Private - a bright, inviting 2-bed, 2-bath corner condo that feels like home the moment you walk in. Sunlight pours through the large windows, highlighting the open living/dining area perfect for relaxed mornings and cozy evenings. The modern kitchen offers plenty of storage and counter space for everyday cooking or entertaining friends. Enjoy your morning coffee or unwind on the private balcony with peaceful views of the neighbourhood. Recent updates include new windows May 2026 flooring (installed in 2021) and a washer/dryer and hot water tank replaced in 2025. Located in a well-kept, family-friendly building in Orleans, you're steps from parks, schools, shops, restaurants and transit, with easy access to Highway 174. Ideal for first-time buyers, downsizers or anyone seeking a move-in ready, comfortable lifestyle - come see how warm and welcoming this home feels. (id:27)

Building Features:

  • Style: Apartment
  • Building Type: Apartment
  • Basement Type: None
  • Exterior Finish: Brick
  • Floor Space: 1000 - 1199 sqft
  • Heating Type: Forced air
  • Heating Fuel: Natural gas
  • Cooling Type: Central air conditioning
  • Appliances: Intercom, Dishwasher, Dryer, Stove, Washer, Refrigerator

Property Features:

  • OwnershipType: Condominium/Strata
  • Property Type: Single Family
  • Bedrooms: 2
  • Bathrooms: 2
  • Half Bathrooms: 1
  • Community Features: Pets Allowed With Restrictions
  • Condo Fees: $460 Monthly
  • Features: Balcony
  • Floor Space (approx): 1000 - 1199 Square Feet
  • MaintenanceFee Type: Water, Insurance
  • Structure Type: Deck
  • Parking Type: No Garage
  • No. of Parking Spaces: 1

Rooms:

  • Kitchen Main Level 3.80 m x 4.80 m
  • Living Main Level 3.84 m x 4.50 m
  • Dining Main Level 4.93 m x 4.49 m
  • Primary Bedroom Main Level 3.56 m x 4.87 m
  • 2nd Bedroom Main Level 3.10 m x 2.97 m
  • Bathroom Main Level 2.60 m x 4.54 m
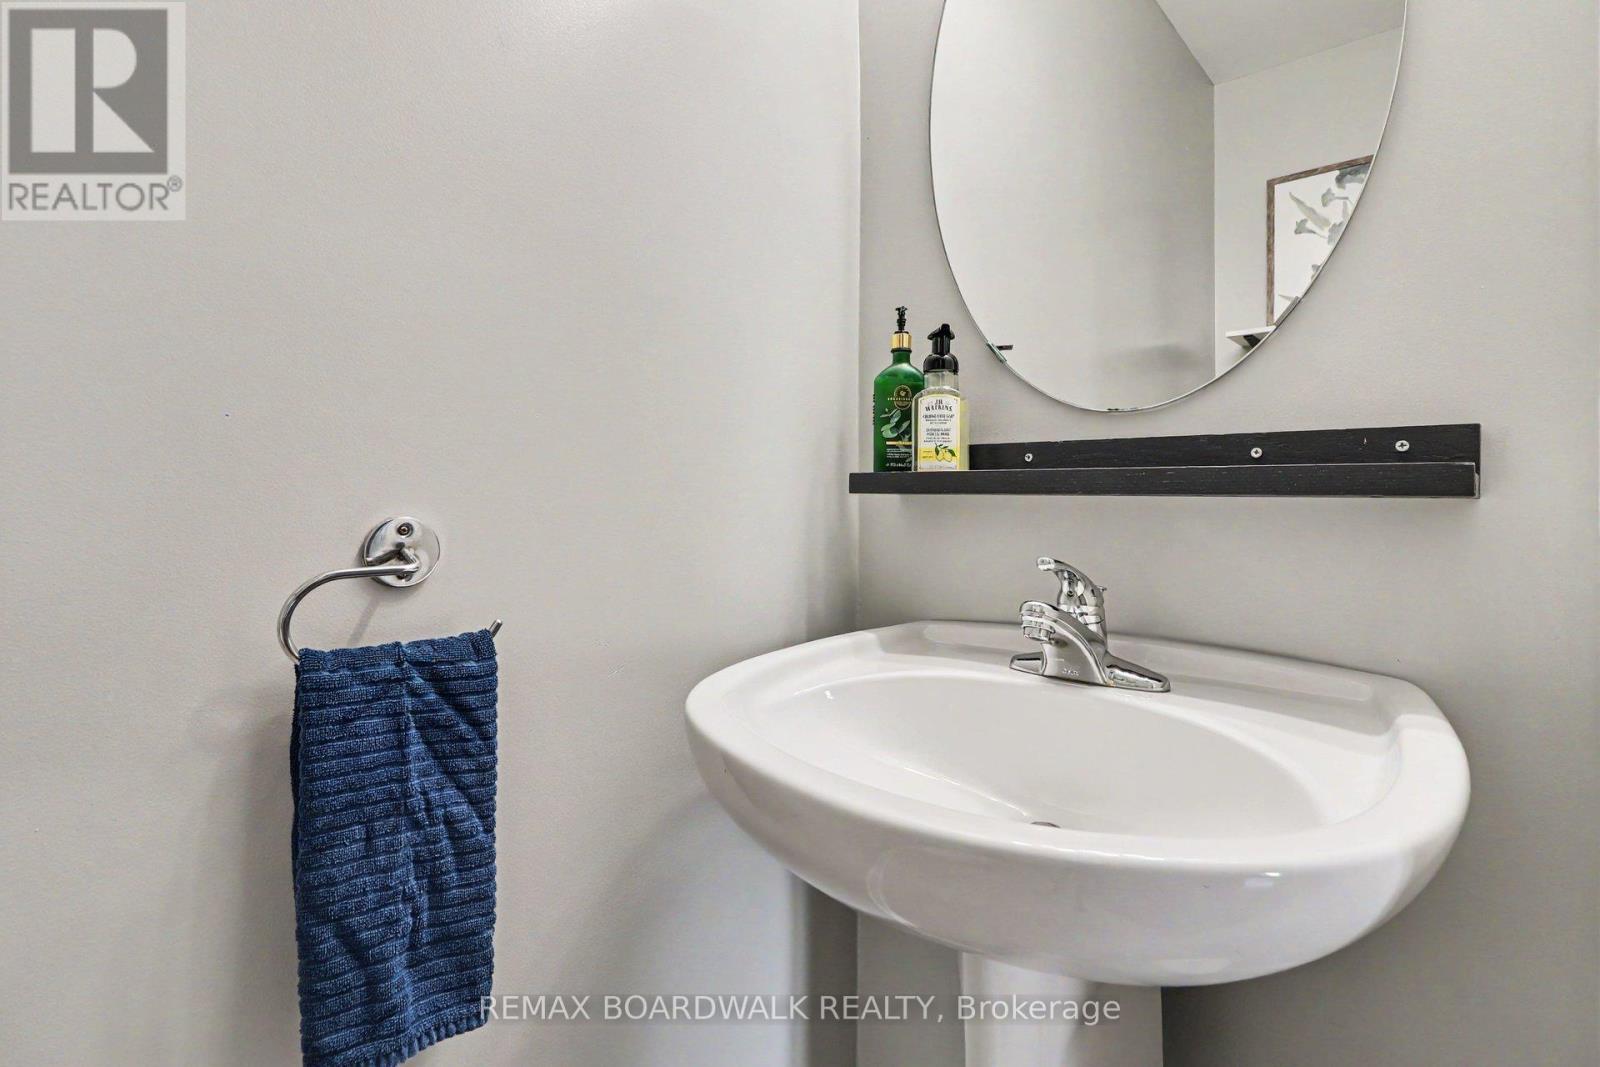
  • Bathroom Main Level 1.90 m x 0.80 m

Convert Measurement to:


Courtesy of: REMAX BOARDWALK REALTY

REALTOR.ca  

QuickQuoteTM Powered by RPS

Location of 7 - 50 BRIARGATE PRIVATE, Ottawa, Ontario, K4A 0C3

Demographic Information of 7 - 50 BRIARGATE PRIVATE, Ottawa, Ontario, K4A 0C3

Life Stage

Young Families

Employment Type

Mixed

Average Household Income

$160,816.63

Average Number of Children

1.92

Household Population

Household Structure

Age of Population

Education

Education Level

No certificate/diploma/degree

11.5 %

High school certificate or equivalent

21.73 %

Apprenticeship trade certificate/diploma

4.36 %

College/non-university certificate

25.73 %

University certificate (below bachelor)

1.25 %

University Degree

35.44 %

Commuter

Travel To Work

By Car

84.99 %

By Public Transit

9.09 %

By Walking

0.98 %

By Bicycle

1.1 %

By Other Methods

3.84 %

Cultural Diversity

Knowledge of Official Language

Mother Tongue

Building Information

Building Type

Apartments (Low and High Rise)

0.5 %

Houses

99.5 %

Own Vs. Rent

