Button CopyPathCircle CloseCircle Left ArrowArrow Down Icon GreyClosecirclecircleBurger
Image 1
Image 2
Image 3
$379,900

6549B - 6549 BILBERRY DRIVE, Ottawa, Ontario, K1C 4N4

MLS® # X13215708

2 Beds

Baths

1000 - 1199  FEETSQ

QuickQuoteTM: $334K - $406K

Ottawa ON, K1C 4N4

MLS® # X13215708

Property Information:

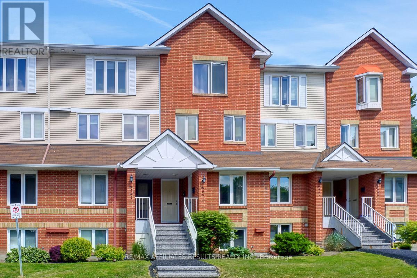
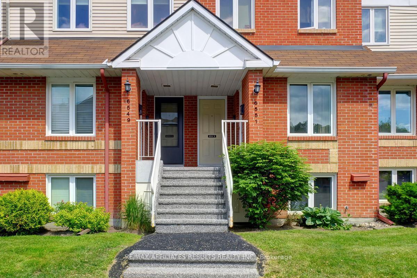
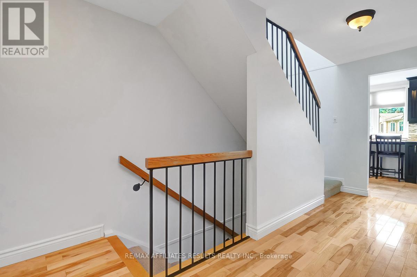
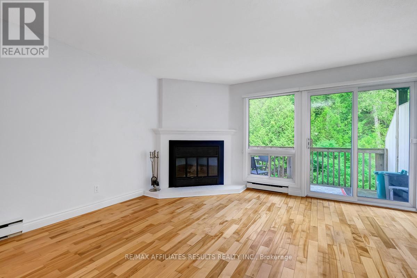
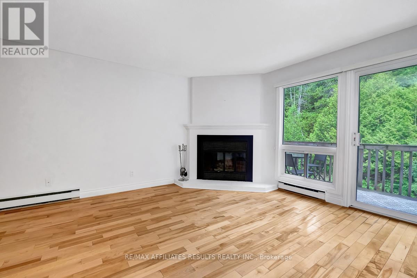
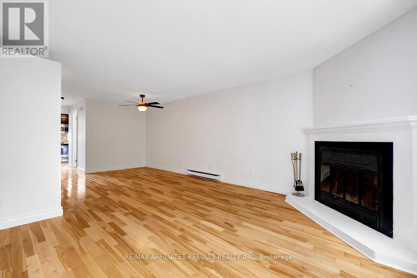
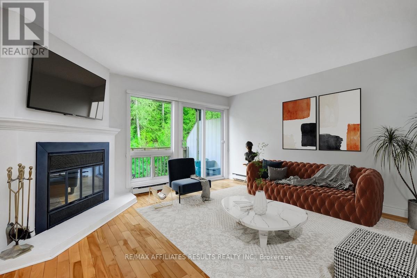
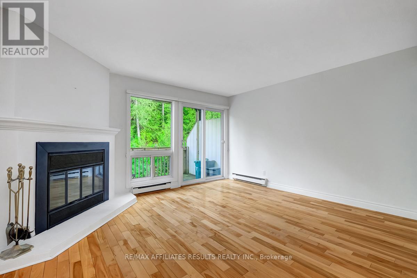
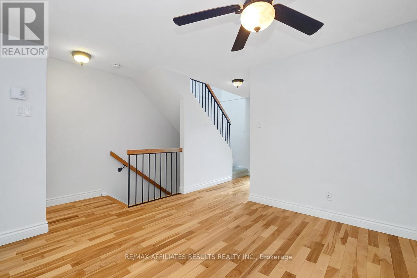
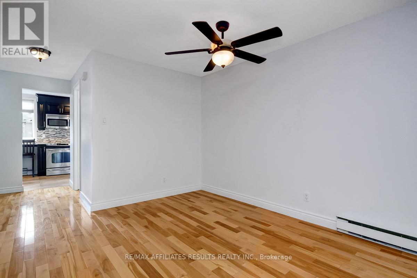
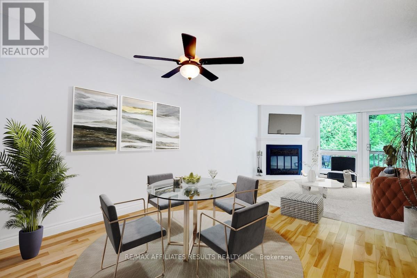
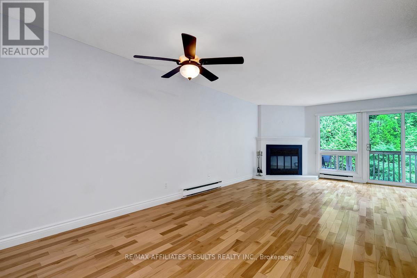
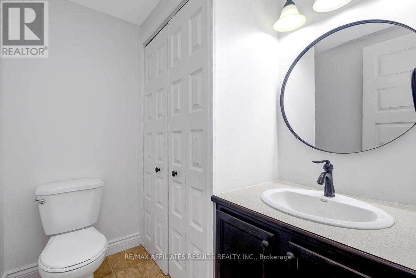
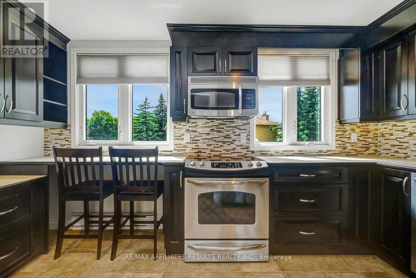
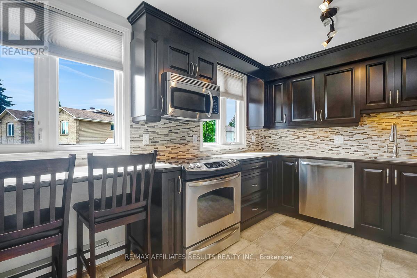
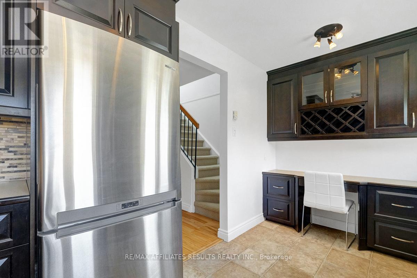
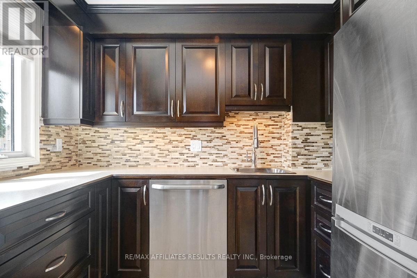
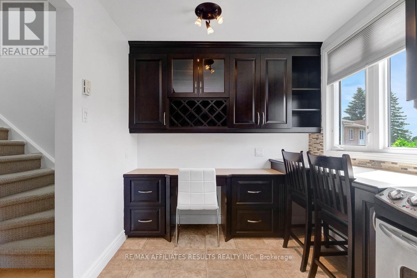
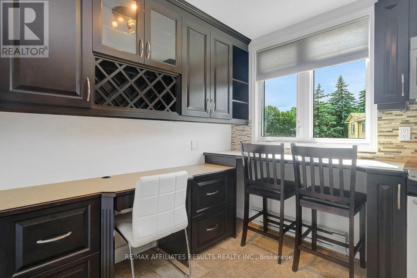
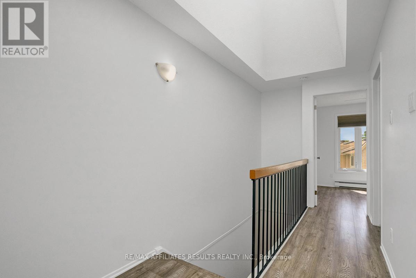
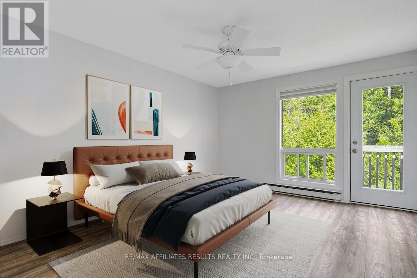
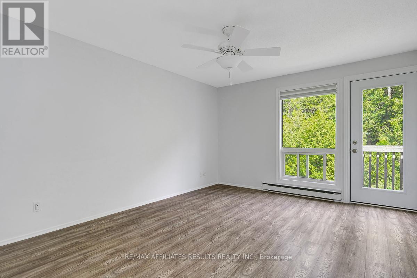
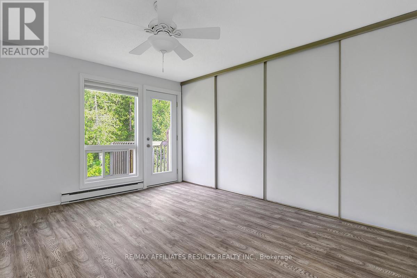
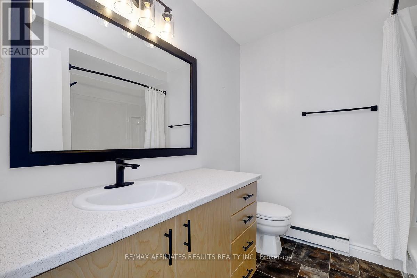
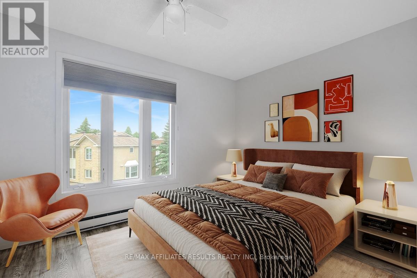
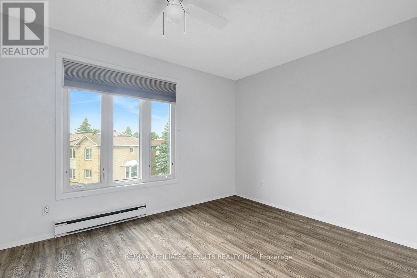
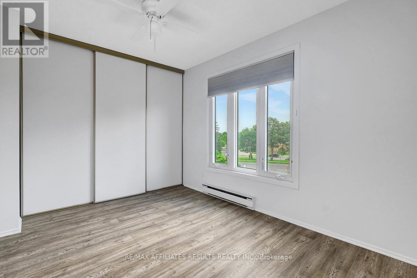
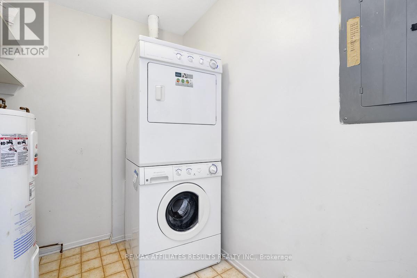
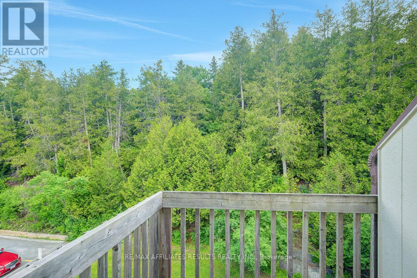
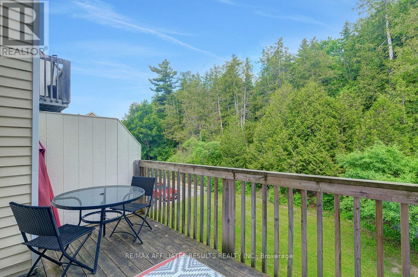
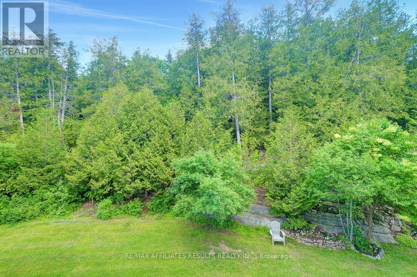
Check out the backyard view! wow! Welcome Home... This 2-bedroom, 2 bath Upper-level unit located in the family friendly neighbourhood of Convent Glen. The versatile open concept living and dining feature maple hardwood floors, powder room with ample storage. The Theo Mineault custom kitchen features a built-in wine rack, stainless steel appliances, dedicated office nook and cozy breakfast bar. Off the Living room, you will find a large outdoor balcony, a picturesque retreat with views of green space and soaring trees, NO rear neighbours. Upstairs features convenient second floor laundry, two good sized bedrooms, the primary with a small balcony and both featuring wall to wall closet space. 1 exclusive use parking spot with the unit, with available visitor parking. Walking distance to schools, churches, grocery shopping, future LRT, Parks, Trails, and the Ottawa river. Conveniently located near the 417. Book your private showing today! (id:27)

Building Features:

  • Style: Townhouse
  • Building Type: Row / Townhouse
  • Air Conditioning: Yes
  • Amenities:
  • Basement Type: None
  • Exterior Finish: Brick, Vinyl siding
  • Fire Protection: Smoke Detectors
  • Fireplace: Yes
  • Floor Space: 1000 - 1199 sqft
  • Foundation Type: Poured Concrete
  • Heating Type: Baseboard heaters
  • Heating Fuel: Electric
  • Cooling Type: Window air conditioner
  • Appliances: Blinds, Dishwasher, Dryer, Hood Fan, Microwave, Stove, Washer, Refrigerator

Property Features:

  • OwnershipType: Condominium/Strata
  • Property Type: Single Family
  • Bedrooms: 2
  • Bathrooms: 2
  • Half Bathrooms: 1
  • Amenities Nearby: Public Transit
  • Community Features: Pets Allowed With Restrictions
  • Condo Fees: $395 Monthly
  • Features: Balcony, In suite Laundry
  • Floor Space (approx): 1000 - 1199 Square Feet
  • MaintenanceFee Type: Insurance, Common Area Maintenance
  • Parking Type: No Garage
  • No. of Parking Spaces: 1

Rooms:

  • Primary Bedroom 2nd Level 4.19 m x 3.63 m
  • Bedroom 2nd Level 5.38 m x 2.71 m
  • Kitchen Main Level 2.24 m x 2.41 m
  • Living Main Level 4.47 m x 4.24 m
  • Dining Main Level 4.24 m x 2.61 m

Convert Measurement to:


Courtesy of: RE/MAX AFFILIATES RESULTS REALTY INC.

REALTOR.ca  

QuickQuoteTM Powered by RPS

Location of 6549B - 6549 BILBERRY DRIVE, Ottawa, Ontario, K1C 4N4

Demographic Information of 6549B - 6549 BILBERRY DRIVE, Ottawa, Ontario, K1C 4N4

Life Stage

Young Families

Employment Type

Service Sector/White Collar

Average Household Income

$148,948.70

Average Number of Children

1.67

Household Population

Household Structure

Age of Population

Education

Education Level

No certificate/diploma/degree

9.72 %

High school certificate or equivalent

28.36 %

Apprenticeship trade certificate/diploma

3.64 %

College/non-university certificate

25.29 %

University certificate (below bachelor)

2.36 %

University Degree

30.63 %

Commuter

Travel To Work

By Car

71.99 %

By Public Transit

18.53 %

By Walking

5.09 %

By Bicycle

0.0 %

By Other Methods

4.39 %

Cultural Diversity

Knowledge of Official Language

Mother Tongue

Building Information

Building Type

Apartments (Low and High Rise)

33.22 %

Houses

66.78 %

Own Vs. Rent
