Button CopyPathCircle CloseCircle Left ArrowArrow Down Icon GreyClosecirclecircleBurger
Image 1
Image 2
Image 3
$1,148,800

65 OSPREY CRESCENT, Ottawa, Ontario, K2M 2Z8

MLS® # X13216078

4 Beds

Baths

3000 - 3500  FEETSQ

QuickQuoteTM: $913K - $1.2M

Ottawa ON, K2M 2Z8

MLS® # X13216078

Property Information:

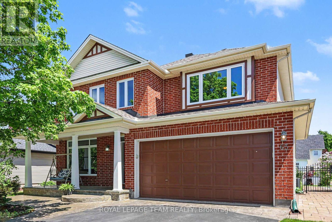
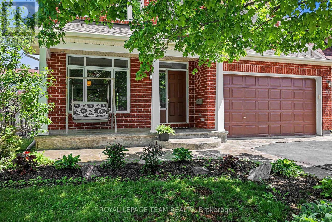
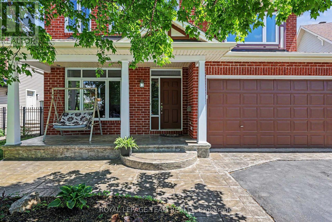
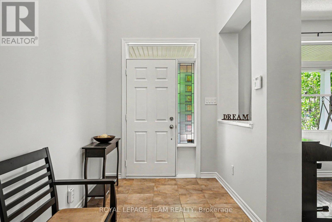
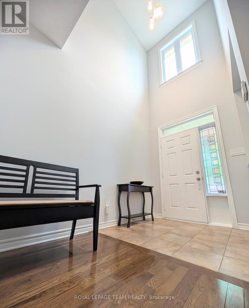
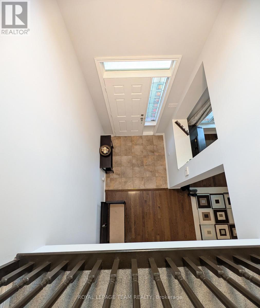
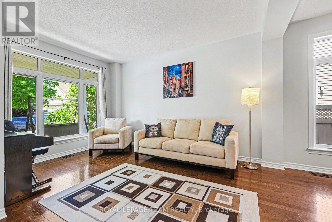
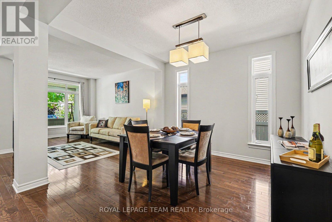
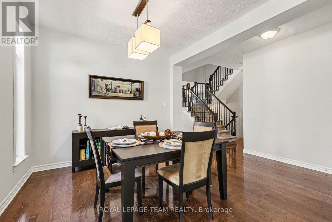
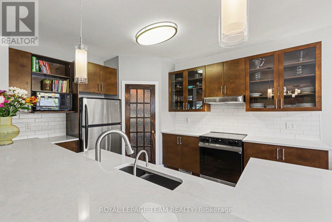
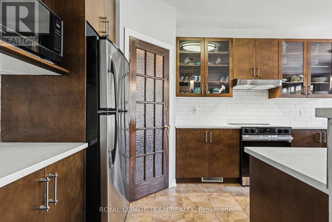
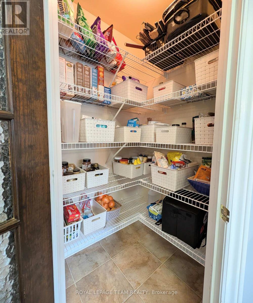
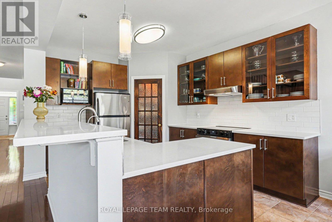
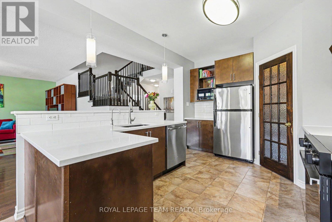
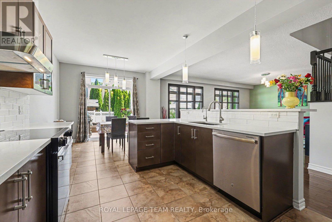
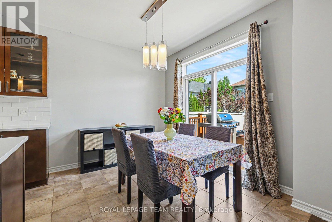
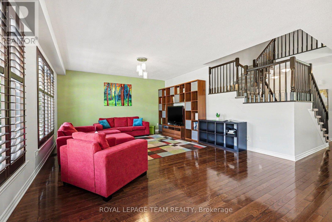
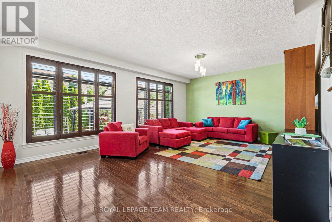
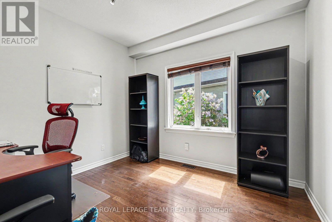
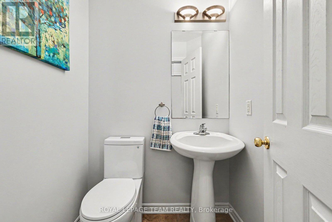
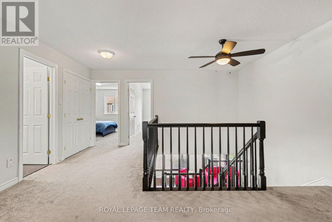
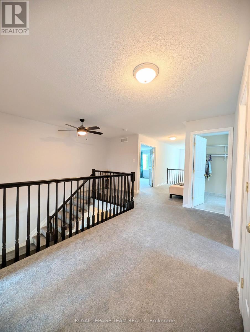
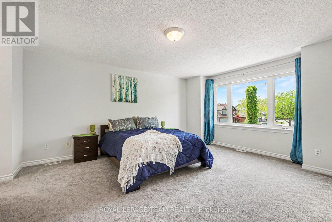
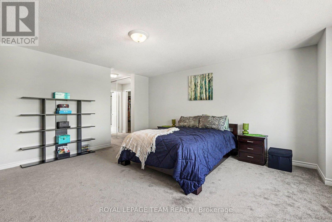
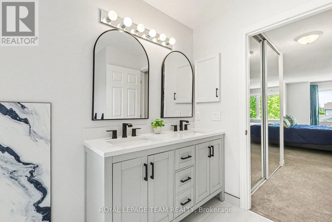
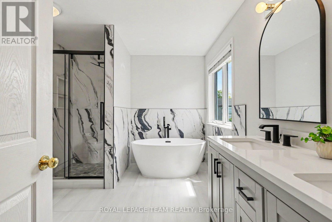
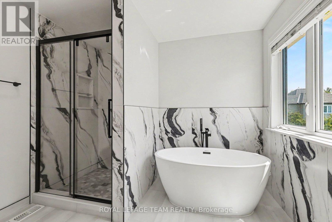
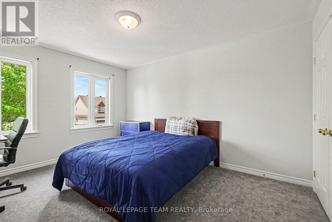
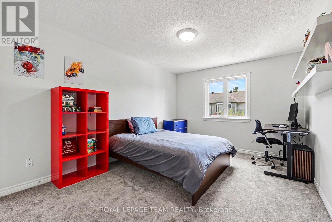
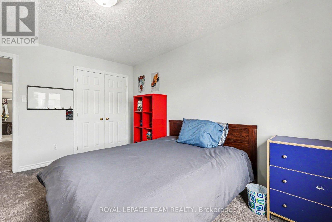
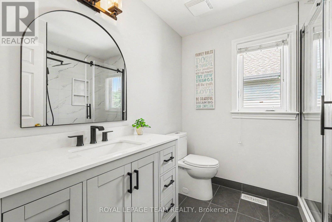
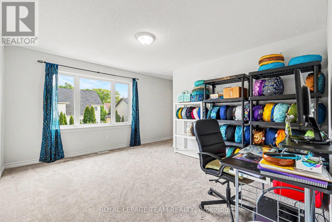
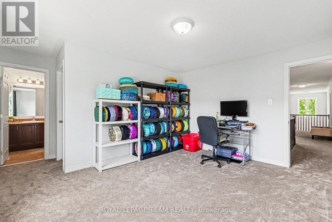
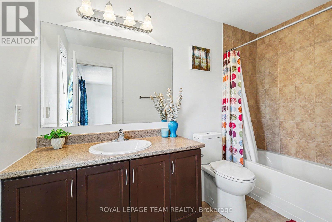
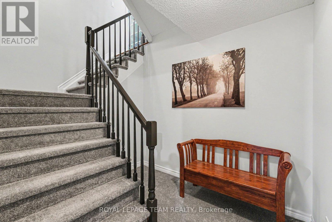
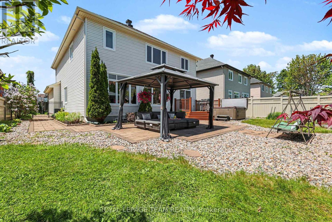
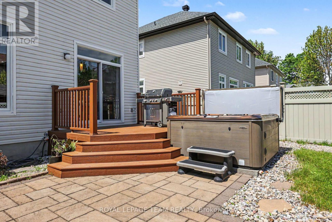
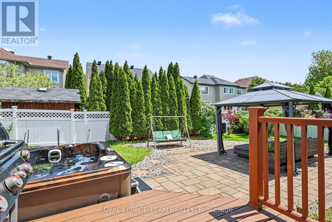
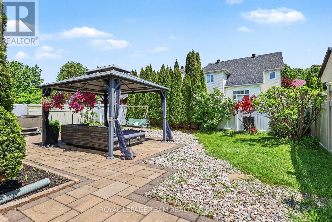
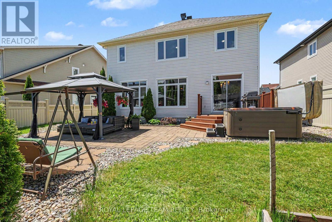
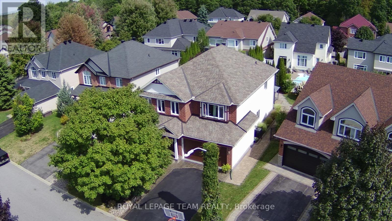
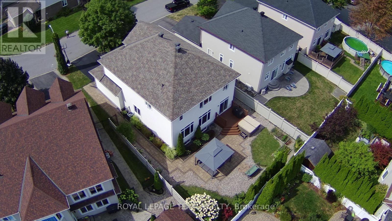
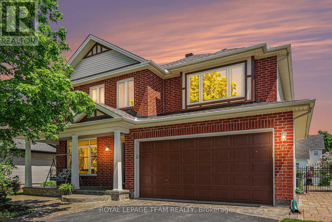
Welcome to a "better-than-new" luxury residence where every premium detail has already been taken care of. Perfectly positioned on one of Bridlewood's most serene, tree-lined streets. From the moment you step onto the elegant stamped concrete porch and into the soaring foyer, you will feel an immediate sense of comfort. The main level boasts 9-foot ceilings and a flowing layout designed for both seamless family living and sophisticated hosting, featuring formal living and dining spaces, a private home office, and a cozy family room. At the heart of the home is a gourmet chef's kitchen, beautifully enhanced with premium quartz countertops '22, a generous pantry, a Reverse Osmosis system '18, and a newly updated stove '26. Your living space extends outdoors into a professionally landscaped backyard sanctuary. Featuring a premium, care-free custom deck '16, a relaxing hot tub, and a gazebo, it is the perfect private retreat for family weekends or hosting under the stars. Upstairs, new high-end carpeting '25 flows through the airy hallways into four exceptional bedrooms. The primary suite is a lavish haven featuring a newly upgraded, spa-inspired ensuite '24. Highlighting the home's rare functionality, a second bedroom features its own private ensuite and walk-in closet, while the remaining two bedrooms share a beautifully updated full bath complete with a brand-new shower '24.Offering unparalleled peace of mind, the home capitalizes on mechanical and structural upgrades that far surpass standard builder grades, including a newer roof '17, a high-efficiency furnace '22, enhanced attic insulation '21, select updated windows '23, and a whole-home water filtration system '18. This turnkey estate is just steps from top-tier schools, recreation, and shopping.Turnkey luxury, a backyard oasis, and zero maintenance for years to come. Skip the builder wait lists and move right in. Book your showing now! (id:27)

Building Features:

  • Style: Detached
  • Building Type: House
  • Basement Development: Unfinished
  • Basement Type: N/A
  • Construction Style - Attachment: Detached
  • Exterior Finish: Brick, Vinyl siding
  • Floor Space: 3000 - 3500 sqft
  • Flooring Type: Tile, Hardwood
  • Foundation Type: Poured Concrete
  • Heating Type: Forced air
  • Heating Fuel: Natural gas
  • Cooling Type: Central air conditioning
  • Appliances: Garage door opener remote, Water Treatment, Water meter, Alarm System, Dishwasher, Dryer, Stove, Washer, Window Coverings, Refrigerator

Property Features:

  • OwnershipType: Freehold
  • Property Type: Single Family
  • Bedrooms: 4
  • Bathrooms: 4
  • Half Bathrooms: 1
  • Floor Space (approx): 3000 - 3500 Square Feet
  • Irregular: Yes
  • Lot Depth: 108.2 Feet
  • Lot Frontage: 46.6 Feet
  • Lot Size: 46.6 x 108.2 FT
  • Utility Type: Hydro - Installed, Sewer - Installed, Cable - Installed
  • Sewer: Sanitary sewer
  • Parking Type: Attached garage, Garage
  • No. of Parking Spaces: 4

Rooms:

  • 4th Bedroom 2nd Level 4.32 m x 3.72 m
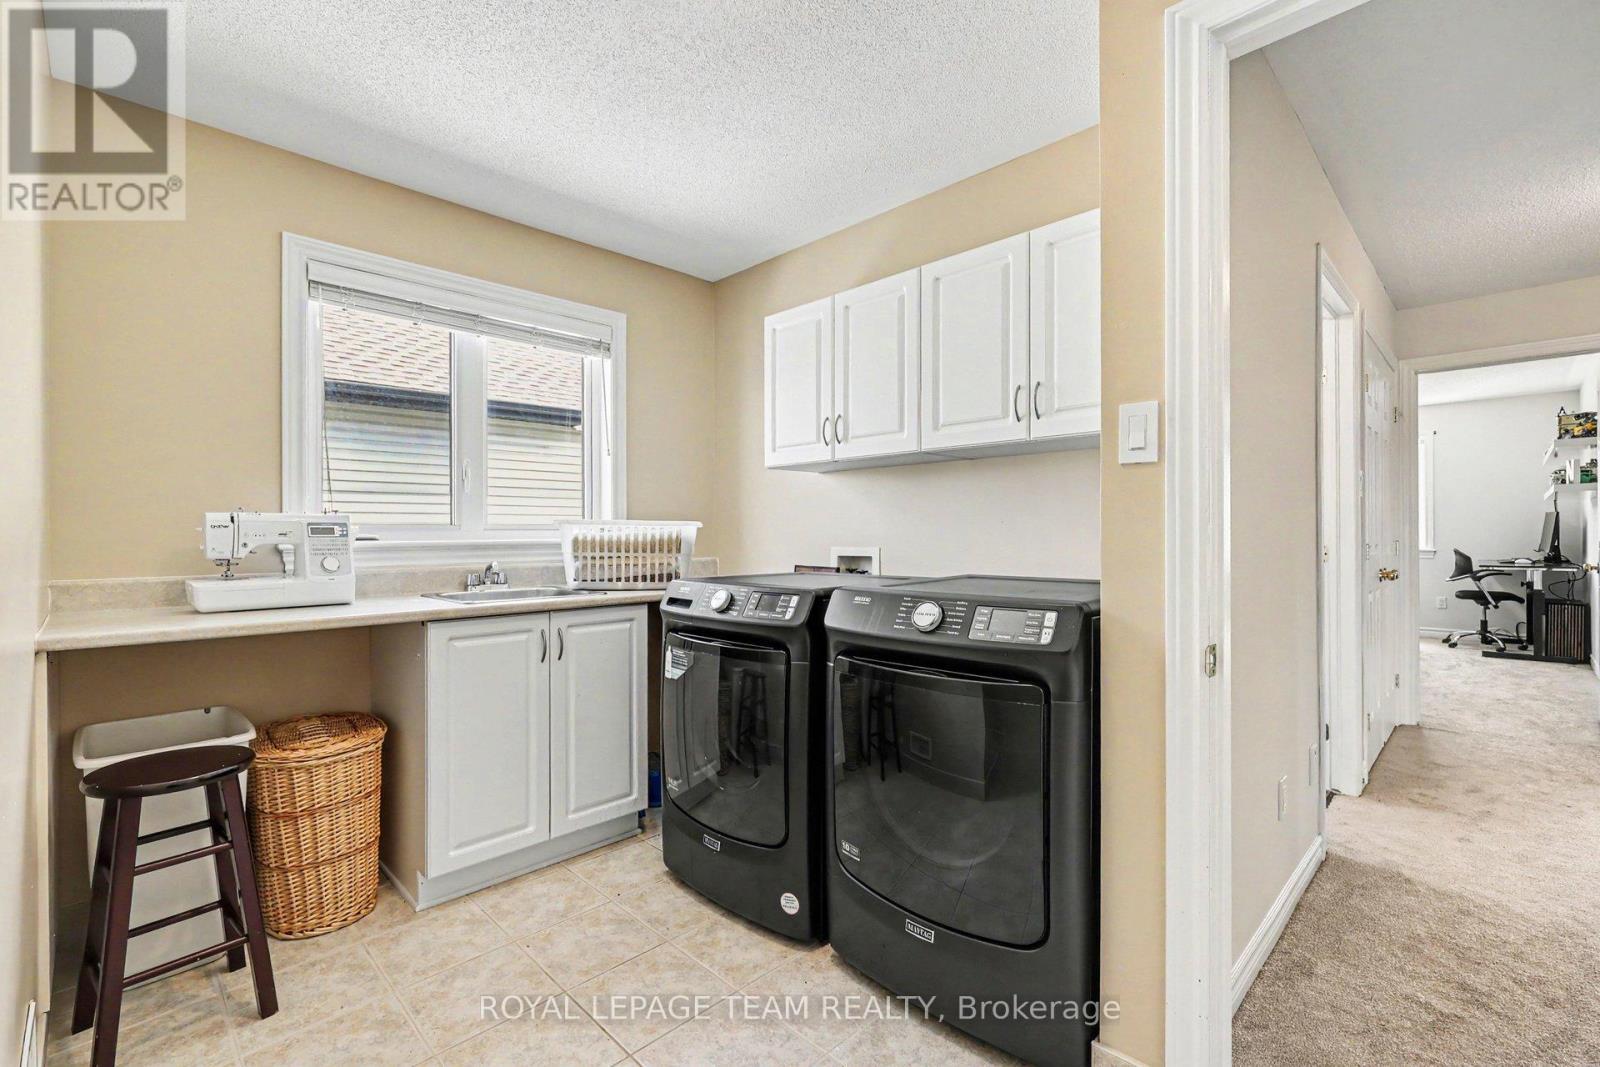
  • Laundry 2nd Level 3.34 m x 2.32 m
  • Primary Bedroom 2nd Level 4.68 m x 4.81 m
  • 2nd Bedroom 2nd Level 3.33 m x 4.24 m
  • 3rd Bedroom 2nd Level 4.32 m x 3.32 m
  • Kitchen Main Level 6.82 m x 3.14 m
  • Living Main Level 7.15 m x 4.72 m
  • Dining Main Level 4.69 m x 3.50 m
  • Family Main Level 4.53 m x 3.44 m
  • Foyer Main Level 1.93 m x 1.80 m
  • Office Main Level 3.02 m x 3.34 m
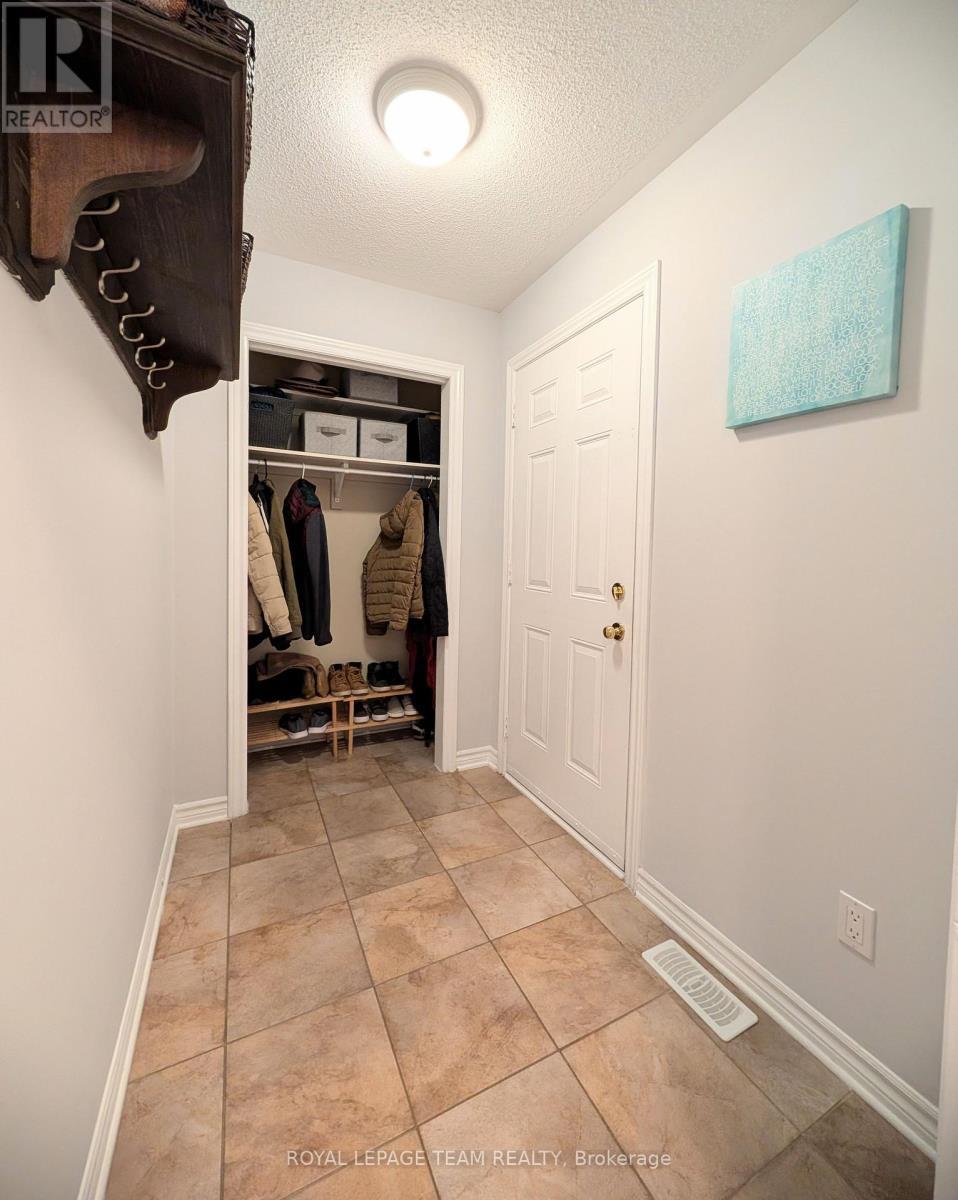
  • Mudroom Main Level 2.13 m x 1.47 m

Convert Measurement to:


QuickQuoteTM Powered by RPS

Location of 65 OSPREY CRESCENT, Ottawa, Ontario, K2M 2Z8

Demographic Information of 65 OSPREY CRESCENT, Ottawa, Ontario, K2M 2Z8

Life Stage

Middle-Aged with Teens

Employment Type

White Collar

Average Household Income

$203,895.77

Average Number of Children

1.78

Household Population

Household Structure

Age of Population

Education

Education Level

No certificate/diploma/degree

8.07 %

High school certificate or equivalent

25.15 %

Apprenticeship trade certificate/diploma

1.78 %

College/non-university certificate

17.63 %

University certificate (below bachelor)

2.41 %

University Degree

44.96 %

Commuter

Travel To Work

By Car

87.35 %

By Public Transit

3.73 %

By Walking

1.55 %

By Bicycle

0.0 %

By Other Methods

7.37 %

Cultural Diversity

Knowledge of Official Language

Mother Tongue

Building Information

Building Type

Apartments (Low and High Rise)

Houses

100.0 %

Own Vs. Rent
