Button CopyPathCircle CloseCircle Left ArrowArrow Down Icon GreyClosecirclecircleBurger
Image 1
Image 2
Image 3
$874,900

6237 PERTH STREET, Ottawa, Ontario, K0A 1Z0

MLS® # X13182670

3+2 Beds

Baths

1500 - 2000  FEETSQ

QuickQuoteTM: Not Available

Ottawa ON, K0A 1Z0

MLS® # X13182670

Property Information:

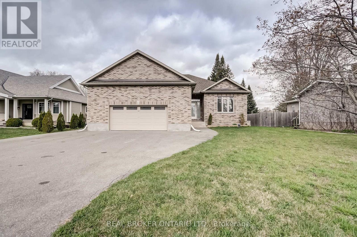
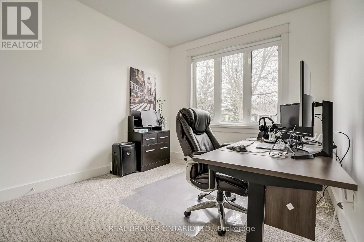
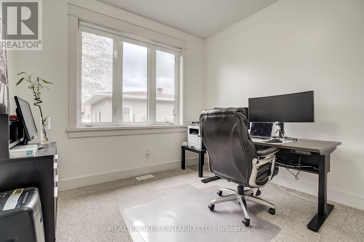
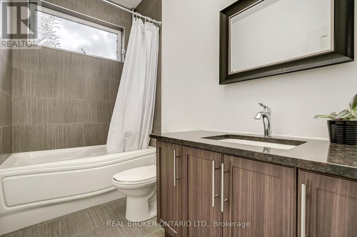
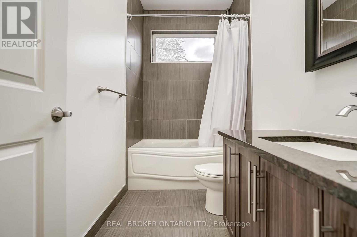
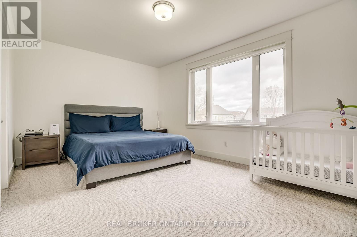
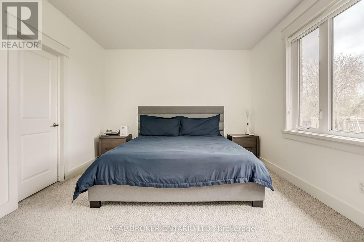
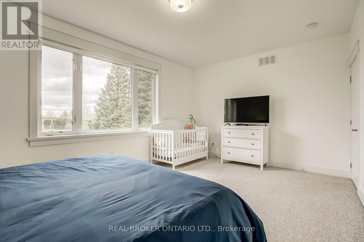
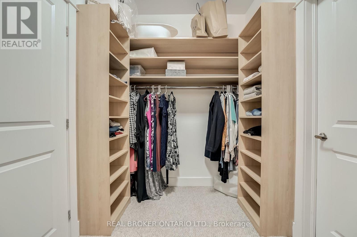
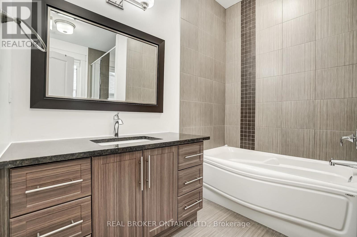
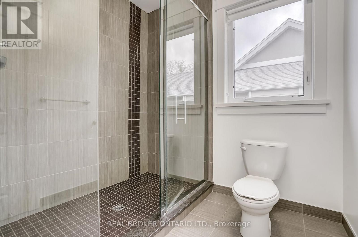
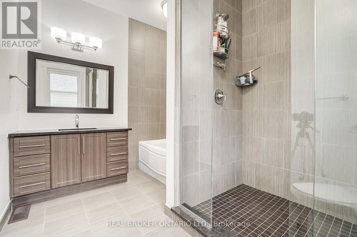
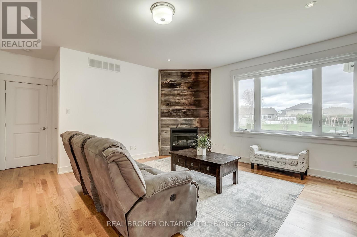
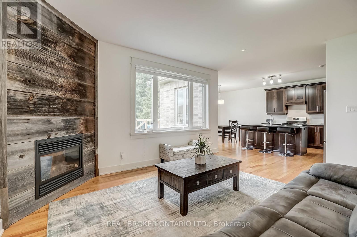
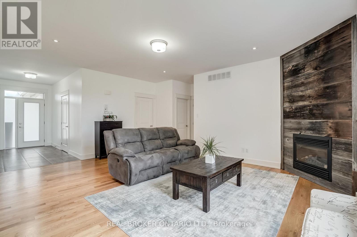
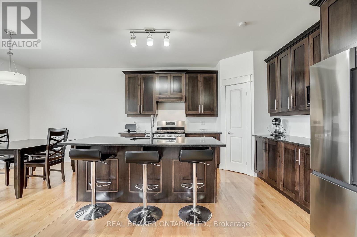
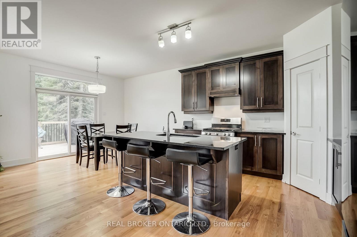
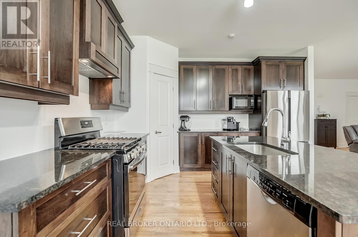
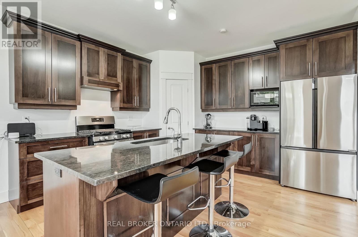
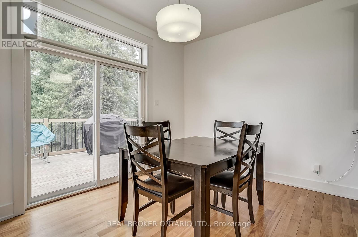
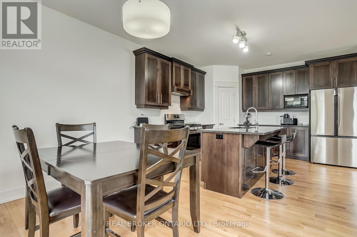
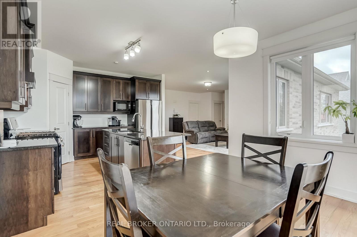
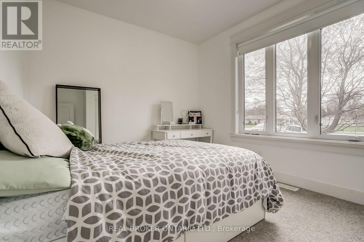
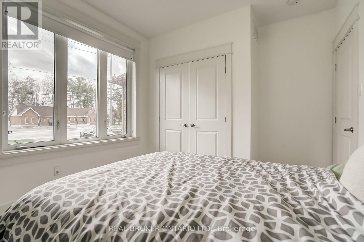
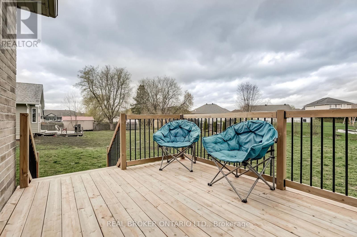
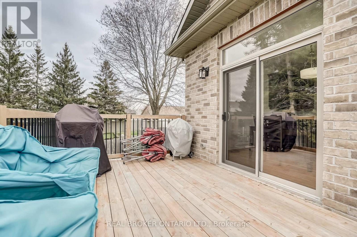
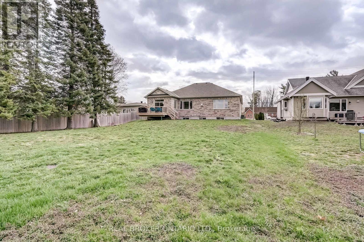
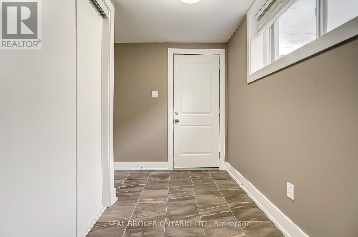
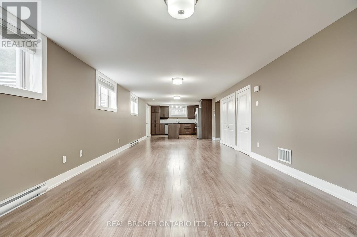
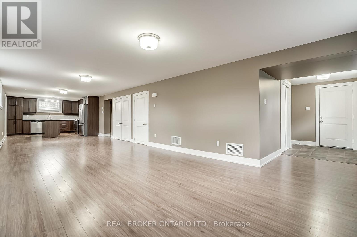
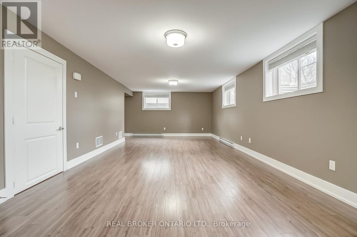
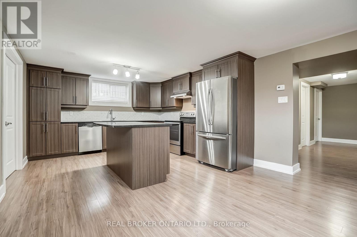
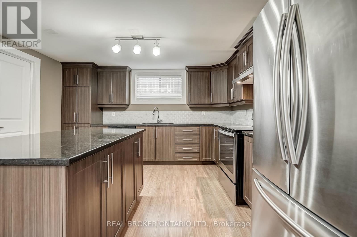
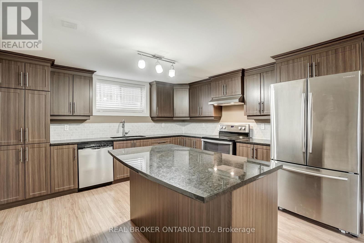
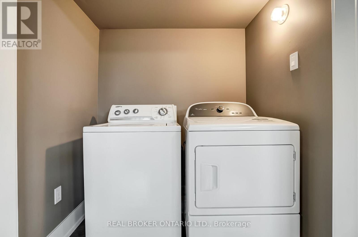
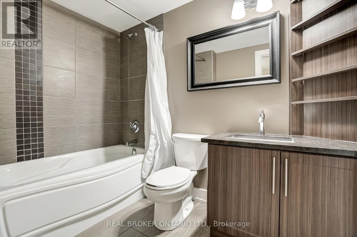
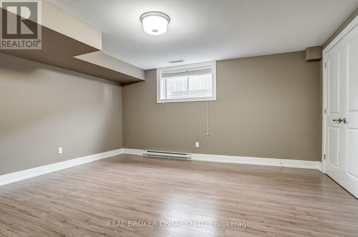
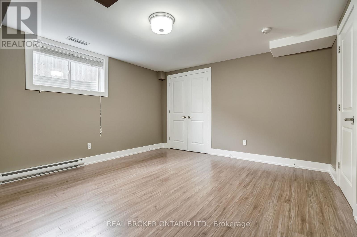
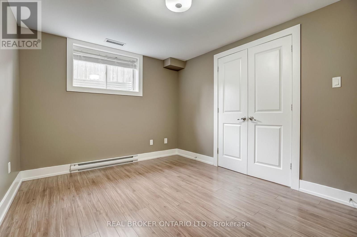
This charming brick bungalow in the heart of Richmond sits on a spacious lot and features two legal dwelling units, each with its own private entrance and separate utilities. With convenient access to schools, shopping, and major highways, the location is ideal for families and working professionals alike. The upper unit offers 3 bedrooms and 2 full bathrooms, including a primary suite with a walk-in closet and ensuite. The kitchen features stainless steel appliances and granite countertops, with a sliding door leading to a wooden deck overlooking the large, fully fenced backyard. An oversized two-car garage provides ample parking and additional storage. The lower-level unit features 2 bedrooms and is well finished with a high-end kitchen, vinyl flooring, generous storage, and large windows that allow for plenty of natural light. Both units are currently tenant-occupied on a month-to-month basis, offering flexibility for investors or future owner occupancy. (id:27)

Building Features:

  • Style: Detached
  • Building Type: House
  • Amenities:
  • Architectural Style: Bungalow
  • Basement Development: Finished
  • Basement Type: N/A
  • Construction Style - Attachment: Detached
  • Exterior Finish: Brick
  • Fireplace: Yes
  • Floor Space: 1500 - 2000 sqft
  • Foundation Type: Concrete
  • Heating Type: Baseboard heaters, Forced air
  • Heating Fuel: Electric, Natural gas
  • Cooling Type: Central air conditioning
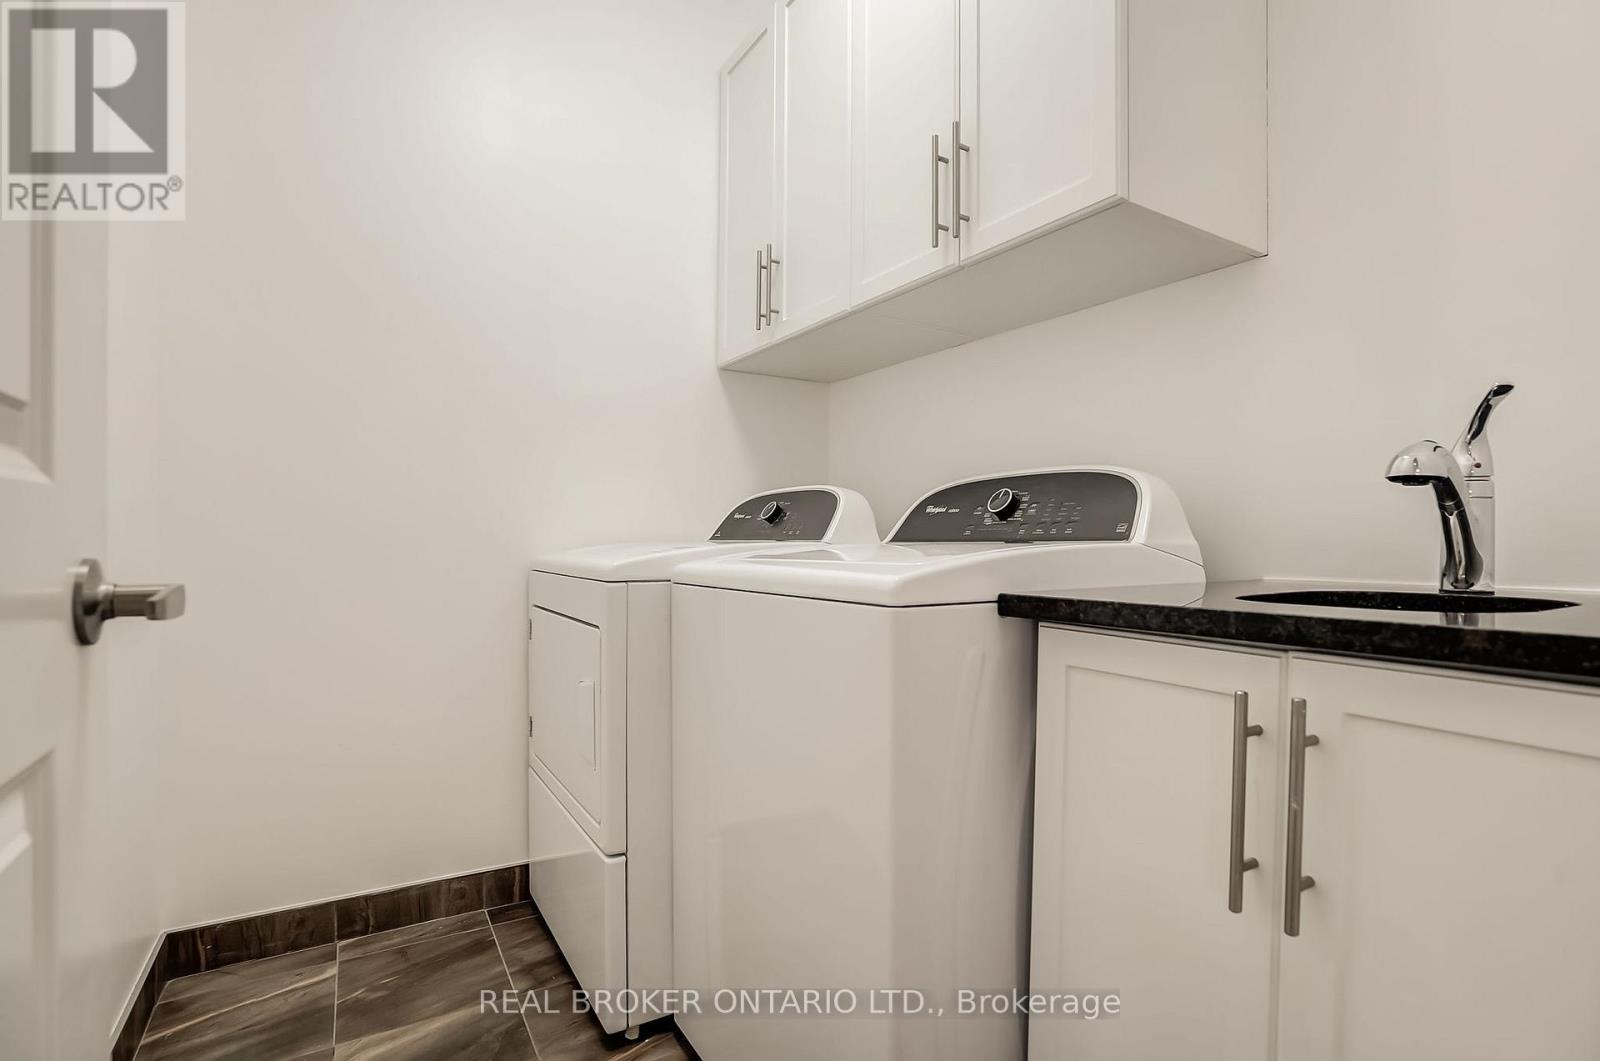
  • Appliances: Dishwasher, Dryer, Two stoves, Washer

Property Features:

  • OwnershipType: Freehold
  • Property Type: Single Family
  • Bedrooms: 3+2
  • Bathrooms: 3
  • Features:
  • Floor Space (approx): 1500 - 2000 Square Feet
  • Irregular: Yes
  • Lot Depth: 208.1 Feet
  • Lot Frontage: 66.2 Feet
  • Lot Size: 66.2 x 208.1 FT
  • Structure Type: Deck
  • Sewer: Sanitary sewer
  • Parking Type: Attached garage, Garage
  • No. of Parking Spaces: 6

Courtesy of: REAL BROKER ONTARIO LTD.

REALTOR.ca  

QuickQuoteTM Powered by RPS

Location of 6237 PERTH STREET, Ottawa, Ontario, K0A 1Z0

Demographic Information of 6237 PERTH STREET, Ottawa, Ontario, K0A 1Z0

Life Stage

Older Parents, Younger Kids

Employment Type

Mixed

Average Household Income

$160,290.14

Average Number of Children

1.76

Household Population

Household Structure

Age of Population

Education

Education Level

No certificate/diploma/degree

9.26 %

High school certificate or equivalent

21.97 %

Apprenticeship trade certificate/diploma

3.43 %

College/non-university certificate

35.08 %

University certificate (below bachelor)

2.42 %

University Degree

27.83 %

Commuter

Travel To Work

By Car

96.05 %

By Public Transit

0.0 %

By Walking

1.35 %

By Bicycle

0.0 %

By Other Methods

2.6 %

Cultural Diversity

Knowledge of Official Language

Mother Tongue

Building Information

Building Type

Apartments (Low and High Rise)

8.55 %

Houses

91.45 %

Own Vs. Rent

