Button CopyPathCircle CloseCircle Left ArrowArrow Down Icon GreyClosecirclecircleBurger
Image 1
Image 2
Image 3
$269,000

609 - 2000 JASMINE CRESCENT, Ottawa, Ontario, K1J 8K4

MLS® # X12934998

3 Beds

Baths

900 - 999  FEETSQ

QuickQuoteTM: Not Available

Ottawa ON, K1J 8K4

MLS® # X12934998

Property Information:

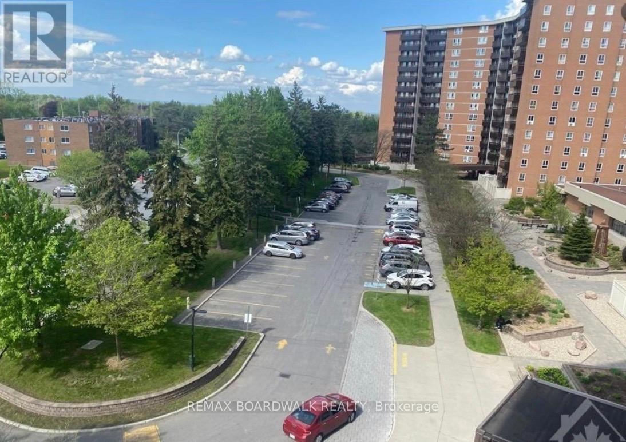
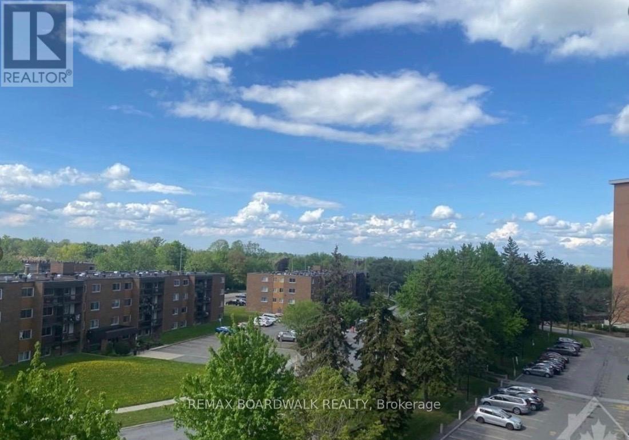
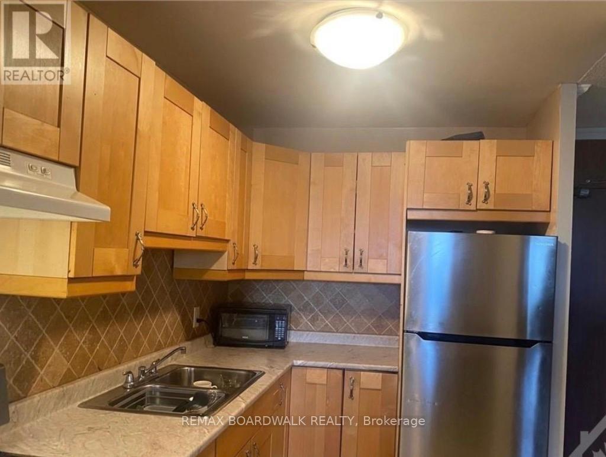
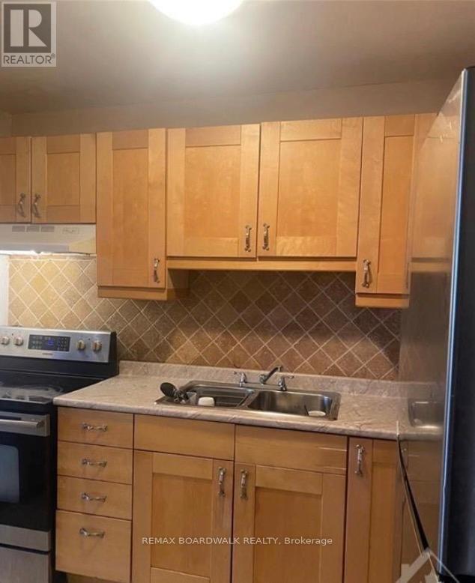
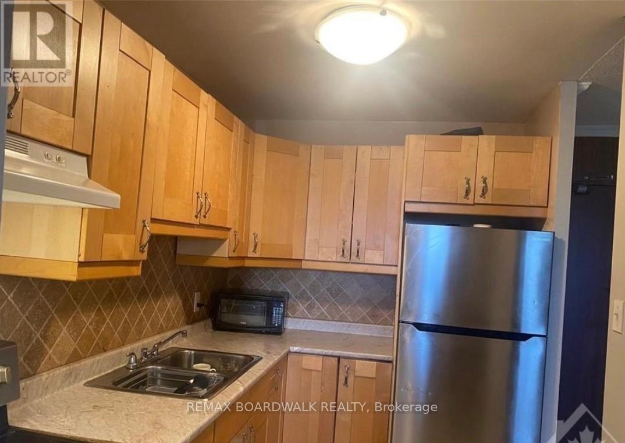
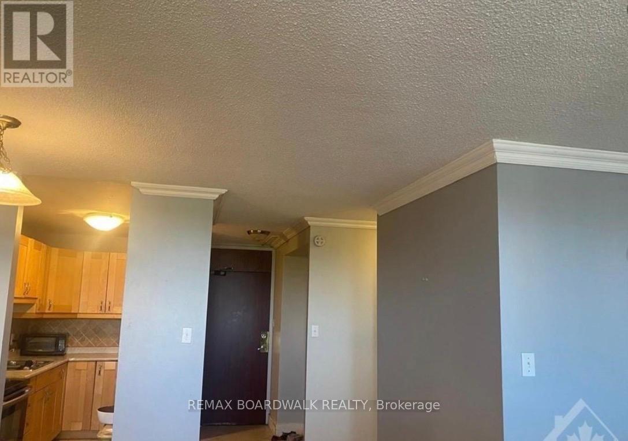
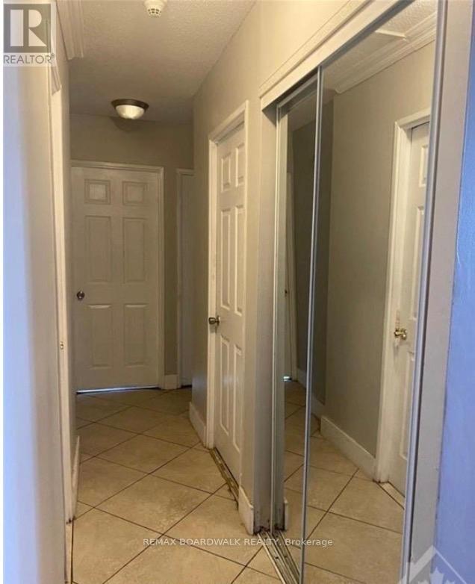
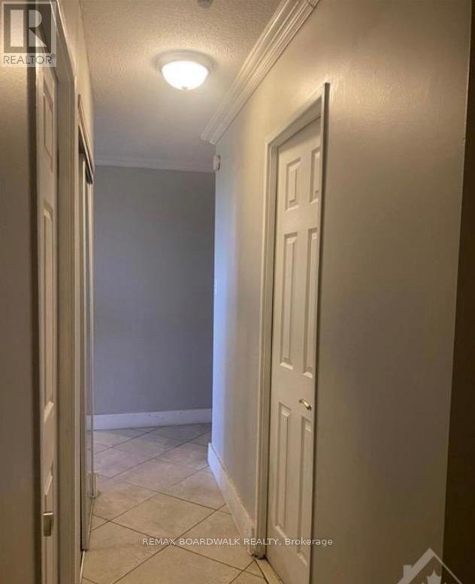
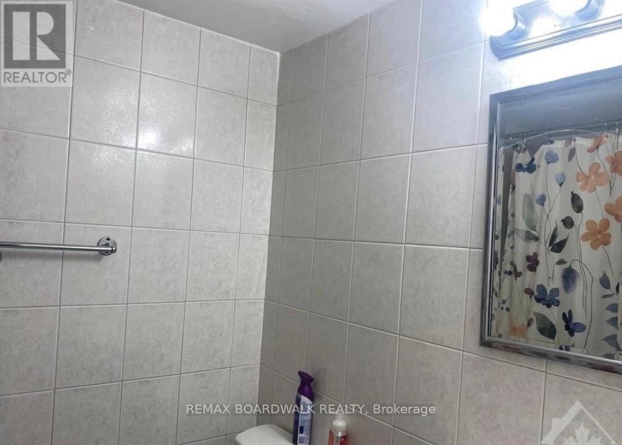
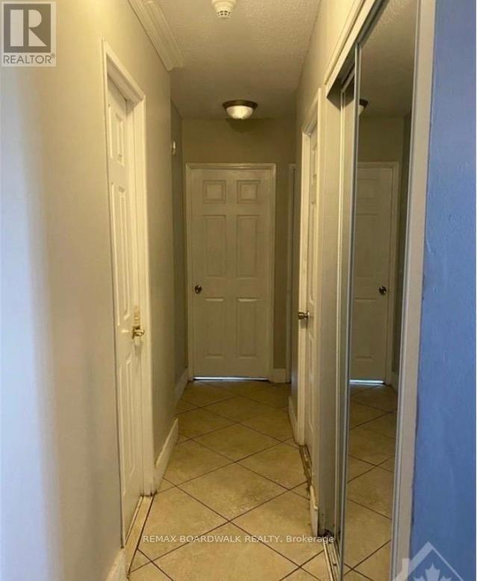
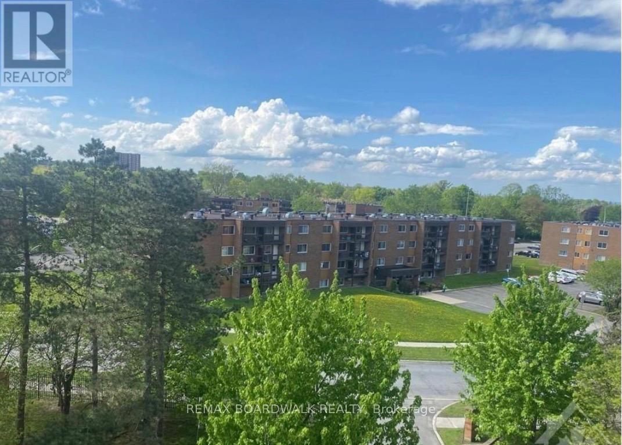
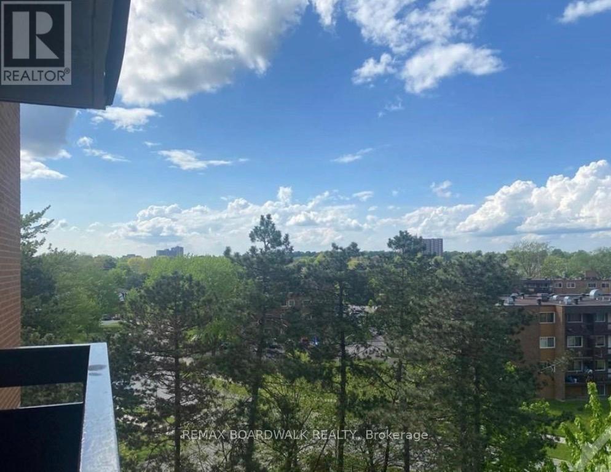
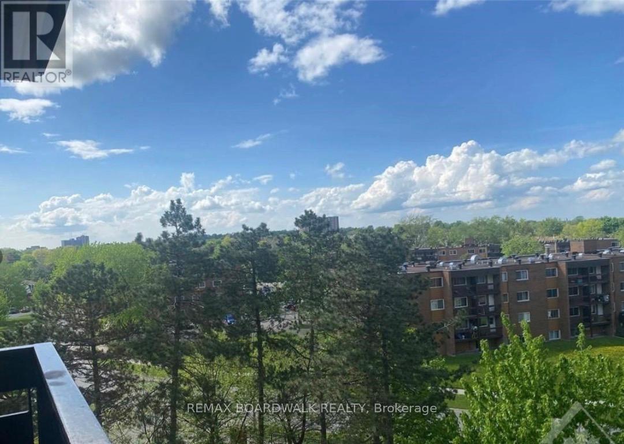
LOCATION LOCATION! 3 bedroom, 2 bath one level apartment. The spacious kitchen has stainless steel appliances. Each room is bright with large windows. open living area and a sliding door leading to a long balcony over looking Beacon Hill area. Three bedrooms are all similar in size. newly renovated main bathroom. The building is equipped with many amenities such as a gym, indoor pool, sauna and party room. Car parking with underground garage which is conveniently located near the front. This large unit features laminate flooring through out the generous sized primary bedroom has an en-suite bathroom plus two other good sized bedrooms. All utilities are included in condo fees heat, hydro, water. Greatly located with so much shopping areas nearby. Easy access to the hwy. Located near Costco, Canadian tire, Cinema, Grocery stores. Walking distance to public transits, shopping centres, parks, Ottawa transit/O-train and the Ottawa River walking trails. (id:27)

Building Features:

  • Style: Apartment
  • Building Type: Apartment
  • Amenities: Exercise Centre
  • Basement Type: None
  • Exterior Finish: Brick
  • Floor Space: 900 - 999 sqft
  • Heating Type: Baseboard heaters
  • Heating Fuel: Electric
  • Cooling Type: None
  • Appliances: Hood Fan, Stove, Refrigerator

Property Features:

  • OwnershipType: Condominium/Strata
  • Property Type: Single Family
  • Bedrooms: 3
  • Bathrooms: 2
  • Amenities Nearby: Park, Public Transit
  • Community Features: Pets Allowed With Restrictions
  • Condo Fees: $778 Monthly
  • Features: Balcony
  • Floor Space (approx): 900 - 999 Square Feet
  • MaintenanceFee Type: Insurance, Heat, Hydro, Water
  • Zoning: Condominium
  • Parking Type: Underground, Garage
  • No. of Parking Spaces: 1

Rooms:

  • Living Main Level 6.09 m x 3.27 m
  • Dining Main Level 3.47 m x 1.82 m
  • Kitchen Main Level 2.97 m x 1.98 m
  • Primary Bedroom Main Level 4.03 m x 3.09 m
  • Bedroom Main Level 3.88 m x 2.59 m
  • Bedroom Main Level 2.94 m x 2.89 m
  • Other Main Level 1.57 m x 2.54 m

Convert Measurement to:


Courtesy of: REMAX BOARDWALK REALTY

REALTOR.ca  

QuickQuoteTM Powered by RPS

Location of 609 - 2000 JASMINE CRESCENT, Ottawa, Ontario, K1J 8K4

Demographic Information of 609 - 2000 JASMINE CRESCENT, Ottawa, Ontario, K1J 8K4

Life Stage

Young Singles

Employment Type

Service Sector

Average Household Income

$86,393.33

Average Number of Children

1.89

Household Population

Household Structure

Age of Population

Education

Education Level

No certificate/diploma/degree

19.69 %

High school certificate or equivalent

32.21 %

Apprenticeship trade certificate/diploma

5.09 %

College/non-university certificate

22.71 %

University Degree

20.3 %

Commuter

Travel To Work

By Car

61.78 %

By Public Transit

25.3 %

By Walking

5.24 %

By Bicycle

0.0 %

By Other Methods

7.68 %

Cultural Diversity

Knowledge of Official Language

Mother Tongue

Building Information

Building Type

Apartments (Low and High Rise)

69.49 %

Houses

30.51 %

Own Vs. Rent

