Button CopyPathCircle CloseCircle Left ArrowArrow Down Icon GreyClosecirclecircleBurger
Image 1
Image 2
Image 3
$320,000

605 - 134 YORK STREET, Ottawa, Ontario, K1N 1K8

MLS® # X13473832

1 Beds

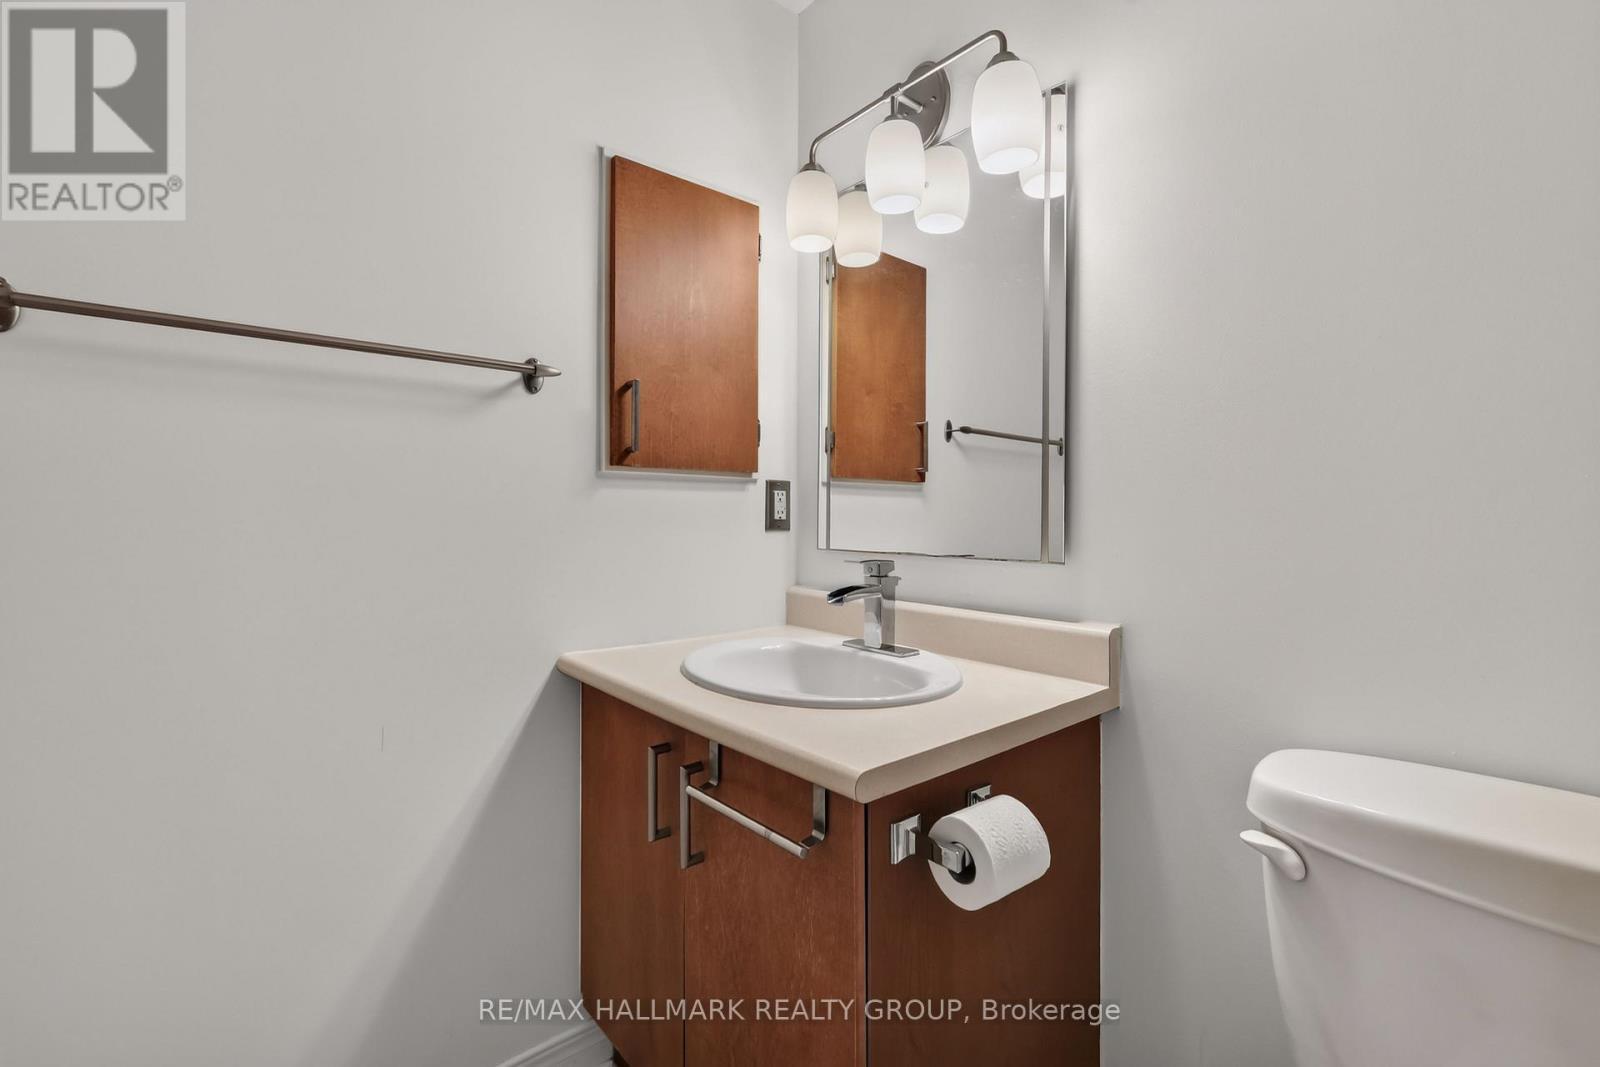
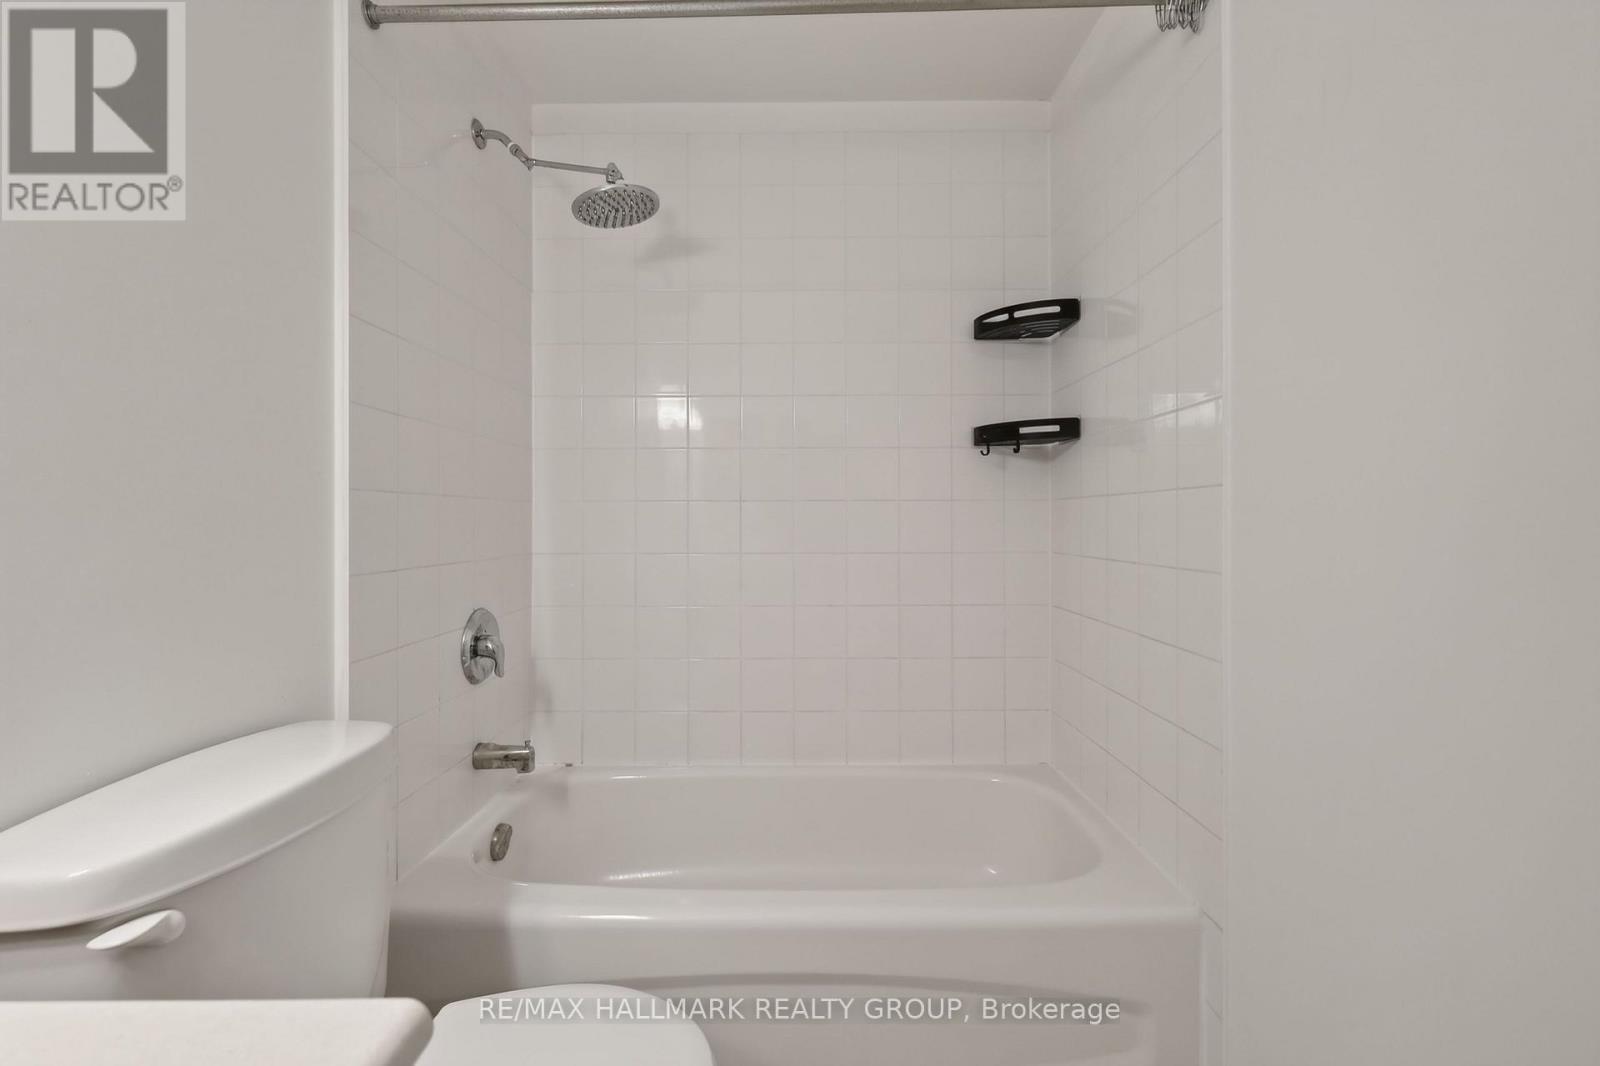
Bath

500 - 599  FEETSQ

QuickQuoteTM: $281K - $356K

Ottawa ON, K1N 1K8

MLS® # X13473832

Property Information:

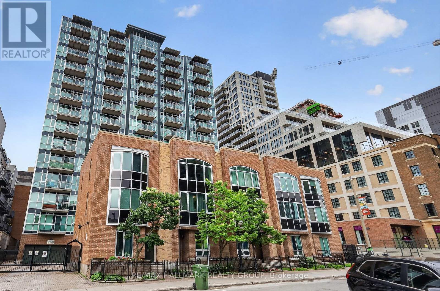
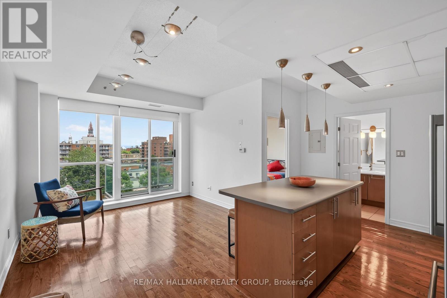
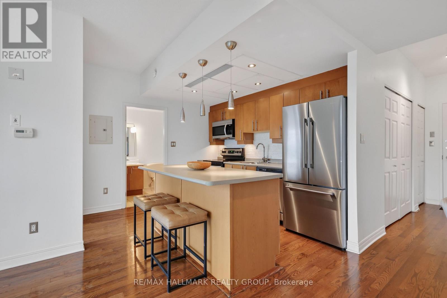
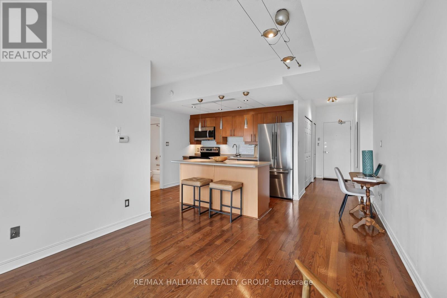
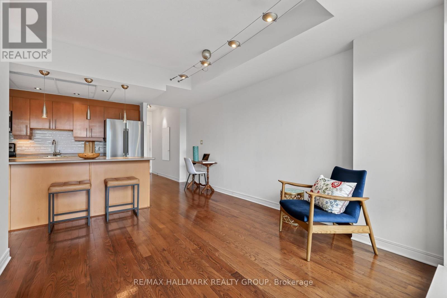
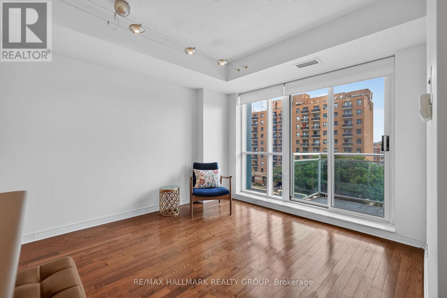
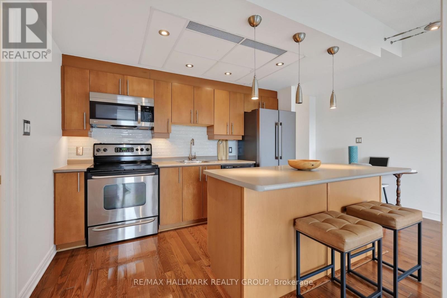
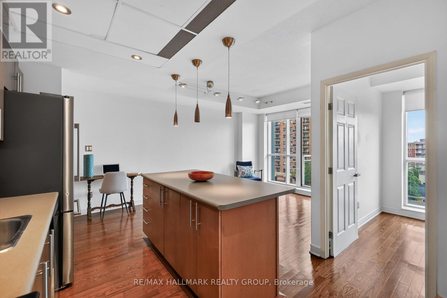
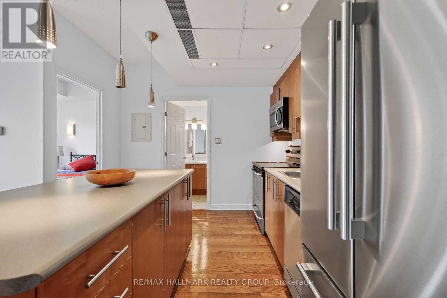
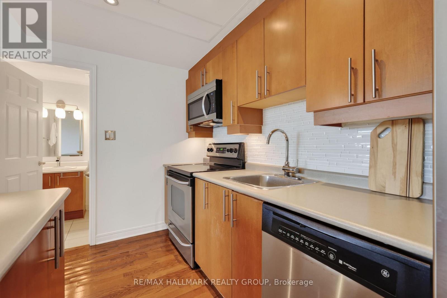
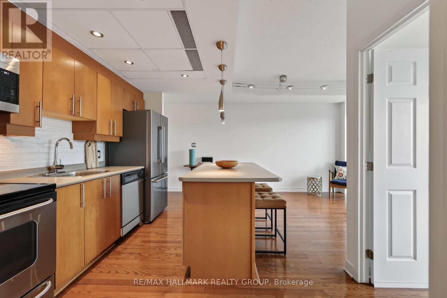
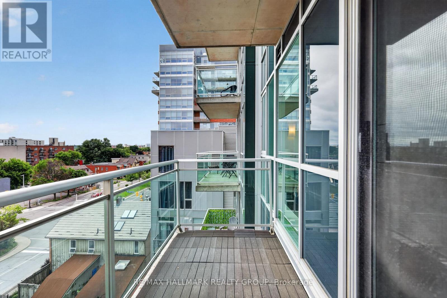
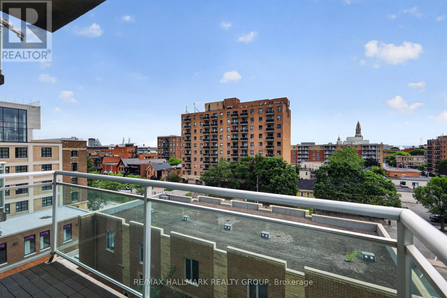
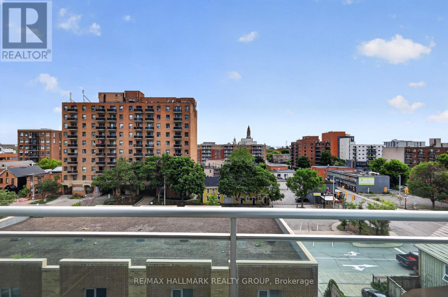
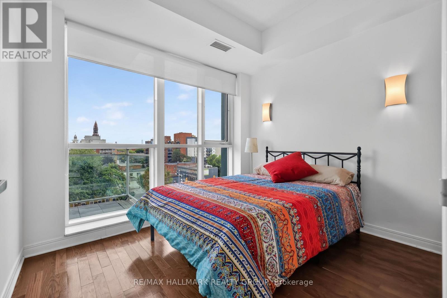
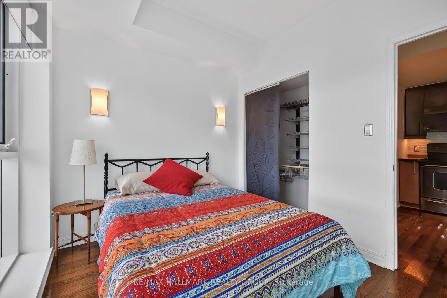
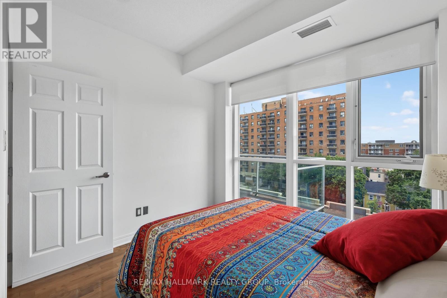
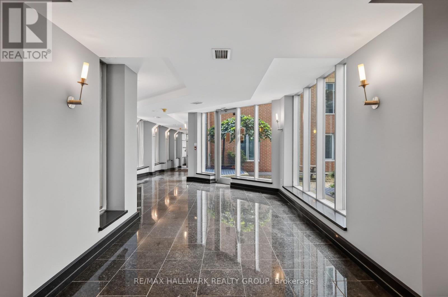
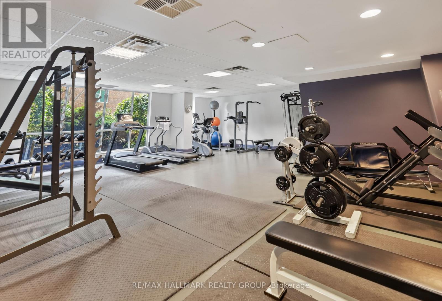
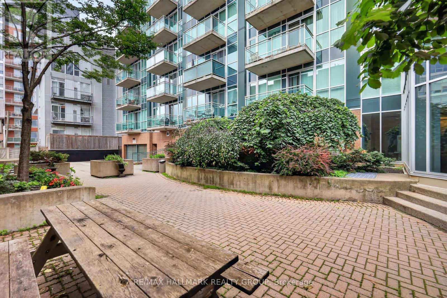
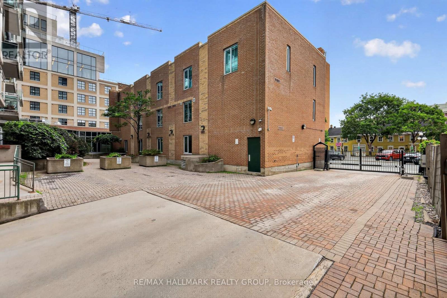
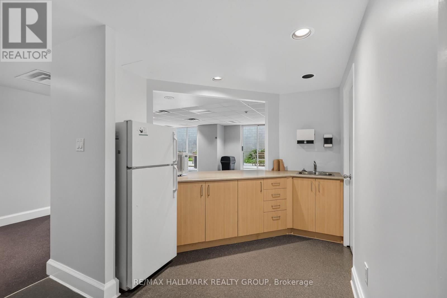
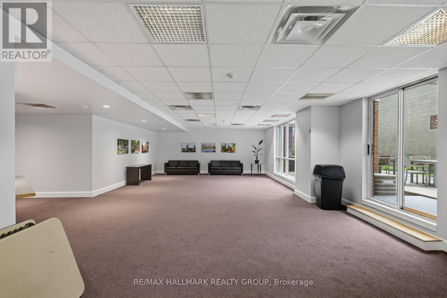
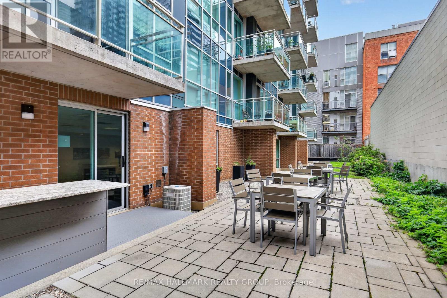
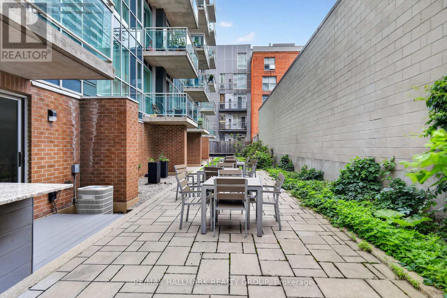
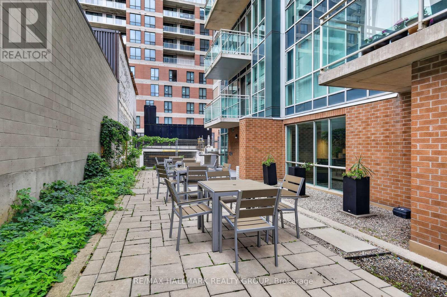
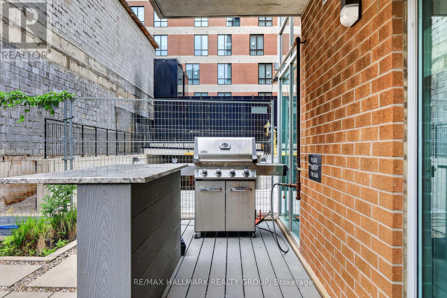
Own this stylish 1-bedroom, 1-bathroom condo and enjoy life in the heart of the ByWard Market. Built by Claridge in 2004, York Plaza continues to impress with its contemporary architecture and unbeatable location. Inside, you're welcomed by nine-foot ceilings, a generous entranceway with excellent closet space, and floor-to-ceiling windows that fill both the living area and bedroom with natural light. The kitchen features a functional island with seating, stainless steel appliances, and plenty of cabinetry and drawers for everyday convenience. Take in beautiful sunset views, charming church spires, and the distant Gatineau Hills-a serene backdrop right from home. With a near-perfect walk score, you're steps from everything: banking, medical clinics, chiro/physio, pharmacies, cafés, restaurants, entertainment, and year-round shopping. Fresh produce and local goods await at the outdoor summer markets, and Ottawa's key cultural and historic landmarks are all within easy reach. This is truly your gateway to the vibrant ByWard Market lifestyle. Residents enjoy guest parking (courtyard and underground) and a well-managed building offering a fitness centre, patio, and party room. The condo fee includes heat, water, building insurance, caretaker, and maintenance of all common areas and amenities. A storage locker is included and owned. Pets are permitted with certain restrictions. Secure building with buzzer entry. (id:27)

Building Features:

  • Style: Apartment
  • Building Type: Apartment
  • Amenities: Exercise Centre, Party Room, Storage - Locker
  • Basement Type: None
  • Exterior Finish: Brick
  • Fire Protection: Security system, Smoke Detectors
  • Floor Space: 500 - 599 sqft
  • Heating Type: Forced air
  • Heating Fuel: Natural gas
  • Cooling Type: Central air conditioning
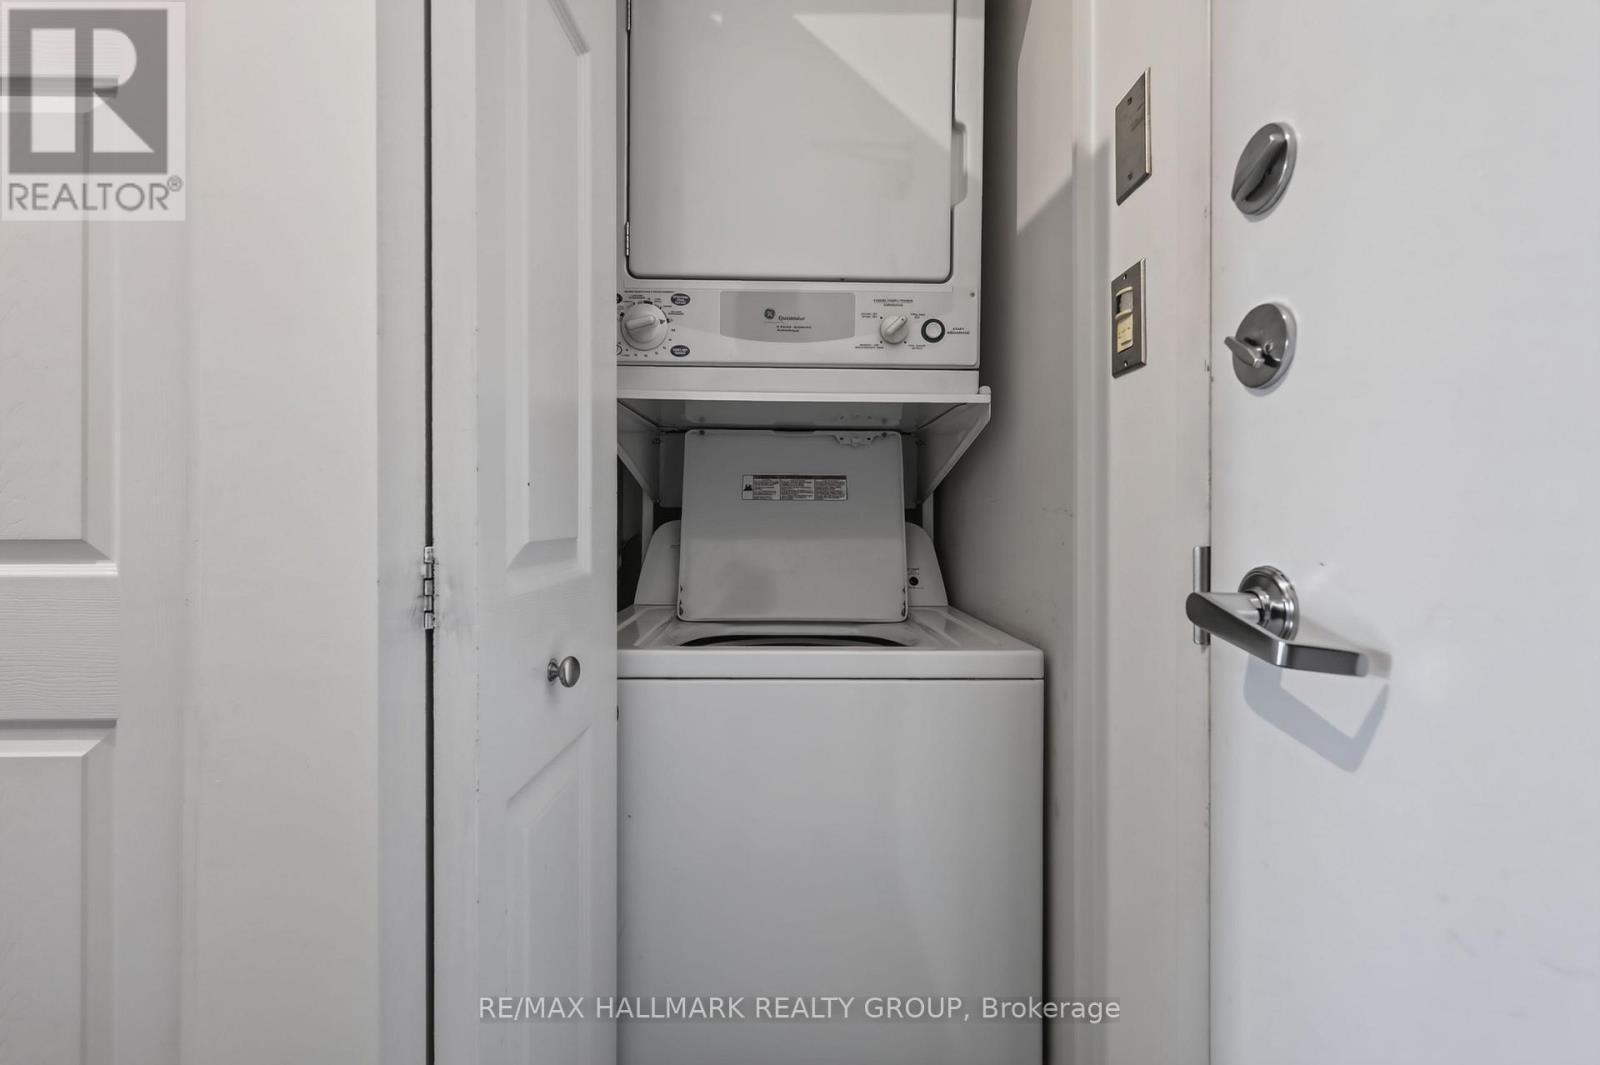
  • Appliances: Blinds, Dishwasher, Dryer, Hood Fan, Microwave, Stove, Washer, Refrigerator

Property Features:

  • OwnershipType: Condominium/Strata
  • Property Type: Single Family
  • Bedrooms: 1
  • Bathrooms: 1
  • Community Features: Pets Allowed With Restrictions
  • Condo Fees: $425 Monthly
  • Features: Balcony, Carpet Free
  • Floor Space (approx): 500 - 599 Square Feet
  • MaintenanceFee Type: Insurance, Heat, Water, Common Area Maintenance
  • Parking Type: No Garage

Rooms:

  • Living Main Level 5.33 m x 3.45 m
  • Kitchen Main Level Measurements not available
  • Bedroom Main Level 2.79 m x 2.79 m
  • Foyer Main Level 3.37 m x 1.21 m

Convert Measurement to:


Courtesy of: RE/MAX HALLMARK REALTY GROUP

REALTOR.ca  

QuickQuoteTM Powered by RPS

Location of 605 - 134 YORK STREET, Ottawa, Ontario, K1N 1K8

Demographic Information of 605 - 134 YORK STREET, Ottawa, Ontario, K1N 1K8

Life Stage

Young Singles

Employment Type

White Collar

Average Household Income

$114,755.76

Average Number of Children

1.57

Household Population

Household Structure

Age of Population

Education

Education Level

No certificate/diploma/degree

8.29 %

High school certificate or equivalent

21.47 %

Apprenticeship trade certificate/diploma

2.38 %

College/non-university certificate

17.53 %

University certificate (below bachelor)

3.07 %

University Degree

47.26 %

Commuter

Travel To Work

By Car

35.26 %

By Public Transit

18.69 %

By Walking

38.53 %

By Bicycle

0.34 %

By Other Methods

7.18 %

Cultural Diversity

Knowledge of Official Language

Mother Tongue

Building Information

Building Type

Apartments (Low and High Rise)

81.98 %

Houses

18.02 %

Own Vs. Rent
