Button CopyPathCircle CloseCircle Left ArrowArrow Down Icon GreyClosecirclecircleBurger
Image 1
Image 2
Image 3
$405,000

601 - 40 ARTHUR STREET, Ottawa, Ontario, K1R 7T5

MLS® # X12880378

2 Beds

Baths

1000 - 1199  FEETSQ

QuickQuoteTM: $365K - $462K

Ottawa ON, K1R 7T5

MLS® # X12880378

Property Information:

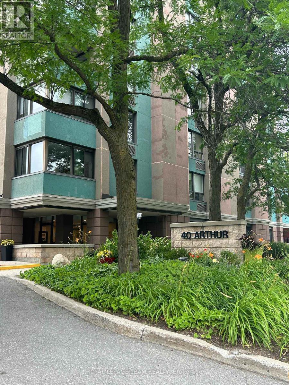
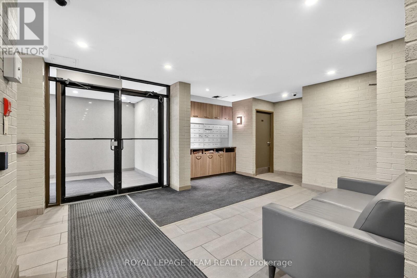
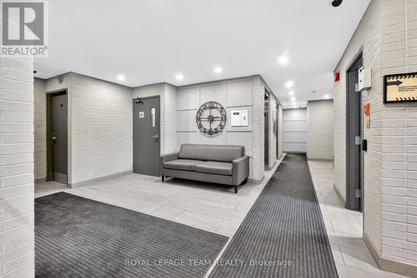
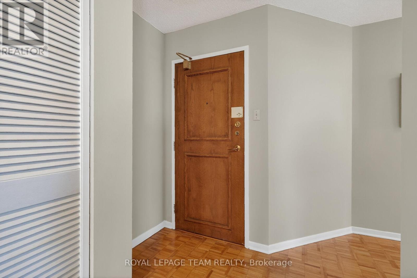
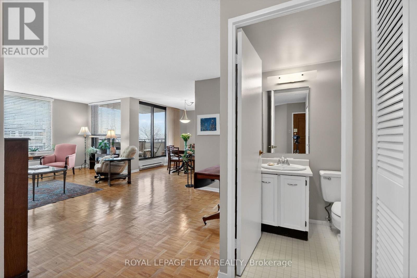
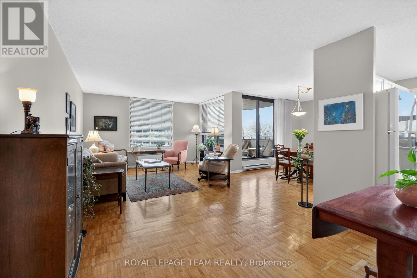
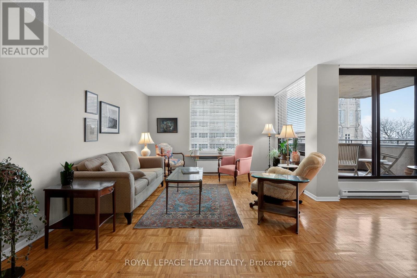
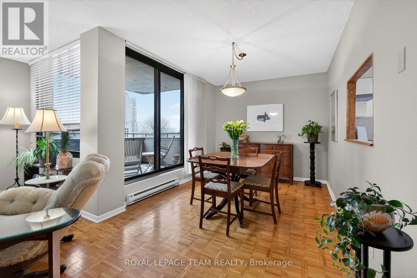
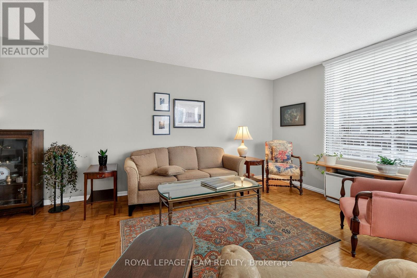
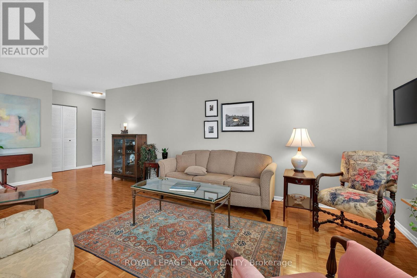
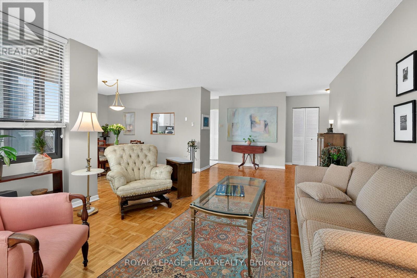
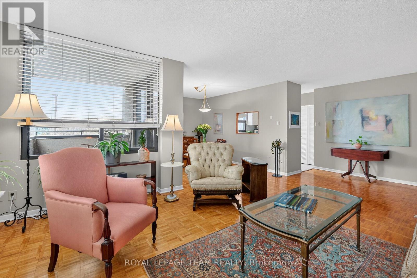
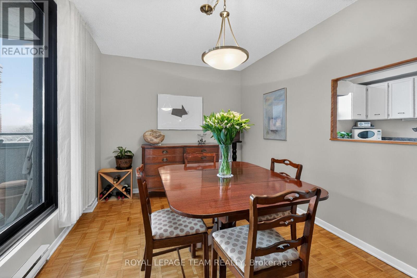
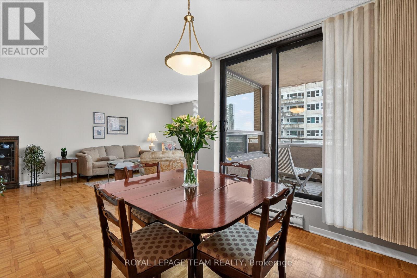
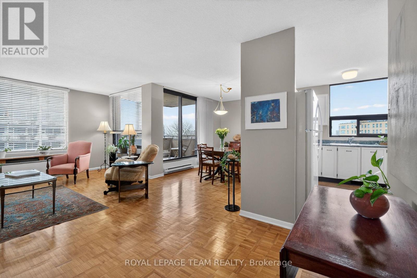
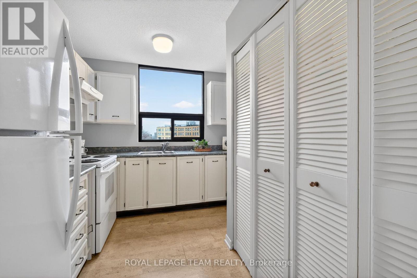
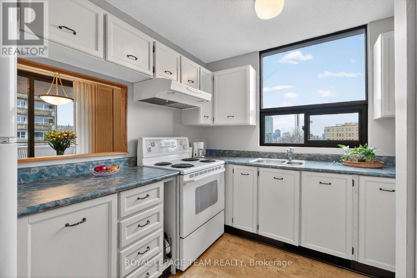
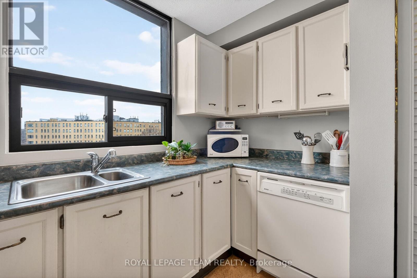
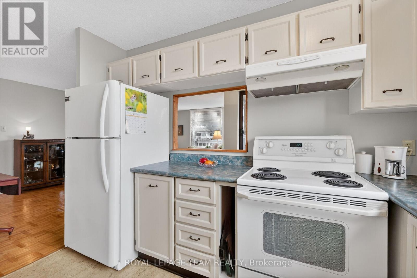
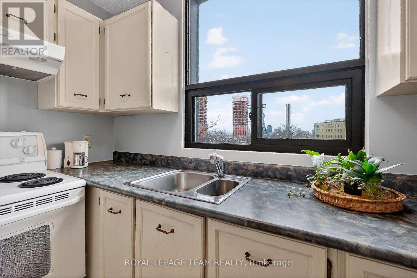
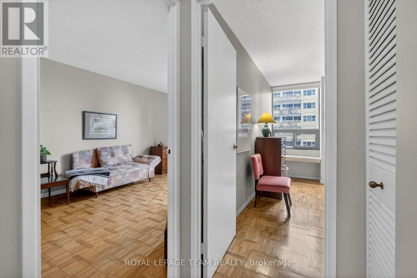
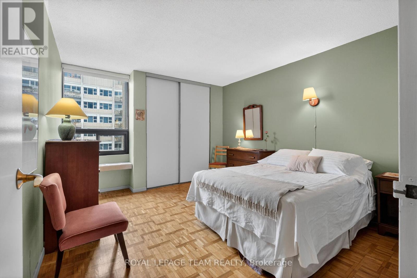
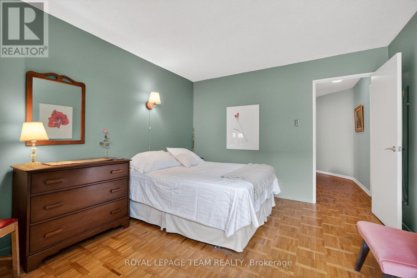
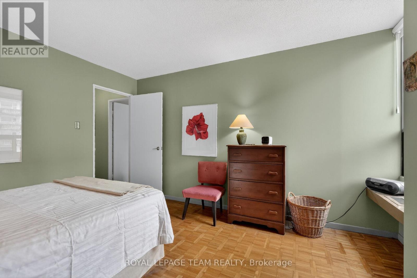
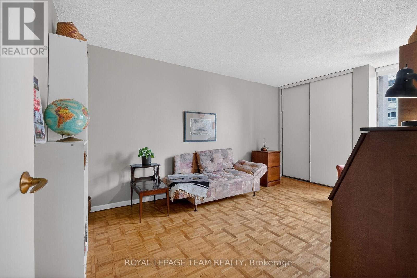
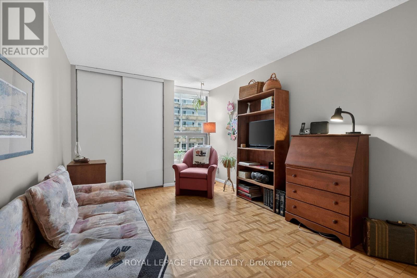
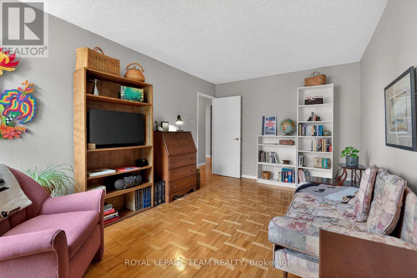
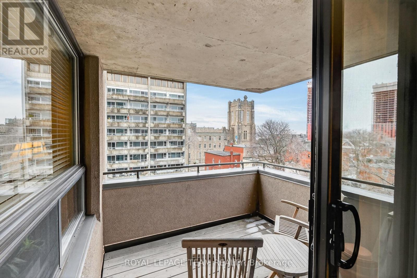
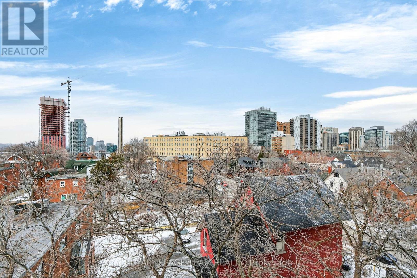
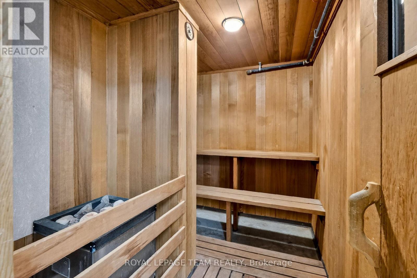
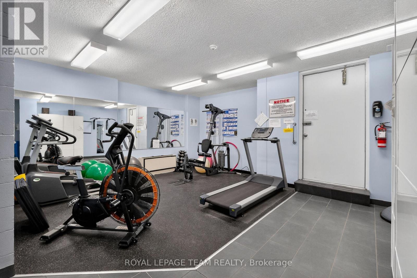
Experience elevated urban living in this 6th-floor gem, situated in a boutique 12-storey residence with only four units per floor. This beautifully maintained suite features an expansive, open-concept living and dining area that flows seamlessly to a private outdoor balcony, where you can enjoy the fresh air, views of the Ottawa River, Gatineau Hills. It is the perfect backdrop for morning coffee or evening sunsets. The kitchen is a bright, functional workspace complete with a large window that floods the room with natural light. The versatile floor plan offers two nice size bedrooms; the primary is so generous it is being used as a second sitting room with a TV, desk and bookcases. The second bedroom is a generous size currently being used as the main bedroom. Finishes include parquet hardwood and tile flooring, in-suite laundry, and a brand new (Aug 2025) dedicated HVAC for year-round climate control. Building amenities include a gym, sauna, workshop, and an outdoor patio with BBQs. Steps to the LRT, Little Italy, and the future Lebreton Flats development. CONDO FEES ARE ALL INCLUSIVE OF HEAT, HYDRO AND WATER (id:7525)

Building Features:

  • Style: Apartment
  • Building Type: Apartment
  • Amenities: Exercise Centre, Sauna, Storage - Locker
  • Basement Type: None
  • Exterior Finish: Stucco
  • Floor Space: 1000 - 1199 sqft
  • Heating Type: Baseboard heaters, Heat Pump
  • Heating Fuel: Electric
  • Cooling Type: Central air conditioning
  • Appliances: Garage door opener remote, Dishwasher, Dryer, Stove, Washer, Refrigerator

Property Features:

  • OwnershipType: Condominium/Strata
  • Property Type: Single Family
  • Bedrooms: 2
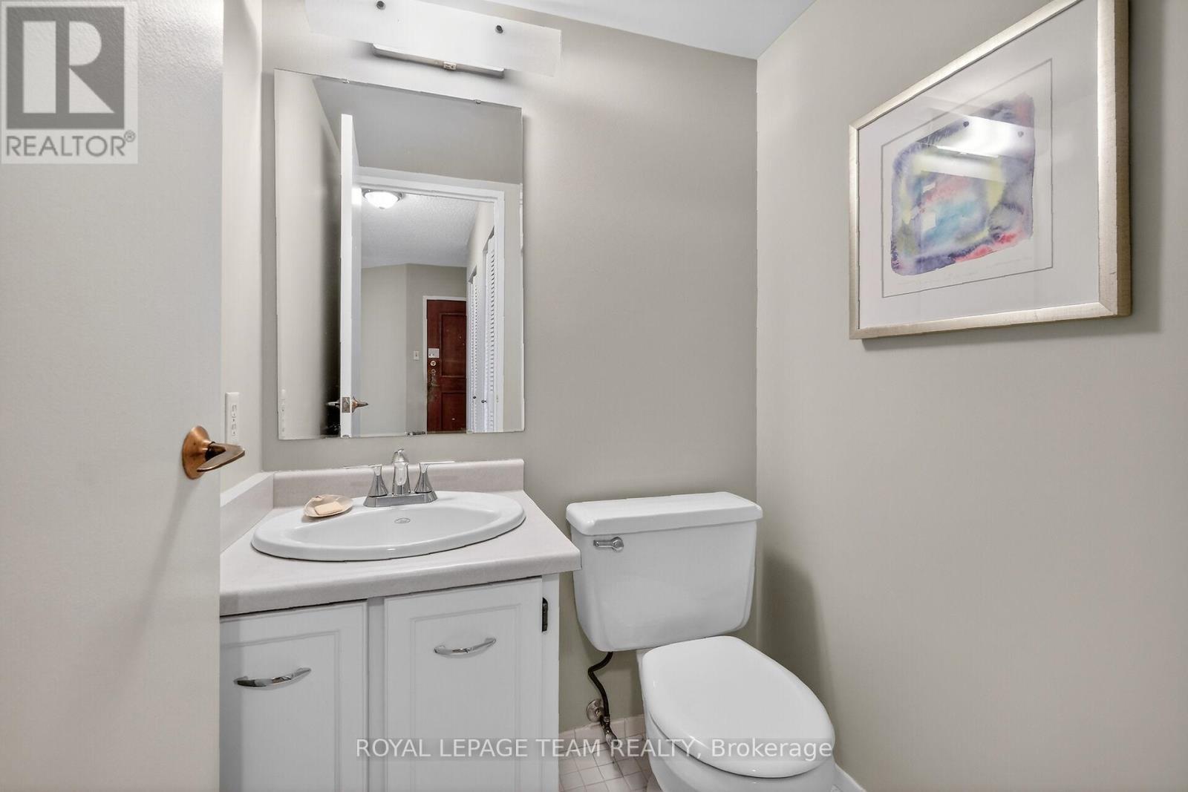
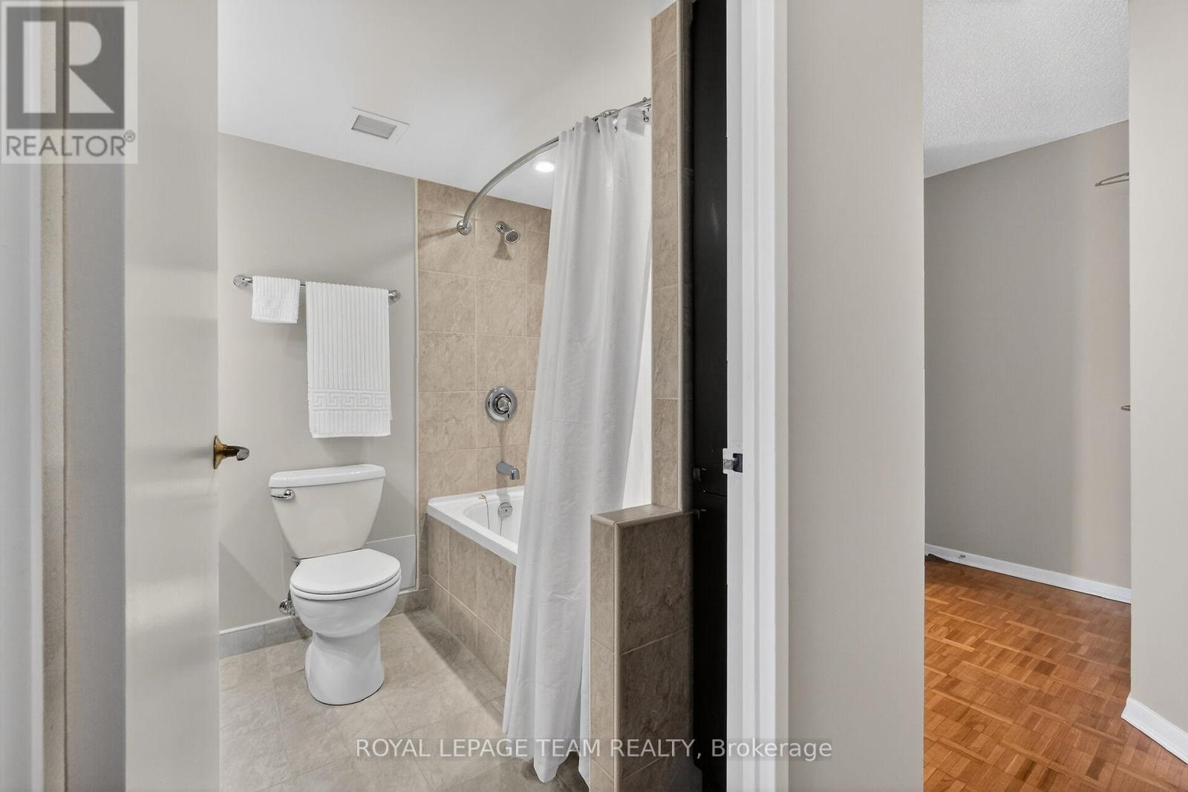
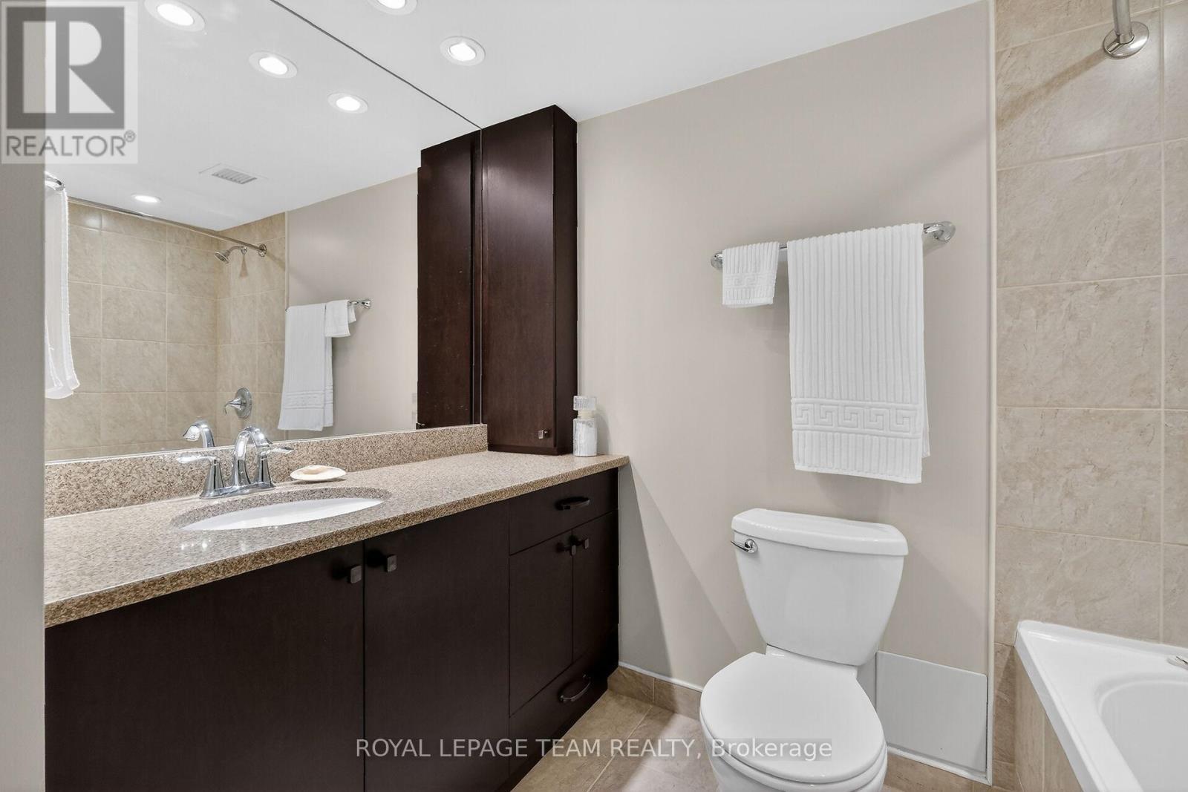
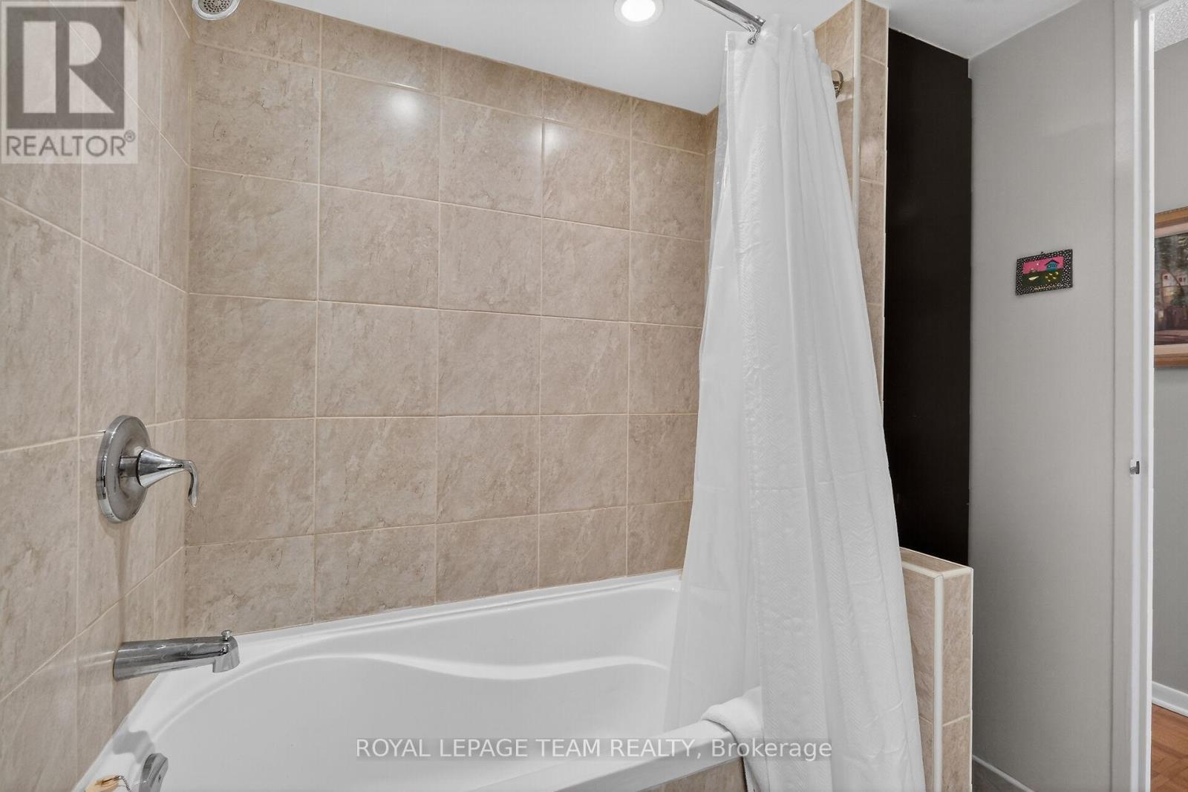
  • Bathrooms: 2
  • Half Bathrooms: 1
  • Community Features: Pets Allowed With Restrictions
  • Condo Fees: $1,224 Monthly
  • Features: Elevator, Balcony, Carpet Free, In suite Laundry
  • Floor Space (approx): 1000 - 1199 Square Feet
  • MaintenanceFee Type: Heat, Water, Common Area Maintenance, Hydro
  • Parking Type: Underground, Garage
  • No. of Parking Spaces: 1

Rooms:

  • Living Main Level 6.68 m x 3.96 m
  • Dining Main Level 3.35 m x 2.96 m
  • Kitchen Main Level 3.22 m x 2.92 m
  • Laundry Main Level 1.00 m x 1.50 m
  • Primary Bedroom Main Level 5.10 m x 3.12 m
  • 2nd Bedroom Main Level 4.14 m x 3.42 m

Convert Measurement to:


QuickQuoteTM Powered by RPS

Location of 601 - 40 ARTHUR STREET, Ottawa, Ontario, K1R 7T5

Demographic Information of 601 - 40 ARTHUR STREET, Ottawa, Ontario, K1R 7T5

Life Stage

Later Years

Employment Type

Service Sector

Average Household Income

$124,469.06

Average Number of Children

1.63

Household Population

Household Structure

Age of Population

Education

Education Level

No certificate/diploma/degree

16.58 %

High school certificate or equivalent

21.01 %

Apprenticeship trade certificate/diploma

2.96 %

College/non-university certificate

16.1 %

University certificate (below bachelor)

1.19 %

University Degree

42.16 %

Commuter

Travel To Work

By Car

48.86 %

By Public Transit

17.77 %

By Walking

23.4 %

By Bicycle

6.16 %

By Other Methods

3.81 %

Cultural Diversity

Knowledge of Official Language

Mother Tongue

Building Information

Building Type

Apartments (Low and High Rise)

58.78 %

Houses

41.22 %

Own Vs. Rent
